
Sliding vs Hinged vs Walk-in Wardrobes: Which Should You Choose?
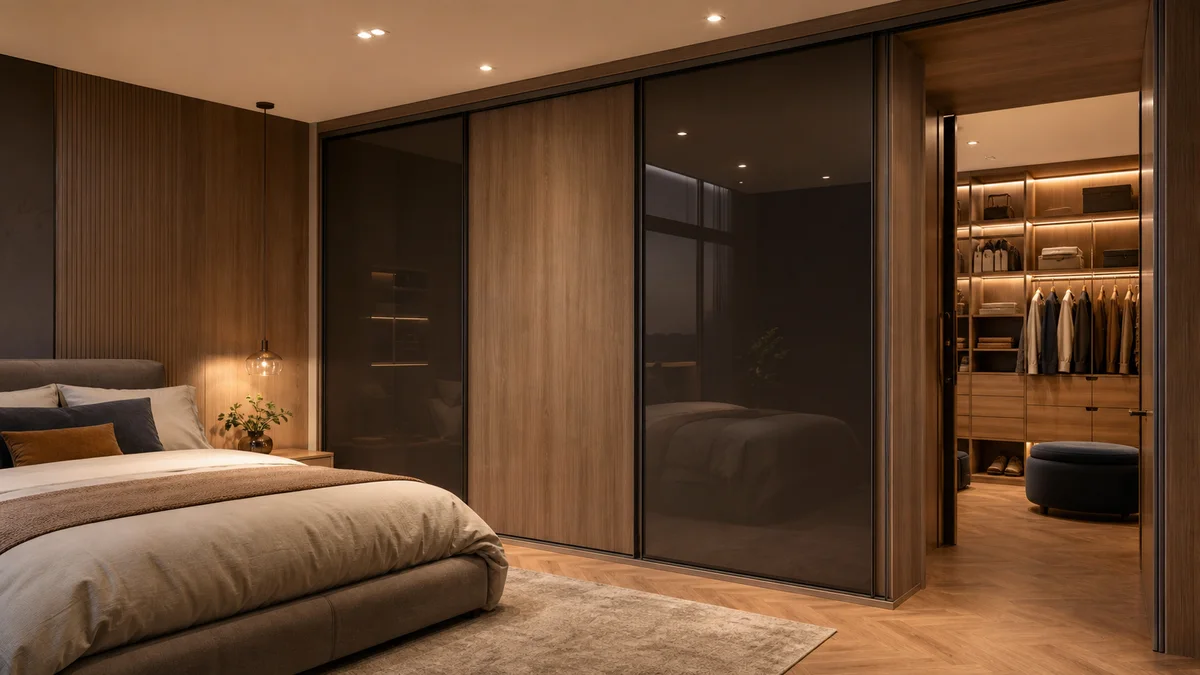
Wardrobes decide how a bedroom feels to live in — and, for developers and hotel buyers, how a floor plan converts into sellable storage. The choice usually lands between four formats: sliding-door, hinged-door, walk-in and built-in. Each wins in a different room, a different budget and a different market. Here's how to pick, whether you're fitting one master bedroom or two hundred apartments.
Sliding-door wardrobes: the space saver
Sliding-door wardrobes run doors on top and bottom tracks so they glide sideways instead of swinging out. That single fact makes them the default for compact bedrooms: no clearance zone needed in front, so the bed can sit closer and circulation space stays usable. Full-height sliding doors also carry large uninterrupted surfaces beautifully — mirror panels, matte glass, wood grain — which makes small rooms read bigger and gives modern interiors their clean, architectural face.
The trade-offs are mechanical and practical. You can only ever open part of the wardrobe at once, since one door always overlaps another; the tracks need to be decent quality or the doors will rattle and derail over years of use; and edge-to-edge access to the interior is slightly compromised at the overlap zones. Specify soft-close dampers and quality rollers — the running gear is the part that ages, not the panels.
Best for: urban apartments, compact and mid-size bedrooms, modern design briefs, hotel guest rooms where floor space is revenue.
Hinged-door wardrobes: the classic all-rounder
Hinged-door wardrobes swing open on hinges like cabinet doors, and their great advantage is total access: open everything at once, see everything, reach everything — including door-back accessories like tie racks, mirrors and hooks, which sliding doors can't offer. Hinged construction also suits every design language, from shaker-profiled traditional doors to flat handleless modern fronts, and quality hinges are cheap, durable and easy to adjust or replace.
The cost is swing clearance: each door needs free space in front of it, which eats into compact rooms. In larger bedrooms this doesn't matter at all — which is why hinged remains the global default wherever space allows.
Best for: medium to large bedrooms, traditional and transitional interiors, family homes, markets where buyers expect classic wardrobe formats.
Walk-in closets: the premium statement
A walk-in closet turns storage into a room: open shelving, hanging rails, drawer islands, shoe walls and lighting, arranged so the owner walks among their wardrobe rather than in front of it. Nothing signals "master suite" more clearly, and in premium residential and villa projects a well-executed walk-in measurably lifts perceived value. Because most walk-ins use open or glass-fronted units rather than full door sets, the cabinetry cost per metre can actually be reasonable — the real cost is the floor area the room consumes.
Design disciplines that matter: plan lighting from the start (dark closets kill the luxury effect), ventilate the space, and mix hanging, folded and drawer storage deliberately rather than defaulting to rails everywhere.
Best for: master suites, villas and penthouses, show units, hospitality suites — anywhere floor area exists and premium perception pays.
Built-in and fitted wardrobes: maximum use of the wall
Built-in and fitted wardrobes are made to the exact wall — floor to ceiling, wall to wall, around beams, sloped ceilings and awkward alcoves. Because there are no gaps above or beside the carcass, every cubic centimetre of the wall becomes storage, and the room reads as seamless architecture rather than furniture. Fitted wardrobes take either sliding or hinged doors, so they're less a fourth category than a construction approach — but for buyers, the decision point is real: fitted units are measured, made and installed for one specific room, which rewards accurate site dimensions and punishes guesswork.
For project work this is where a custom manufacturer earns its keep: fitted wardrobes across a development can be produced from unit-type drawings, repeated accurately, and shipped by apartment set.
Best for: new-build apartments and houses, rooms with awkward geometry, buyers who want a seamless full-height look and maximum capacity.
Don't forget the inside
Whatever the doors do, the interior does the daily work — and it's specified separately. A wardrobe of nothing but hanging rails wastes half its volume; a considered mix of long-hang, short-hang, shelves, drawers and shoe storage roughly doubles usable capacity in the same footprint. Worthwhile upgrades that cost little at factory level: soft-close internal drawers, pull-down rails for high sections, and motion-sensor LED strips that light up when doors open — the single feature end users mention most. For project orders, standardise two or three interior layouts across unit types rather than customising every room; it keeps production fast and pricing tight.
Choosing by space, budget and project type
If the room is compact, sliding wins by default; if space is generous, hinged gives the best access and value; if the floor plan can spare a room-within-a-room, a walk-in delivers the most premium impact; and if you're building or renovating to a fixed architectural shell, fitted construction extracts the most storage from the wall. Budgets rank roughly: hinged and sliding at accessible levels (sliding hardware adds a little), fitted slightly above for the made-to-measure work, and walk-ins driven mostly by size and internal fittings rather than doors.
For volume buyers, the practical playbook is a mixed specification: sliding wardrobes in compact unit types, hinged or fitted in family units, and a walk-in in the penthouse or show unit. Ordering all of them from one factory keeps finishes and internals consistent across the project — and consolidates freight, which matters once you're thinking in containers (see how volume moves cost in MOQ, lead time and pricing).
FAQ
Frequently asked questions
Which wardrobe type is best for a small bedroom?
Sliding-door, in almost every case — no swing clearance, and full-height mirror or light-toned doors visually enlarge the room.
Are sliding wardrobes more expensive than hinged?
Usually slightly, because of the track-and-roller hardware and the larger door panels. The gap narrows on bigger wardrobes, where hinged formats need more doors and hinges.
How much space does a walk-in closet need?
Enough for storage on one or both sides plus a walking corridor — a small walk-in can work as a compact dressing corridor behind the bed wall; grander ones are full rooms. The workable minimum depends on the layout, so share your floor plan for a concrete answer.
What's the difference between built-in and freestanding wardrobes?
Built-ins are made to the exact wall and fixed in place, using full room height with no gaps. Freestanding units are standard-size furniture you can reposition — flexible, but they waste the space around them.
Can one order combine different wardrobe types and match the kitchen finishes?
Yes. A custom factory can run sliding, hinged, walk-in and fitted units in the same finishes — and match them to your kitchen and vanity order so the whole project speaks one design language.
Start a conversation
Send your room sizes or project drawings — we'll recommend the right wardrobe type and quote it
Get a Factory-Direct QuoteKeep reading
Related posts
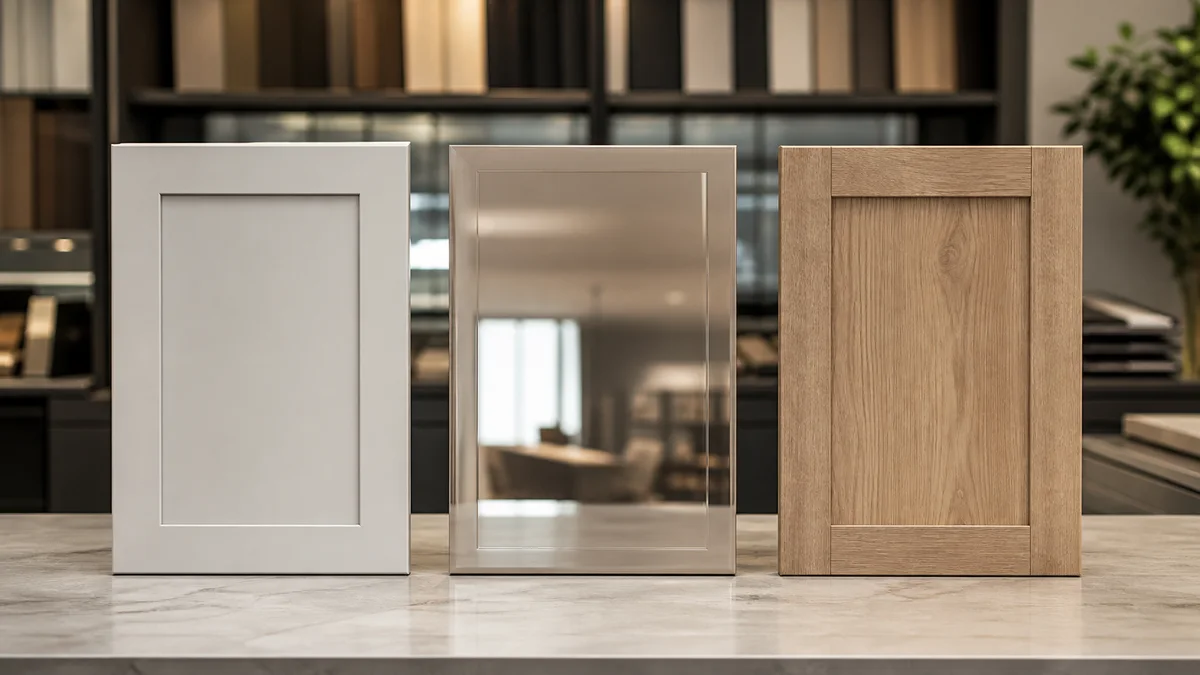
Lacquer vs Acrylic vs Melamine Kitchen Cabinets: Full Comparison (2026)
Lacquer, acrylic and melamine kitchen cabinets compared — look, durability, maintenance, cost and best use cases, to pick the right finish per project.
Kitchen Cabinet MOQ, Lead Time & Pricing Explained (2026)
How cabinet MOQ, lead time and pricing actually work when buying from a China factory — what drives each, and practical ways to lower your landed cost.
How to Source Kitchen Cabinets from China: A 2026 Buyer's Guide
Step-by-step guide to sourcing kitchen cabinets from China — specs, choosing a manufacturer, samples, pricing, QC and shipping. Avoid the common mistakes.