
Framed identity
Door proportions should remain coherent across base units, drawers, tall units and appliance panels.
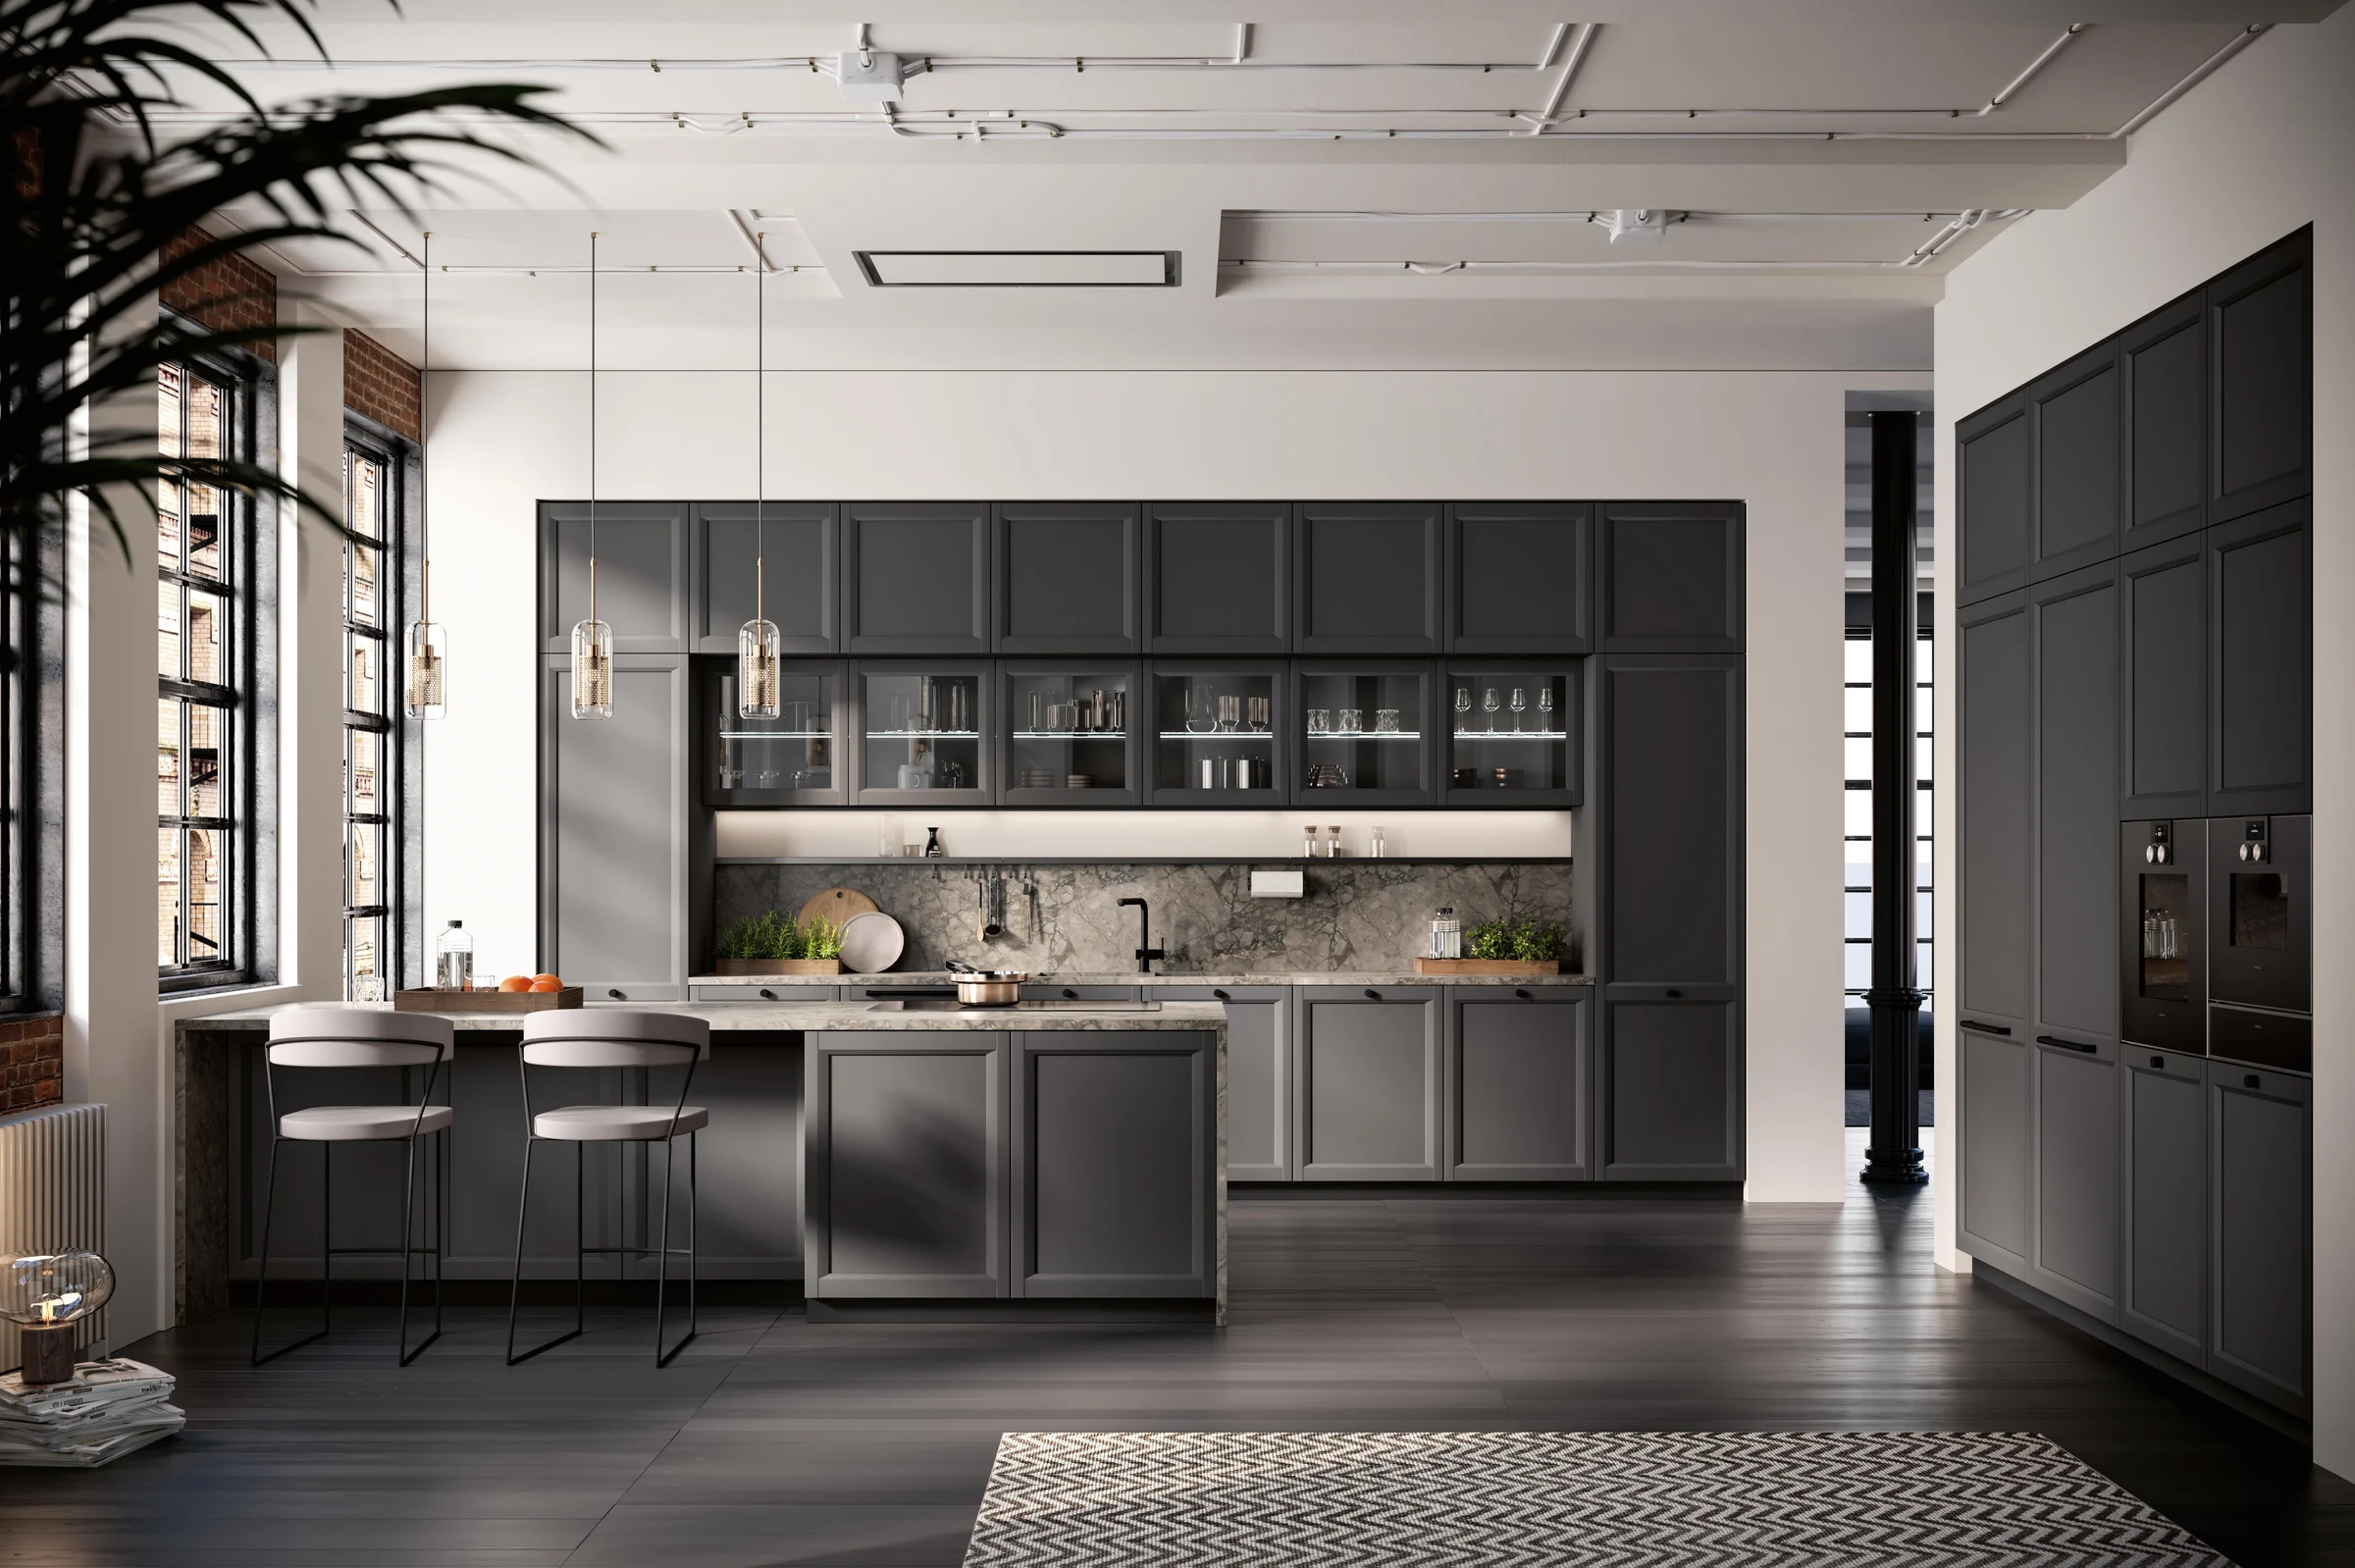
Shaker kitchen cabinets · custom project supply
Define door proportions, colour, visible end panels, handles and interior storage around the project—then document the exact construction and interfaces before production.
What makes a Shaker kitchen convincing
Shaker cabinetry is defined by a framed door with a recessed centre panel, but the category covers many visual directions. Rail and stile widths, panel depth, edge detail, colour, handles and surrounding trim determine whether the kitchen feels restrained, transitional or strongly traditional.
The door style should be coordinated with cabinet widths, drawer heights and appliance panels so the proportions remain consistent. Compare the broader custom kitchen cabinet collection, or contrast this framed style with modern slab-front kitchens and classic raised-panel cabinetry.
Door proportions should remain coherent across base units, drawers, tall units and appliance panels.
Colour, timber and hardware can move the style from clean transitional to more traditional.
Panel junctions, painted edges, reveals and end-panel details are more noticeable than on flat fronts.
Traditional-looking fronts can still use contemporary drawers, pull-outs and appliance integration.
Design directions
These images establish visual direction only. Final door profile, colour, construction and hardware are confirmed against the project specification.
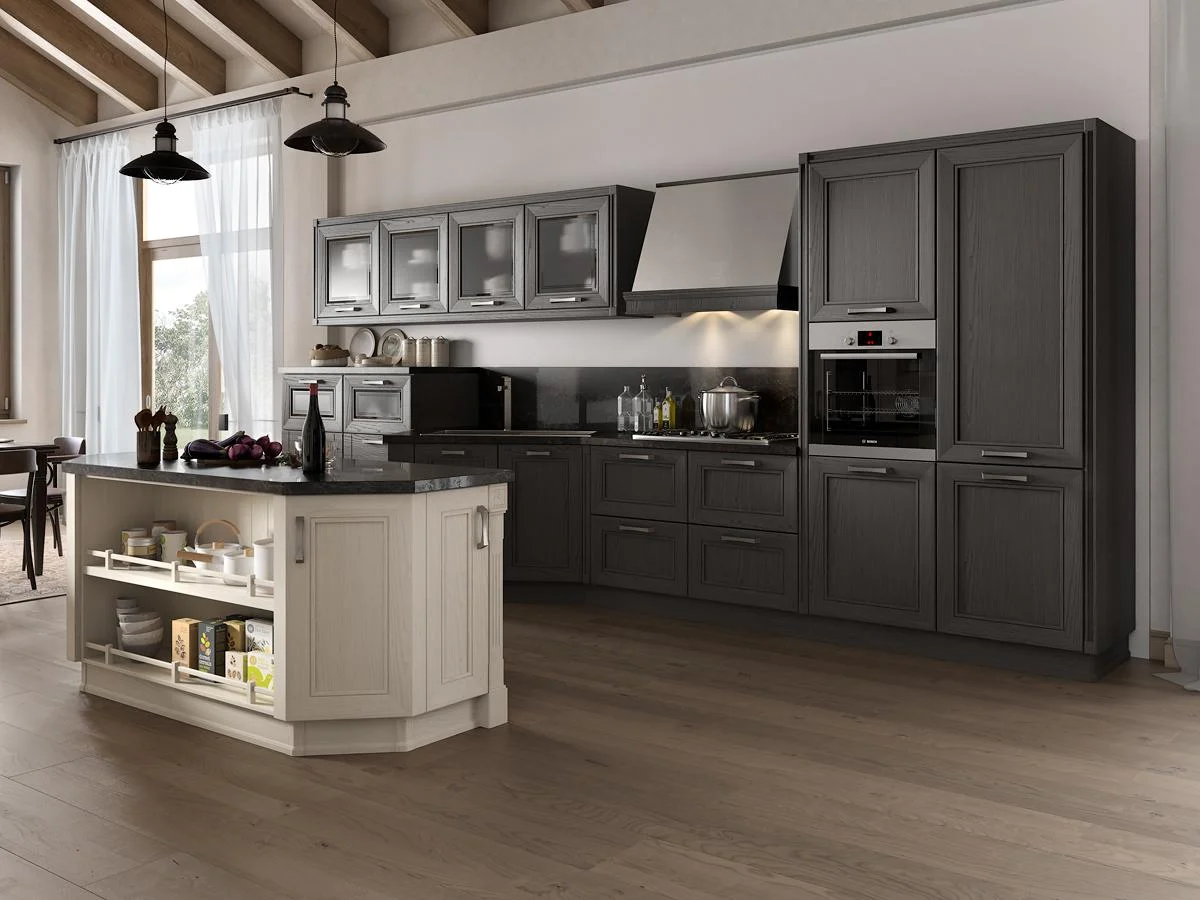
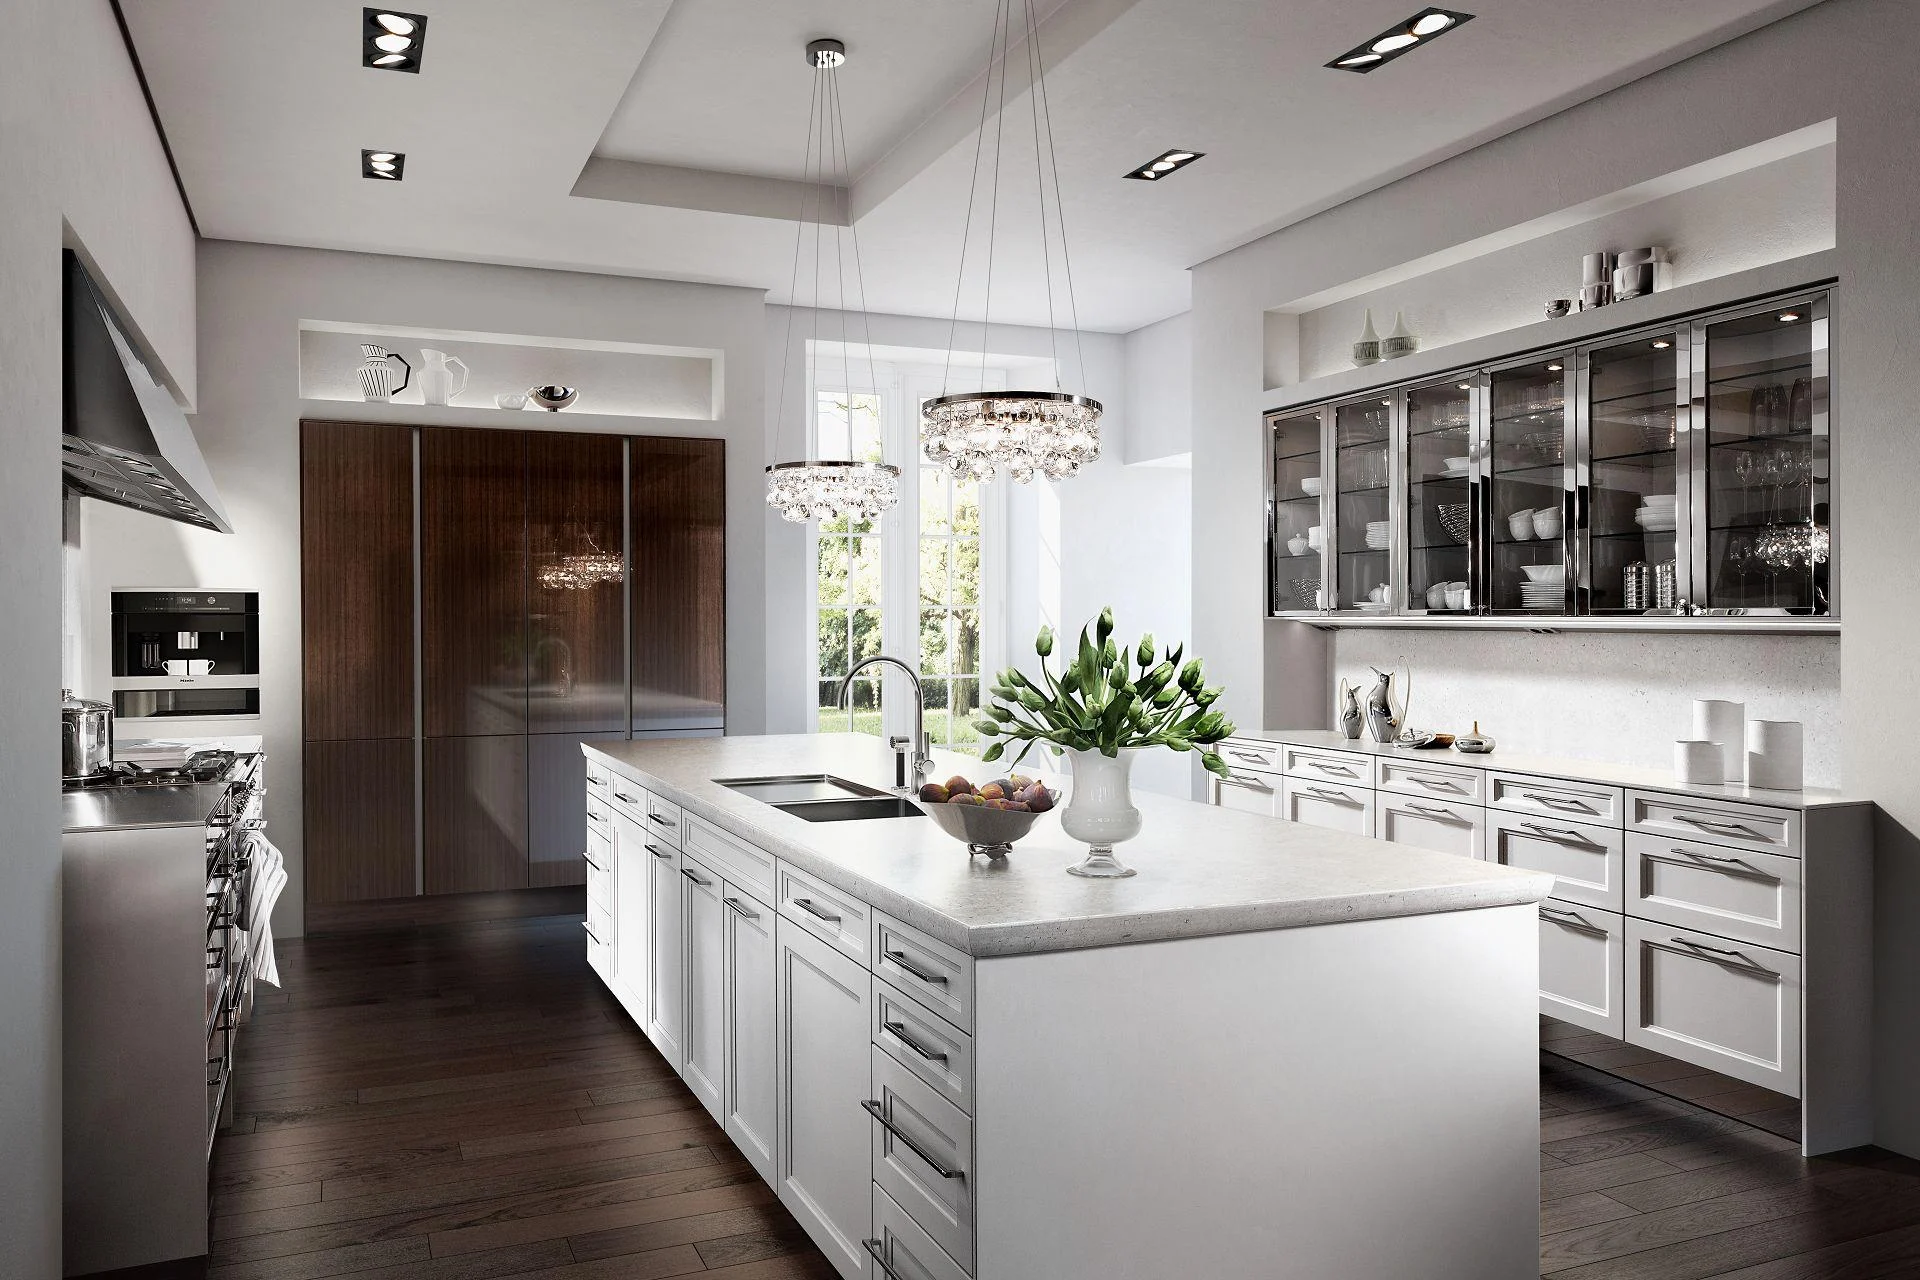
Dark framed fronts gain clarity from controlled lighting, worktop contrast and carefully aligned glass display units.
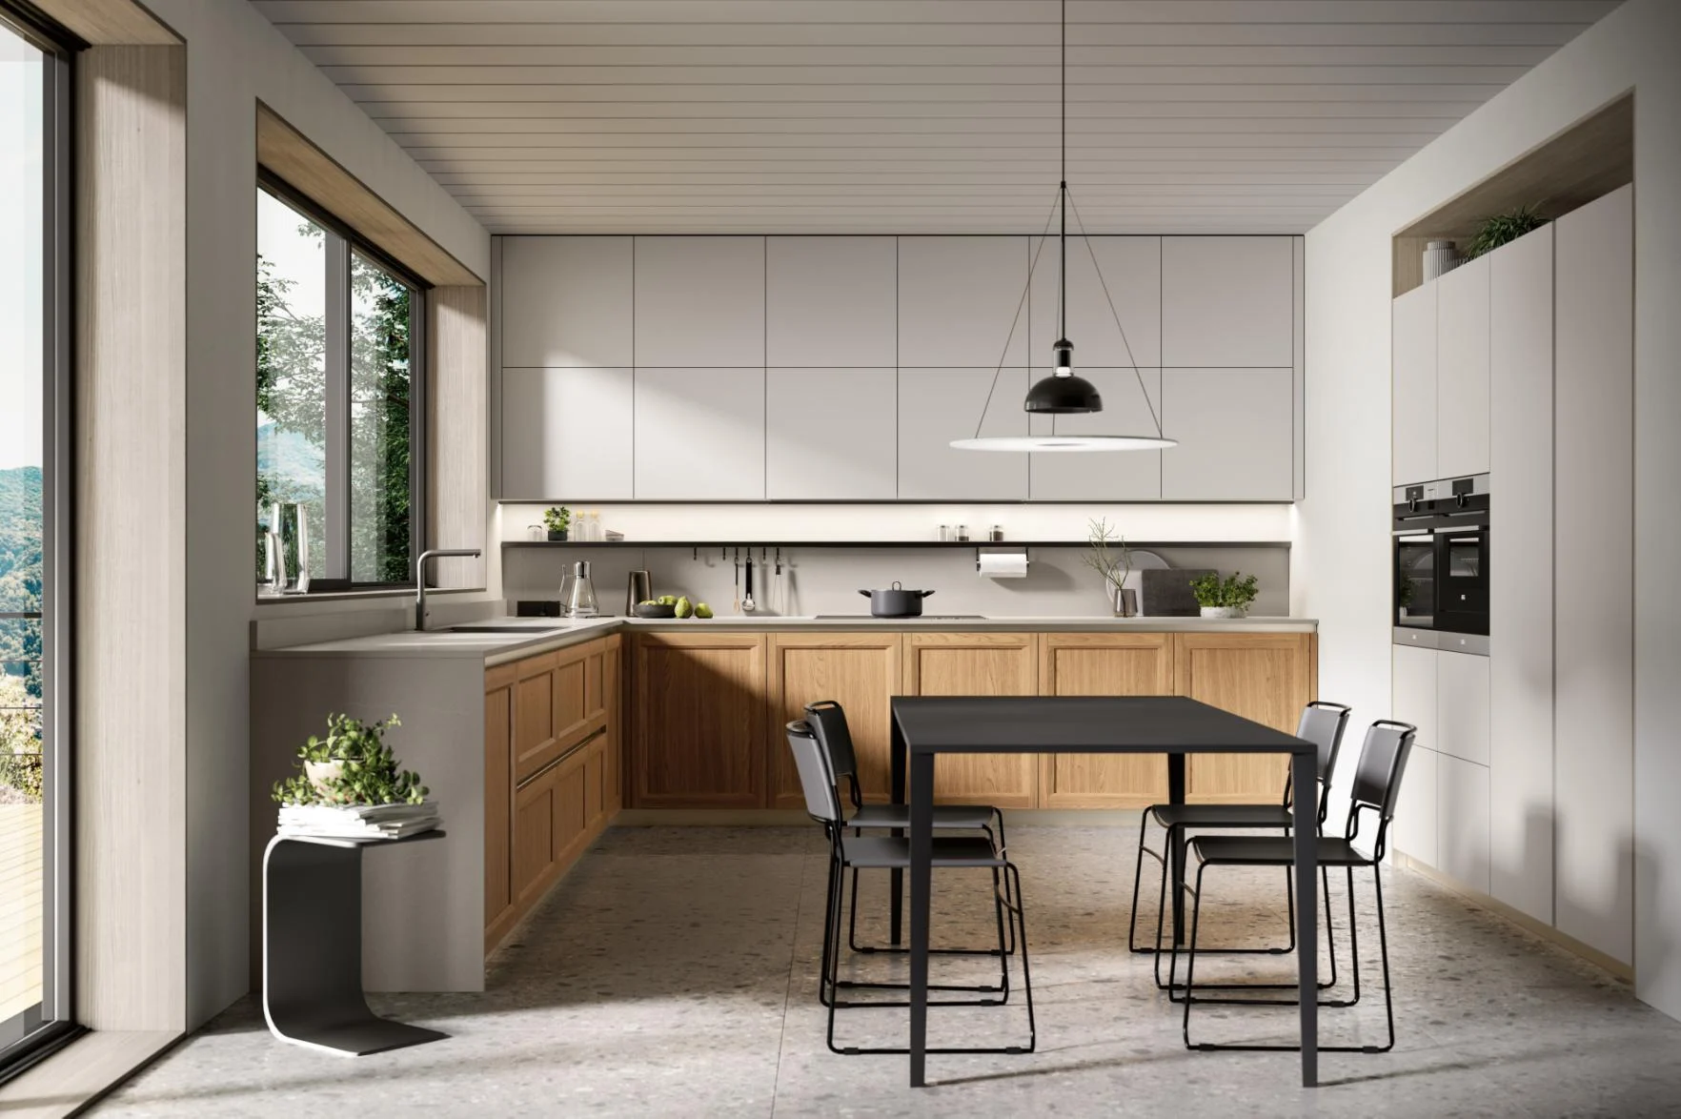
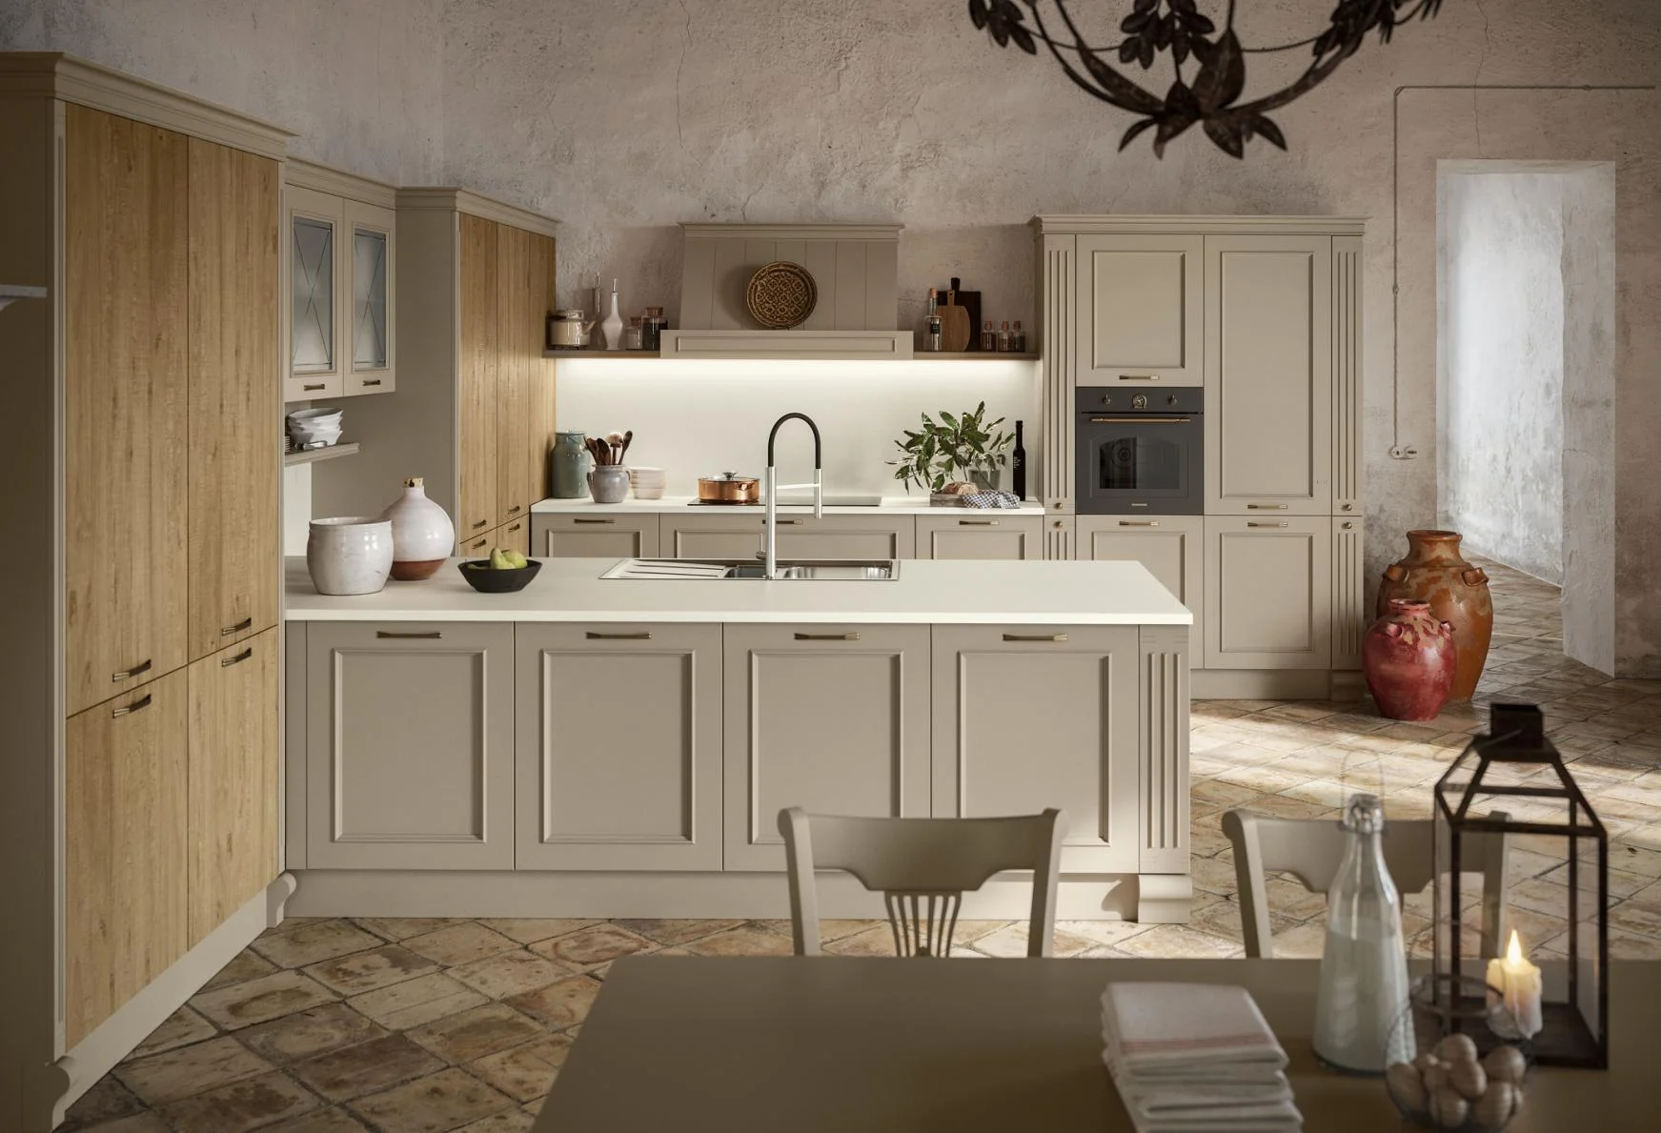
Natural wood can warm the island or feature zones while painted Shaker cabinetry keeps the room bright.
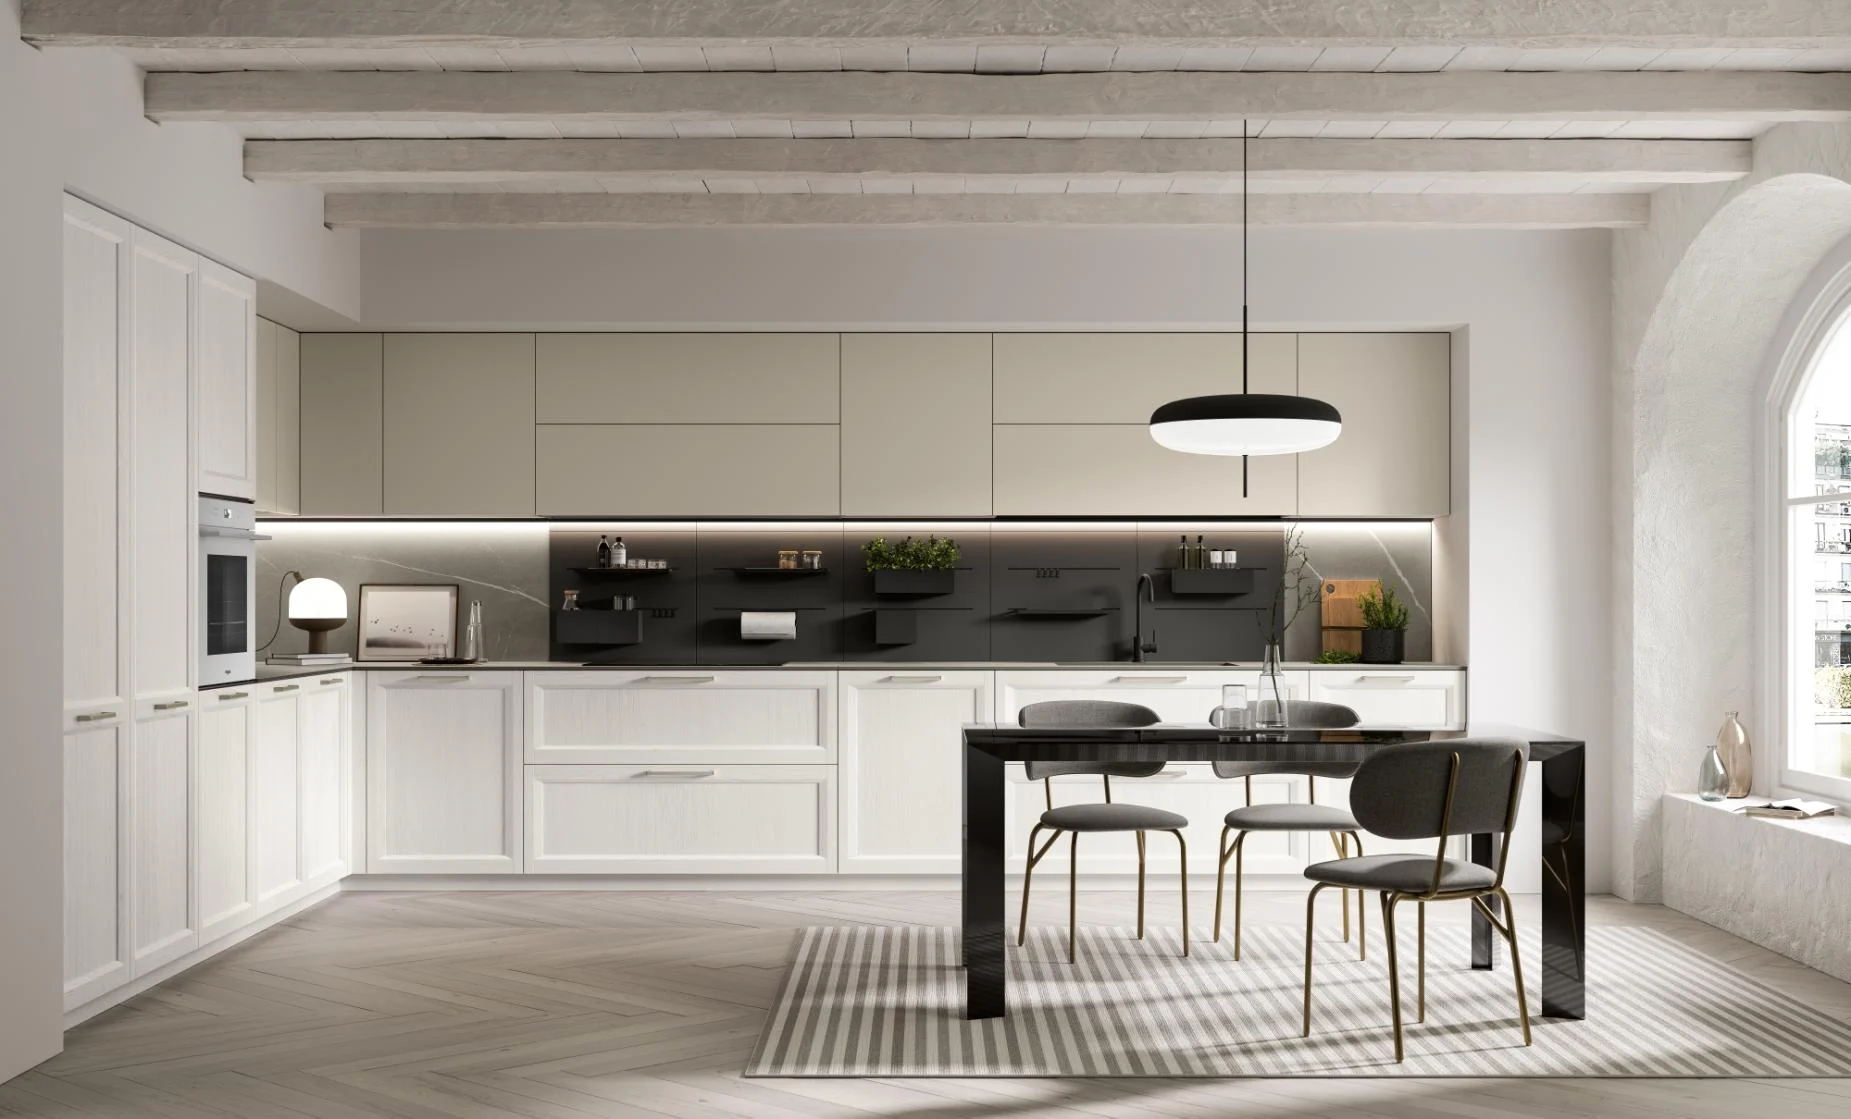
White and warm-neutral Shaker kitchens rely on proportion, subtle handles and restrained trim rather than strong colour.
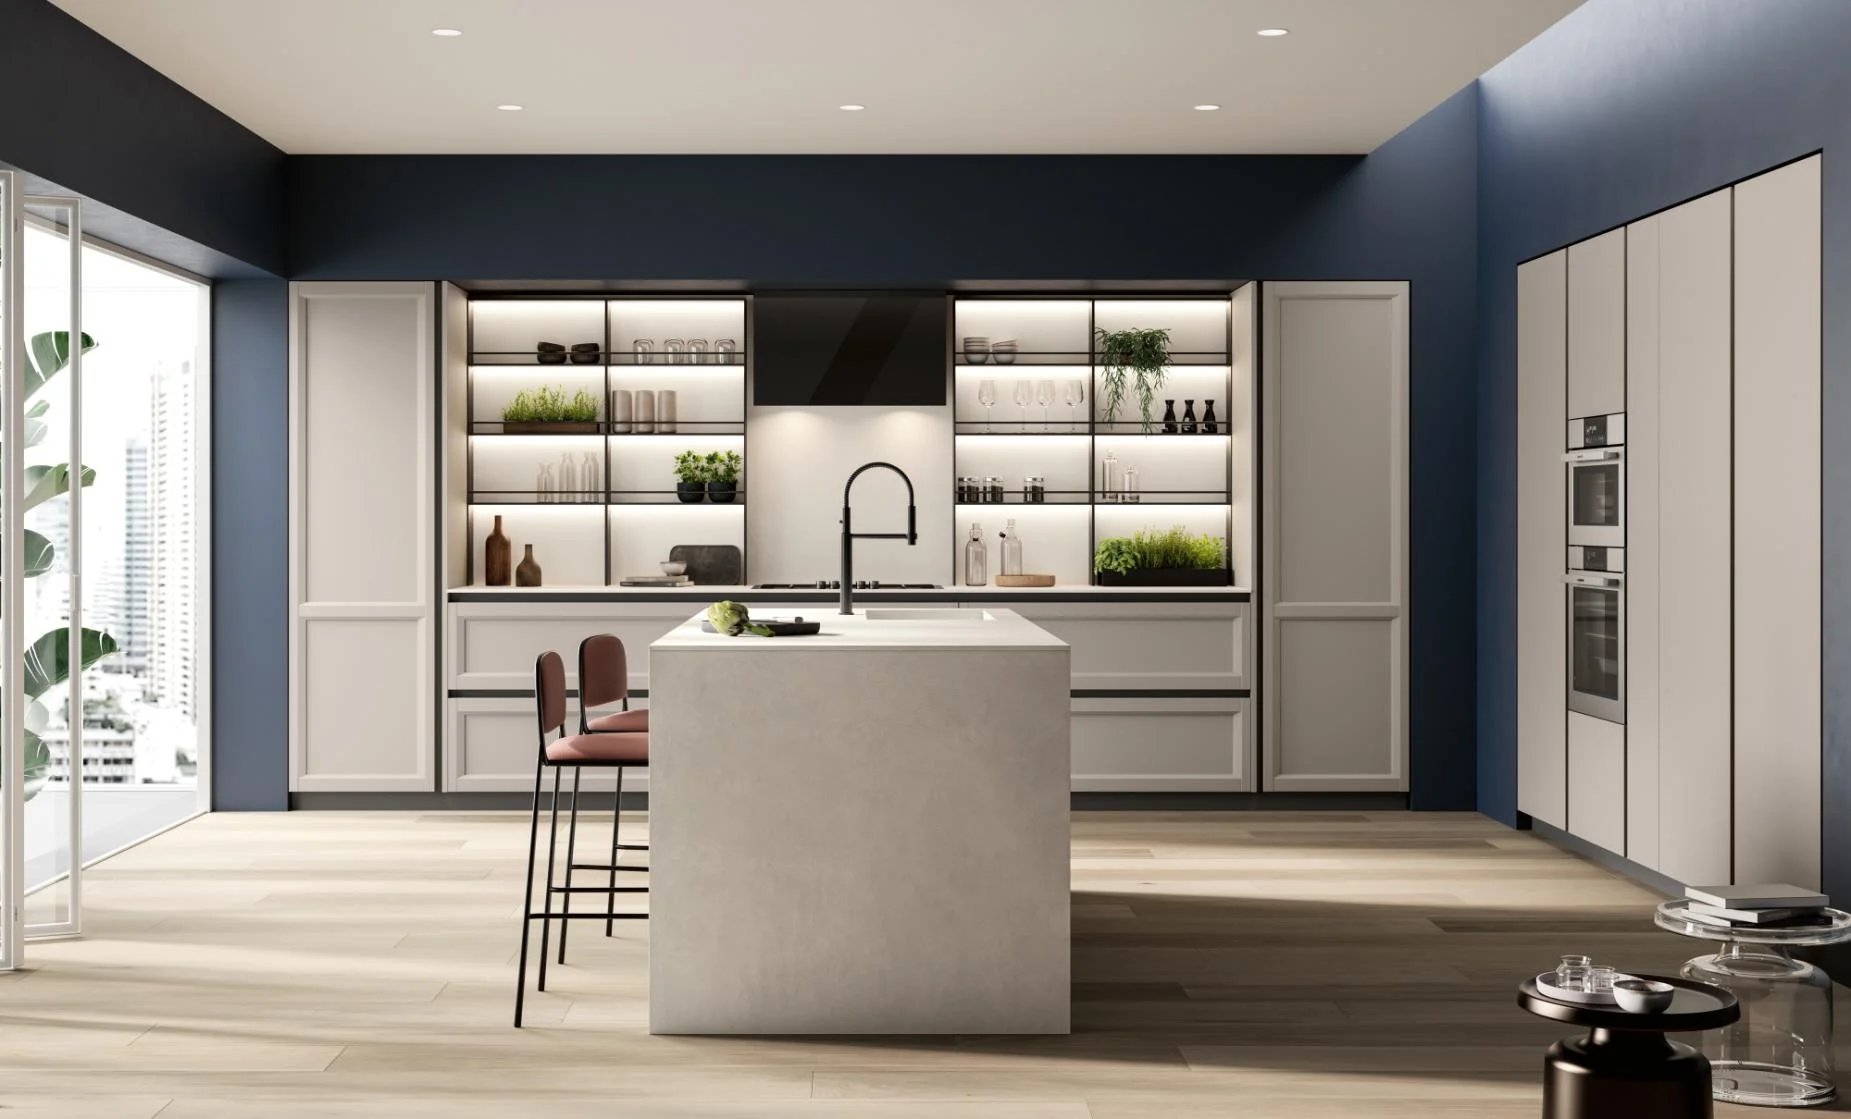
Muted colour creates a stronger furniture character without requiring ornate raised-panel detailing.
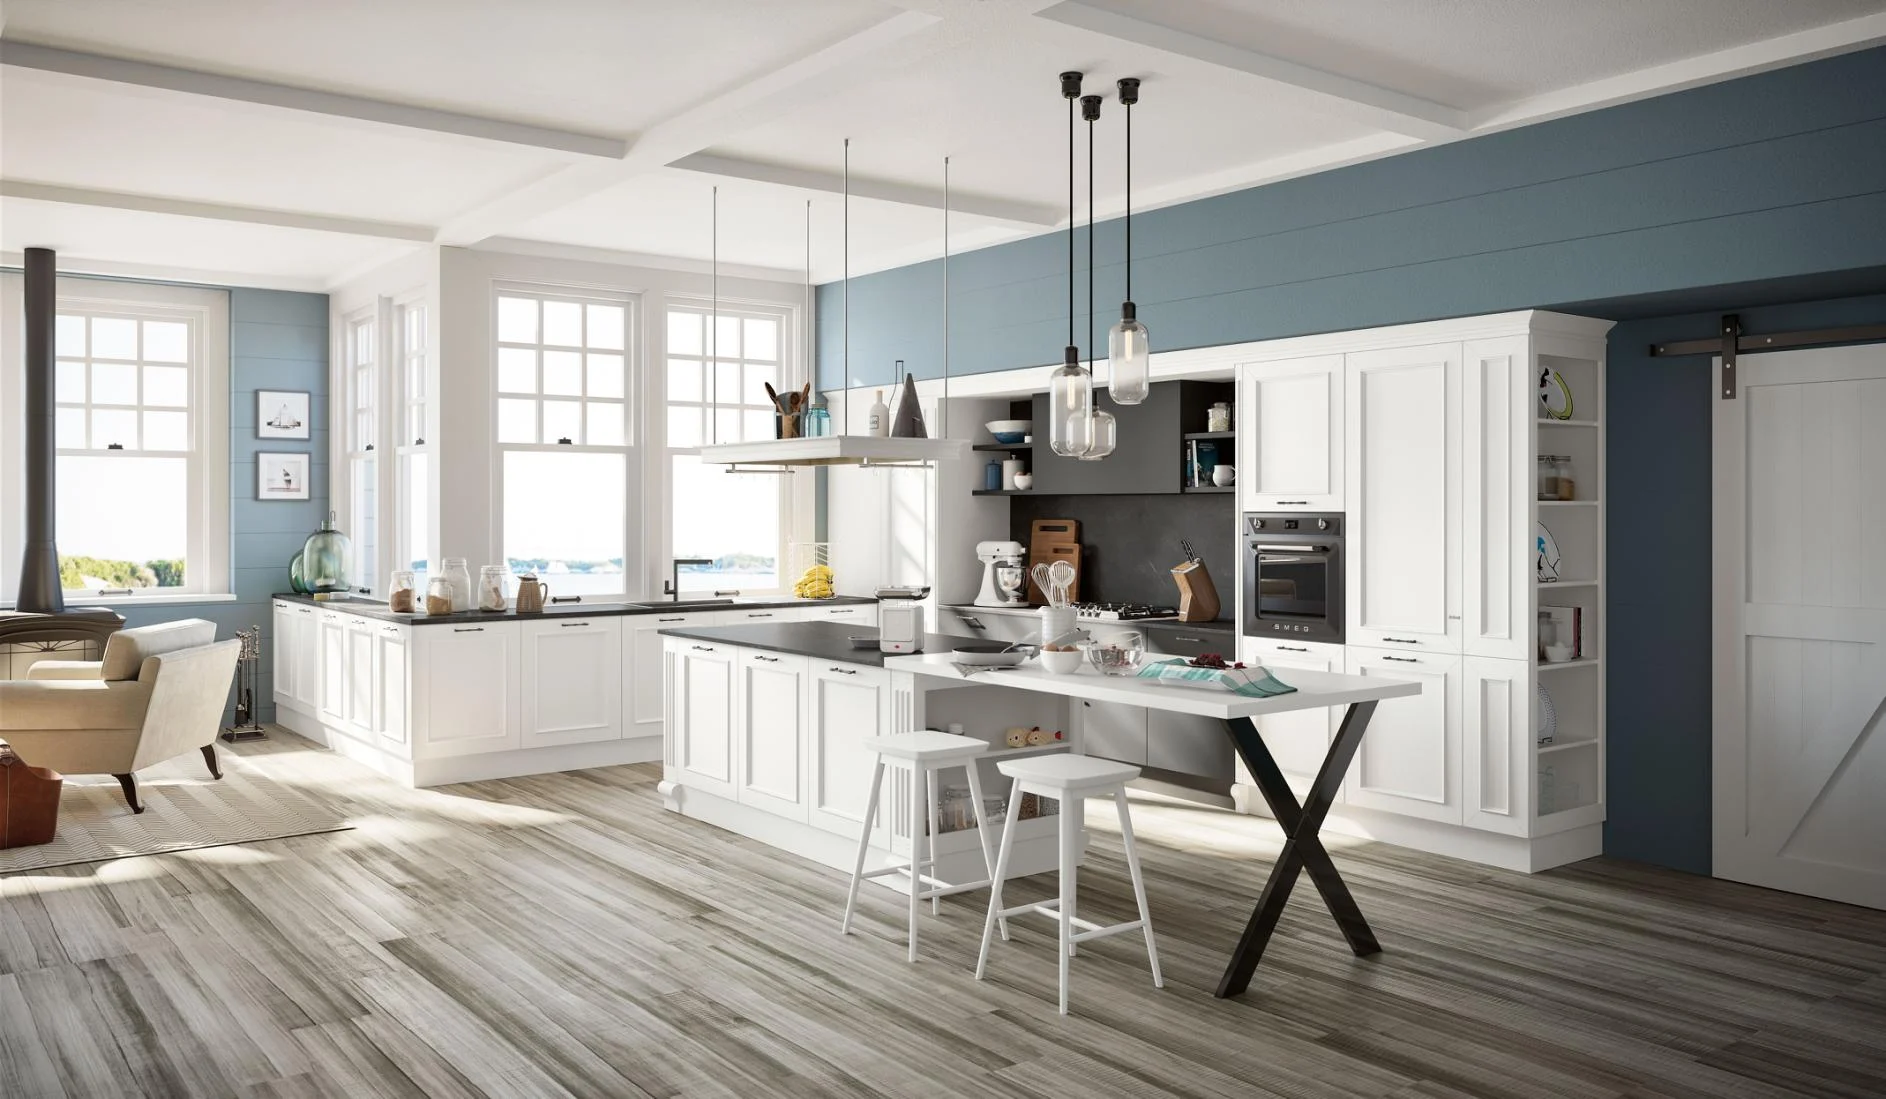
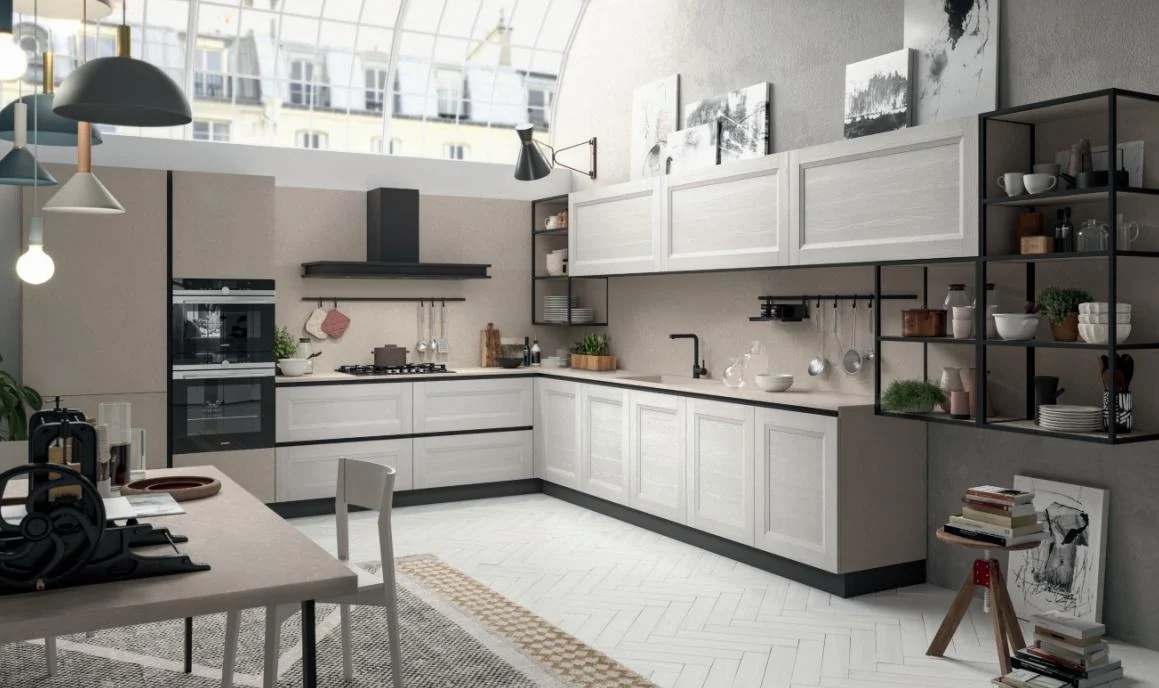
Framed fronts can sit comfortably in contemporary rooms when trims and decorative elements remain controlled.
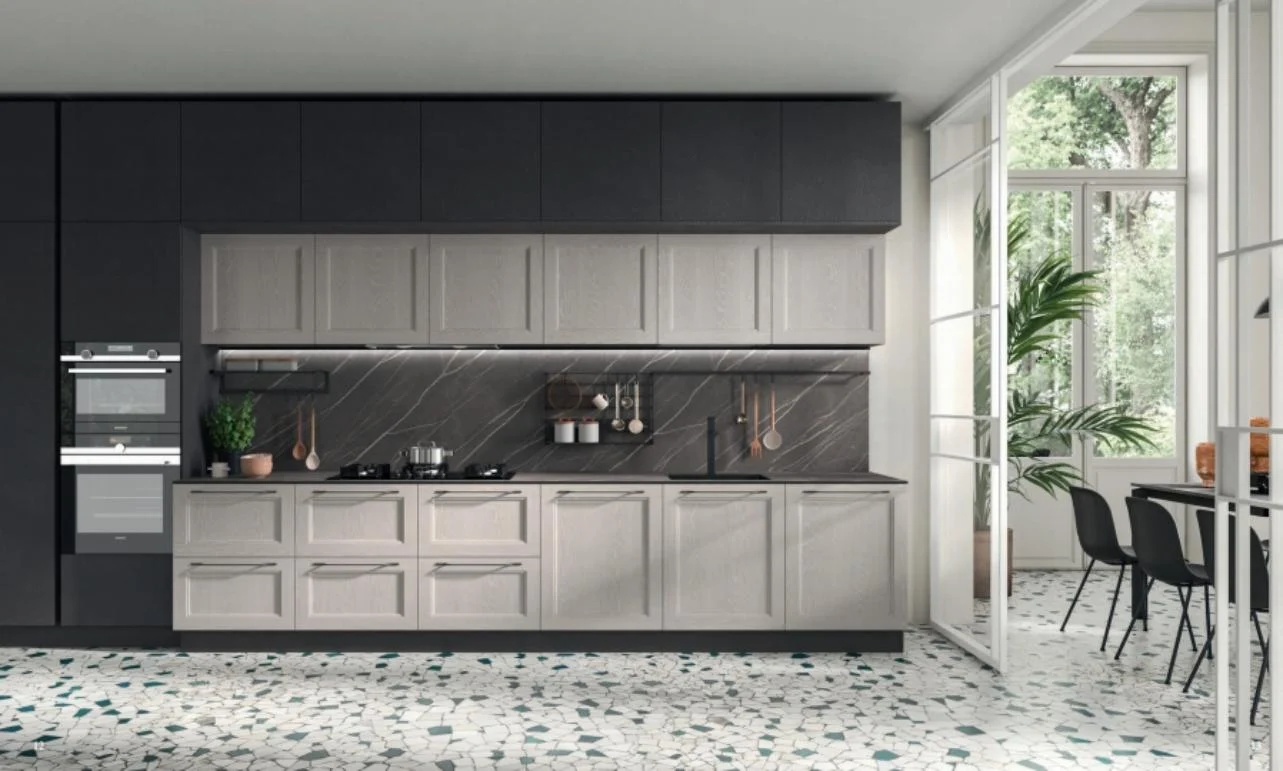
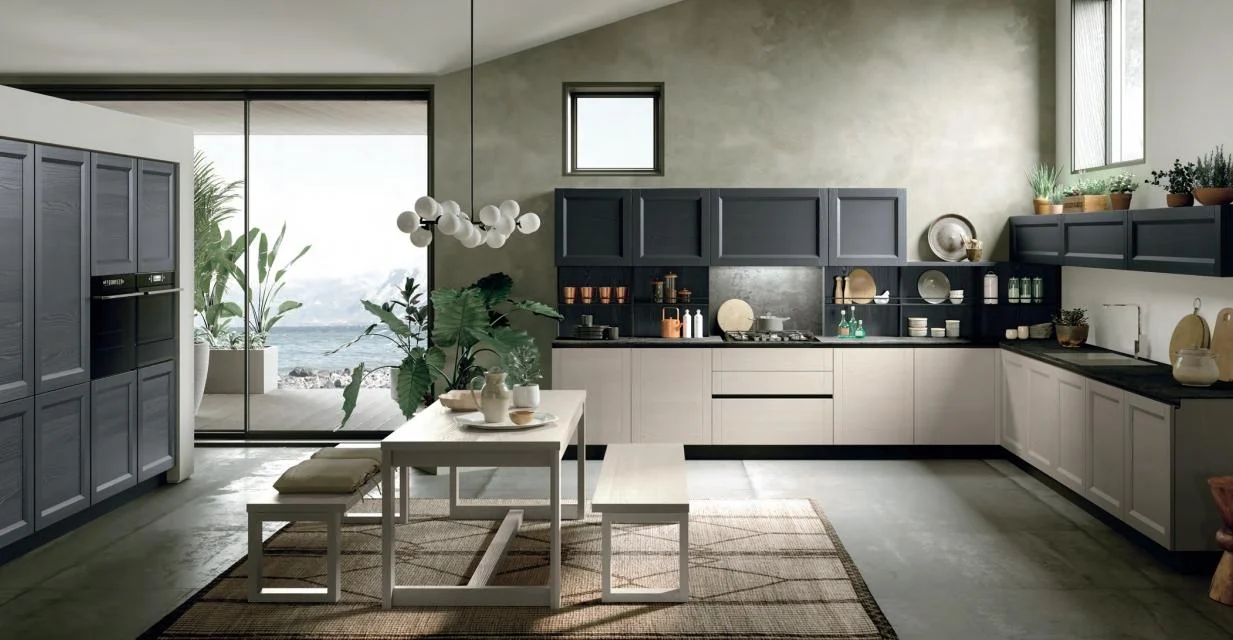
Use contrasting upper, lower or tall-unit zones while keeping door proportions and hardware consistent.
Specification checkpoints
A reference image does not define the door. The approved schedule should identify proportions, material, finish, hardware and visible trims.
Rail, stile and recessed-panel dimensions; edge, joint and drawer-front treatment documented.
Full-overlay, inset-like visual direction or another approved construction aligned with cabinet gaps.
Colour, sheen, grain, sample standard and acceptable natural or production variation confirmed.
Decorative end panels, fillers, cornices, light rails, plinths and scribes assigned to the elevation.
Handle type, drilling position, hinges, runners, lift systems and internal accessories selected.
Panel-ready appliances, openings, ventilation, service access and adjacent door clearances checked.
Configuration framework
Drawer heights, tall units, glass doors and appliance panels should use related proportions rather than being detailed independently.
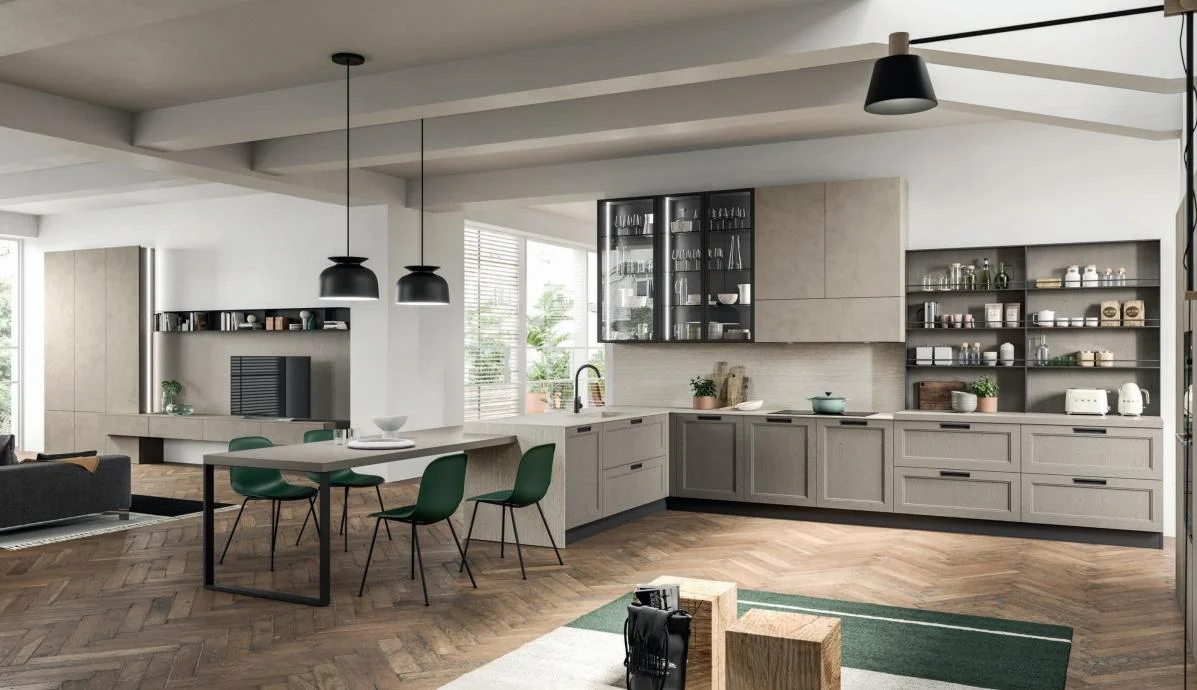
Door and drawer-front proportions, internal use, corner treatment and relationship to worktop.
Height, top alignment, glass or solid fronts, lighting and any cornice or closure detail.
Pantry, refrigerator and oven housings with aligned rails, appliance openings and ventilation.
Panel layout, seating, storage, services and decorative end treatment coordinated on all visible sides.
Glass type, internal finish, shelf positions and lighting access included in the approved details.
Fillers, scribes, ceiling and wall junctions planned for the measured room and installer method.
Door and finish directions
The exact build-up must be approved for the order. Similar-looking doors can have different materials, joints, stability and maintenance requirements.
| Direction | Character | What to confirm | Related page |
|---|---|---|---|
| Painted Shaker | Uniform colour from soft neutrals to strong feature tones. | Door construction, paint system, colour sample, sheen, edge and joint expectations. | Review lacquer kitchen finishes |
| Solid-wood direction | Natural material character with visible grain and tonal variation. | Species or reference, door build, centre panel, grain, stain and acceptable variation. | Explore solid wood kitchens |
| Wood veneer accents | Natural grain on selected panels, islands or surrounding cabinetry. | Veneer reference, grain matching, panel sequence, substrate and edge treatment. | Compare wood veneer cabinetry |
| Mixed framed scheme | Painted doors combined with timber, glass or open display elements. | Material boundaries, alignment, internal finish, lighting and sample relationships. | Return to all kitchen types |
Project fit
The appropriate level of trim and material depends on buyer expectations, repetition, maintenance and the interior architecture.
Tailored proportions, painted or timber directions, detailed islands and coordinated whole-home finishes.
Controlled door profiles, repeat colour choices, unit schedules and consistent handle placement.
Residential character combined with durable specifications and clear room identification.
Defined profile families, sample references, hardware levels and local installation information.
Details that change the quotation
These zones use different door sizes and visible panels, so they determine whether the framed proportions remain consistent throughout the room.
Prepare a useful inquiry
Door style decisions are more reliable when the room, appliances and intended level of traditional detailing are clear.
Room dimensions, openings, services, ceiling conditions and intended cabinet layout.
Preferred rail and stile proportions, recessed panel, drawer-front and end-panel direction.
Paint code, physical sample, timber direction, sheen and acceptable variation.
Models or openings for refrigerator, ovens, dishwasher, hob, hood and other equipment.
Number of kitchens, repeated or mirrored layouts and any room or apartment codes.
Handles, glass doors, lighting, cornices, decorative ends and internal accessories.
Related kitchen decisions
Use descriptive links to continue the actual purchasing decision rather than browsing disconnected image galleries.
Buyer questions
These answers clarify profile, material and project decisions; exact recommendations depend on the approved order specification.
A Shaker-style front generally uses a simple frame with a recessed centre panel. Rail, stile and panel proportions still need to be specified for the actual project.
Yes. Restrained frame proportions, simple trims, neutral colours and modern hardware can create a transitional or contemporary result.
Both directions can be reviewed, subject to the approved construction, substrate or timber reference, finish sample and project requirements.
Not always. Small drawers may use a different front treatment to maintain workable proportions. The rule should be documented consistently on the elevation.
Yes, when appliance models, openings, ventilation, service access and door-panel relationships are confirmed before production.
Door construction, paint or timber finish, decorative end panels, trims, hardware, cabinet quantity, accessories, packing and destination all influence pricing.
Start with the room and door direction
We will help identify the proportions, construction, hardware and trim decisions required before preparing a meaningful Shaker kitchen quotation.
Cabinetry guides, finishes and project updates.