
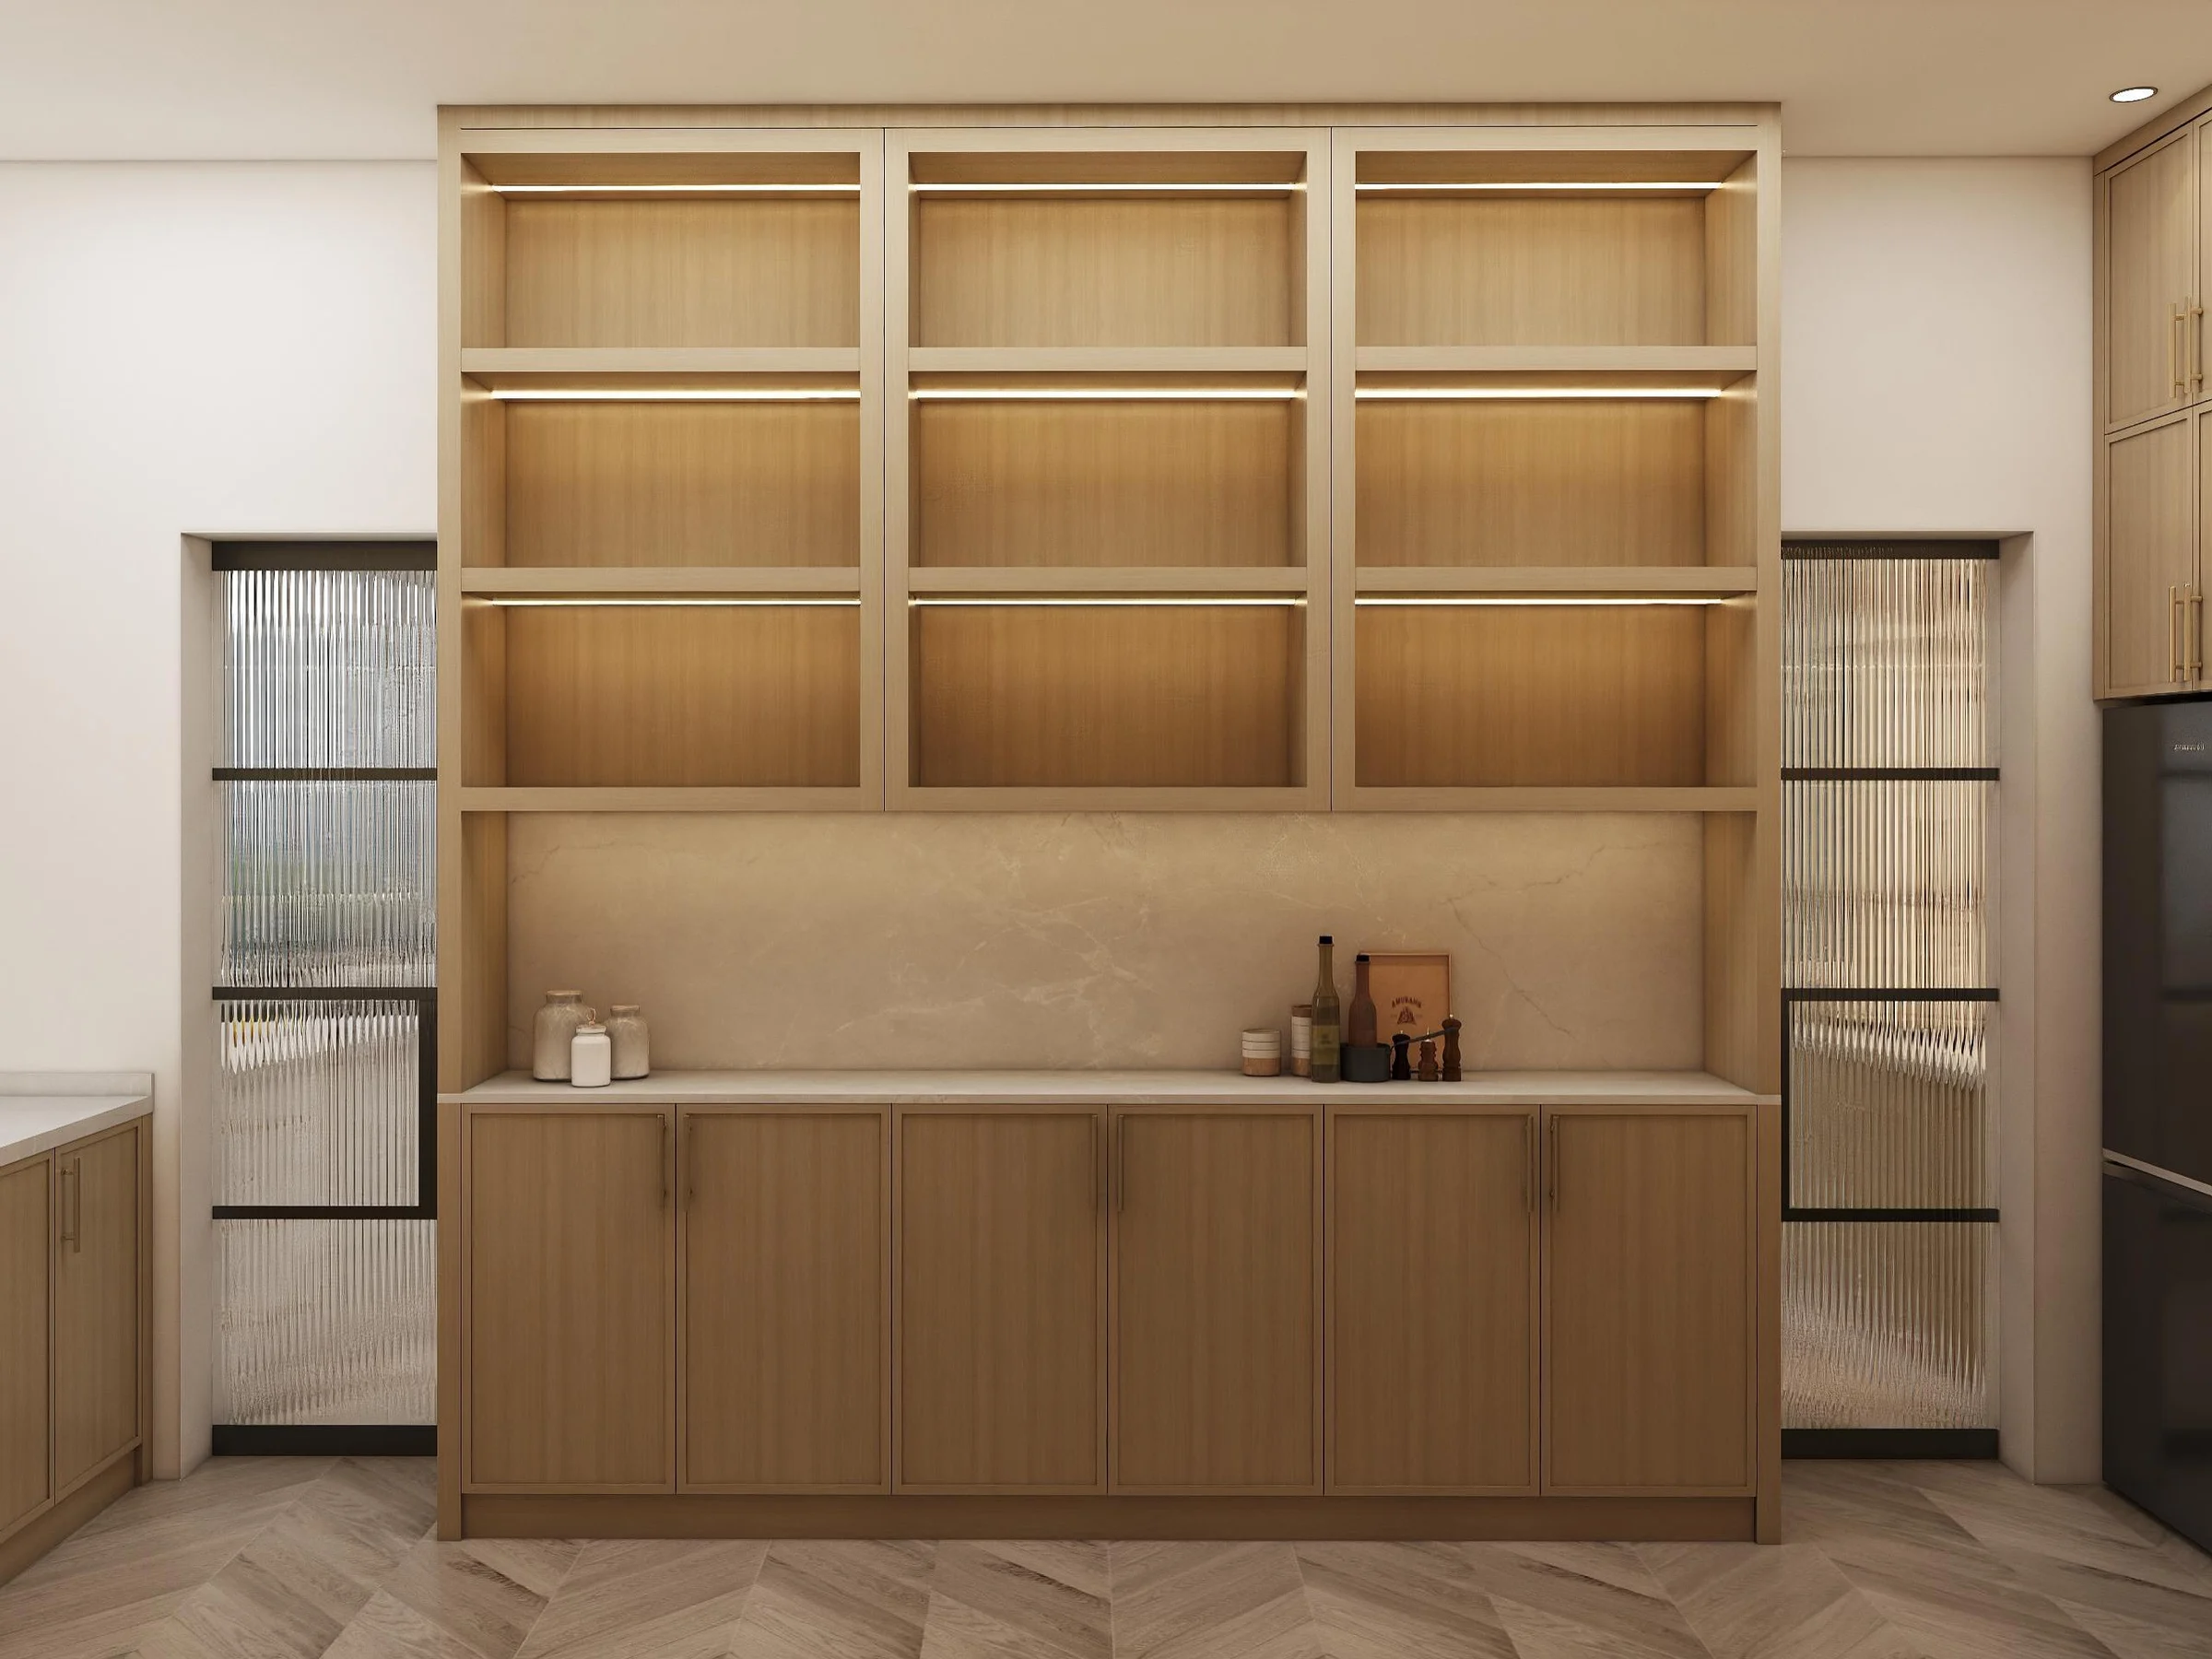
Locker-style family zones
Individual tall compartments help separate coats, bags and daily equipment by user.
Storage cabinets · Mudroom and hallway
Mudrooms and hallways carry outdoor clothing, footwear, bags, sports equipment and household overflow through narrow circulation zones. Storage must be zoned without obstructing doors or movement.
Product guidance for project buyers
Outdoor items need practical lower zones, ventilation and cleanable surfaces. Linen, household supplies and personal belongings should be separated from damp footwear or equipment.
Cabinet doors, benches and open hooks must fit around entrance doors, garage access and hallway circulation. The room path is therefore as important as storage capacity.
Product focus
The right mix of open access and closed storage depends on household size and exposure.
Individual tall compartments help separate coats, bags and daily equipment by user.
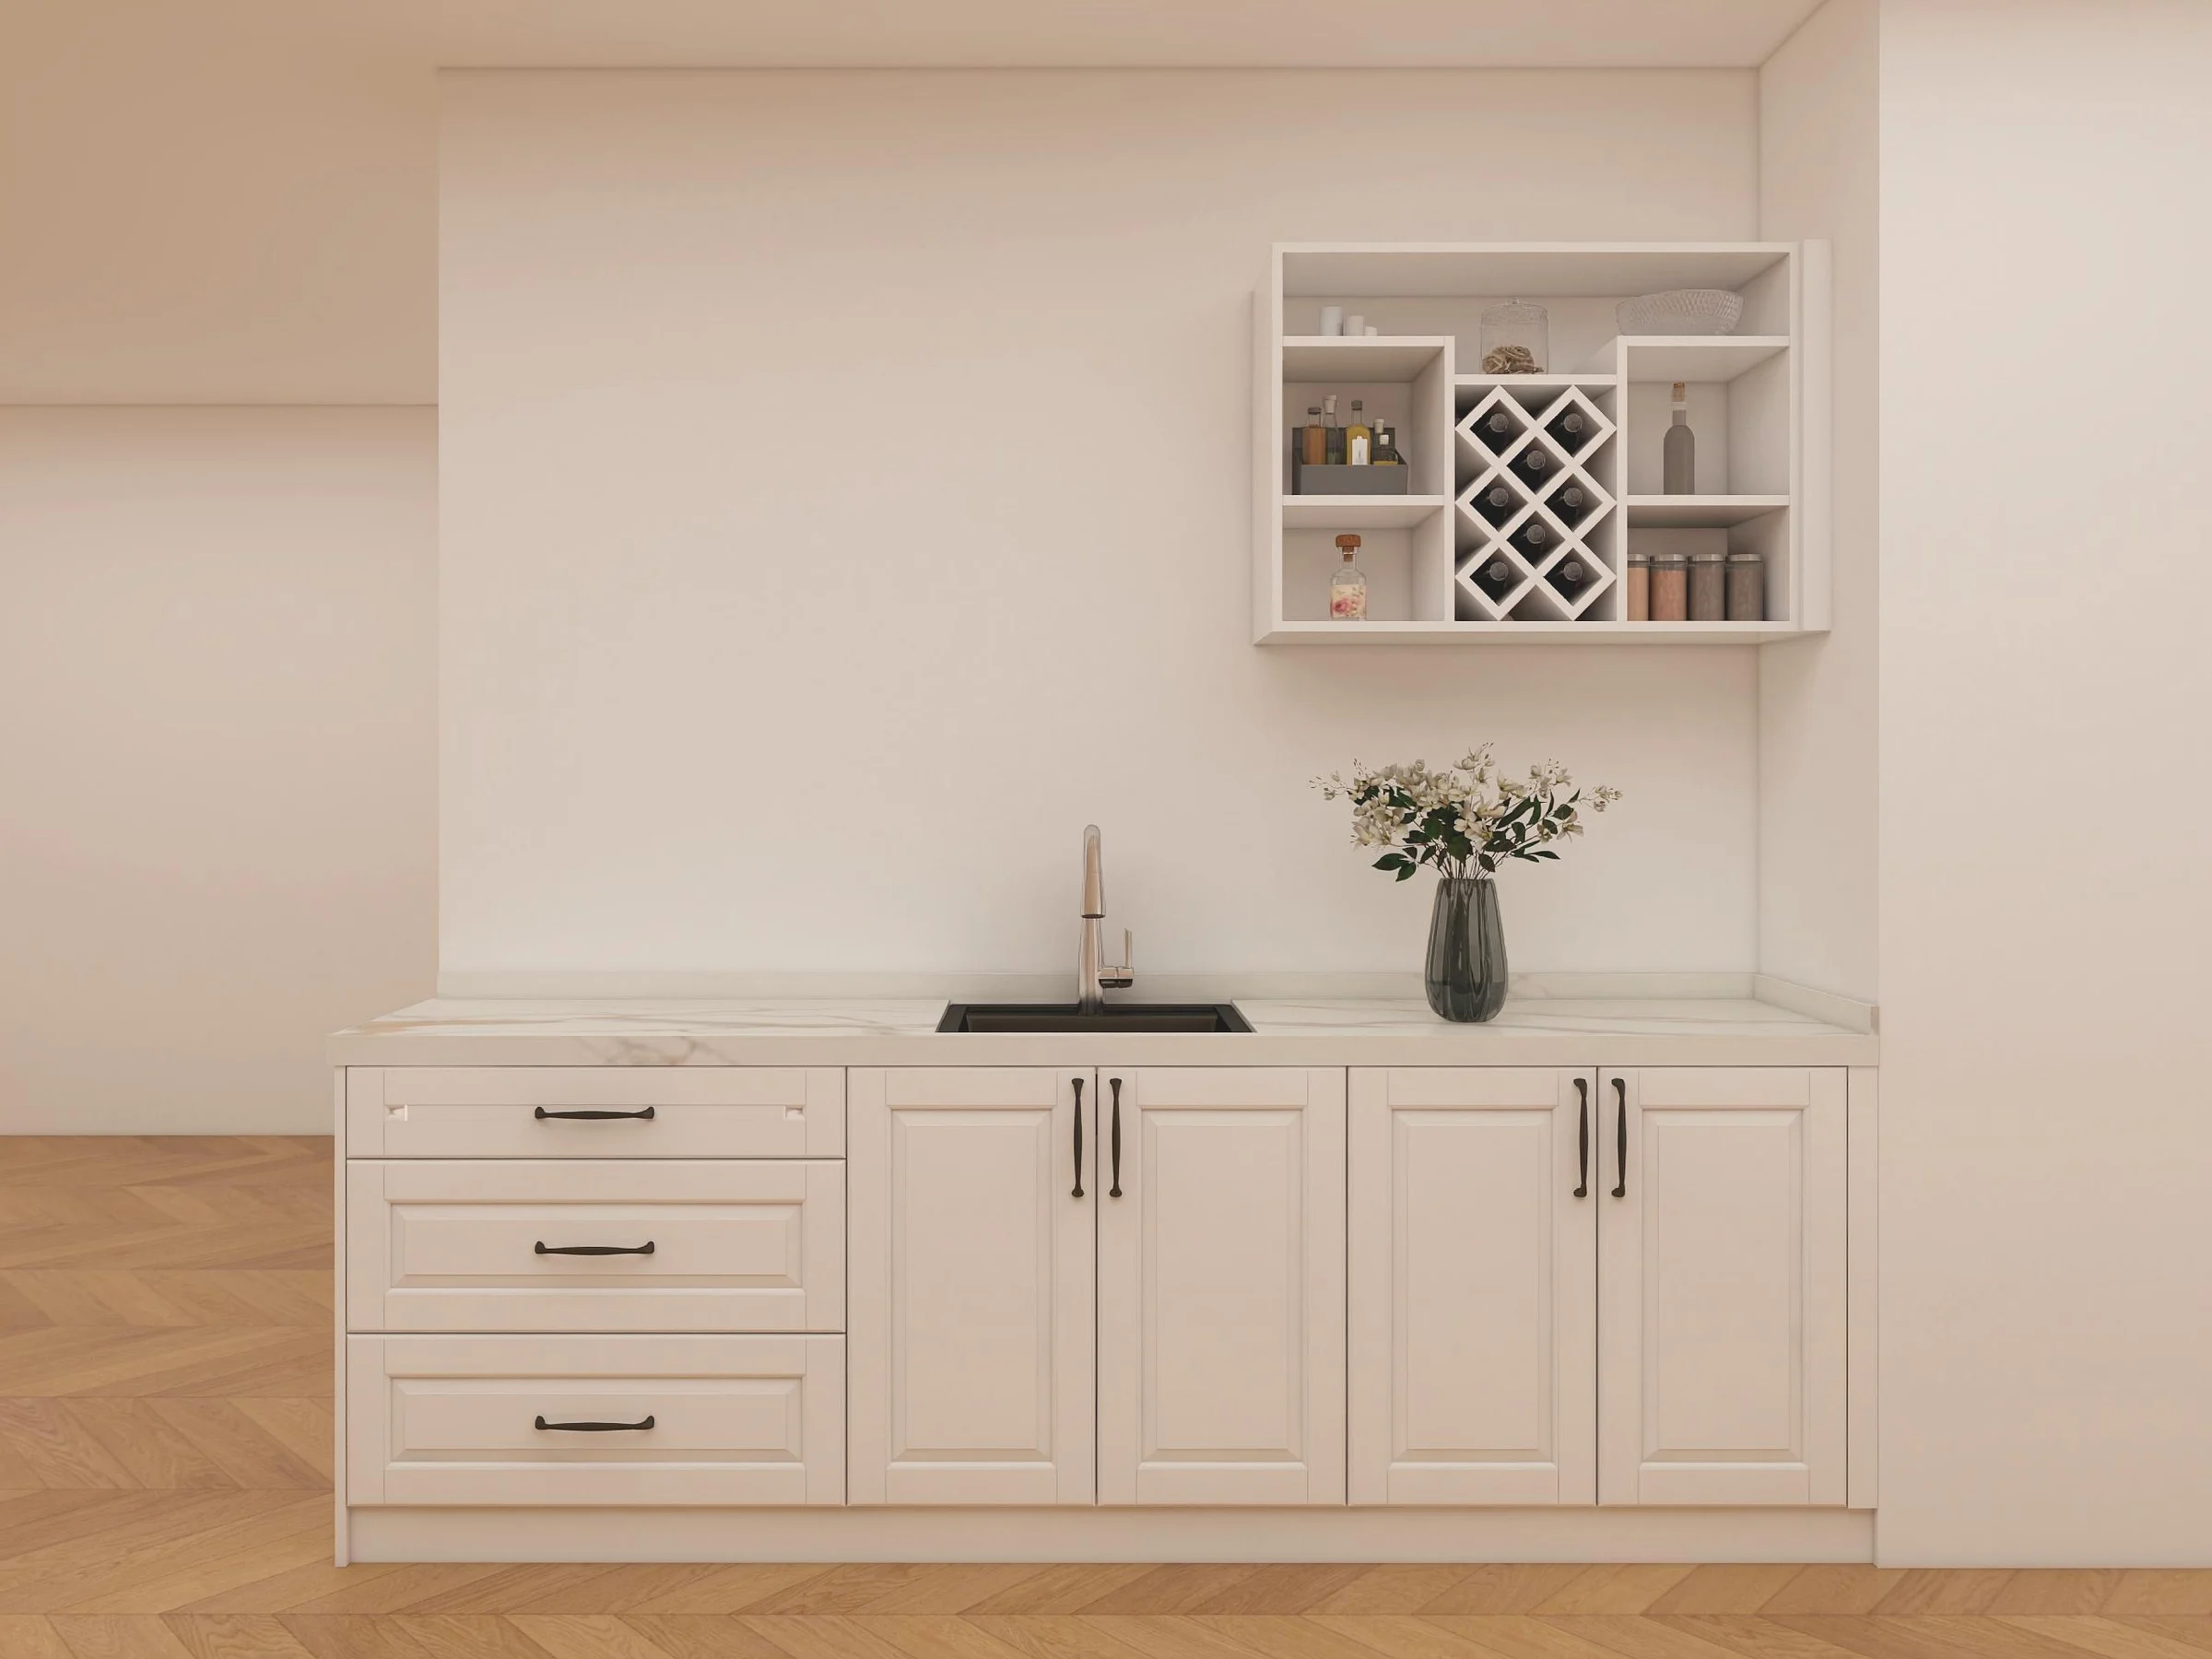
Open hooks and seating provide fast access while lower drawers control footwear and accessories.

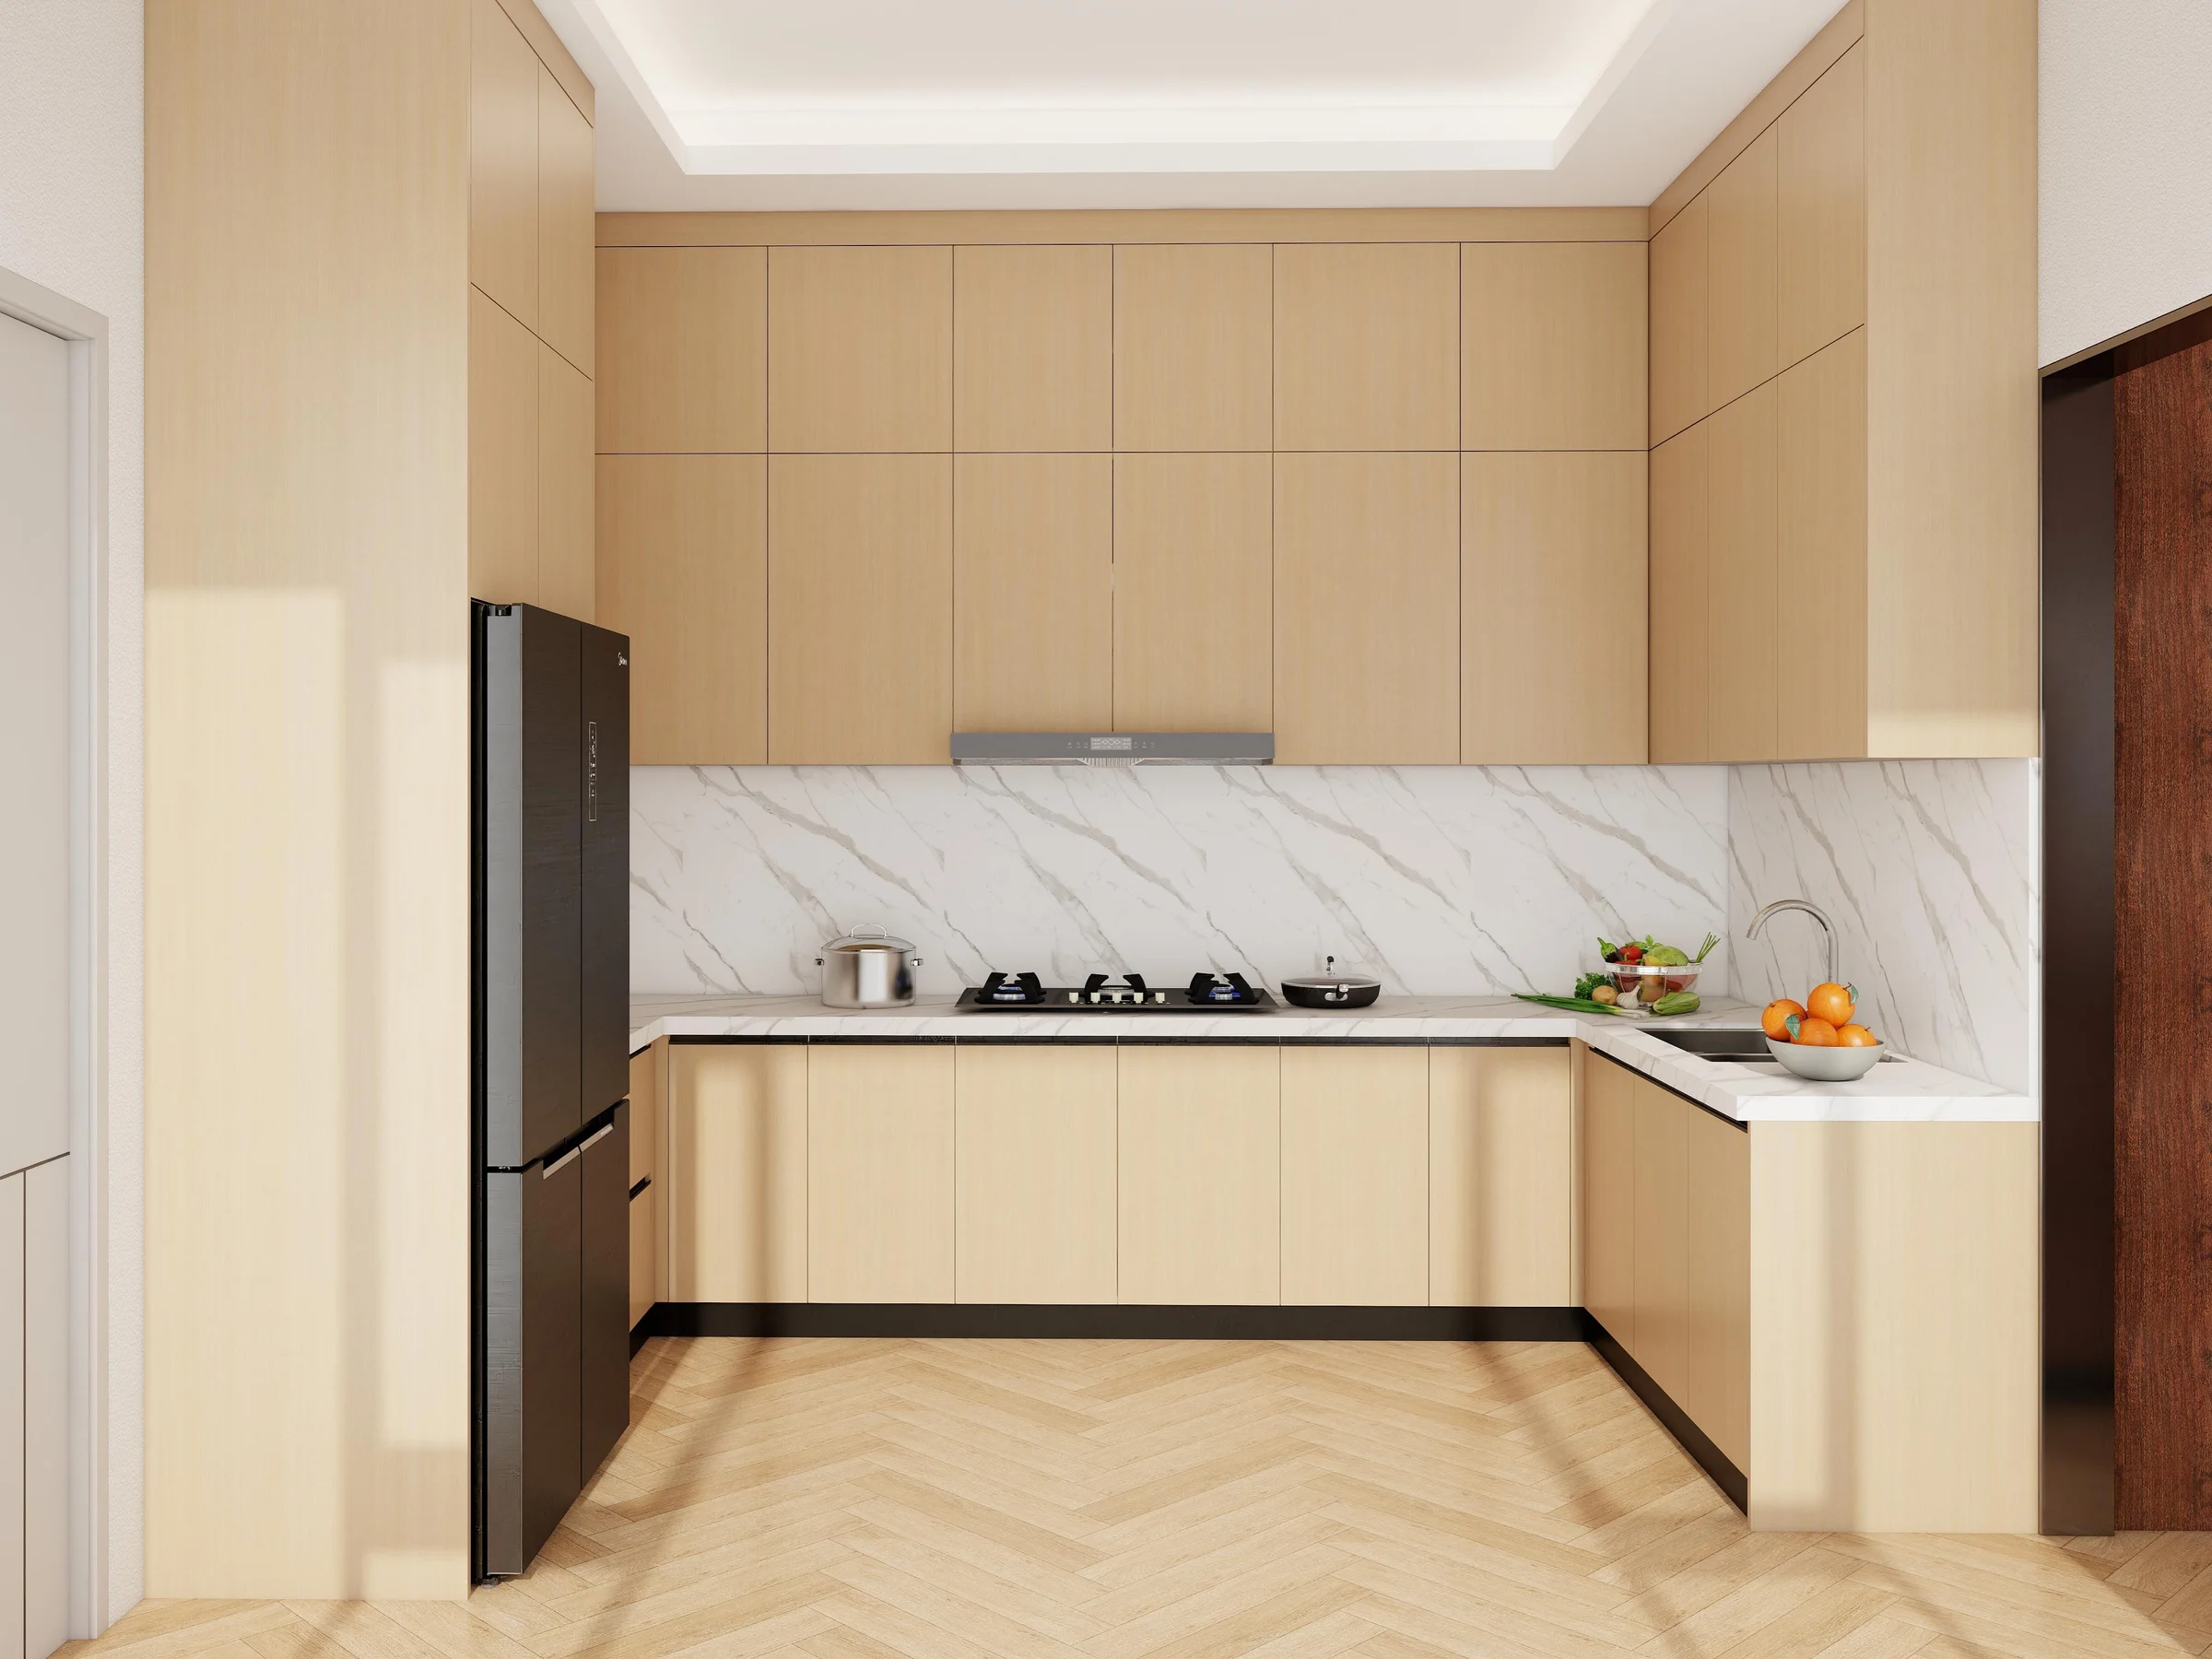
Continuous doors conceal utility, linen and seasonal overflow in circulation spaces.
Specification checkpoints
These checkpoints keep storage accessible while protecting the route through the room.
Count coats, bags, shoes, helmets, sports gear and cleaning equipment.
Keep damp outdoor items away from clean linen or electronics.
Set seat, hook and shelf heights for intended adult and child users.
Select open zones, gaps and removable surfaces suitable for dirty items.
Check cabinet fronts against entry, garage and adjacent room doors.
Protect bases and edges from shoes, mops and routine floor cleaning.
Configuration framework
A useful schedule identifies who stores what, at which height and behind which front.
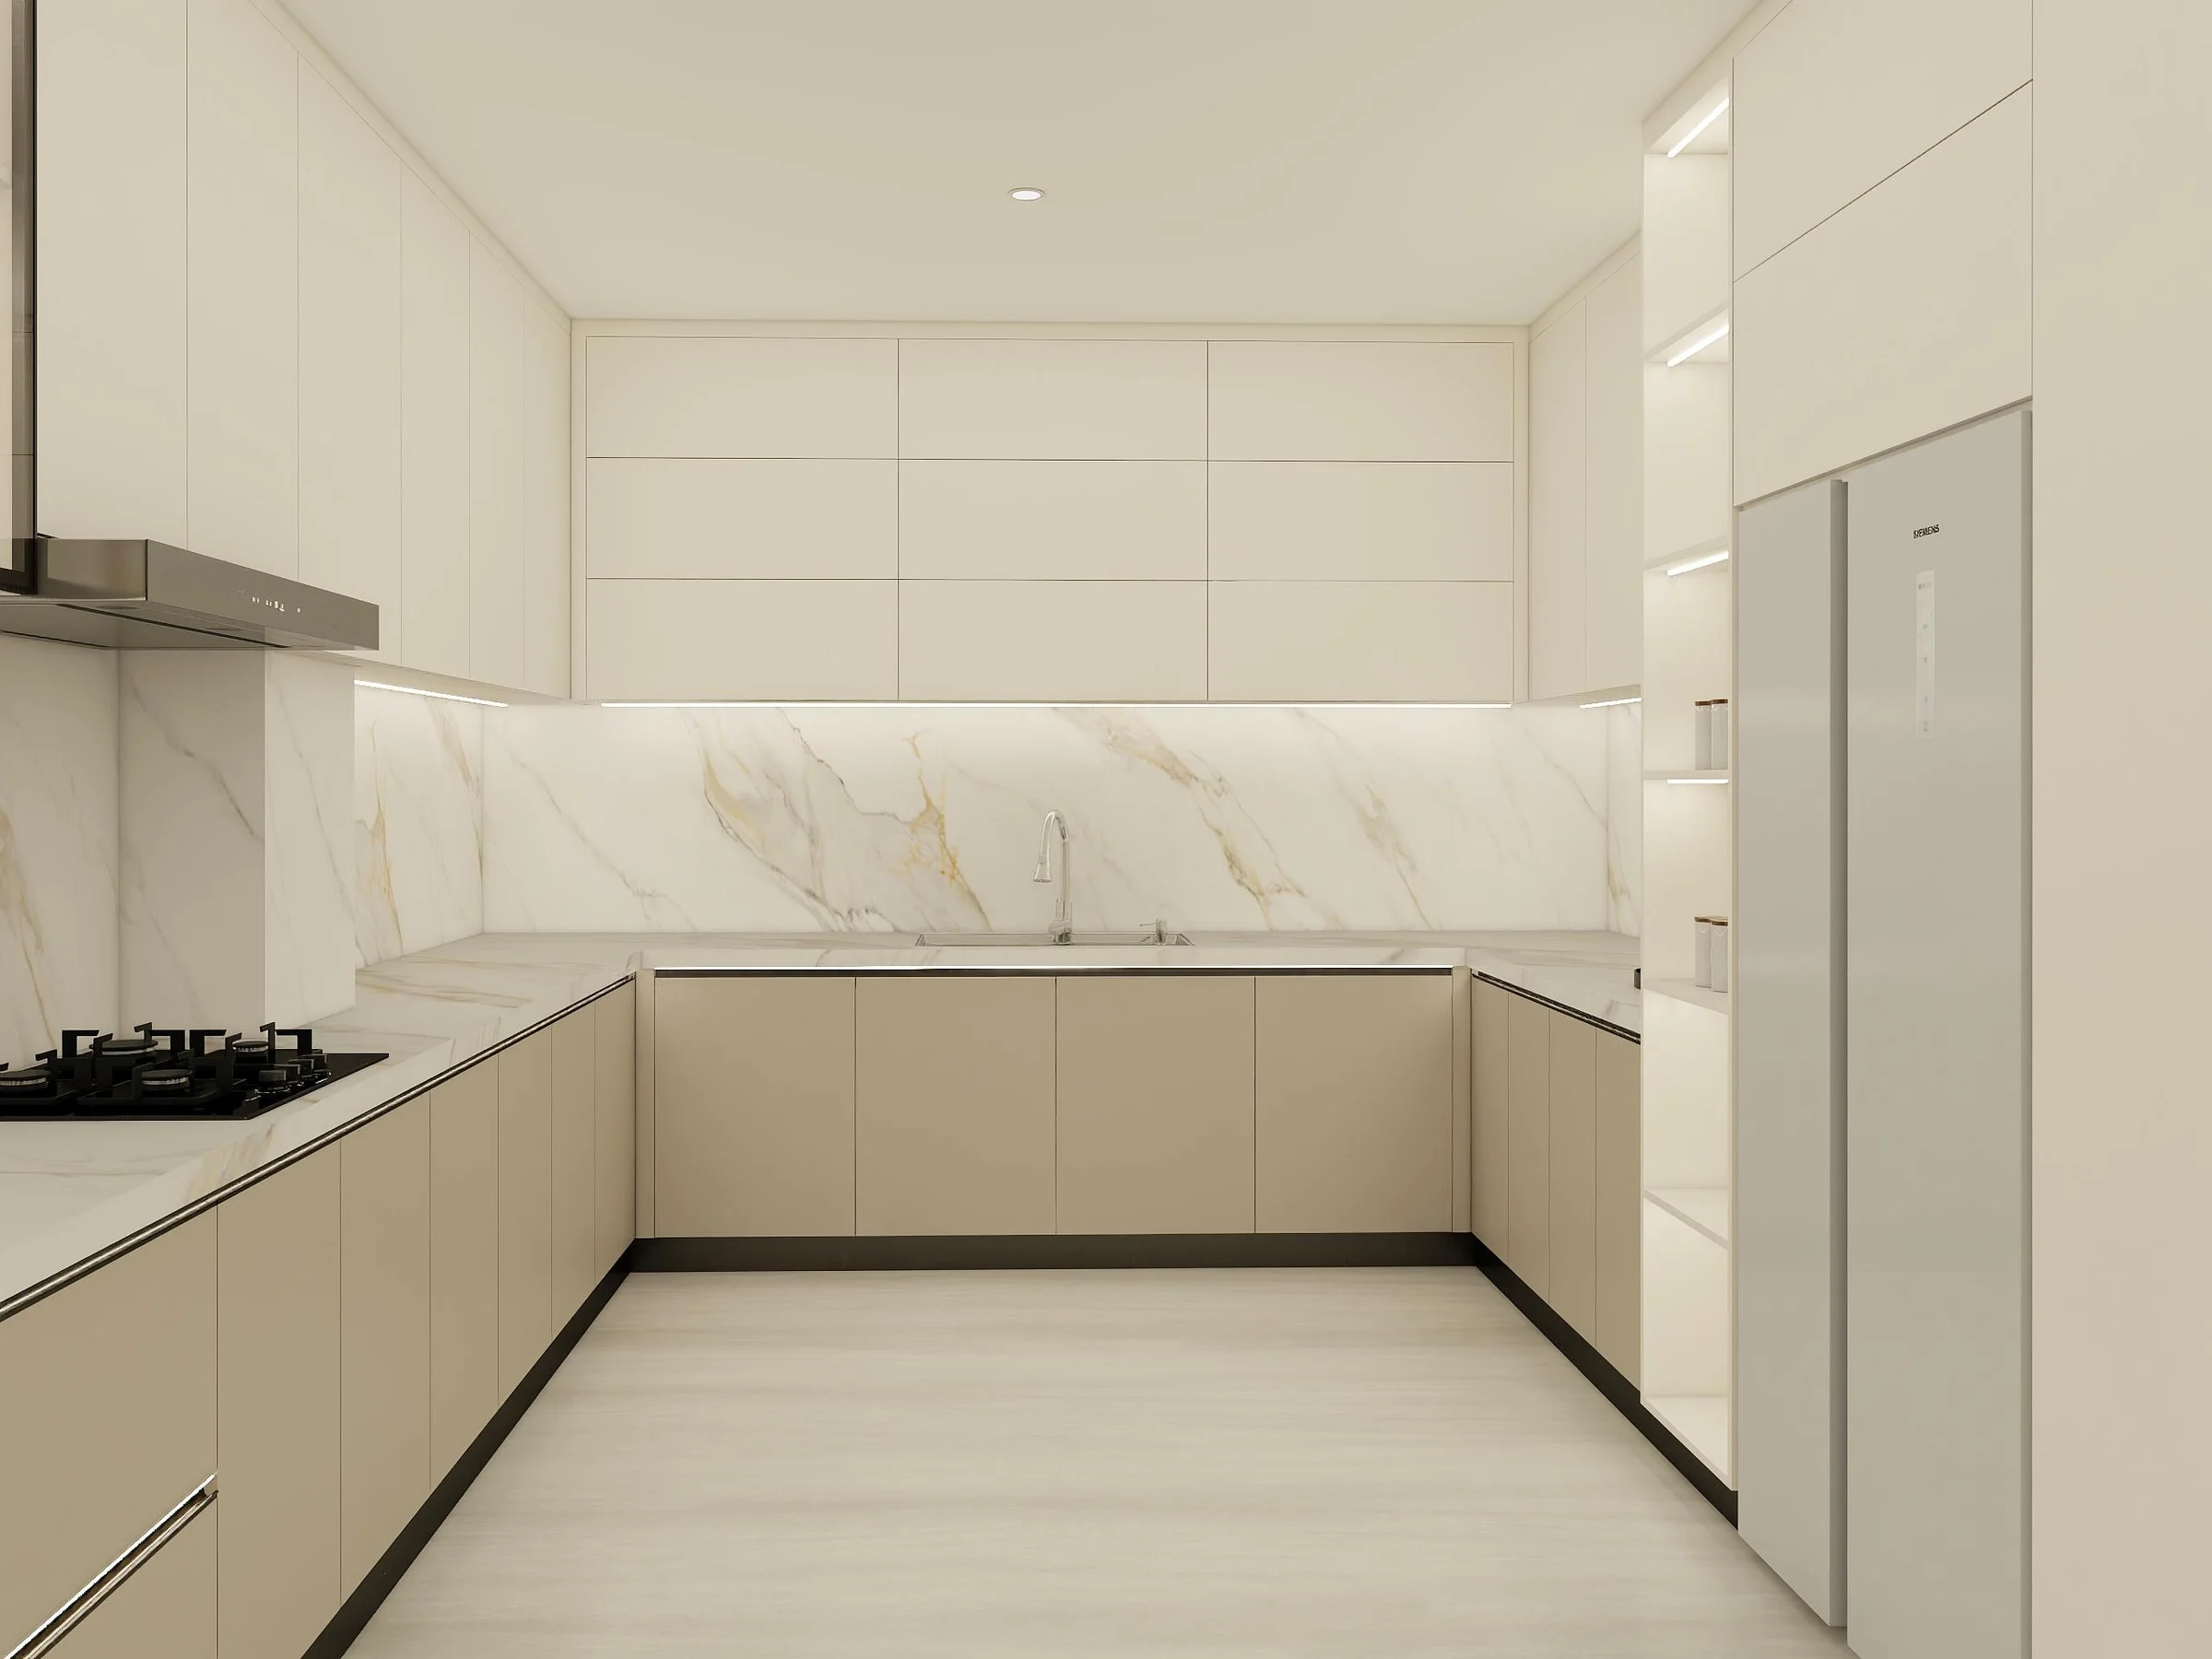
Define rail, hooks, shelves and bag or sports-equipment compartments.
Coordinate seat support, cushion scope and shoe storage below.
Use less reachable zones for seasonal or lower-frequency storage.
Specify backing material, hook load, spacing and finish.
Allow broom, vacuum, charging or household-supply storage where requested.
Detail skirting, floor, wall fillers, switches and door trim.
Project fit
It suits homes and developments where circulation areas must absorb daily household equipment.
Creates individual zones for children, adults, guests and outdoor activities.
Organises shoes, coats and equipment between vehicle access and living space.
Uses shallow or full-height cabinets for household overflow without narrowing passage.
Offers repeatable storage packages tailored to plan type and buyer needs.
Details that affect the order
The balance should follow use frequency rather than making every compartment identical.

Prepare a useful inquiry
These details allow storage volume to be evaluated against circulation.
Provide width, height, all door swings and passage requirements.
State adults, children and any accessibility considerations.
List coats, shoes, bags, sports, pet and cleaning equipment.
Describe exterior access, drainage, ventilation and dirty-item handling.
Identify bench, hooks, lockers, charging or utility zones.
Include quantity, destination, finish and installation scope.
Buyer questions
Circulation and household inventory determine the final layout.
Depth depends on hanging direction, item size and passage clearance; shallow and full-depth zones may be combined.
Yes, when its support, seat height, surrounding doors and intended load are considered.
Use appropriate ventilated or open zones, cleanable surfaces and a room strategy that avoids trapped water.
Yes, if the room width and inventory support dedicated compartments.
Filler panels and cut-outs can be planned from accurate site information and agreed installation responsibilities.
Provide the room plan, user and item inventory, exposure, feature needs, finish direction, quantity and destination.
Start with available project information
Share the plan, household inventory and wet-item conditions. We will identify the storage zones and clearances needed for a project quotation.
Cabinetry guides, finishes and project updates.