
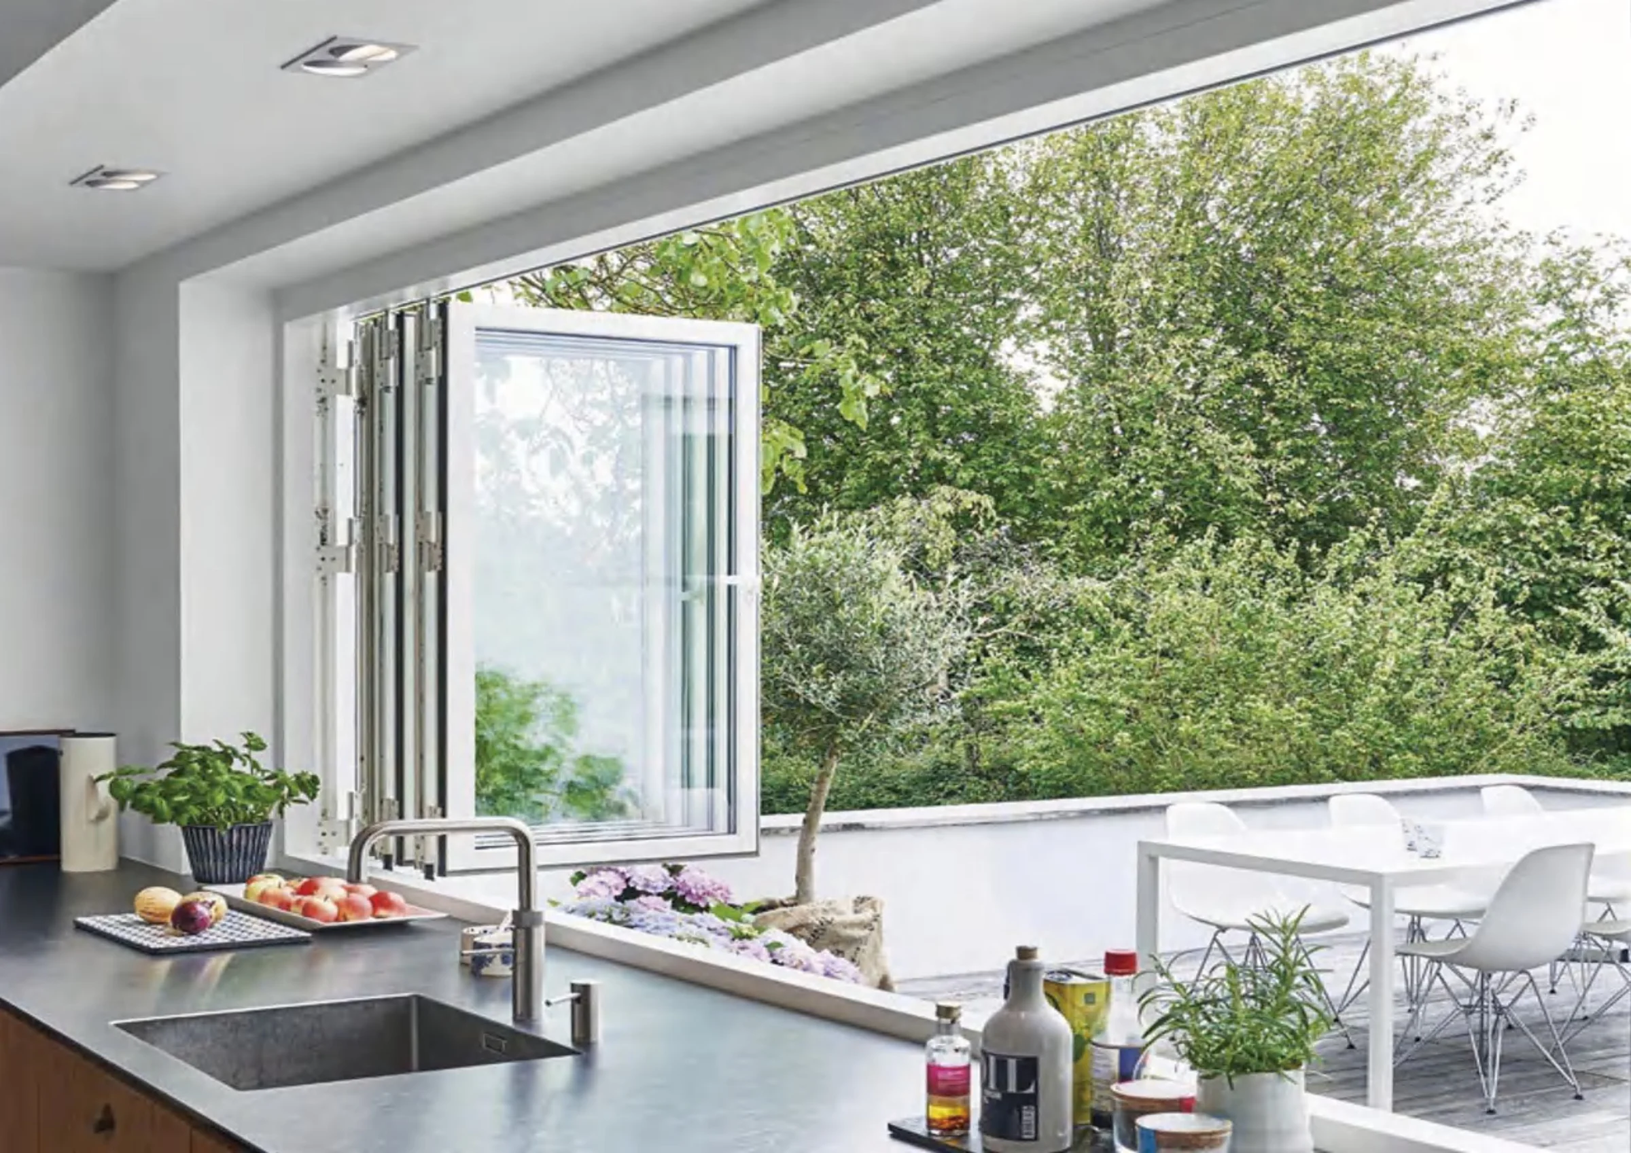
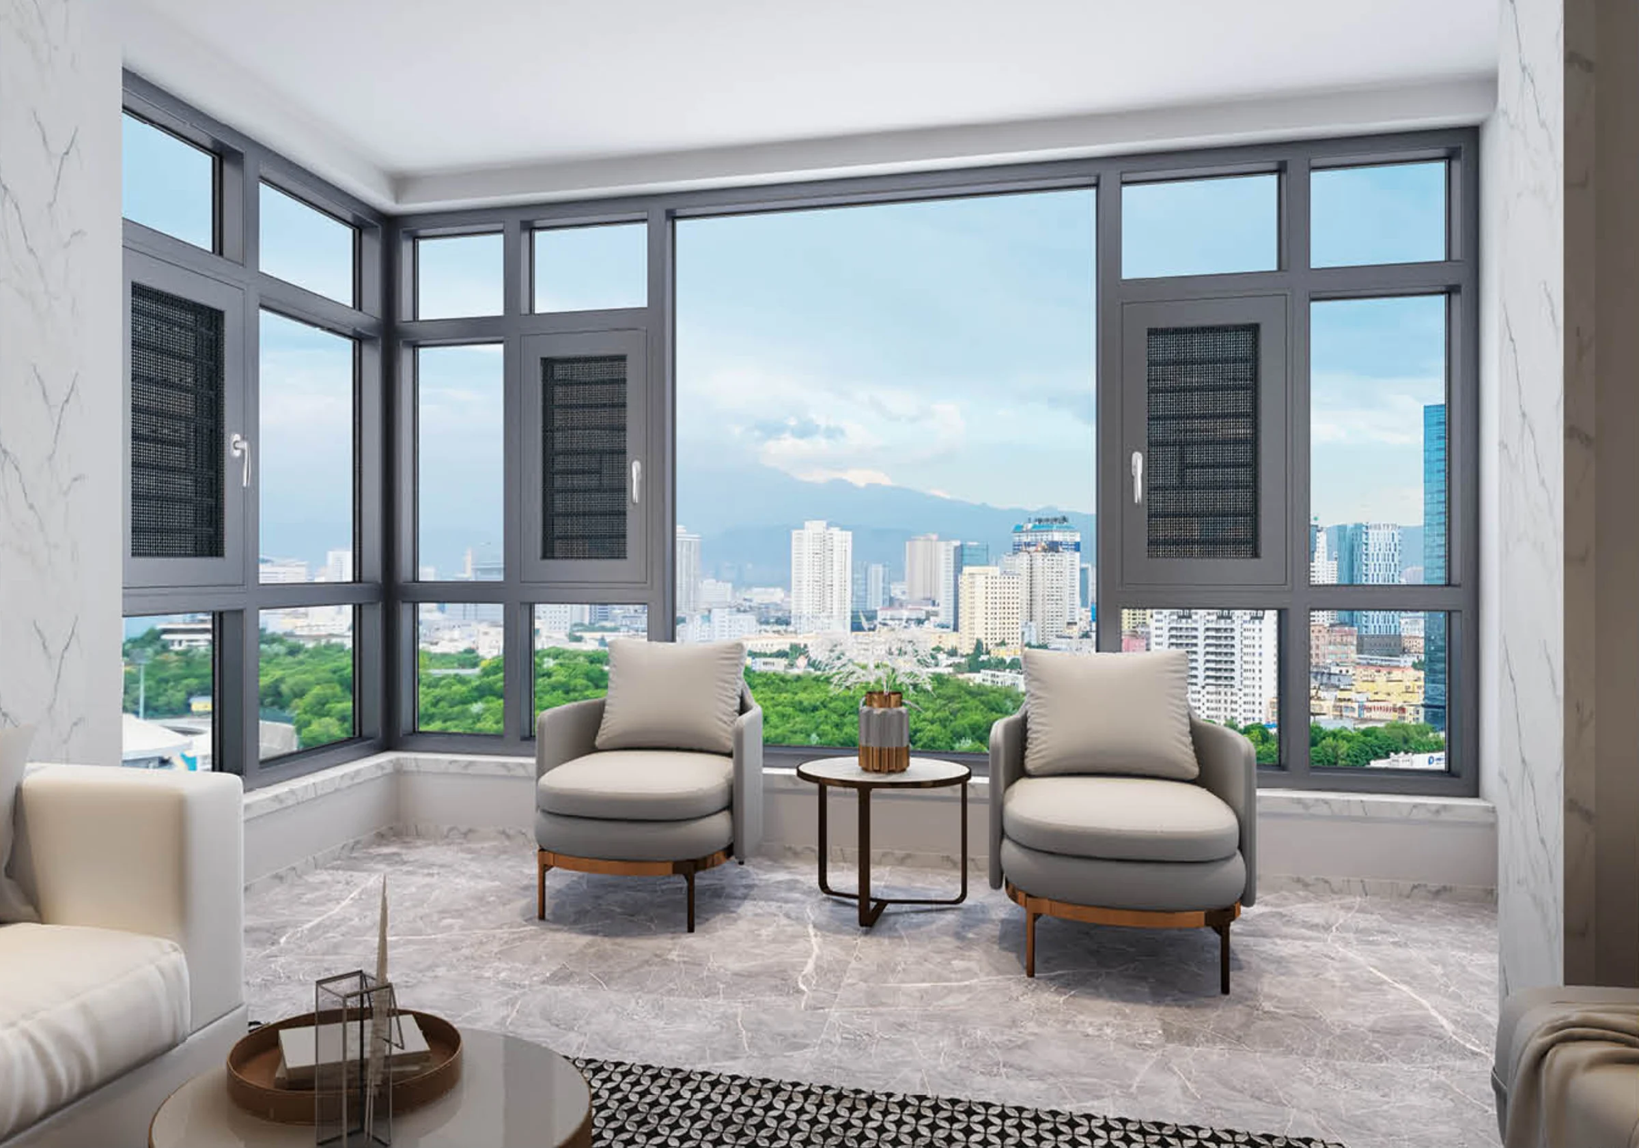
Casement Windows
Side-hinged operation for controllable ventilation and a clear openable area, subject to wind, hardware and cleaning conditions.
Doors & windows · Coordinated sourcing
Window selection begins with opening sizes, operation, exposure, glazing and destination requirements. Lonsail Building coordinates approved information with selected supply partners as part of a wider project package.
A decision page for project buyers
A slim black frame can describe a visual direction, but it does not establish structural capacity, thermal performance, water resistance or local compliance. These requirements depend on the complete profile, glazing, hardware, dimensions and tested system.
For useful comparison, send the opening schedule, elevation, location and required performance criteria. We can then organise supplier options and identify which details still require approval by the project team.
Opening families
Each type changes clear opening, ventilation, cleaning access, hardware and frame geometry. Final system selection follows project dimensions and requirements.
Side-hinged operation for controllable ventilation and a clear openable area, subject to wind, hardware and cleaning conditions.
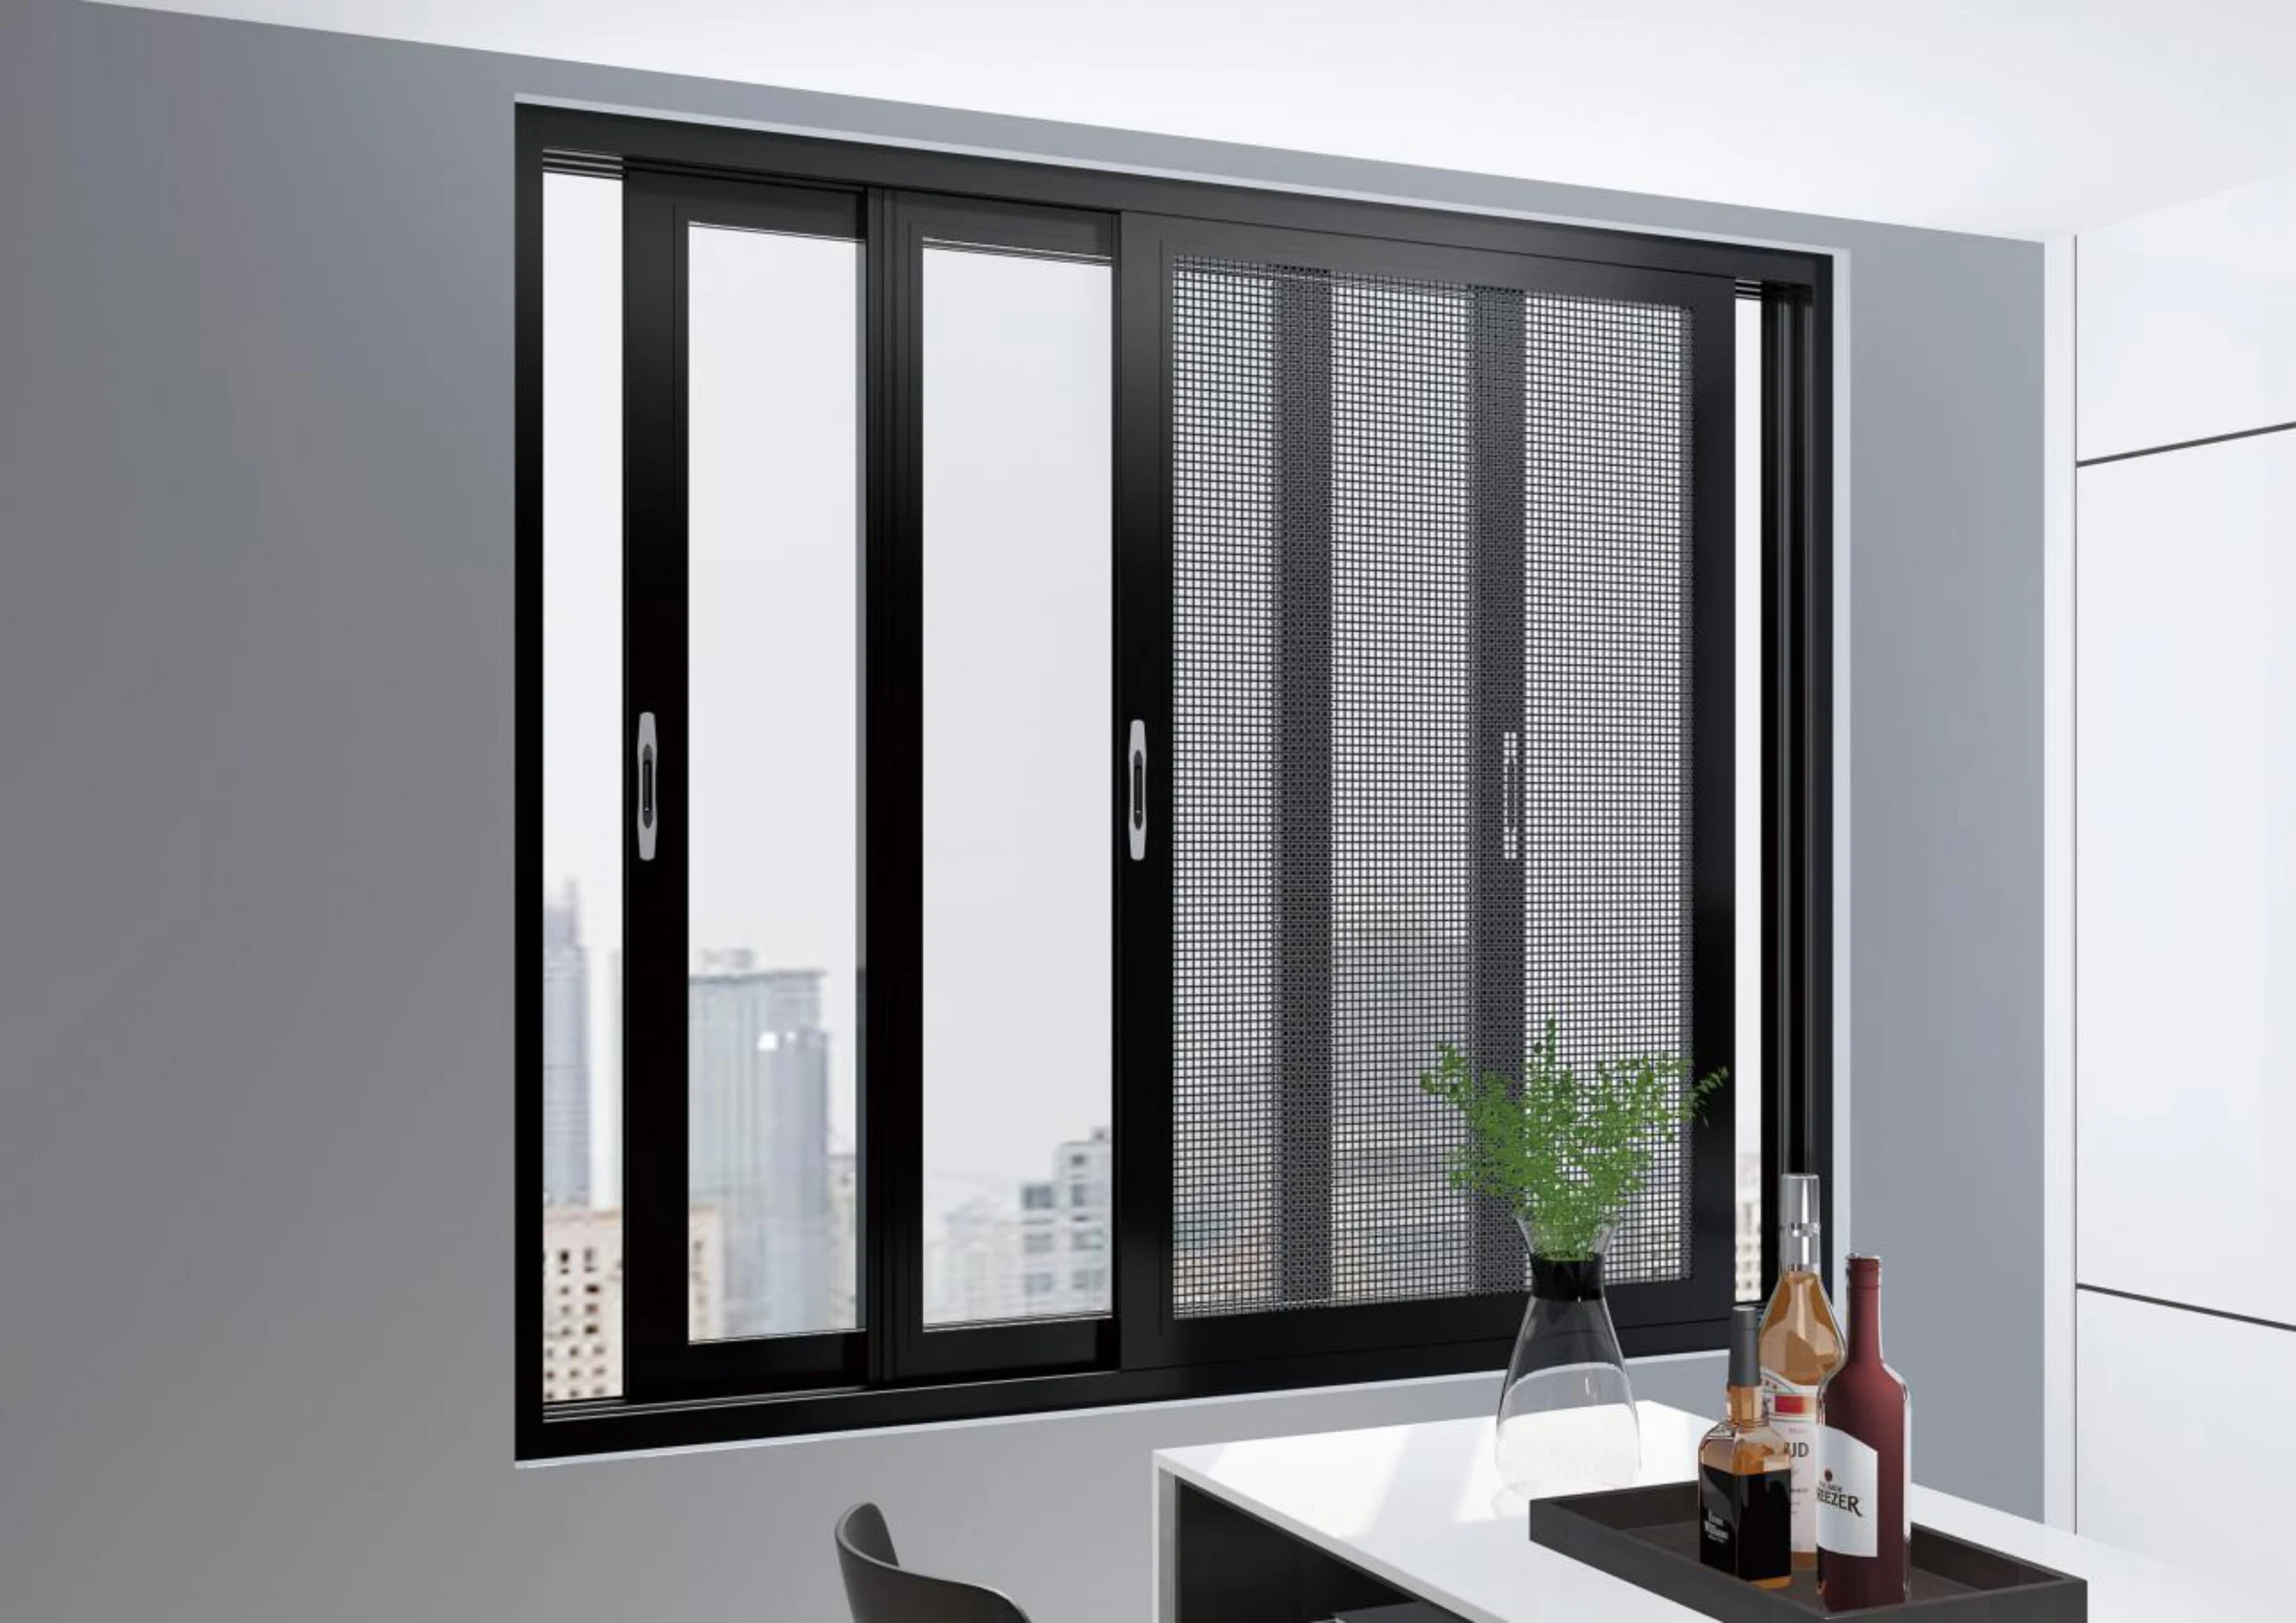
Horizontal panels suit locations where outward swing is undesirable; track, drainage, overlap and screen details require coordination.
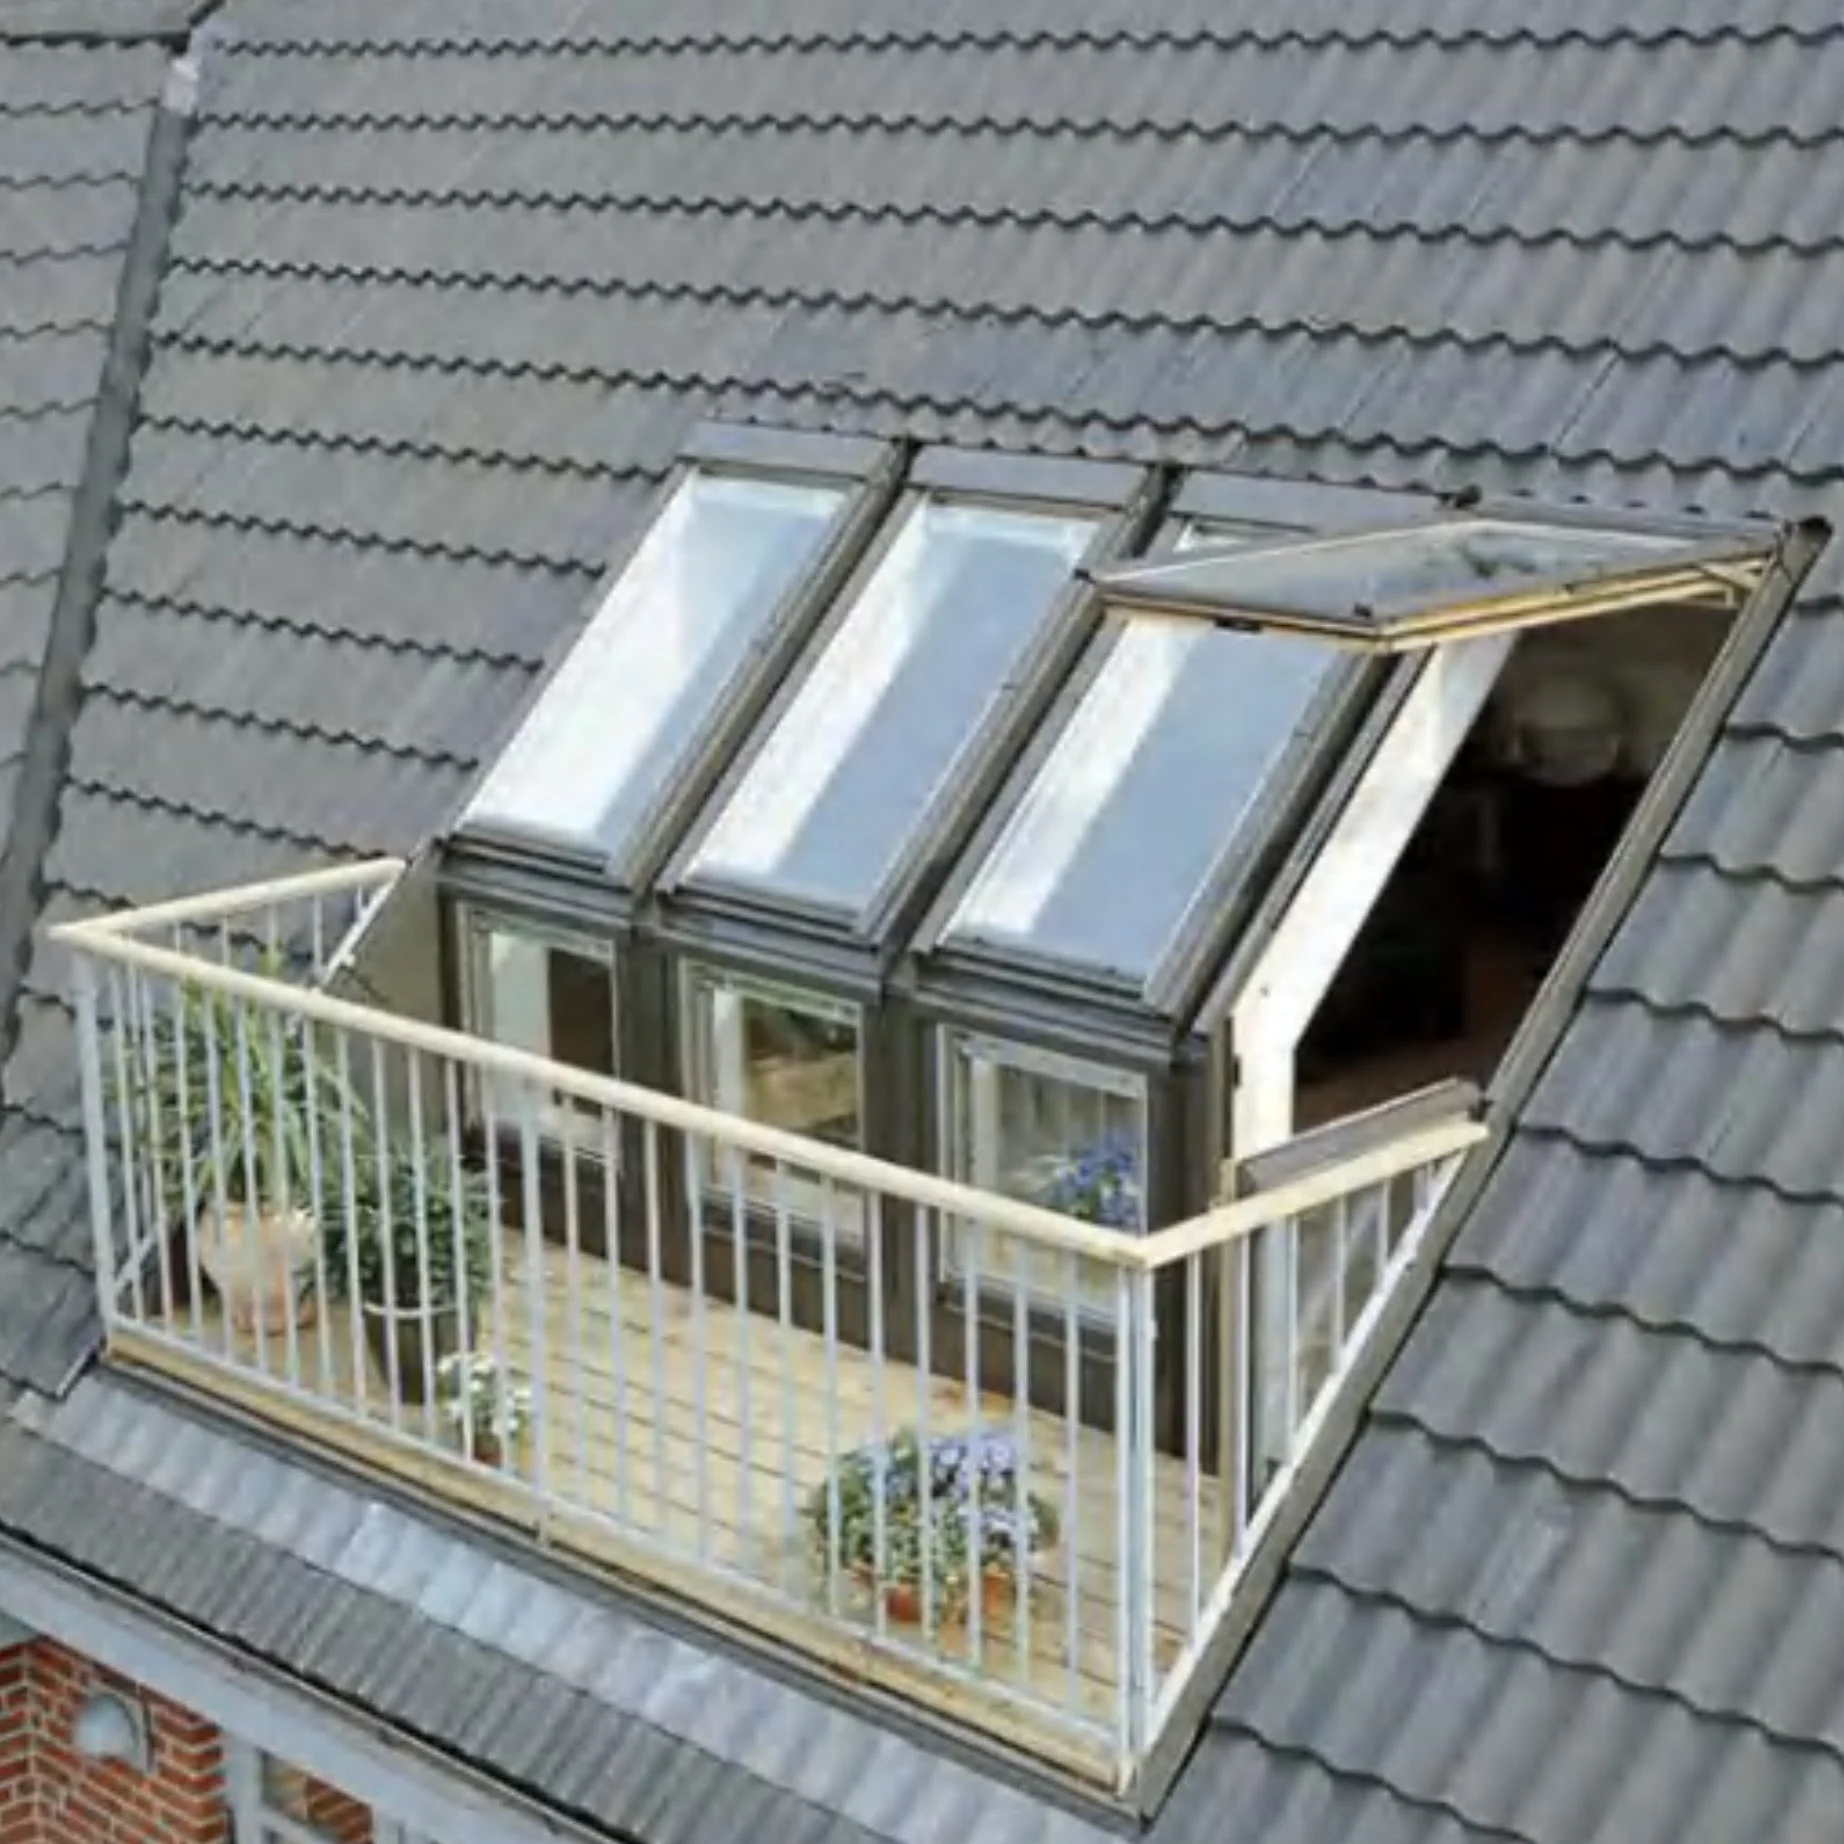
Top-hinged openings can provide controlled ventilation; size, restrictors, weather exposure and operating height must be checked.
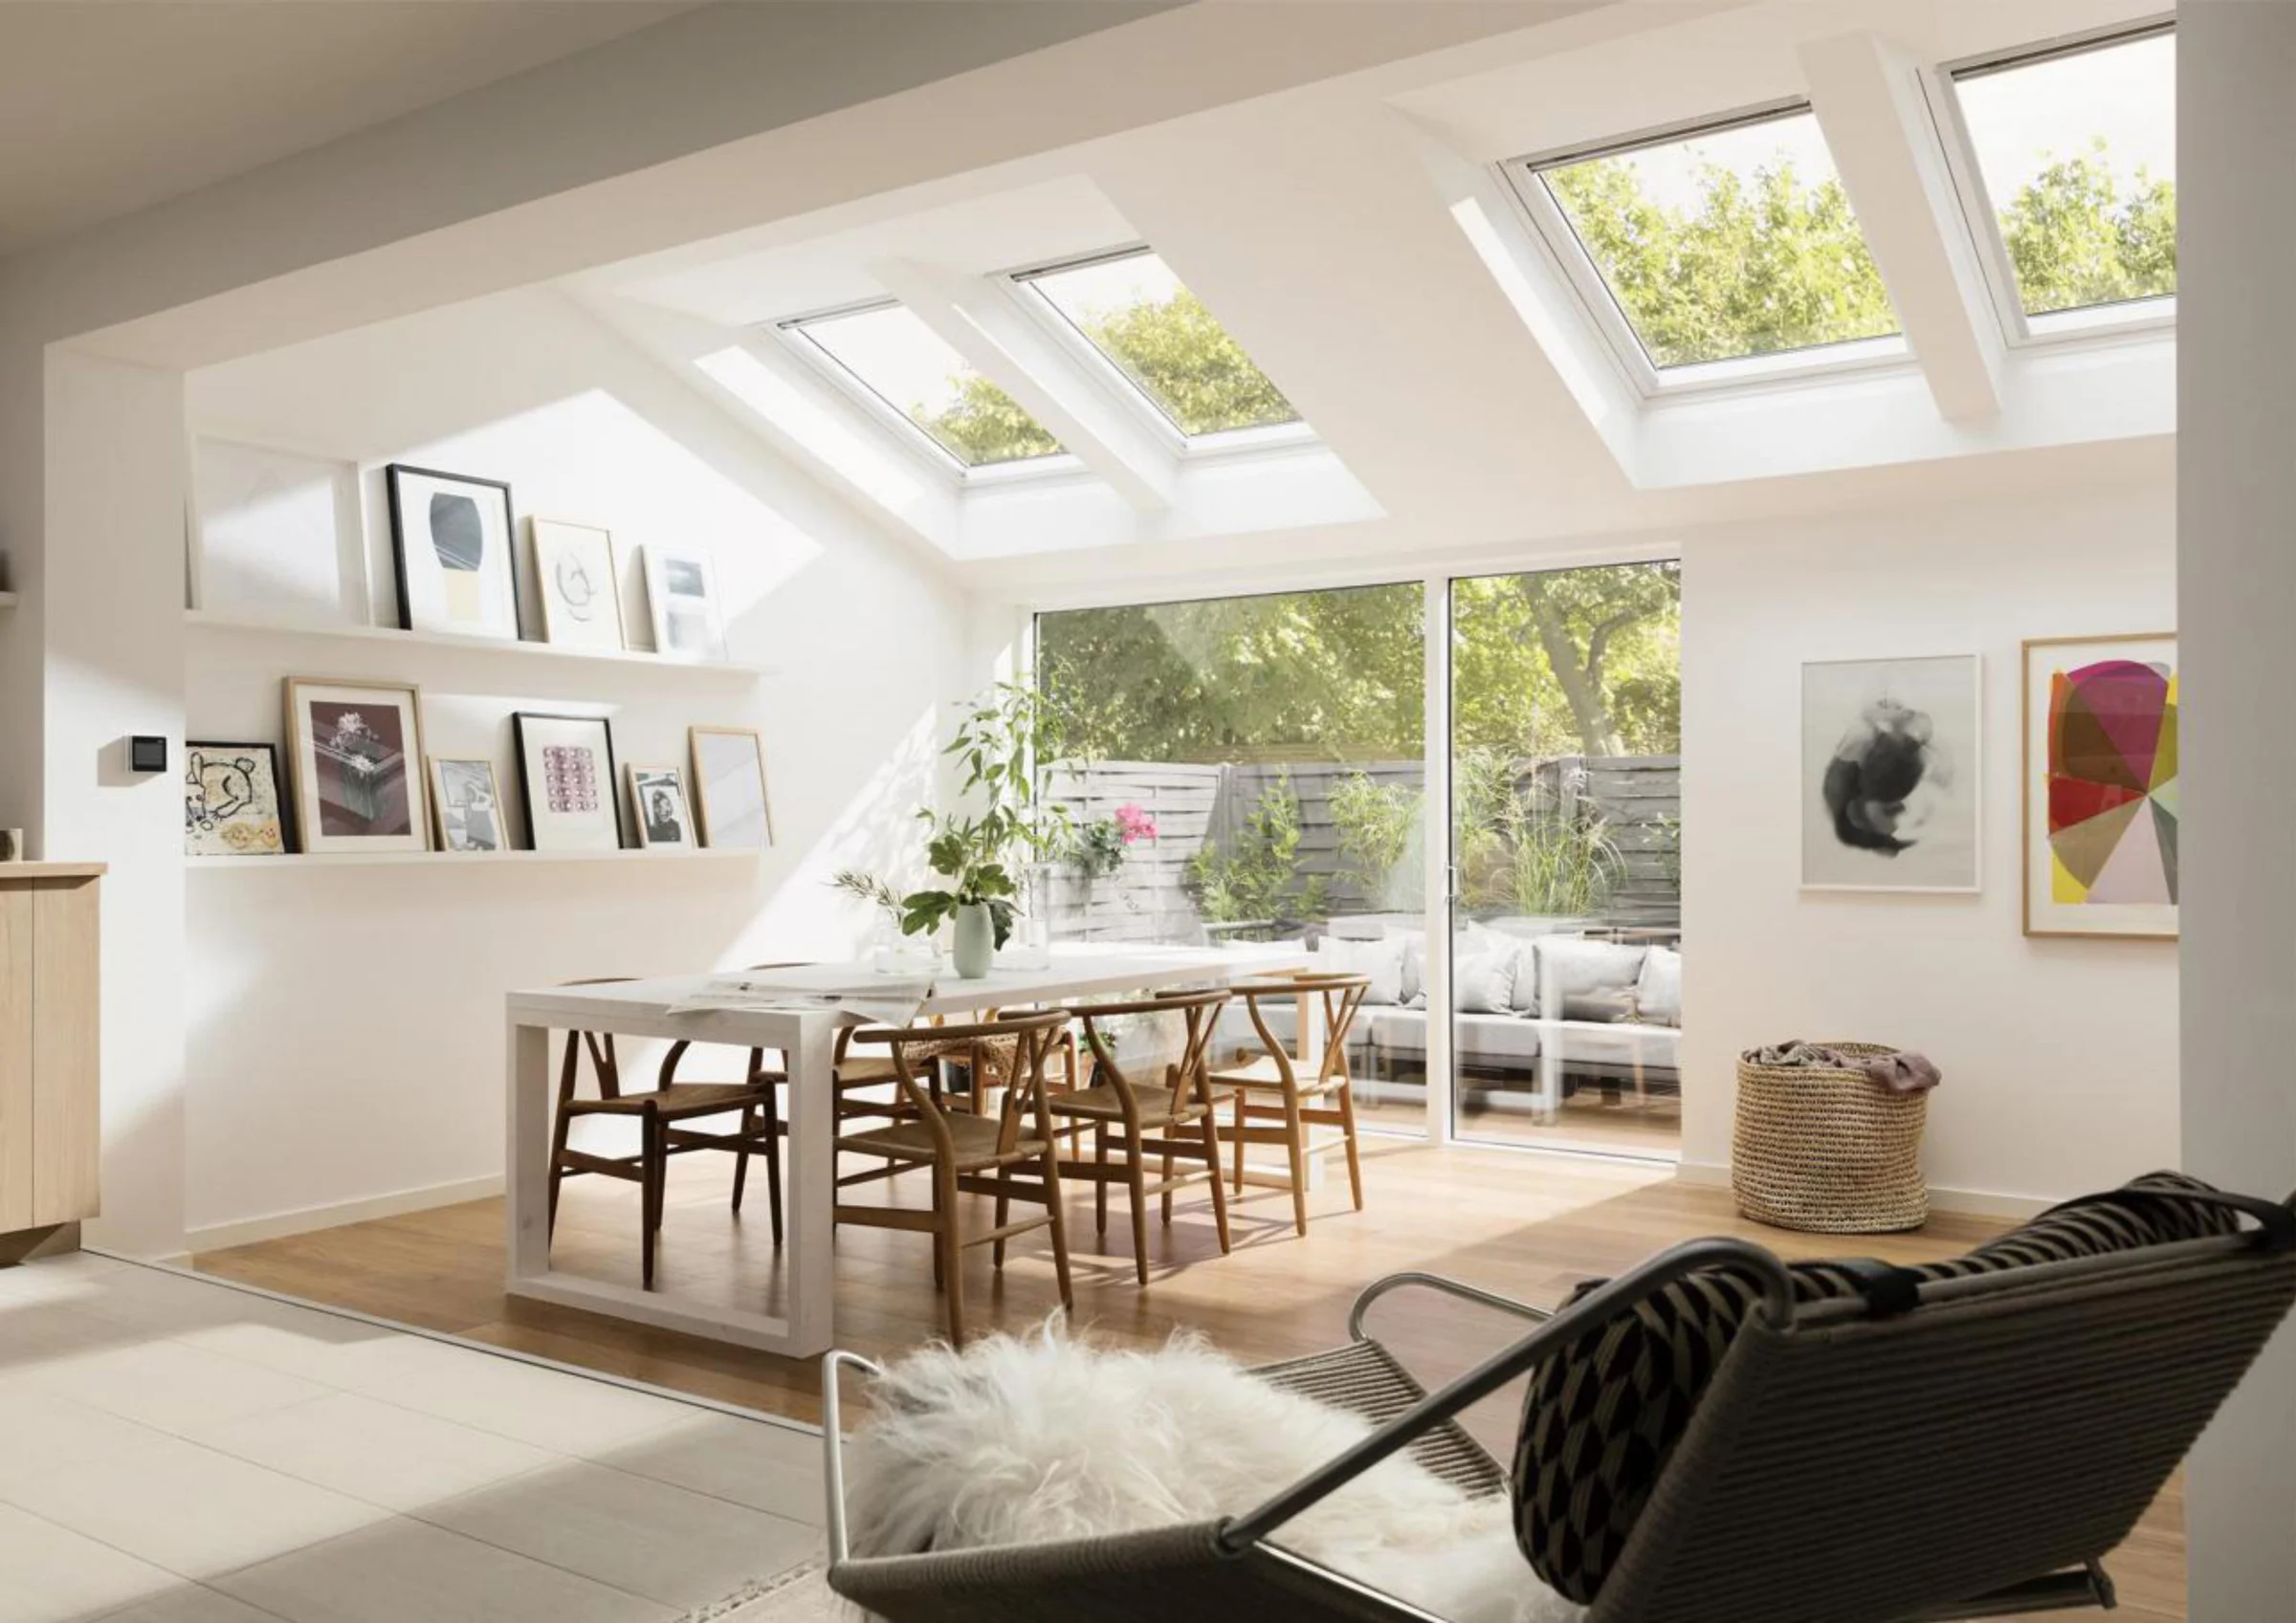
Non-opening panes can be combined with operable sections to organise daylight, view, ventilation and structural divisions.
Specification checkpoints
Supplier quotations are not directly comparable until the same system, glass and performance information appears in each request.
Number every window and record rough opening, finished size, operation and quantity.
Identify frame depth, thermal-break requirement, visible sightlines and compatible reinforcement.
Define single or insulated glass, pane thicknesses, spacer, coating, safety and privacy requirements.
State required air, water, wind-load, thermal, acoustic and other destination standards where applicable.
Confirm handles, friction stays, restrictors, locks, insect screens and child-safety expectations.
Coordinate sill, flashing, drainage, perimeter joint, surrounding construction and installer responsibility.
System framework
Profile drawings help explain chambers, thermal breaks and glass pockets, but the approved order also needs hardware, seals, drainage and installation interfaces.
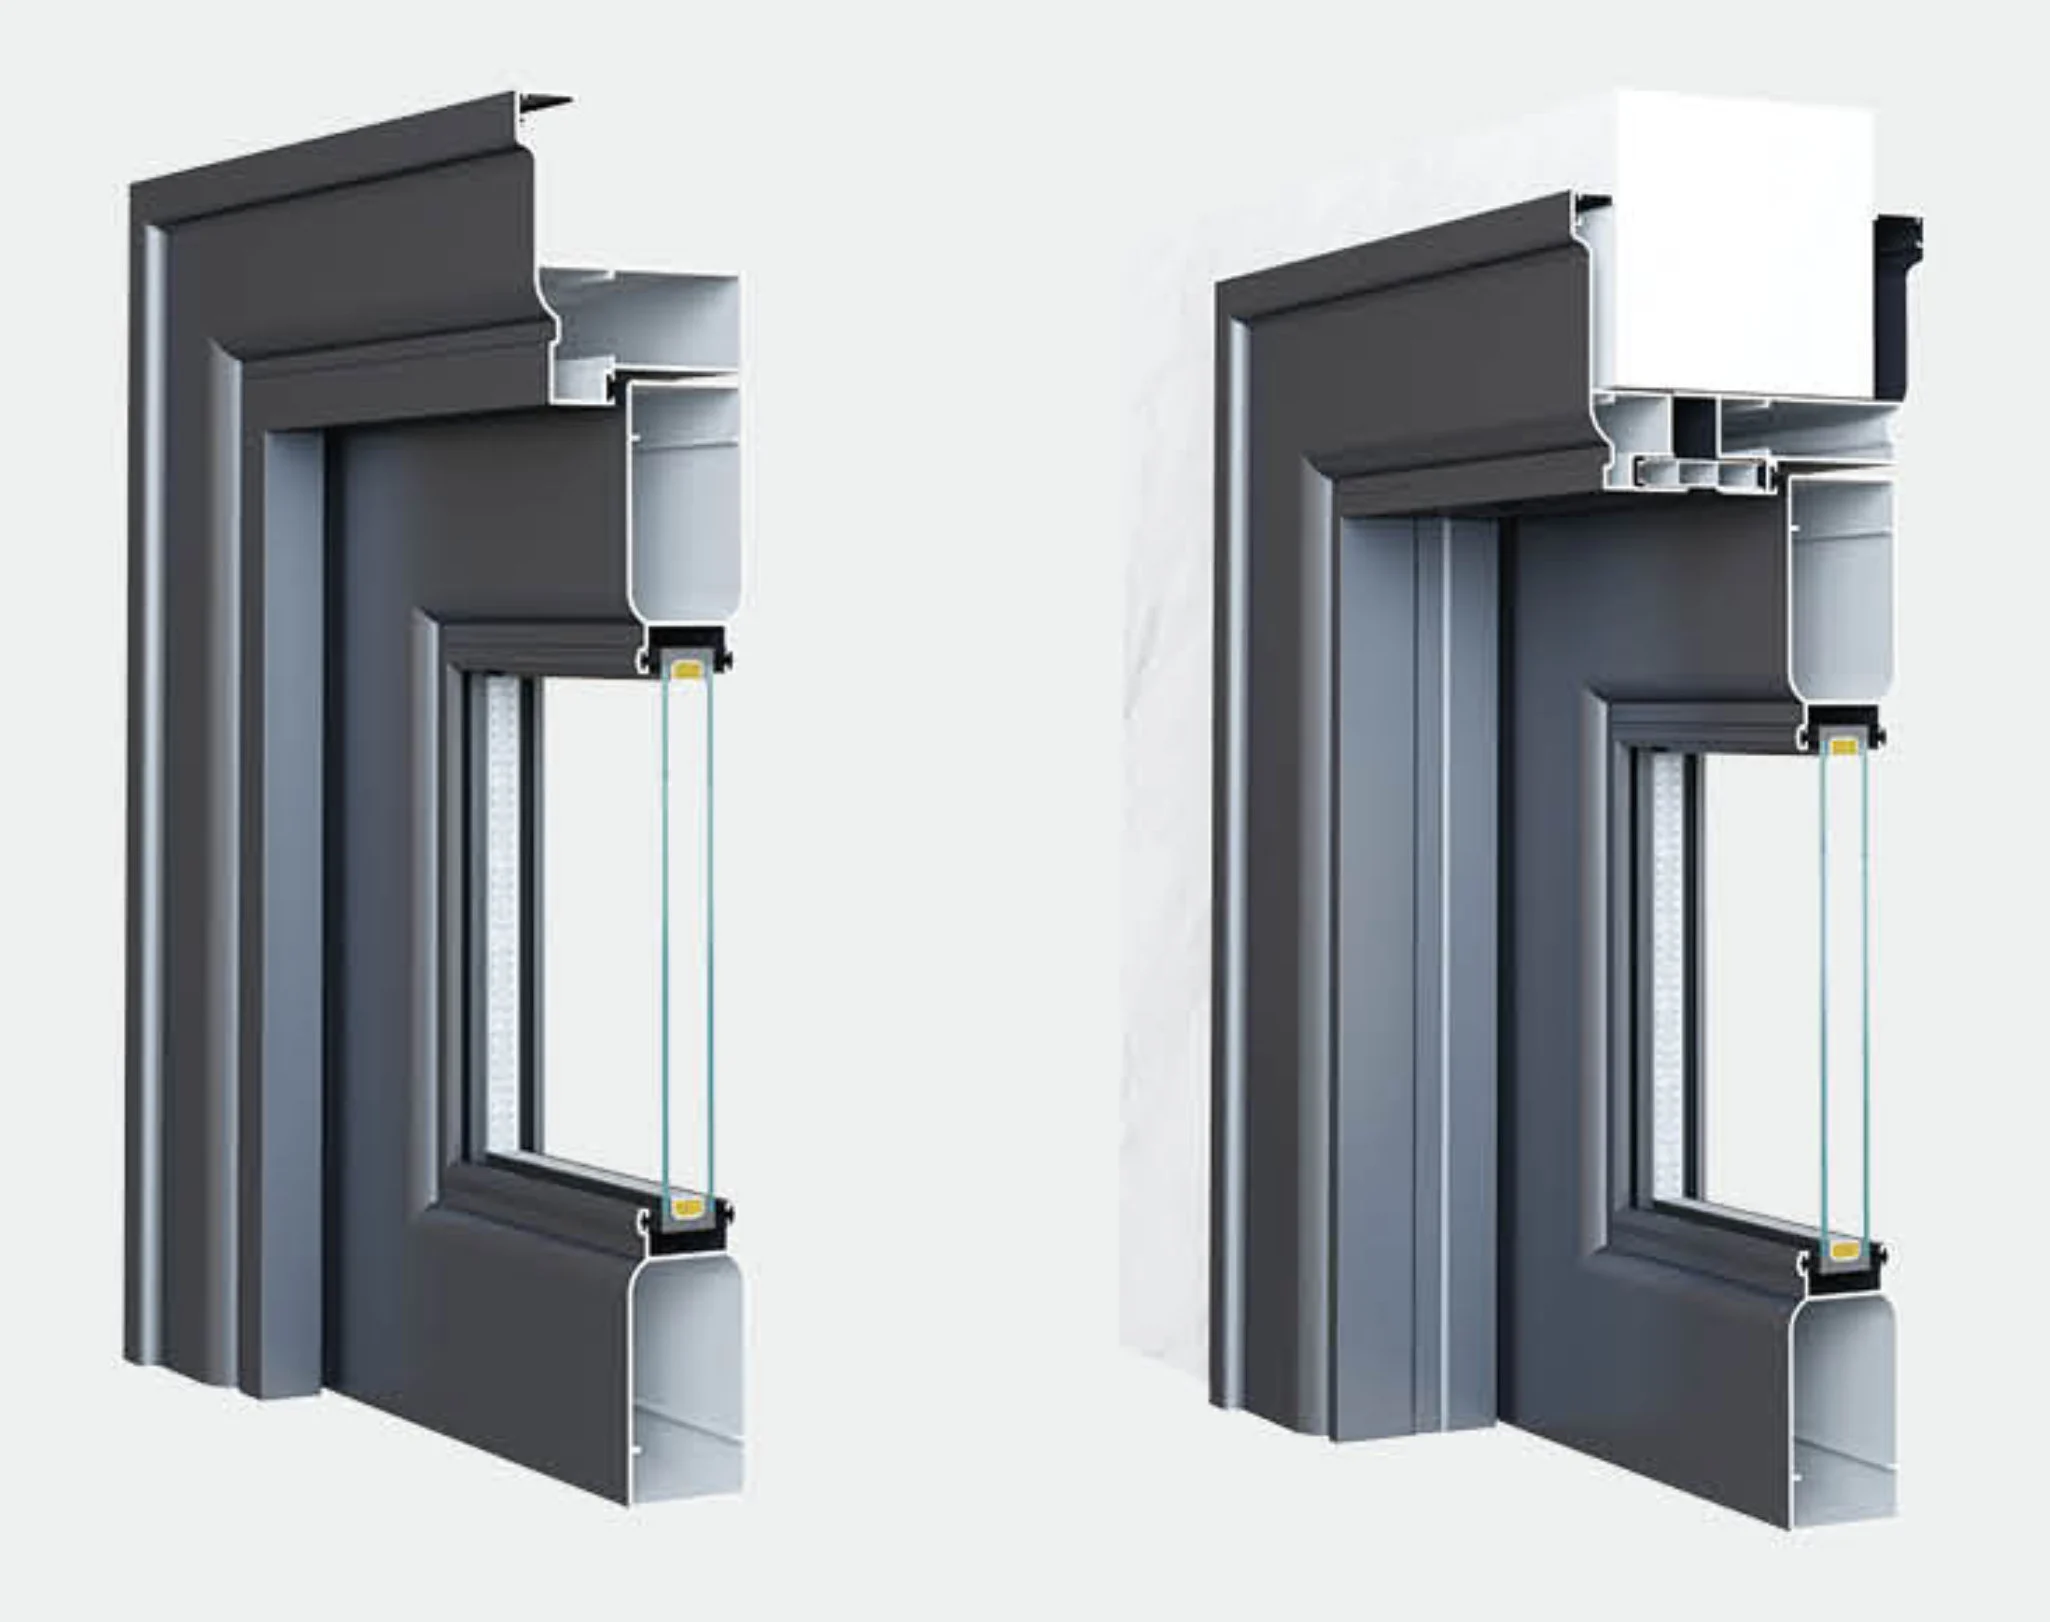
Series, depth, wall thickness where specified, thermal break and reinforcement.
Pane build-up, cavity, low-E orientation, tint, safety treatment and edge conditions.
Powder-coat or other approved system, colour reference, texture and acceptable variation.
Gaskets, brush seals, weep paths and system-specific water management.
Hinges, stays, rollers, locks, handles and tested size or load limitations.
Shop drawings, schedule, samples and available supplier test information reviewed before approval.
Project fit
The project team should identify location, height, climate and room use so sourcing is aligned with real operating conditions.
Coordinate varied opening types, large view panels, finish palettes and room-specific privacy.
Control repeated schedules, mirrored units, labels, screens and consistent finish batches.
Consider guest safety, acoustic expectations, maintenance access and room-by-room delivery.
Verify existing openings, surrounding construction, removal scope and installation tolerances before ordering.
Details behind the elevation
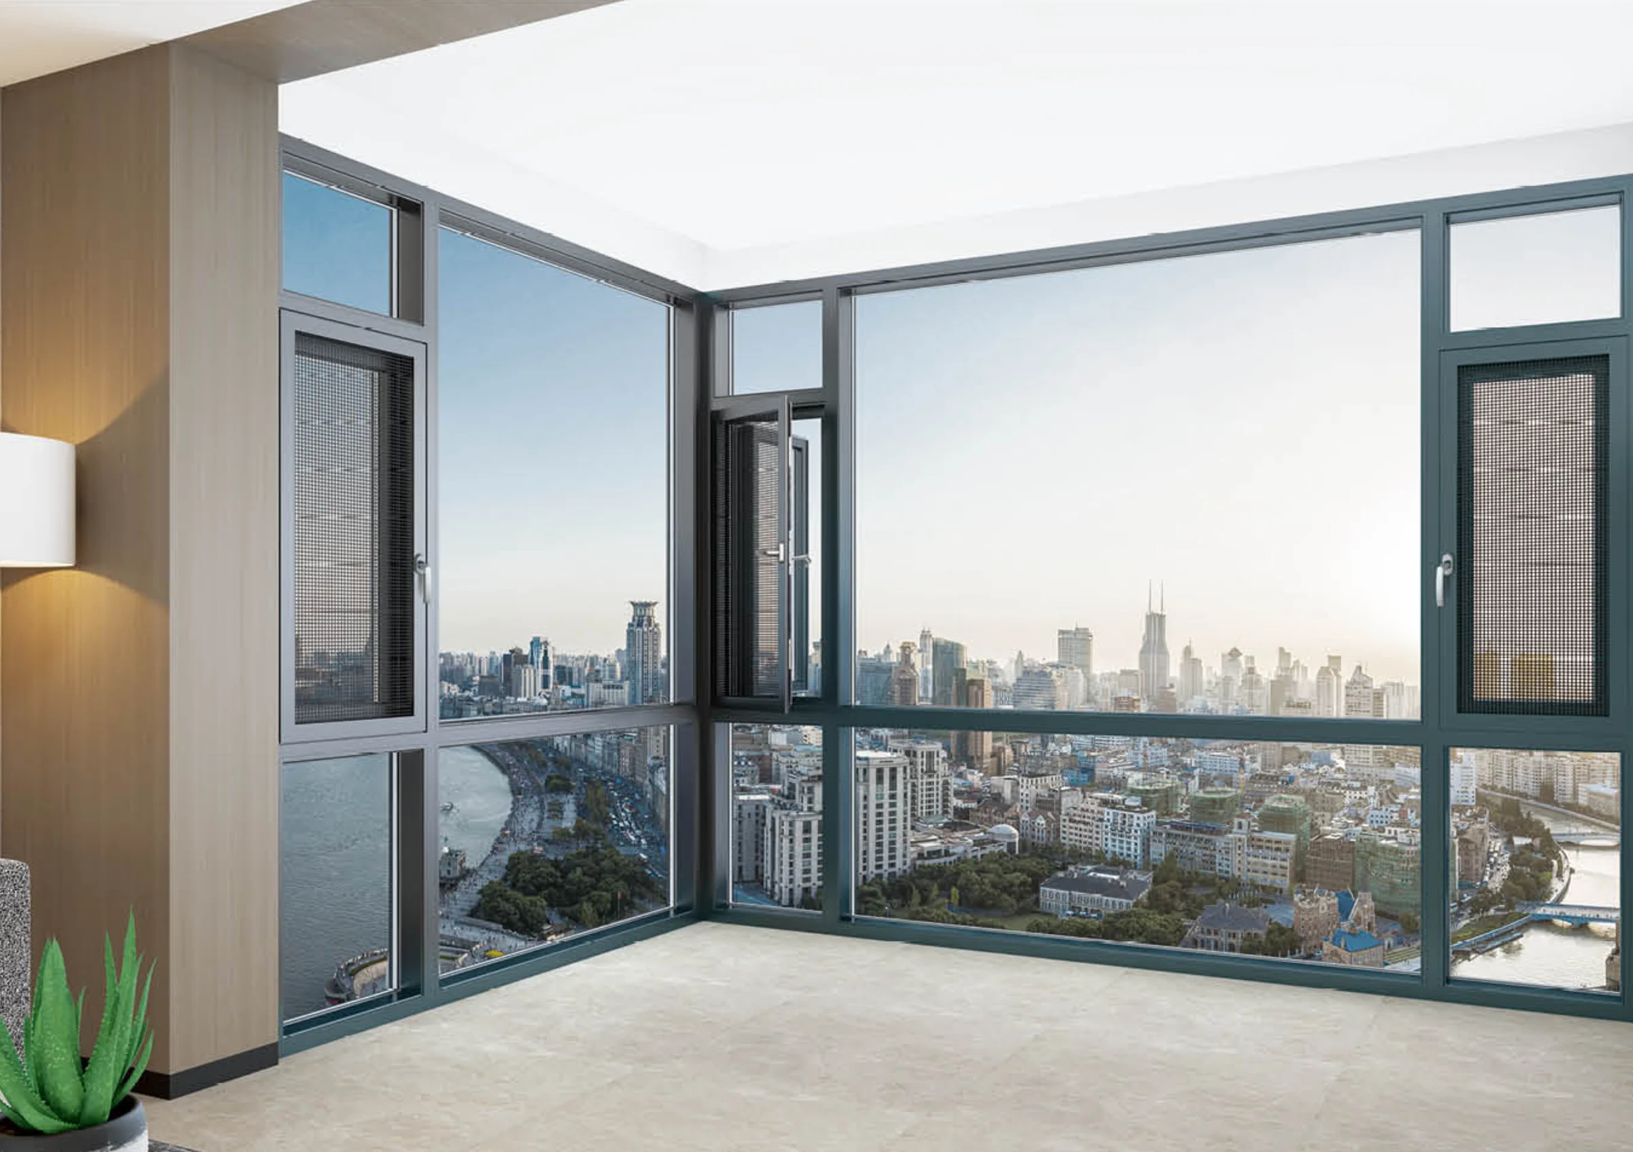
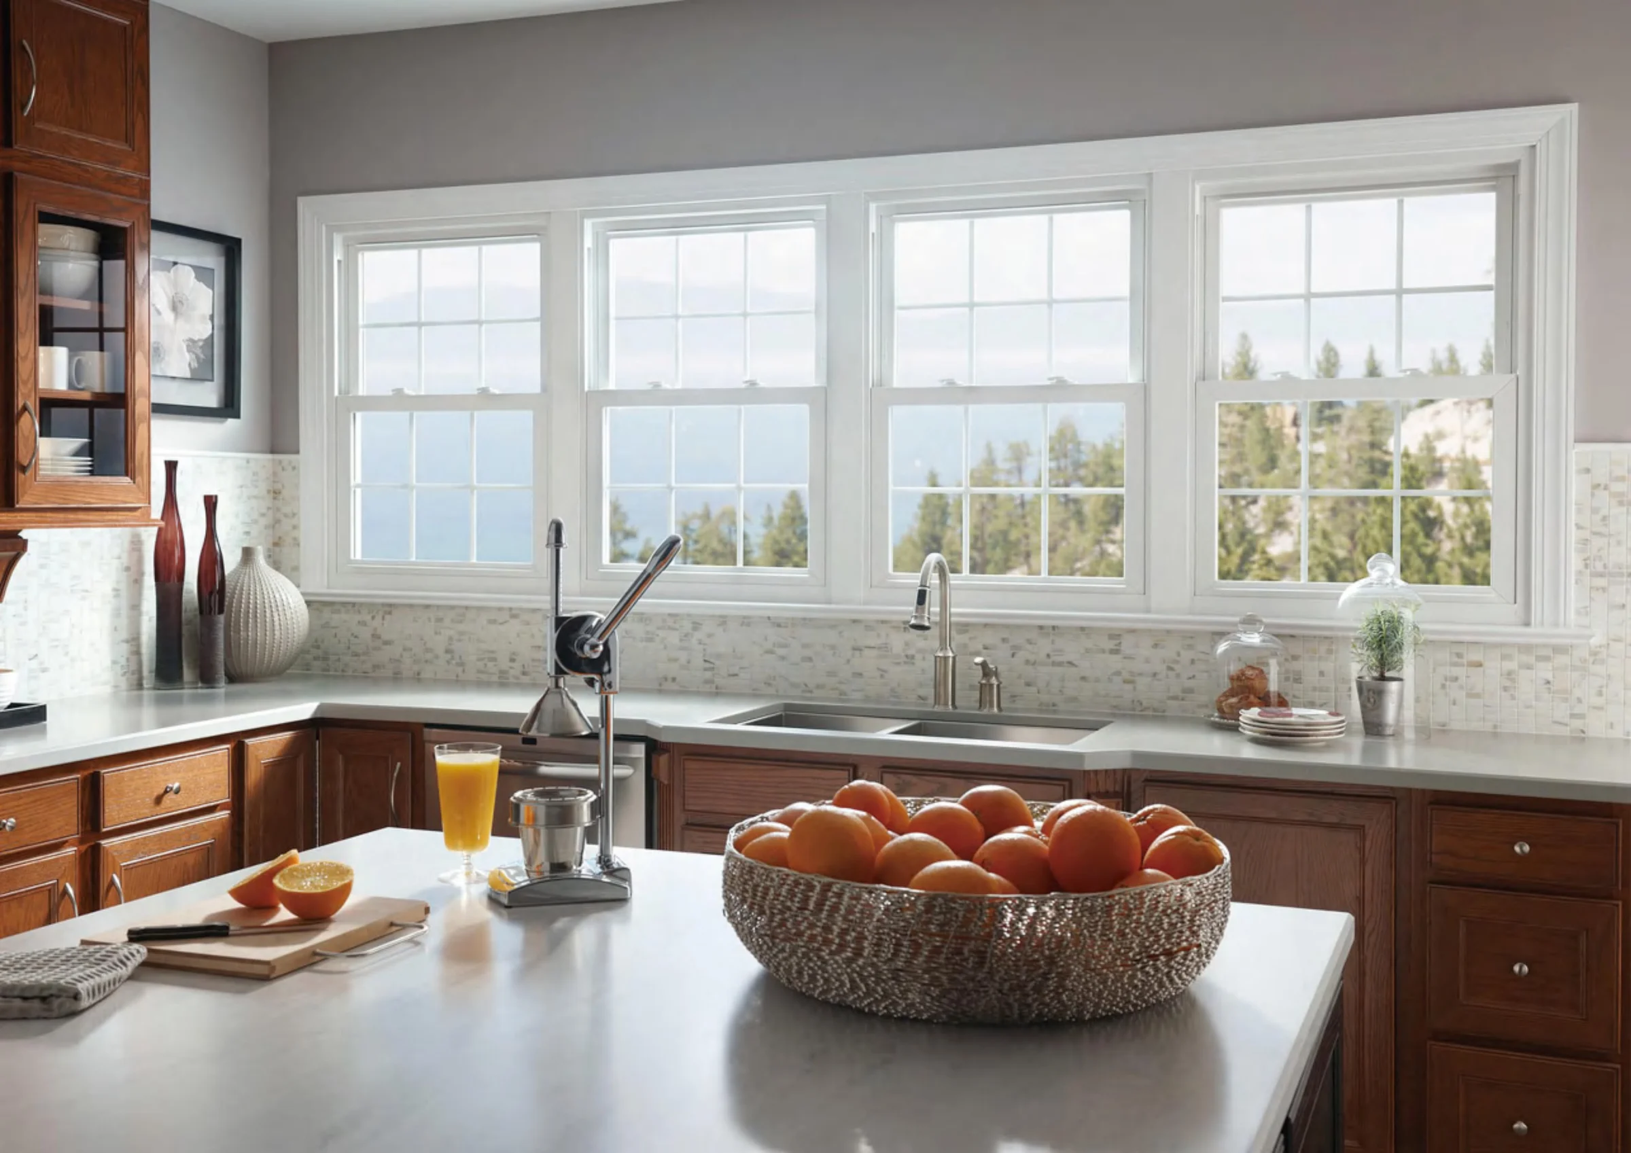
The chosen system should connect elevations, sample references, profile sections and opening schedules without relying on assumptions from a photograph.
Prepare a useful inquiry
A complete specification is not required for the first review, but these inputs make supplier responses more useful.
Opening references, rough or finished sizes, quantities and operation.
Building location, floor level, orientation and surrounding construction.
Required standards, U-value, wind, water, acoustic or other criteria where defined.
Insulated or single glass, safety, coating, tint, privacy and thickness information.
Colour, texture, handle, screen and restrictor preferences.
Destination, packing, labelling, installation responsibility and programme.
Buyer questions
Answers depend on the selected system, dimensions and destination requirements.
Thermal-break systems can be evaluated when the project states the required thermal direction, dimensions and destination criteria. The exact system and evidence must be approved.
Options may include single or insulated glass, low-E coatings, laminated or tempered safety glass, tint and privacy treatments, subject to the selected system and project requirement.
Send the exact market, standard and required documentation. Supplier reports and product scope must be reviewed by the responsible project team before acceptance.
Use an approved opening schedule and shop drawings. Measurement and installation responsibility should be agreed before production release.
They can be coordinated where compatible with the selected opening and profile system. State the screen type and safety requirement in the inquiry.
Provide schedules, dimensions, opening types, glazing, finish, performance criteria, quantity, destination and required delivery scope.
Start with available project information
Send the window schedule, glazing direction and destination requirements. We will identify the missing system and performance decisions before requesting supplier quotations.
Cabinetry guides, finishes and project updates.