
Residential Projects
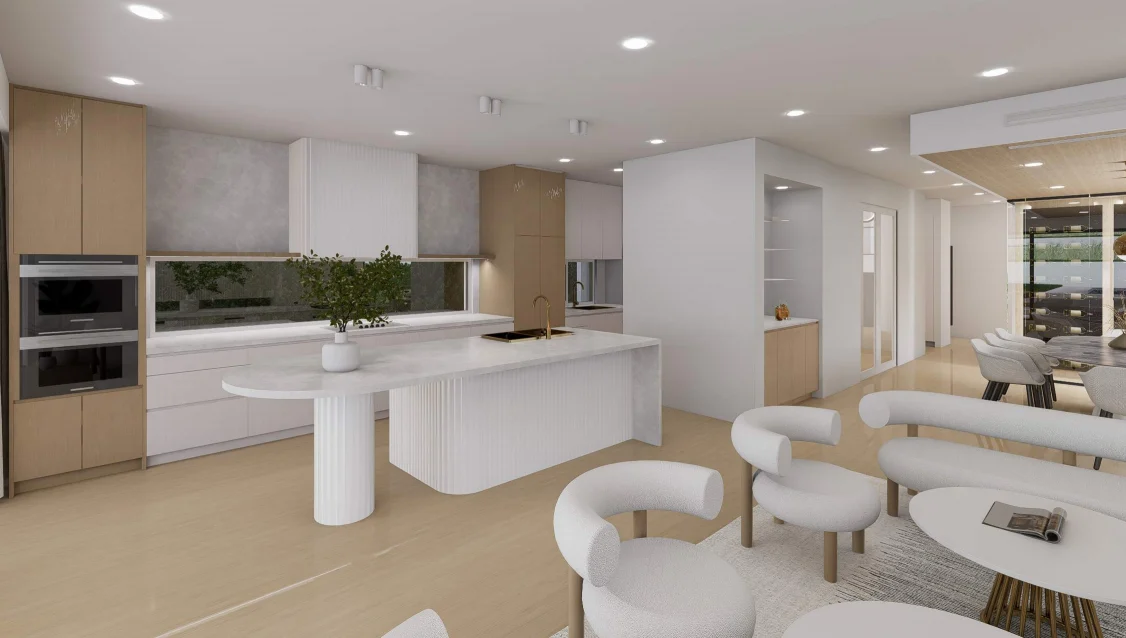
Coordinate kitchens, wardrobes, vanities and storage across villas, apartments and substantial renovations.
Project Solutions · Lonsail Building
Different buyers need different approval, production and delivery plans. Start with the project context, then define the cabinetry, coordinated supply items and responsibilities in writing.
Choose by Context
The correct solution depends on repetition, use, site sequence, approval structure and who is responsible for installation.
Coordinate kitchens, wardrobes, vanities and storage across villas, apartments and substantial renovations.
Control room types, mock-ups, repeatability, phasing and package identification for hotel programmes.
Translate design intent into buildable joinery aligned with use, interfaces, approvals and site dates.
Start With Evidence
A reference image can show intent. The documents below reveal what must actually be made, checked, packed and delivered.
Project type, country, city, buyer role, site status and target programme.
Floor plans, elevations, cabinet drawings, opening sizes and verified site information.
Materials, finishes, hardware, performance needs, appliances and interface requirements.
Room or item quantities, delivery address, access, phasing and preferred trade term.
Responsibility Map
Clear boundaries protect the buyer and supplier from assumptions that surface too late.
Made In-House
Partner-Coordinated
Scope Evidence
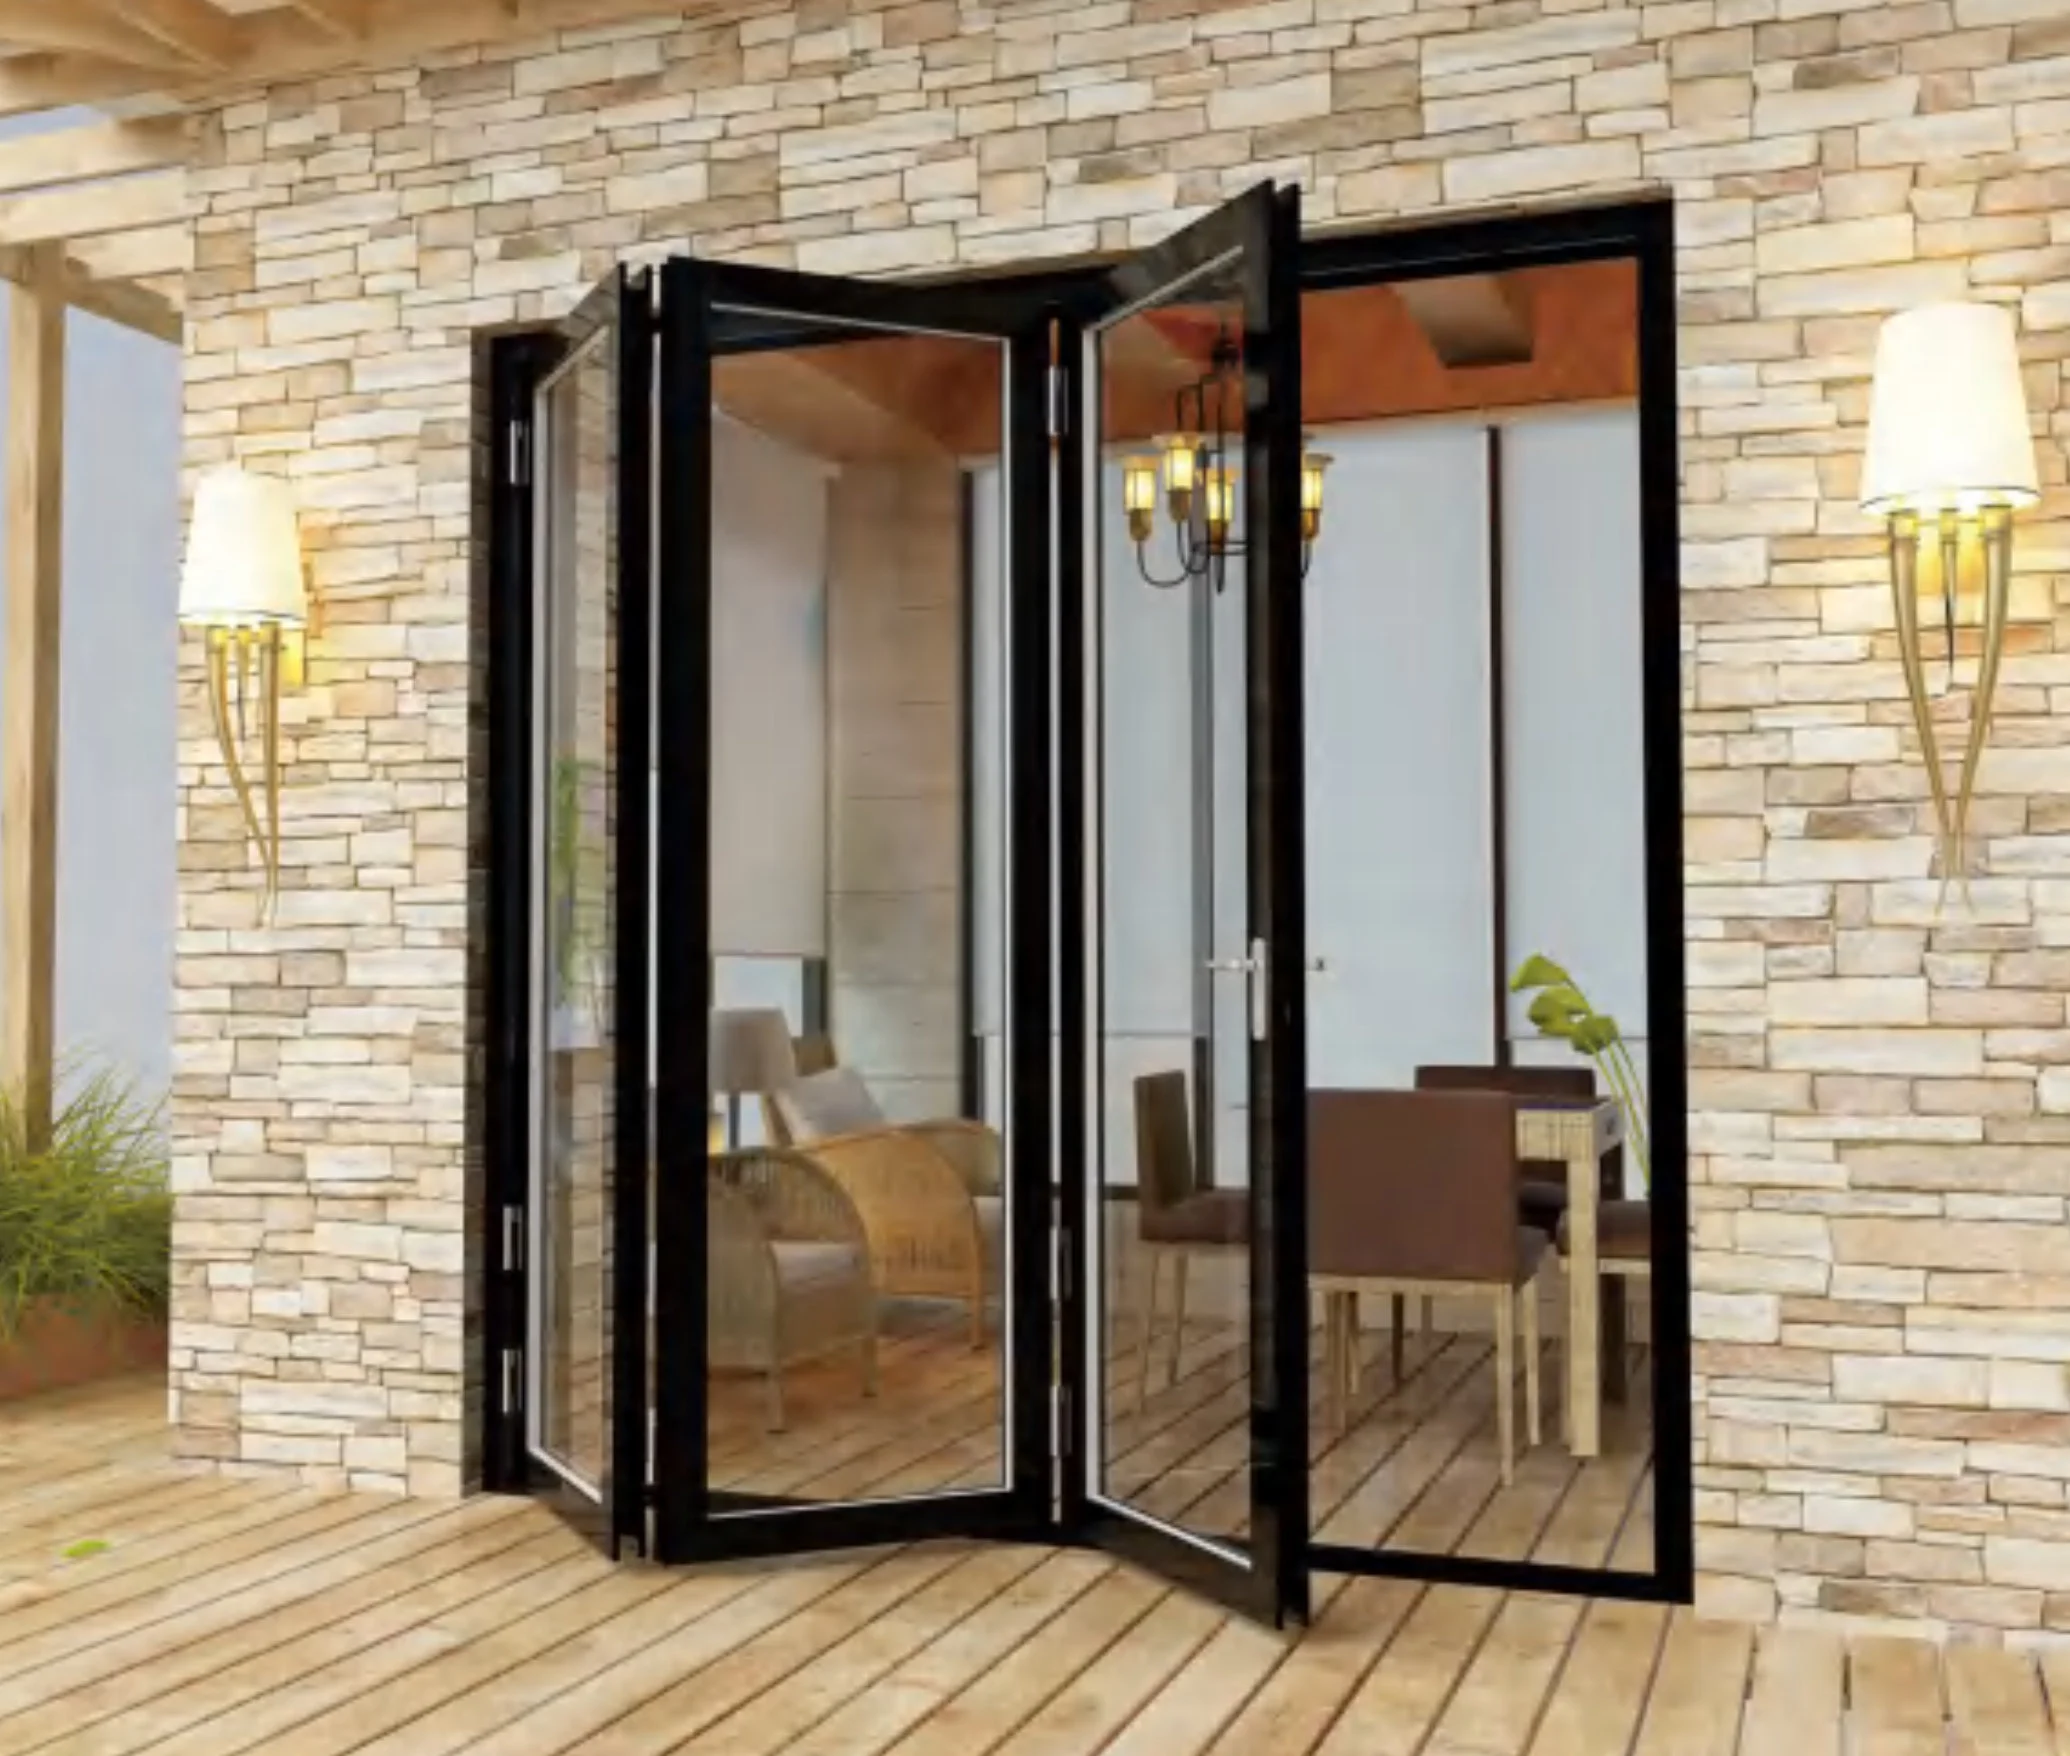
Cabinetry is made in-house. Doors, windows and other agreed sourced categories are coordinated through selected partners and must be confirmed against the actual project specification.
Project Path
Each step links to the detailed service explanation so buyers can understand inputs, decisions and limits.
Project, drawings, quantities and delivery needs.
Missing information and responsibility gaps identified.
Drawings, finishes, hardware and commercial scope.
Cabinetry made against approved order information.
Packages checked and identified for delivery.
Installation documentation and issue follow-up.
Frequently Asked Questions
It means one coordinated project brief for cabinetry made in-house and selected doors or windows sourced through partners when agreed. It does not mean Lonsail acts as the local architect, contractor, permit consultant or installer unless a separate scope says so.
Residential developments, villas, hotels, serviced apartments, offices, retail and other projects with drawings, quantities, specifications and a defined procurement programme are the strongest fit.
We can discuss direction and a preliminary range, but a reliable quotation requires dimensions, construction, materials, finishes, hardware, quantities and delivery information.
We use clarification lists, drawing reviews, material confirmations and approval records so unresolved decisions are visible before production.
Send the project type, location, drawings, quantities, specification and dates. We will identify the right product and approval path.
Cabinetry guides, finishes and project updates.