
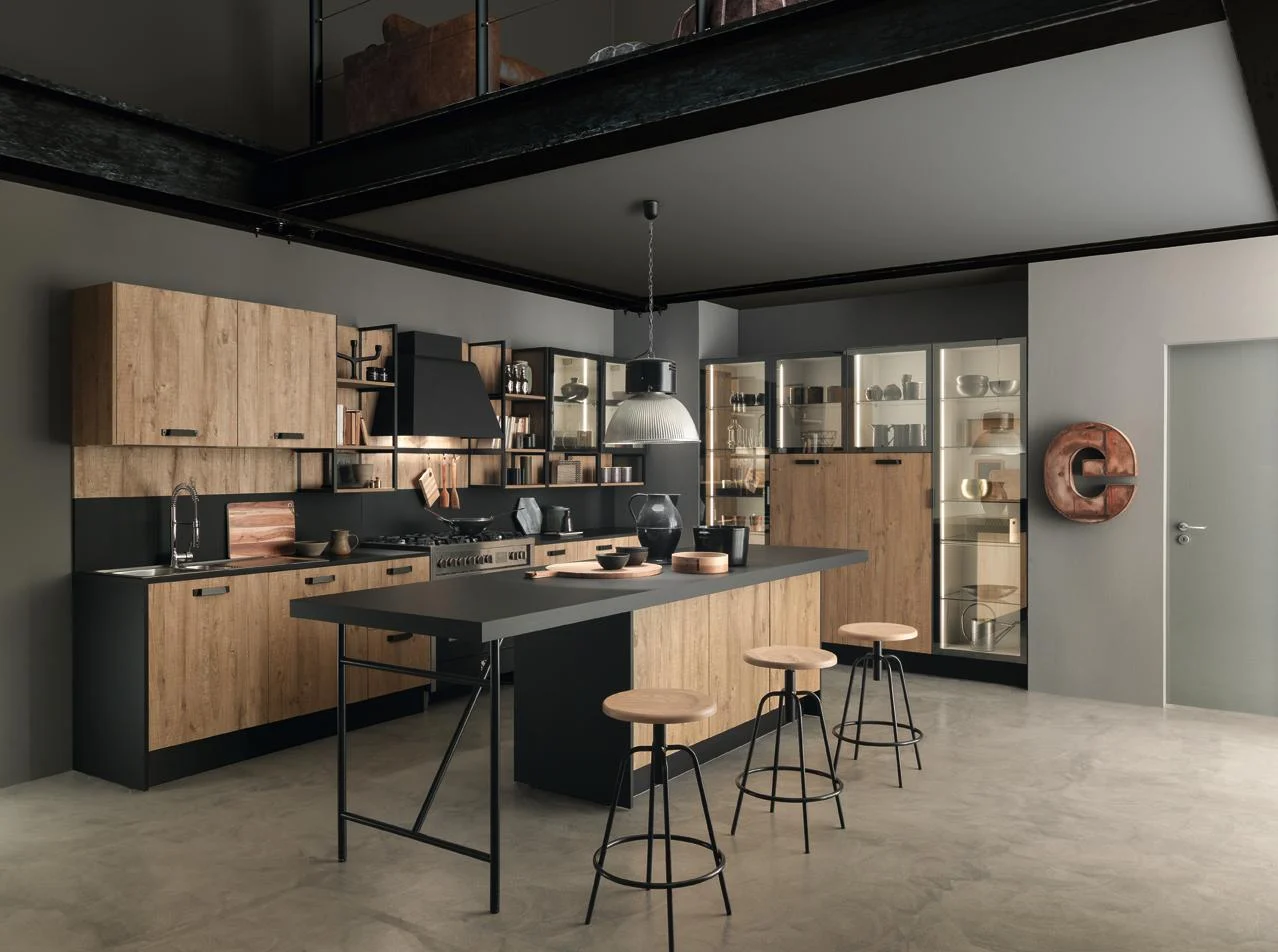
Natural framed cabinetry
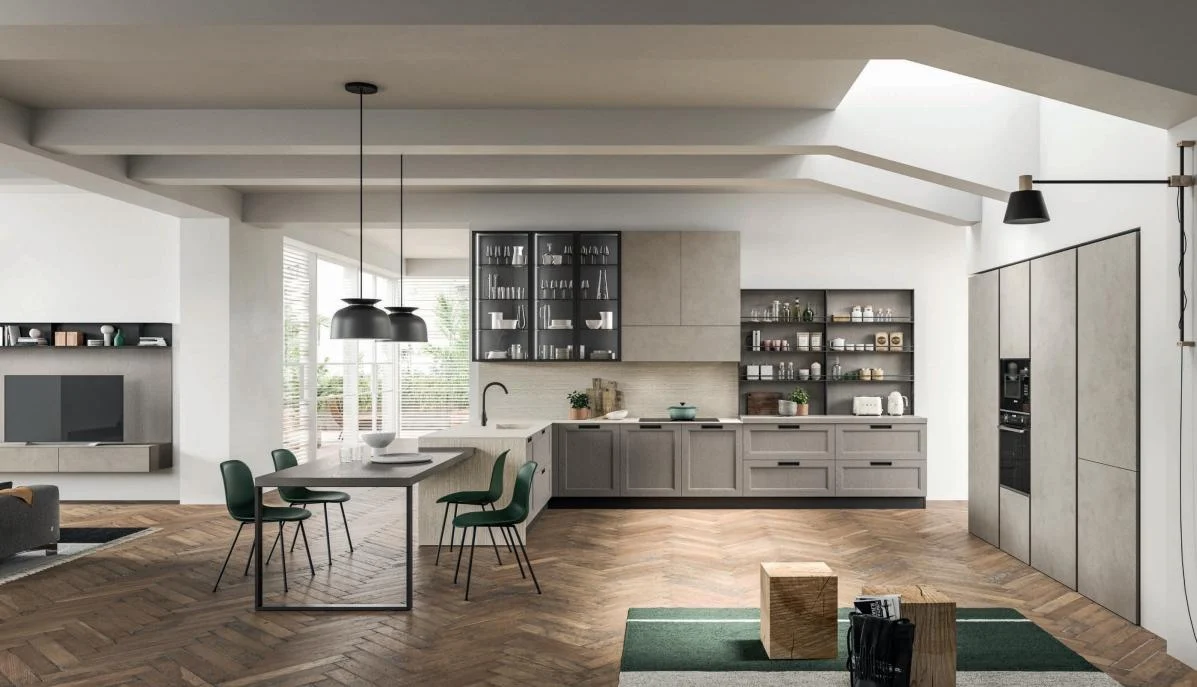
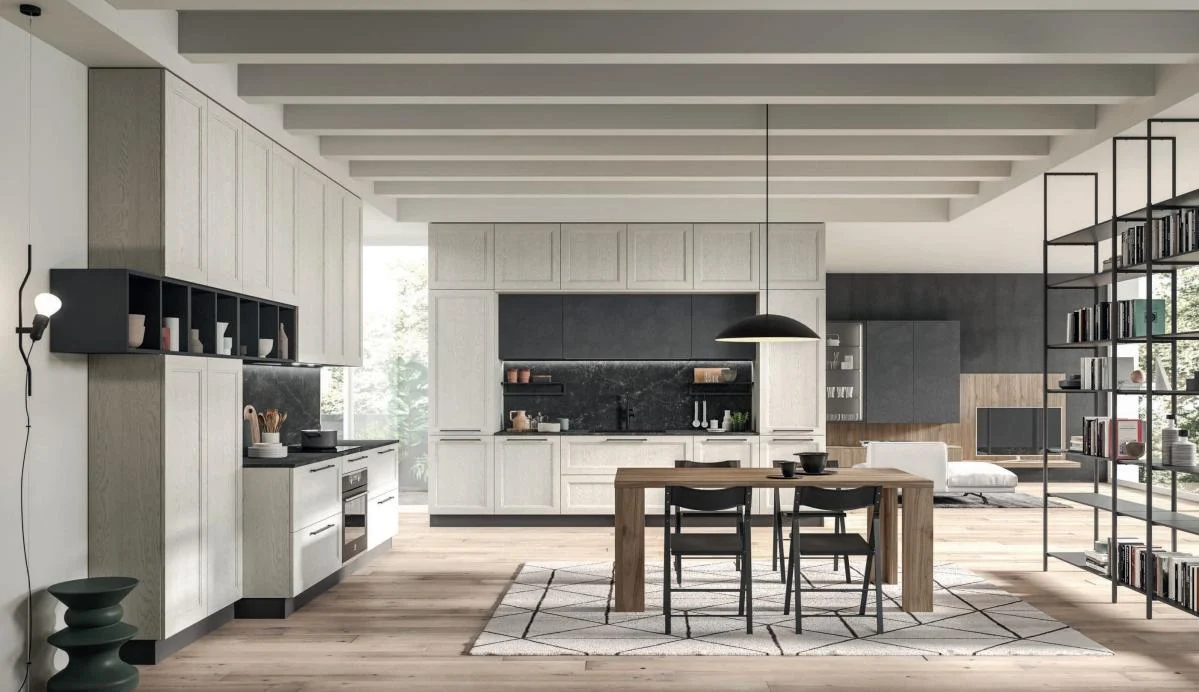
Visible grain and framed construction create a warm, tactile kitchen language.
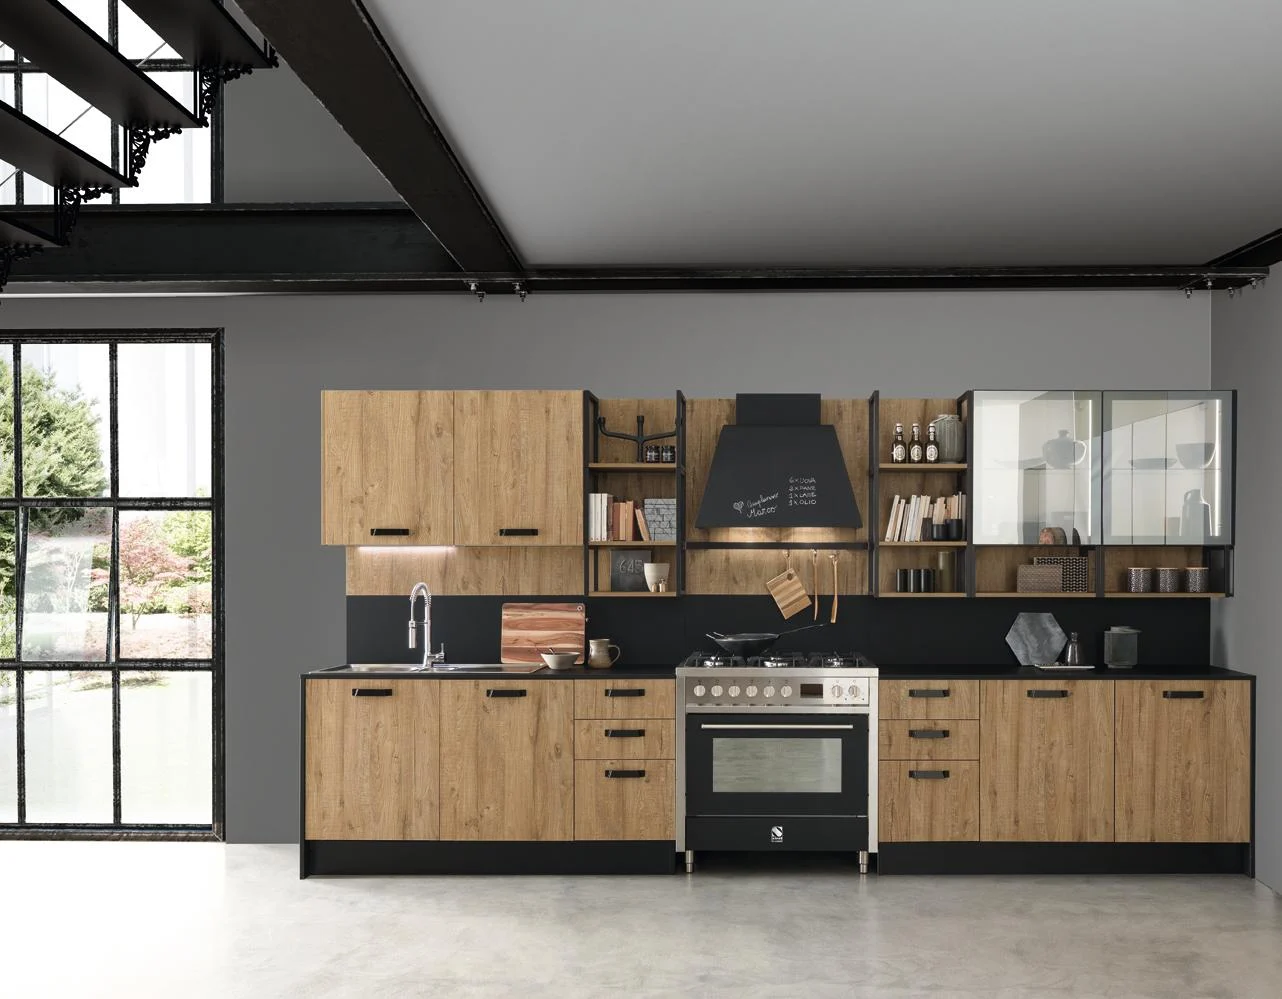
Kitchen cabinets · Solid timber details
Solid timber brings depth, repairability and natural variation, but it also moves with its environment. Species, section size, frame construction, panel design and finish must be selected as an integrated system.
Product guidance for project buyers
A solid wood door is usually built from rails, stiles and a centre panel rather than one broad piece of timber. The proportions and movement strategy affect both appearance and long-term fit.
We separate solid timber parts from veneered or engineered supporting components so the buyer understands where each material is used and why.
Product focus
Door geometry, species and finishing create the design; “solid wood” alone does not define a style.
Visible grain and framed construction create a warm, tactile kitchen language.
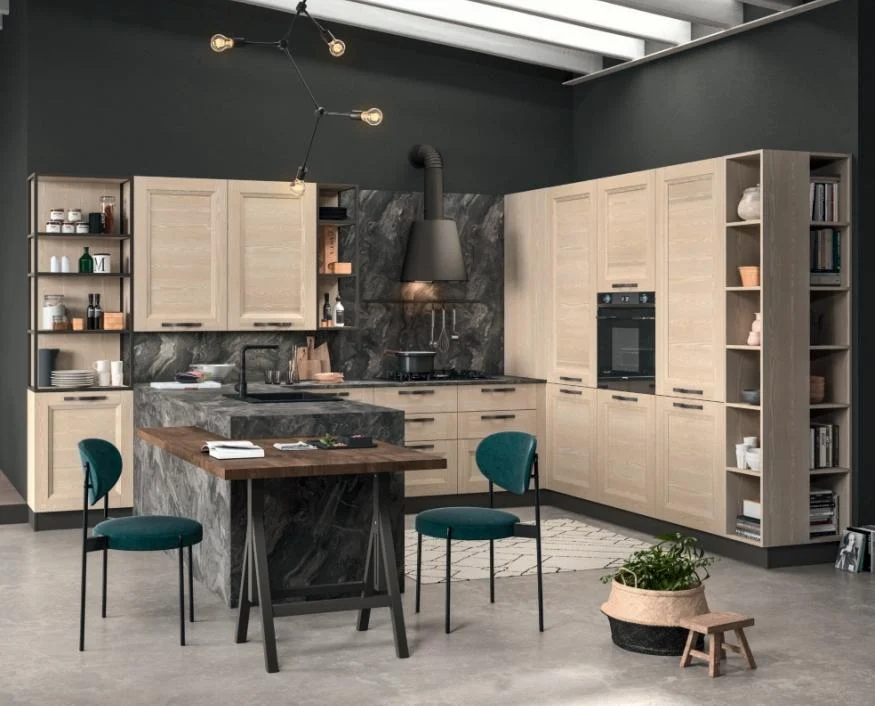
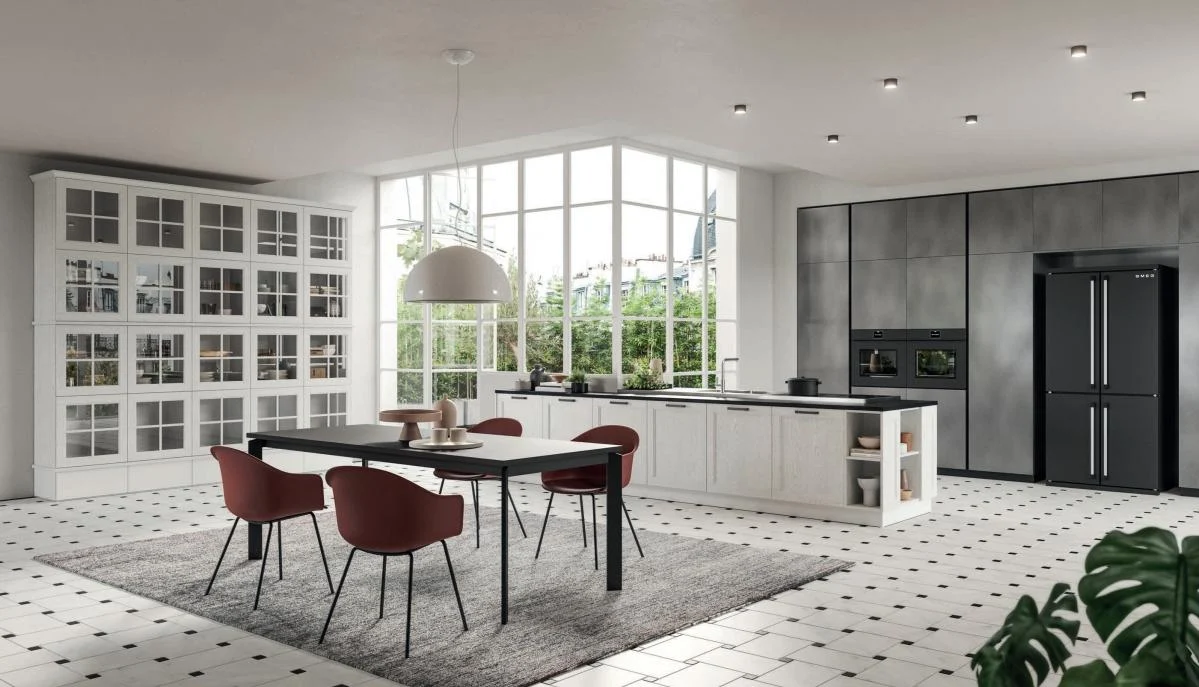
Painted frames can retain detailed profiles while controlling the overall colour palette.
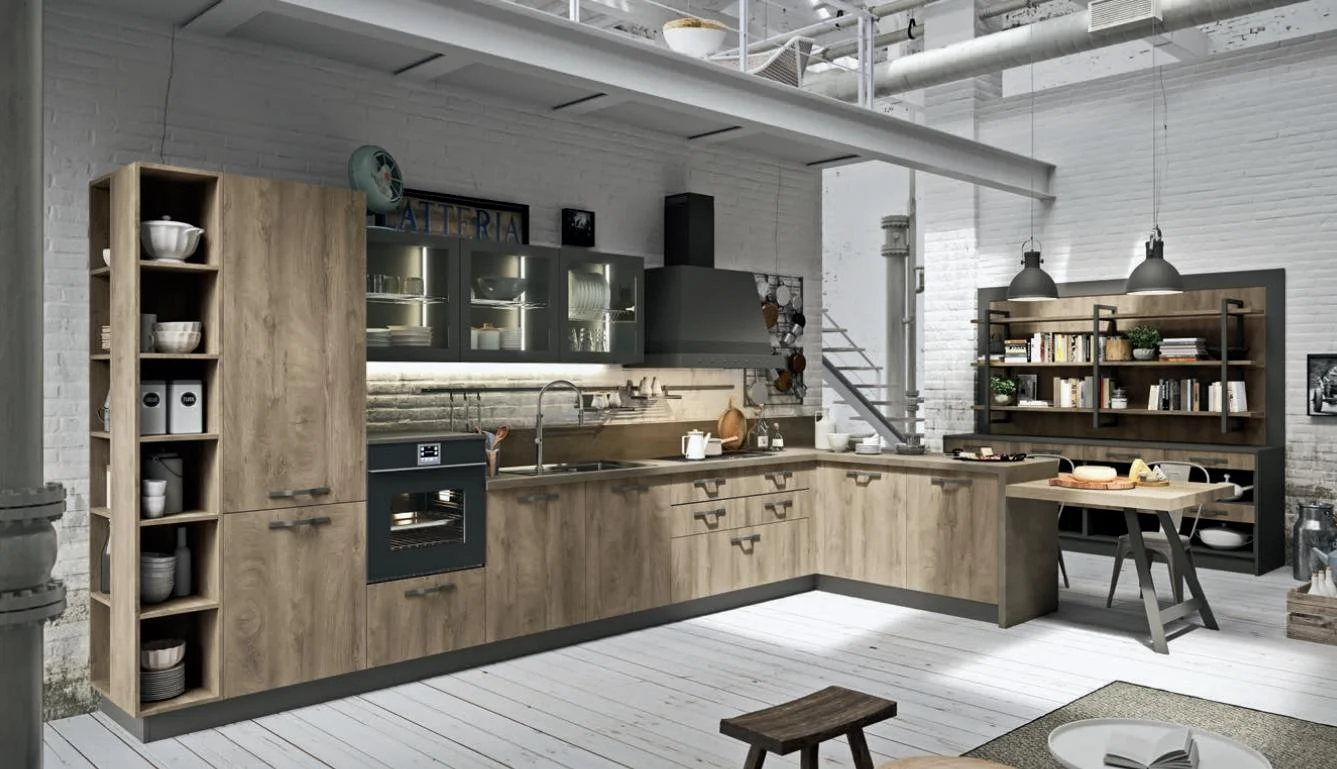
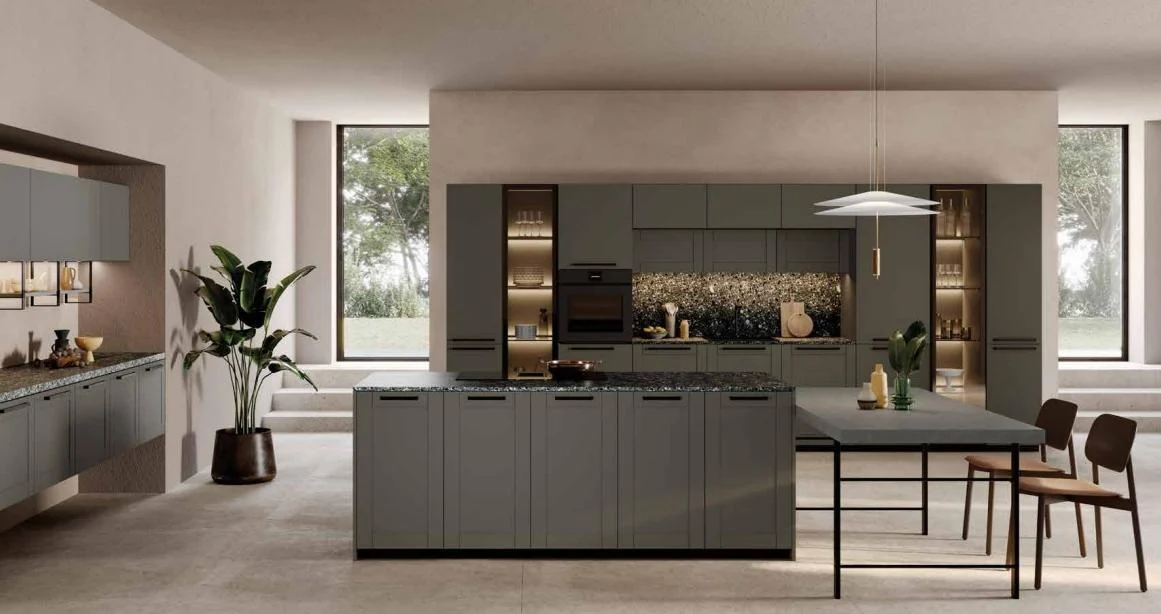
Deeper stains emphasise frame shadow lines and can coordinate with stone or metal accents.
Specification checkpoints
These items clarify natural behaviour, material allocation and the door construction before samples are signed.
Select species for grain, colour, machinability and project availability.
Approve rail, stile and centre-panel dimensions in relation to each door size.
Use appropriate panel construction and clearances for seasonal timber movement.
Identify which parts are solid wood and which use veneer or engineered cores.
Review stain, paint or clear coat on the actual species and representative profile.
Plan storage and installation away from uncontrolled moisture or extreme environmental change.
Configuration framework
The schedule should state the material and finish of every visible part instead of using a blanket “all solid wood” label.
Define species, section, joint construction and edge profile.
Confirm solid, veneered or other approved construction and how movement is accommodated.
Specify internal cabinet material independently from the decorative fronts.
Detail cornices, plinths, pilasters and fillers with practical joint locations.
Coordinate hinge cups, handles, drawer runners and door weight.
Record the approved coating plus cleaning and environmental expectations.
Project fit
It is strongest where natural material character and crafted door construction justify the additional specification control.
Supports framed doors, mouldings and furniture-like kitchen compositions.
Combines visible timber warmth with contemporary storage and appliances.
Can respond to existing joinery proportions while using new functional hardware.
Creates tactile cabinetry for selected bars, suites or public areas with managed use.
Details that affect the order
Frames, centre panels and exposed ends must be considered at full cabinet scale before the door sample is approved.
Prepare a useful inquiry
These inputs help distinguish a genuine solid wood requirement from a general timber appearance preference.
Send room layout, elevations and key door dimensions.
Name preferred timber or provide grain and colour references.
Share frame proportions, centre-panel shape and edge detail.
Identify where solid wood is required and where alternatives may be considered.
Provide stain or paint direction plus handle and hinge requirements.
Include destination climate, quantity, programme and installation plan.
Buyer questions
Construction and material allocation vary by door style and project.
Usually not. Solid timber is allocated where it suits the design and construction, while carcasses or broad panels may use engineered materials.
A stable veneered panel may better control movement in a wide framed door while maintaining a natural timber face.
No. Natural grain and colour variation should be expected within the approved species and finish range.
Yes, with an appropriate species, preparation and coating system confirmed by sample.
Uncontrolled moisture, storage and rapid humidity changes can affect timber-based joinery, so site readiness matters.
Provide drawings, species, door profile, material allocation, finish, hardware, quantity and destination.
Start with available project information
Send the elevations, species direction and door references. We will identify which components, samples and details need to be confirmed.
Cabinetry guides, finishes and project updates.