
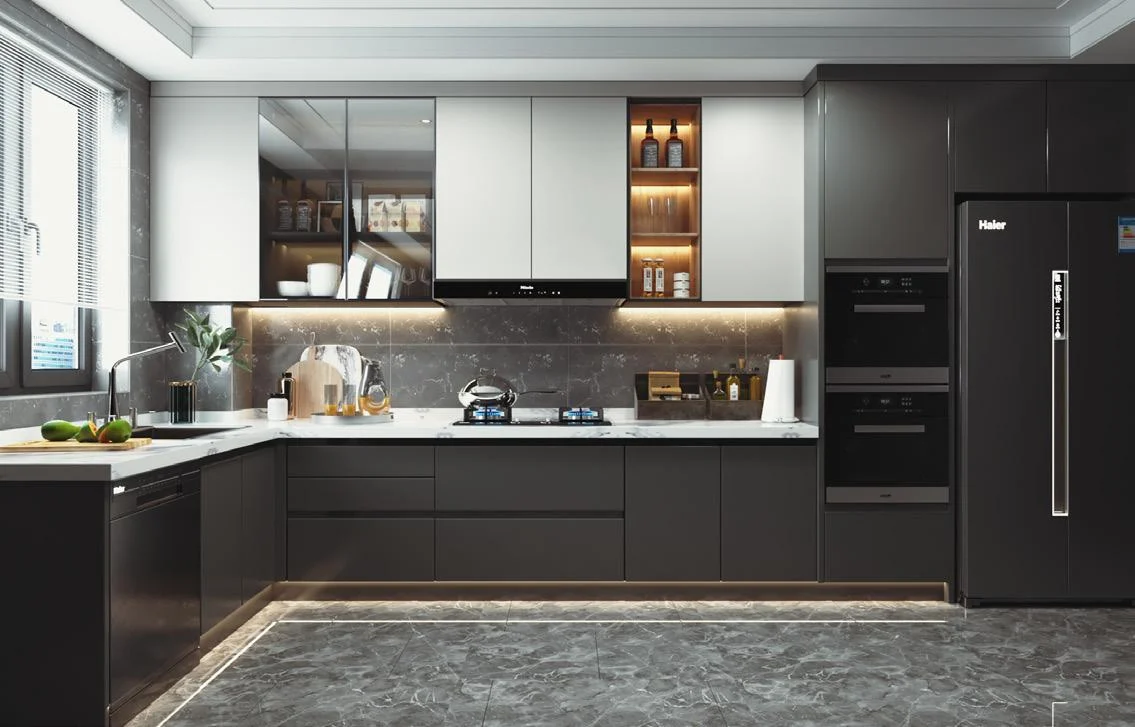
Soft matte colour
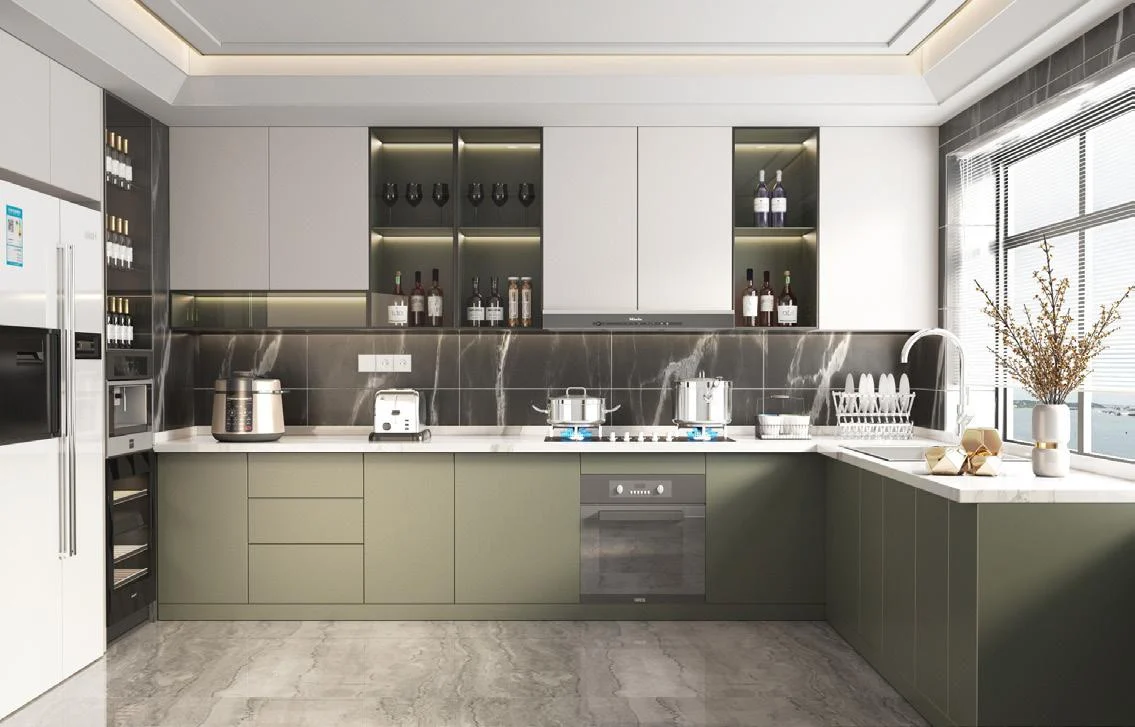
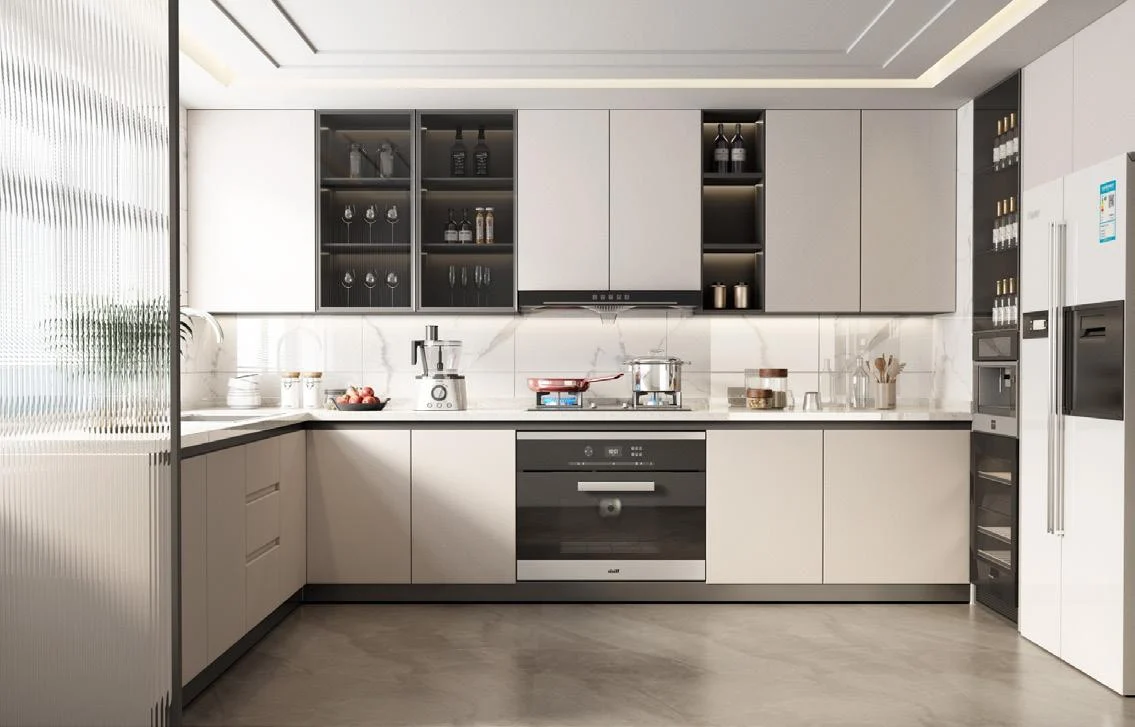
Low-reflection fronts create a restrained backdrop and make joint alignment especially visible.
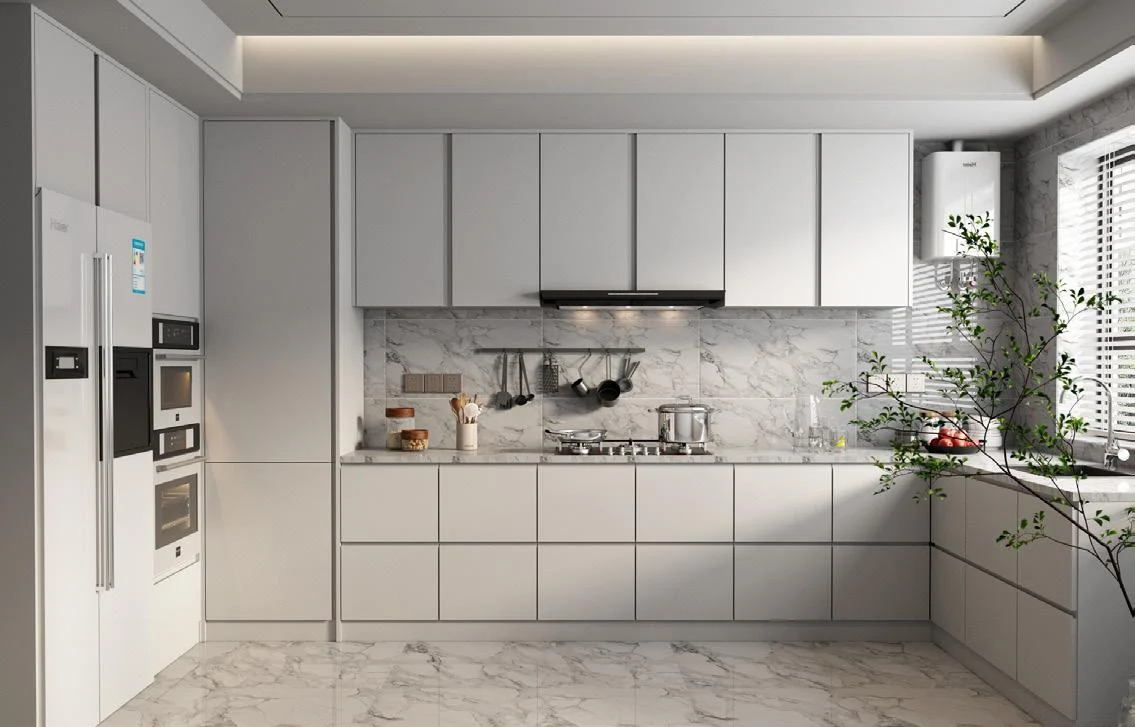
Kitchen cabinets · Lacquer finishes
Lacquer gives designers broad control over colour and sheen, but the final result depends on substrate preparation, edge geometry, coating build, sample approval and handling throughout production and installation.
Product guidance for project buyers
Words such as white, taupe, matte or high gloss are not sufficient for production. The order should identify a colour system or approved sample, plus the sheen and edge detail expected.
We use the finish decision together with the door construction and cabinet schedule so visible panels, fillers and front faces are reviewed as a coordinated set.
Product focus
Colour and reflection should respond to room scale, light and the amount of cabinetry rather than being selected from a single close-up image.
Low-reflection fronts create a restrained backdrop and make joint alignment especially visible.
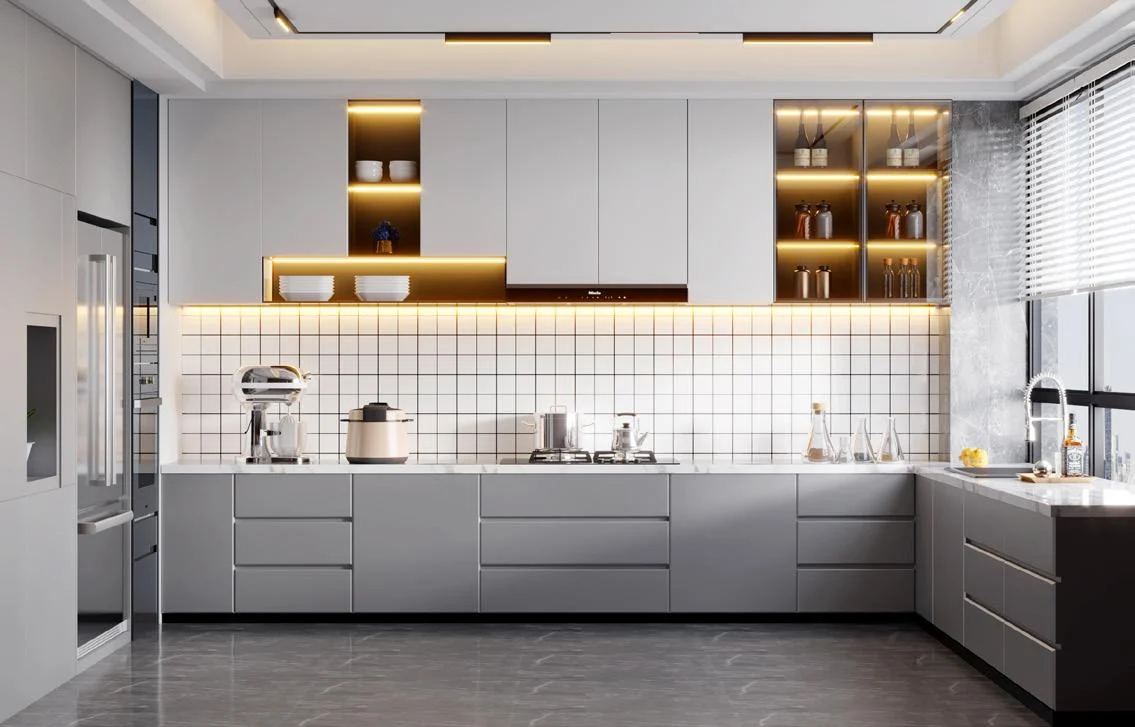
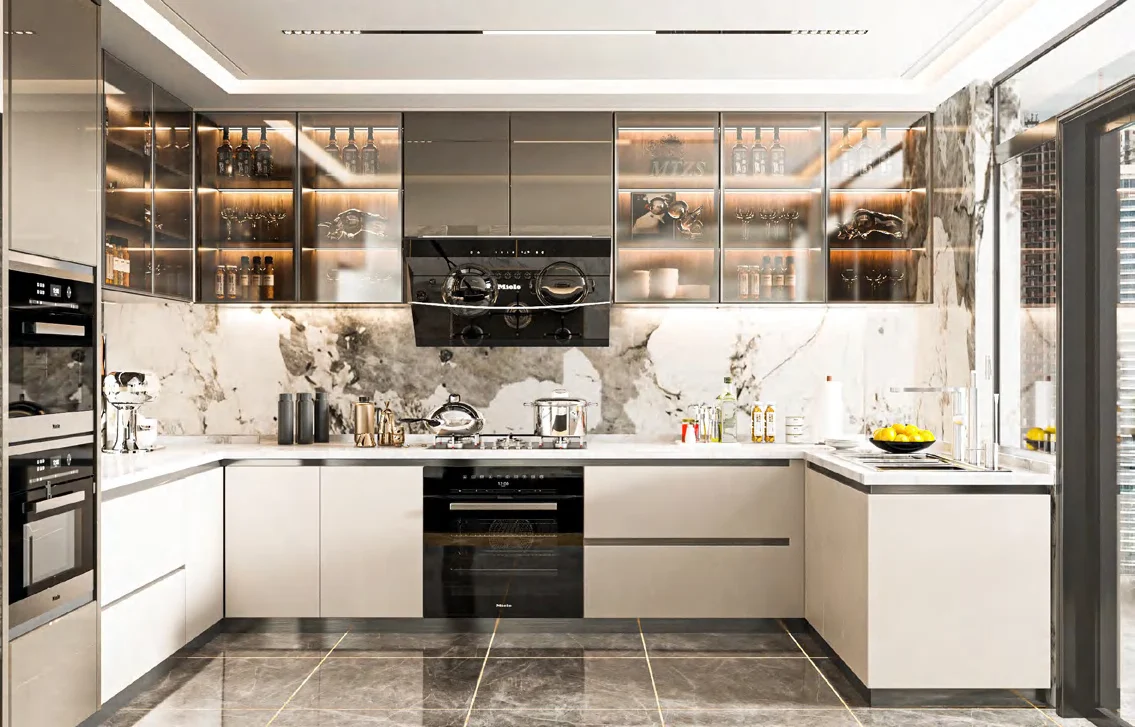
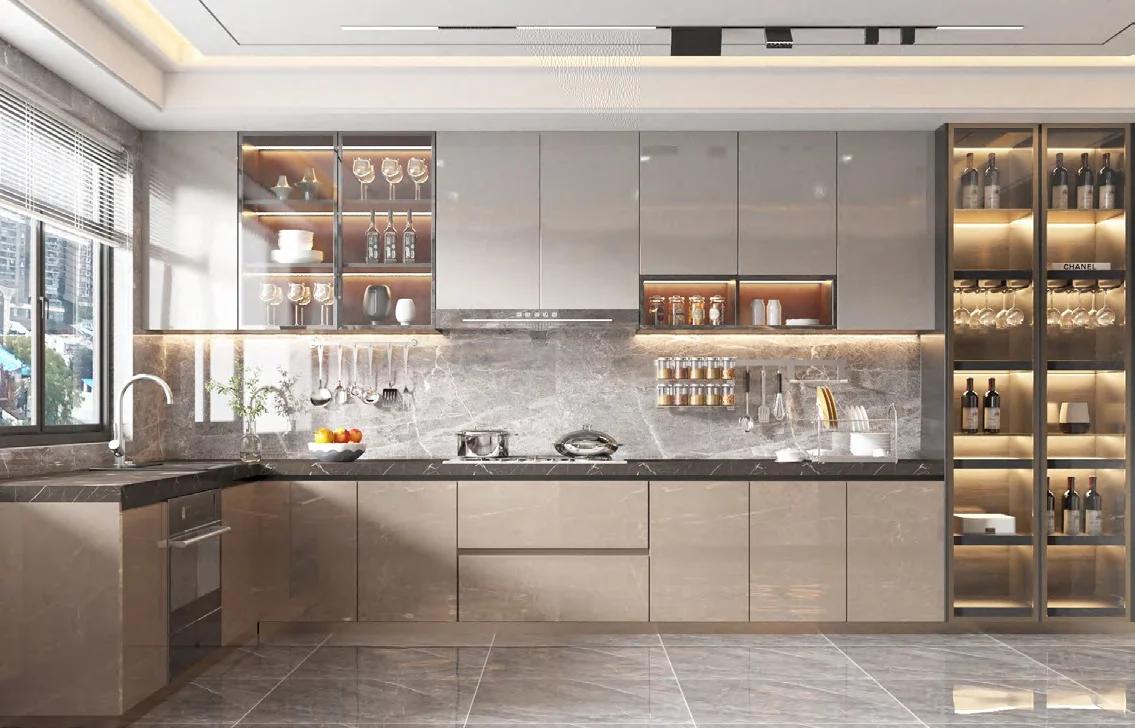
Reflective fronts can amplify light but require careful substrate, polishing and handling expectations.
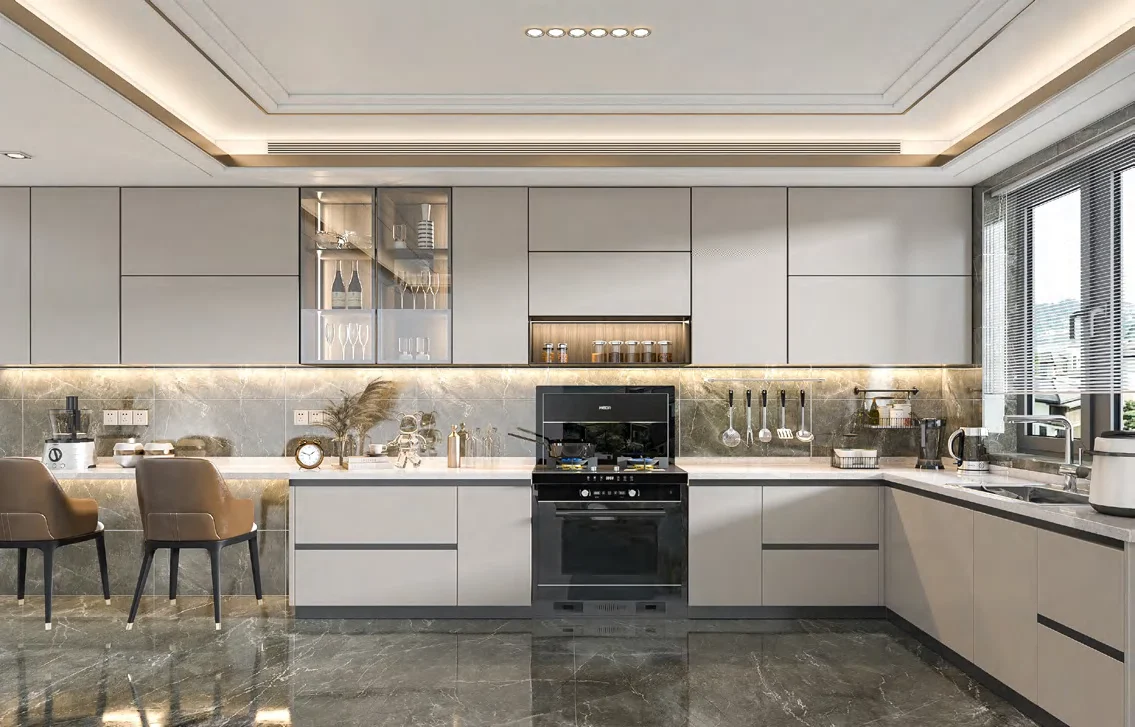
Routed or framed profiles combine controlled colour with a more articulated door face.
Specification checkpoints
Confirming these items early avoids treating lacquer as a colour-only selection.
Use a recognised code or signed sample and record any acceptable tolerance.
Confirm matte, satin or gloss on a representative surface, not only a digital rendering.
Choose a stable substrate and edge radius appropriate to the intended door shape.
Identify doors, fillers, end panels, plinths and trims that receive the finish.
Resolve hinge cups, handle drilling and integrated-pull details before coating.
Agree packaging, film removal and realistic site touch-up expectations.
Configuration framework
The lacquer schedule must distinguish painted components from internal carcass materials and other surfaces.
State core material, thickness, routed profile and edge geometry.
Reference the approved colour and finish sample within the order documents.
Define the separate internal material, shelf finish and visible cabinet edges.
Provide drilling data and metal finish information before fronts enter finishing.
Detail end panels, pilasters, cornices or feature frames by location.
Inspect representative finish, colour consistency and visible surfaces against agreed references.
Project fit
Lacquer is useful when the interior concept requires a controlled colour or profiled painted front unavailable in standard board décors.
Supports tailored colour palettes and integrated joinery across open-plan living spaces.
Can create a consistent signature finish across repeated kitchen types when samples are controlled.
Useful for design-led colour blocks with appropriate maintenance expectations.
Allows cabinetry colour to coordinate with existing architectural and furniture finishes.
Details that affect the order
Painted doors should be reviewed alongside end panels, trims and adjacent materials under relevant light.
Prepare a useful inquiry
Provide enough information to define both the visible coating and the cabinet it belongs to.
Share plans, elevations and known panel details.
Send a code, physical sample or ranked colour alternatives.
State matte, satin or gloss and any touch expectations.
Identify slab, routed, framed or integrated-pull construction.
List handles, channels, hinges, runners and accessories.
Provide quantities, destination, timeline and installation plan.
Buyer questions
Colour, sheen and construction are confirmed for each project.
A wide range is possible, but the available system and achievable match must be confirmed against a code or physical sample.
Neither is universally better. The choice depends on the design, lighting, cleaning expectations and acceptable surface visibility.
Yes, subject to suitable substrate, edge geometry and approval of the intended profile.
Screens are not reliable approval tools. A physical sample should be used where colour accuracy matters.
Protection is planned around the finish, packing format and route; exact methods are confirmed with the order.
Send drawings, colour and sheen direction, door profile, hardware, quantity, destination and required timing.
Start with available project information
Send your elevation, colour direction and preferred sheen. We will identify the samples and construction information required before production pricing.
Cabinetry guides, finishes and project updates.