
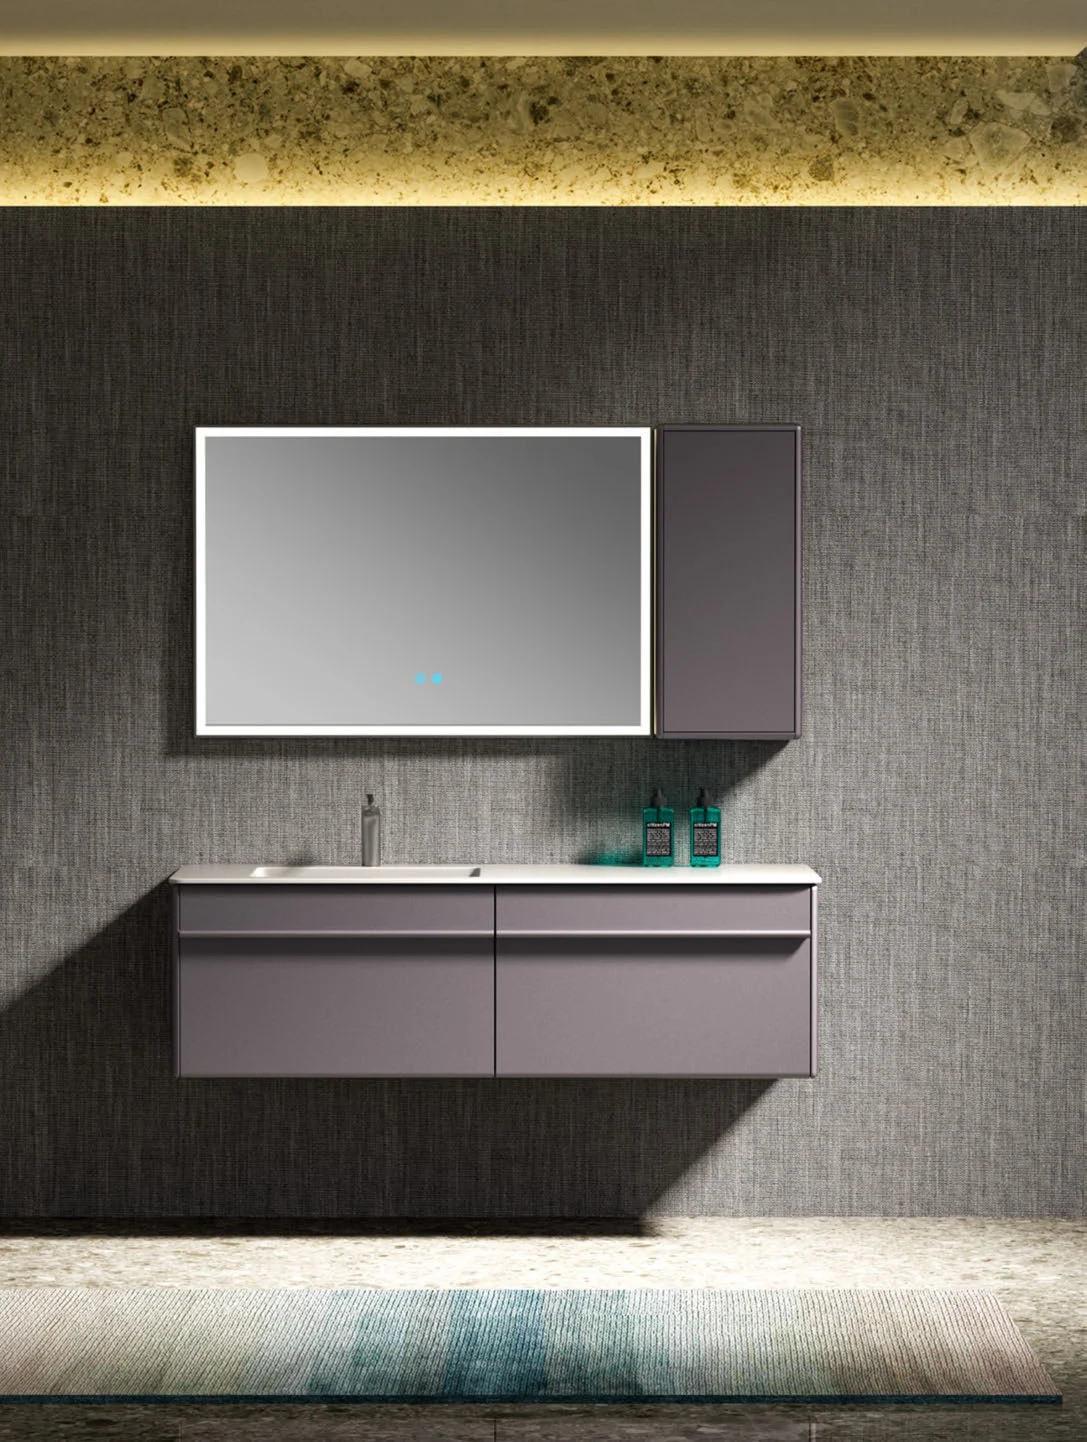
Compact single-basin unit
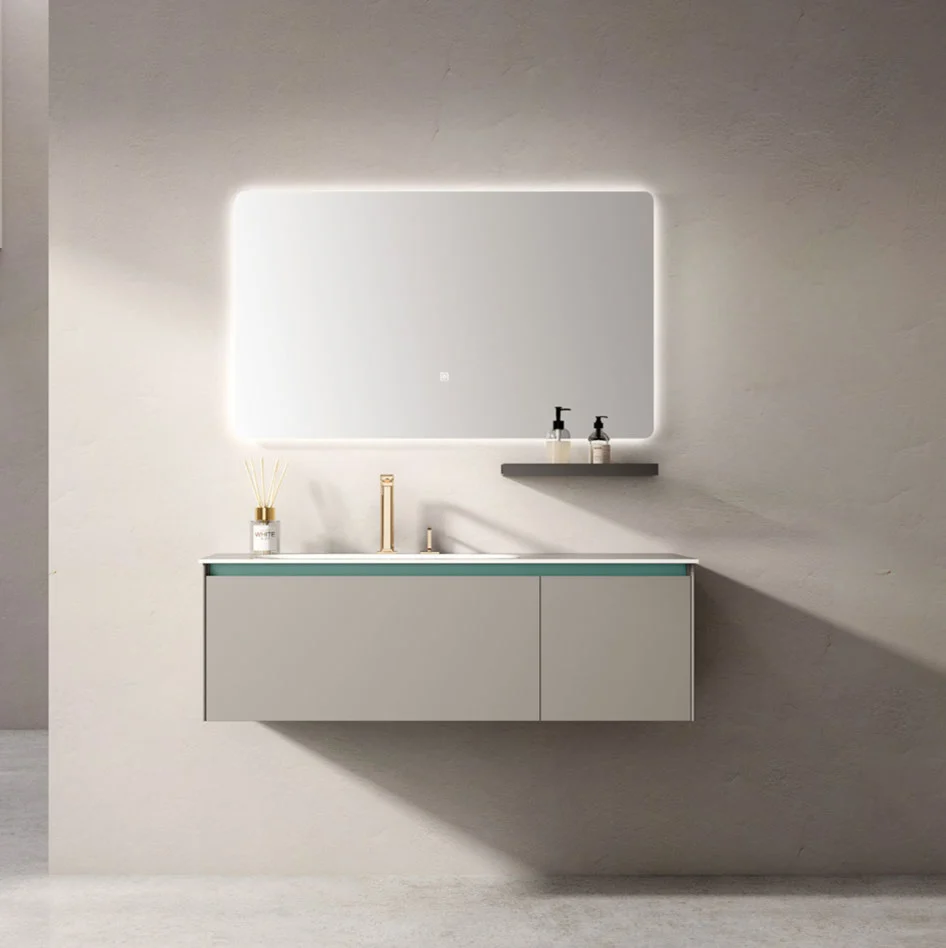
A concise wall-hung cabinet suits powder rooms and smaller bathrooms when plumbing is tightly coordinated.
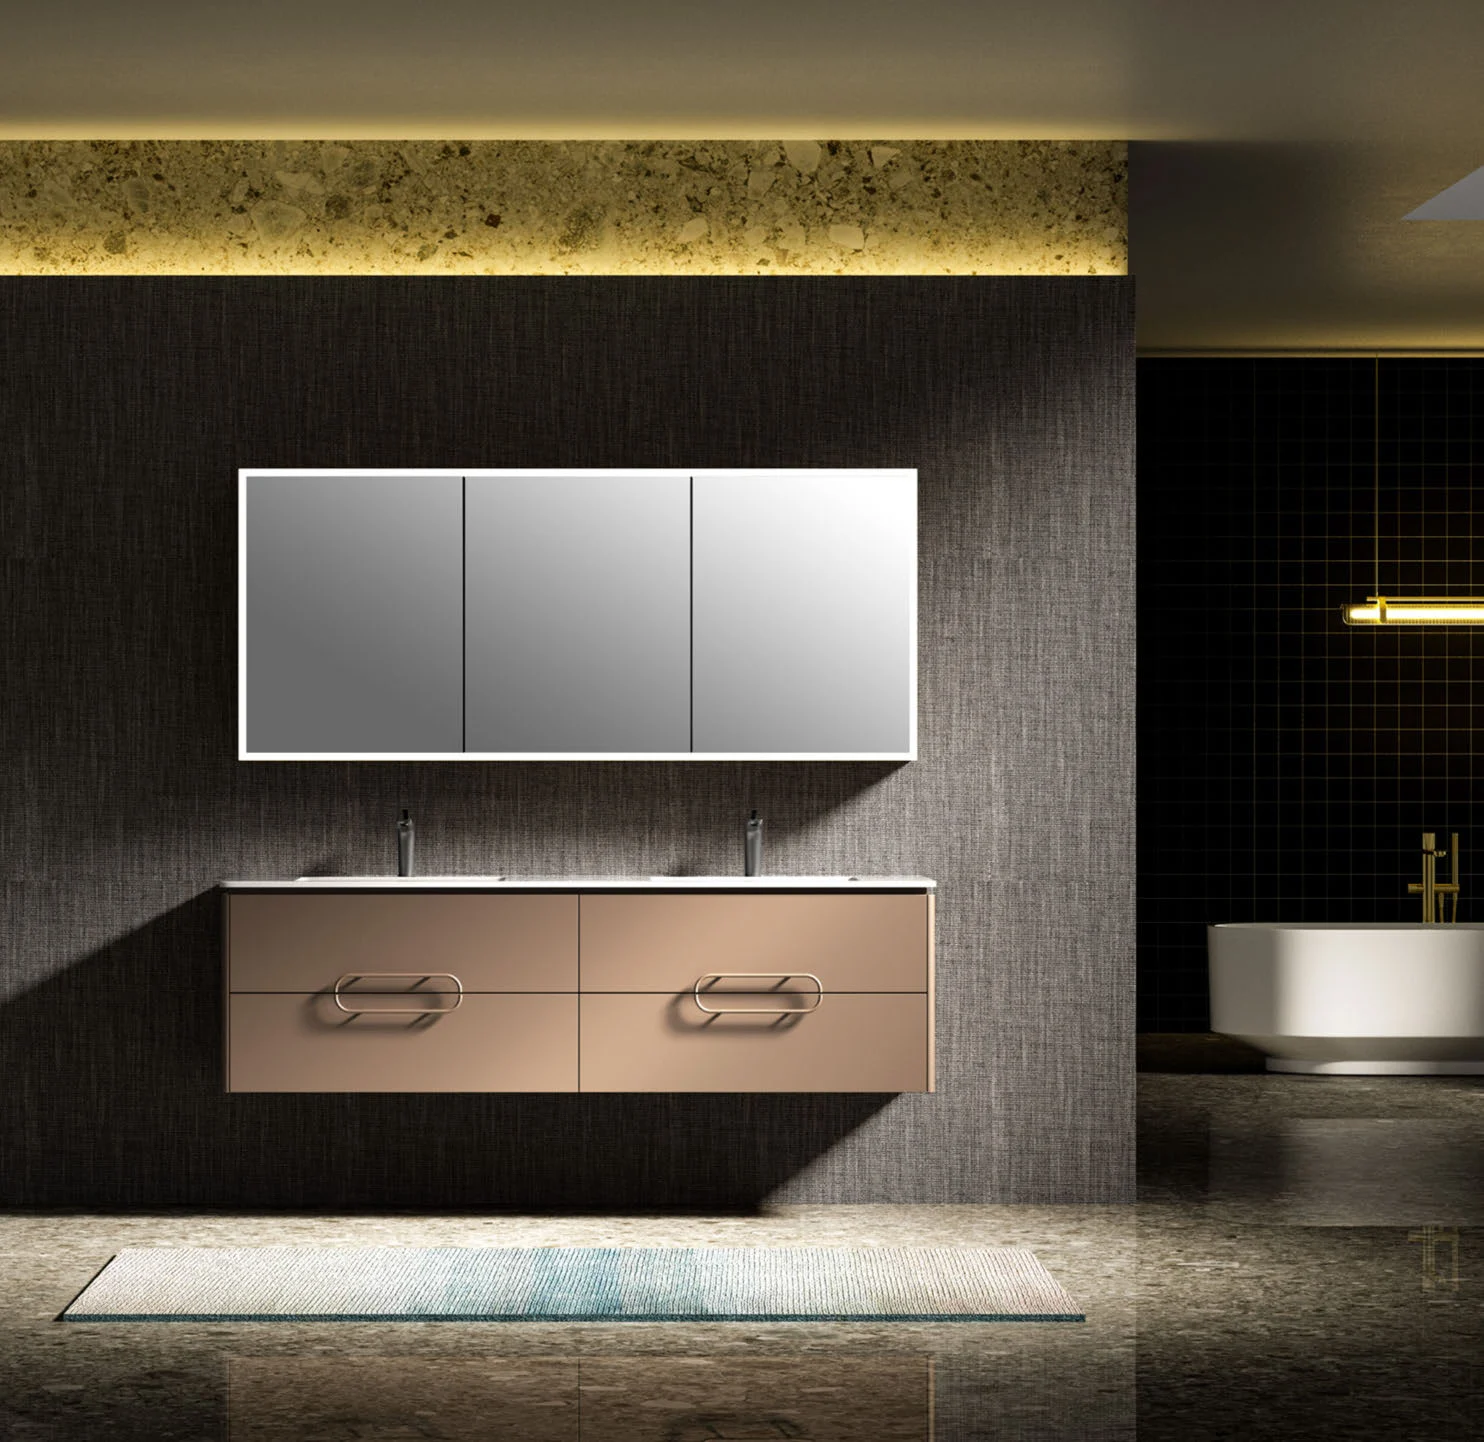
Bathroom vanities · Floating systems
A floating vanity creates clear floor space and a lighter visual profile, but its structure depends on the wall, fixing zone, plumbing route and cabinet load. These interfaces must be confirmed before production.
Product guidance for project buyers
Cabinet weight, countertop, basin, stored items and user loads must transfer safely into a suitable fixing structure. Decorative wall finishes alone are not a structural fixing point.
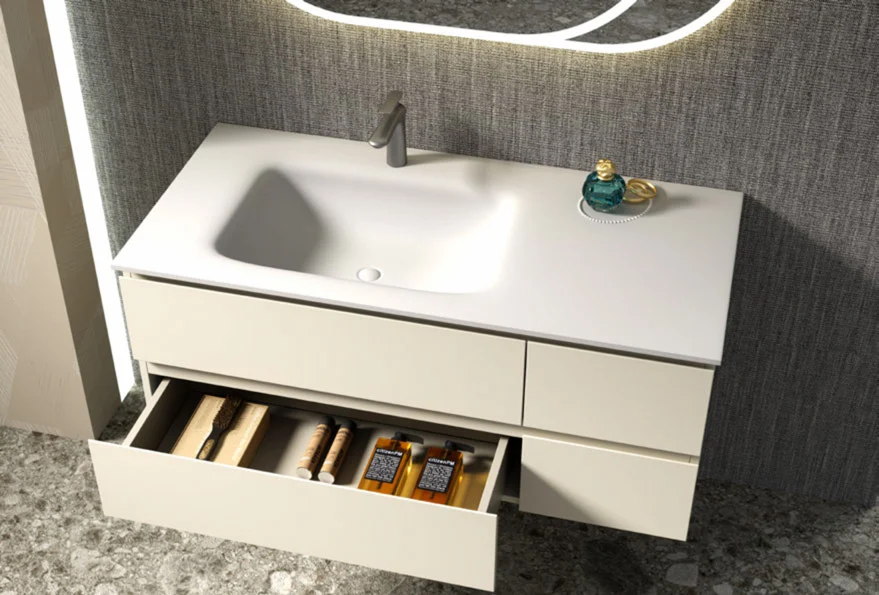
The waste and water positions also affect drawers and internal cut-outs. We coordinate the elevation, support information and plumbing zone around the approved basin and tap selection.
Product focus
Width, basin position and storage needs determine whether the cabinet is a compact drawer unit or a longer architectural composition.
A concise wall-hung cabinet suits powder rooms and smaller bathrooms when plumbing is tightly coordinated.
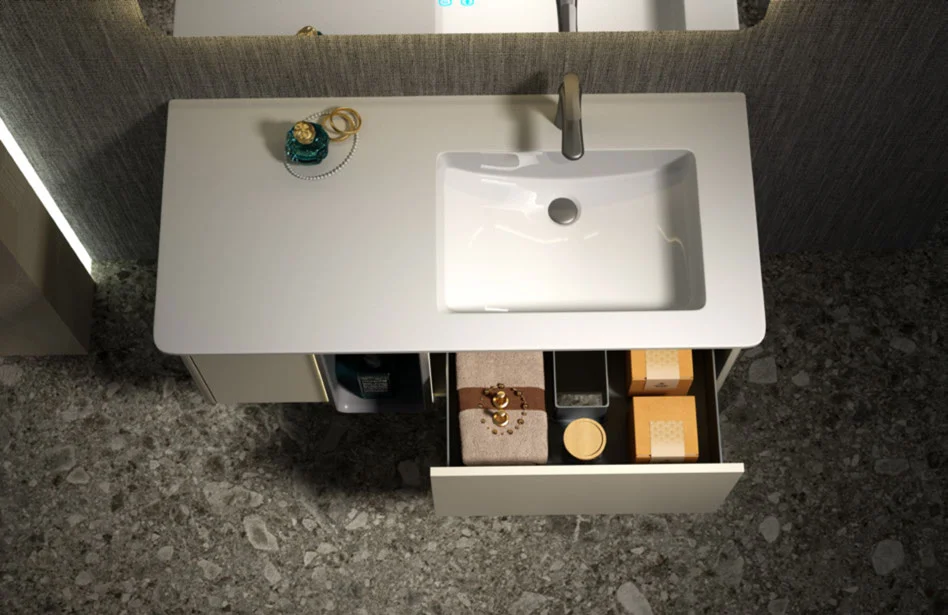
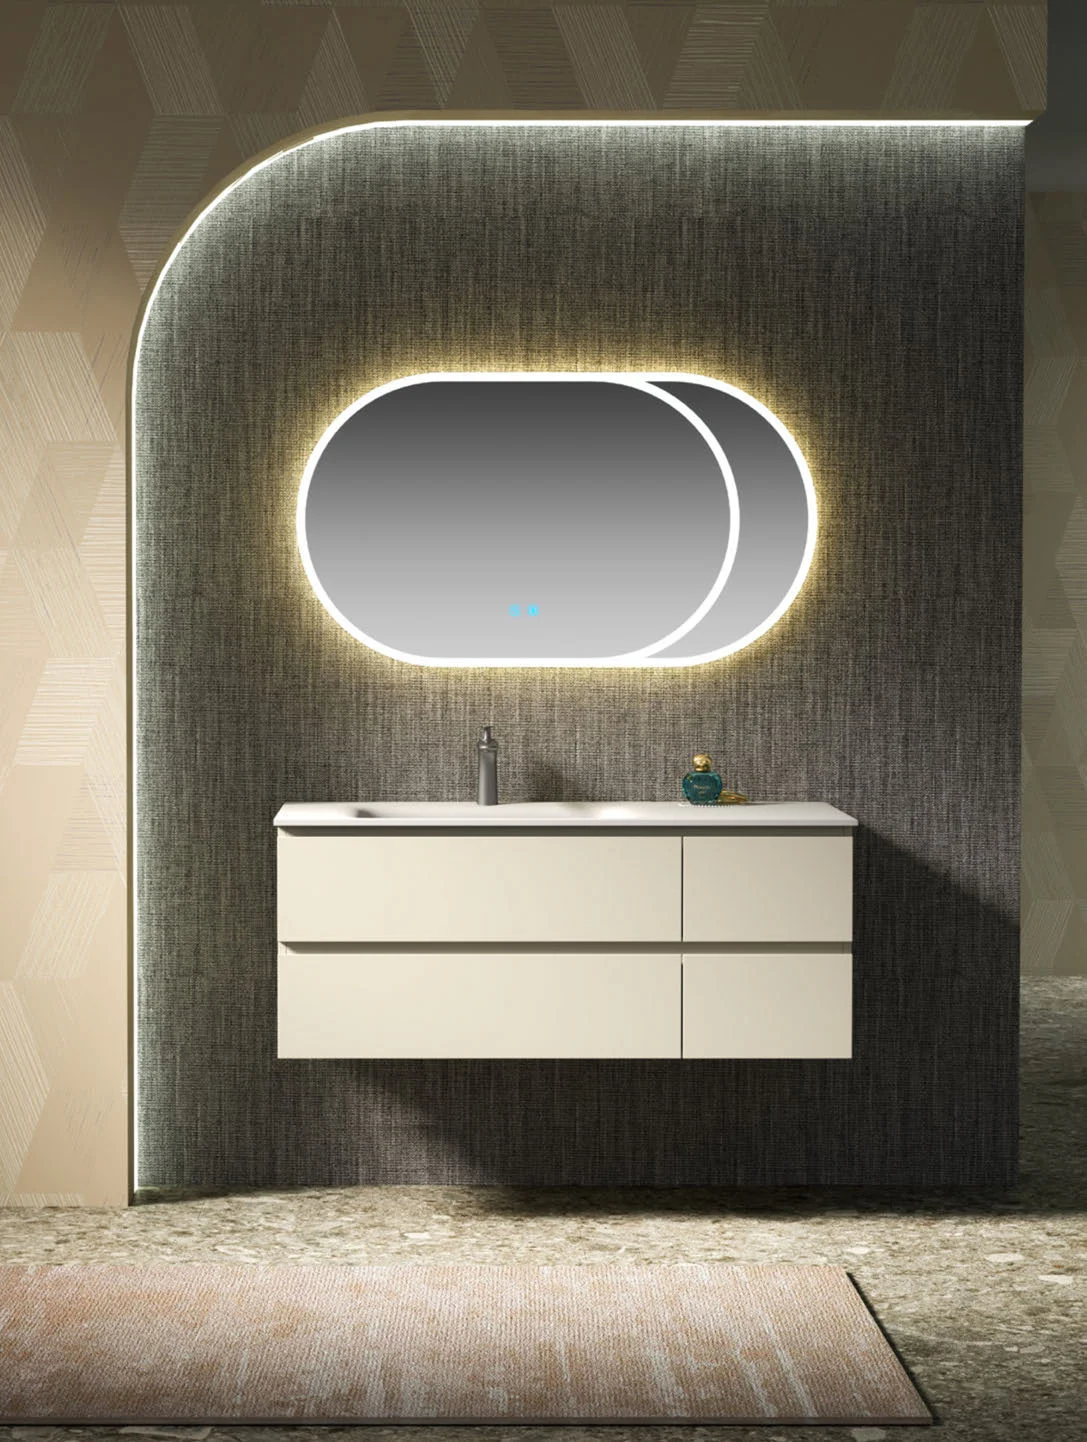
Wide vanities can combine multiple drawers and open zones with a controlled horizontal line.
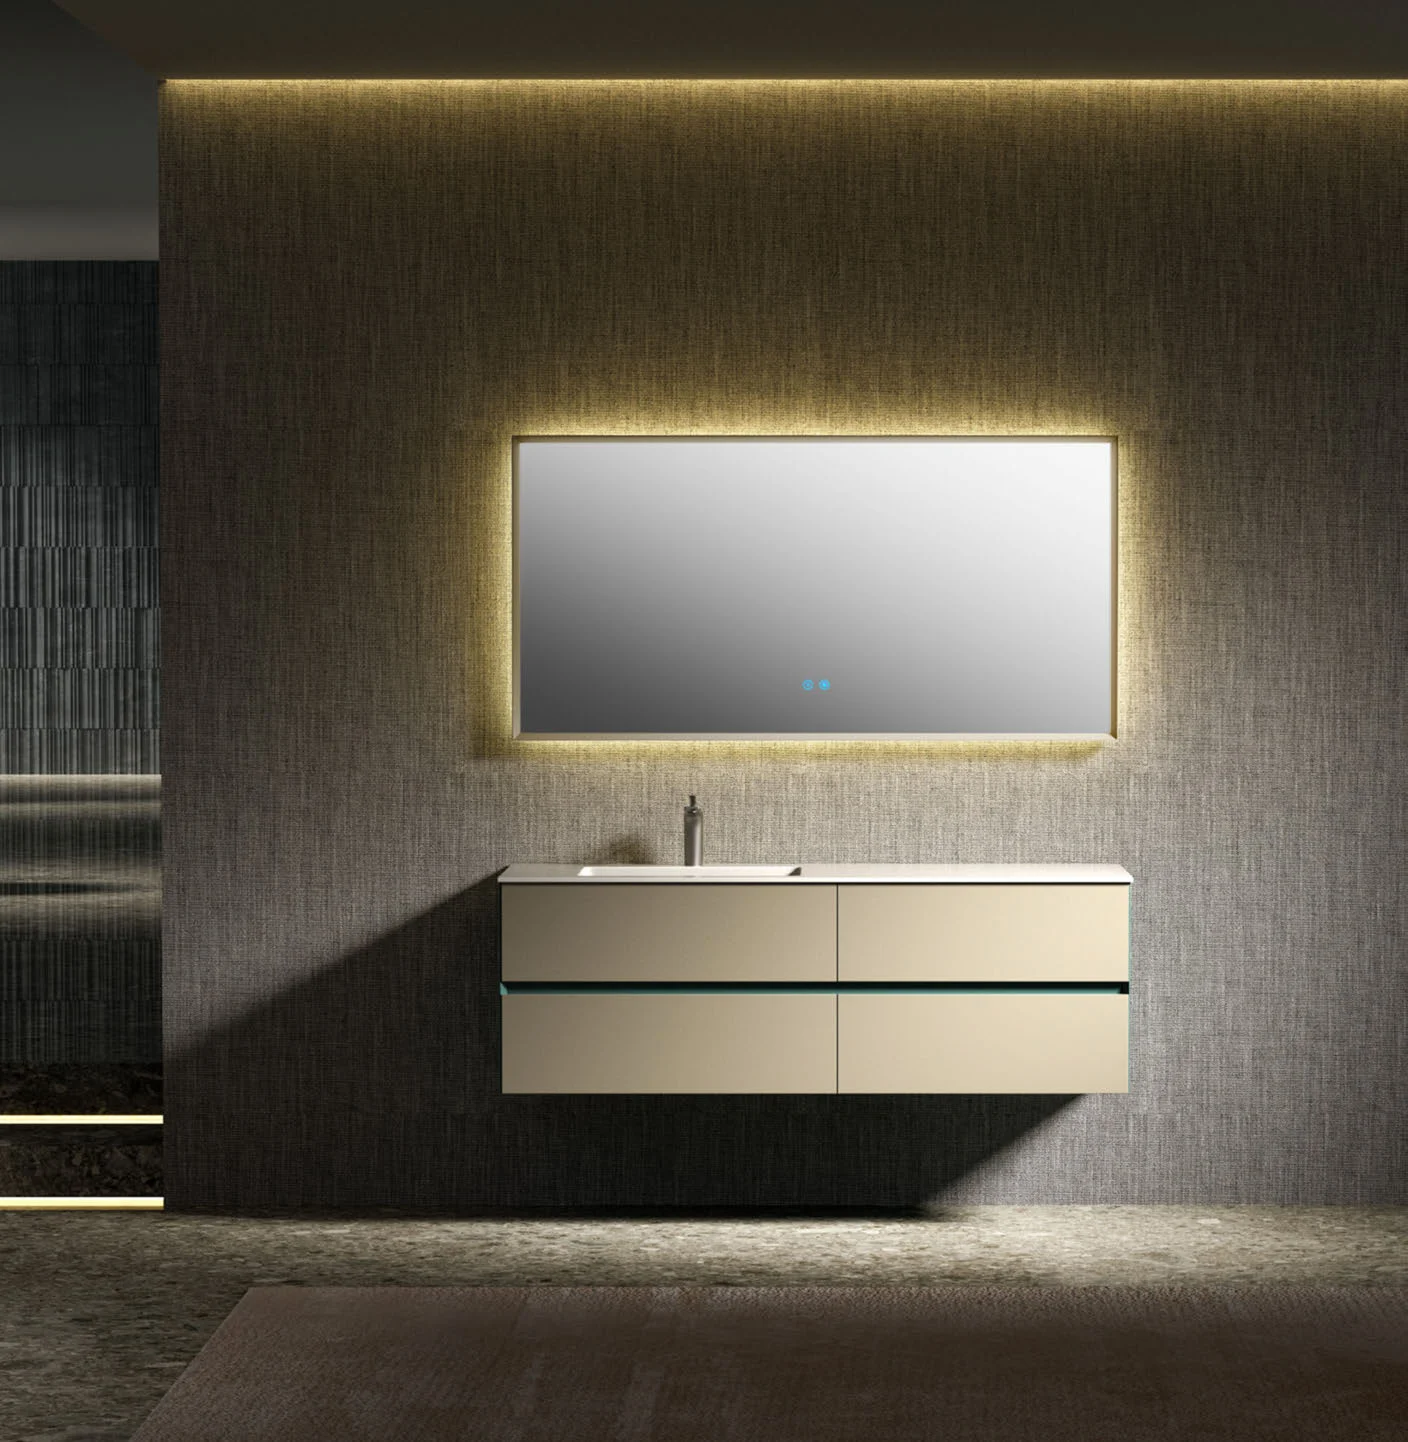
Offset basin and open shelving can respond to room geometry and daily-use storage.
Specification checkpoints
These checkpoints connect the visible cabinet to the unseen support and services.
Identify framing, masonry or backing able to receive the approved fixings.
Confirm finished floor level, countertop height and basin type.
Locate waste trap, supplies and isolation access in relation to drawers.
Consider cabinet, top, basin, contents and expected use in the support plan.
Specify appropriate board, sealed edges and installation treatment around penetrations.
Agree who verifies backing, fixes the unit, connects plumbing and seals junctions.
Configuration framework
The vanity drawing should show structural rails, internal clearances and all countertop penetrations.
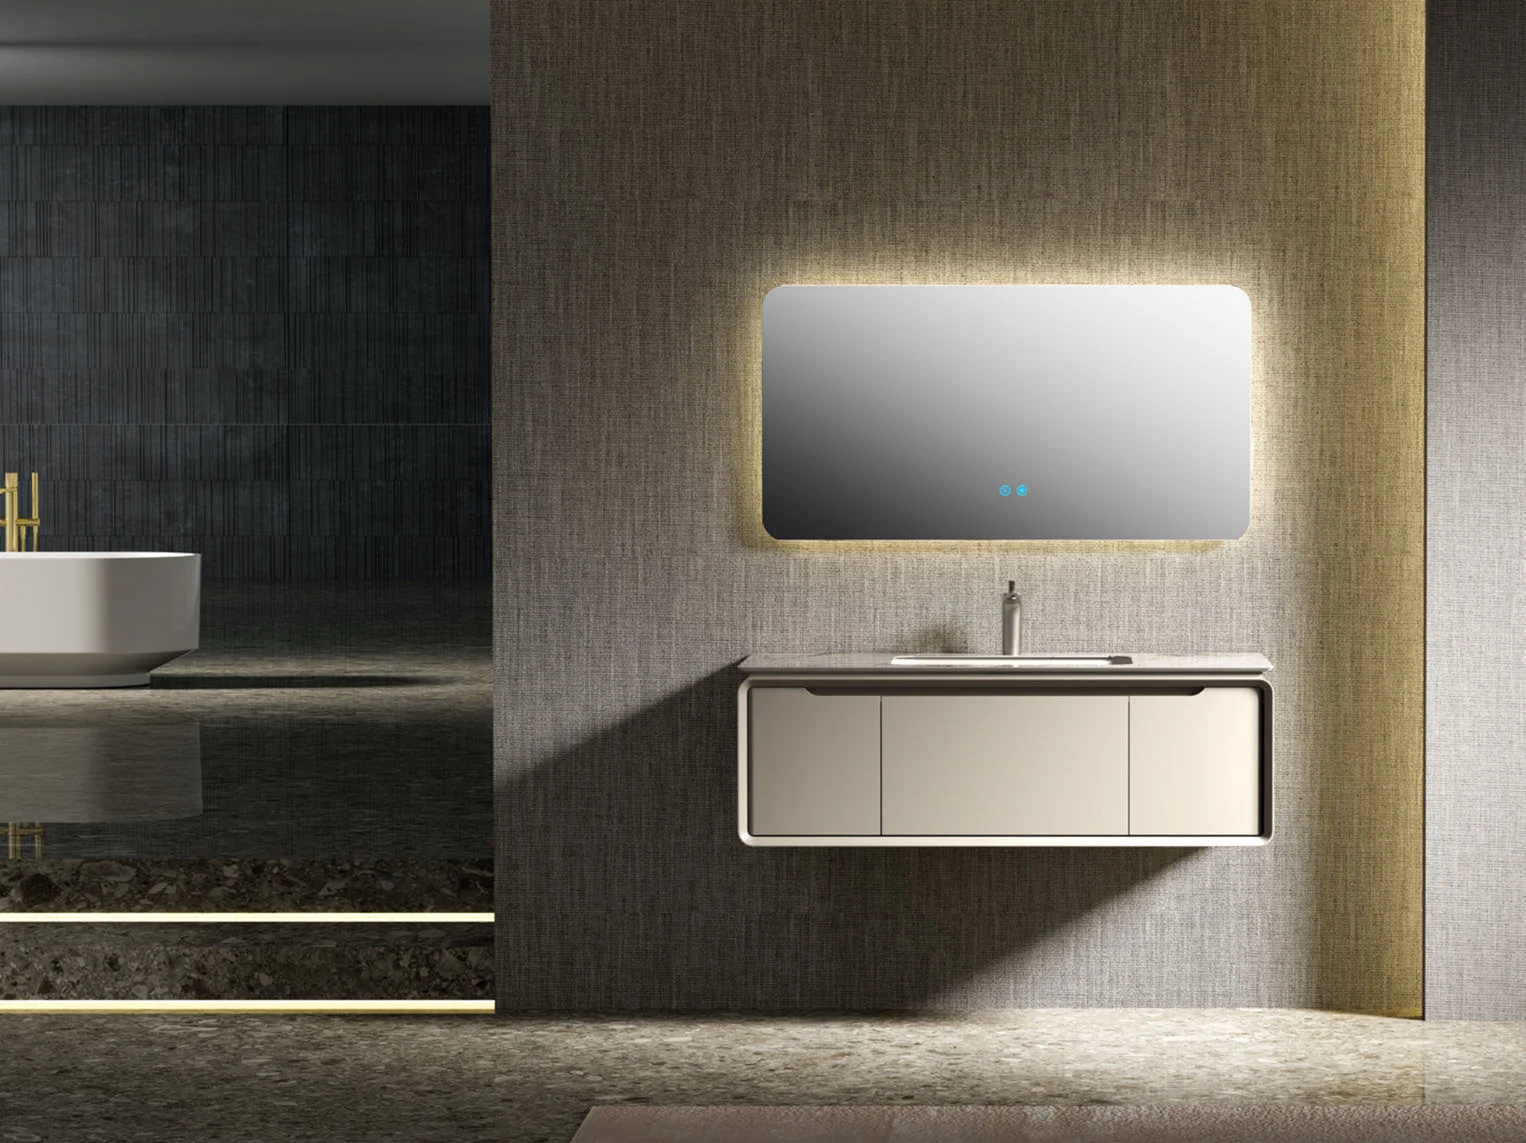
Define material, thickness, backs and reinforced mounting zones.
Set depths and notches around trap and supply positions.
Confirm material, thickness, cut-outs, overhang and support.
Provide a project-approved bracket, rail or fixing strategy for the substrate.
Detail edges, sink cut-outs and wall junction sealing within the agreed scope.
Coordinate mirror size, lighting, sockets and switch locations above the cabinet.
Project fit
They suit bathrooms where the supporting wall and services can be planned before finishes are complete.
Creates clear floor lines and repeatable wall-mounted storage across unit types.
Supports compact vanity packages when maintenance access and wall backing are coordinated.
Allows wider compositions, double drawers and integrated lighting within tailored rooms.
Provides a visually light focal element where storage and plumbing demands are modest.
Details that affect the order
The front elevation alone cannot confirm whether a trap fits or whether the wall can carry the assembly.
Prepare a useful inquiry
These details make the first technical review materially more accurate.
State wall construction, backing and finished surface build-up.
Provide width, finished floor and adjacent clearance information.
Send models, cut-out templates or dimensional references.
Locate waste, water, sockets and lighting.
Identify cabinet, top, handle and mirror preferences.
Include quantity, destination, programme and installer responsibility.
Buyer questions
Wall support, plumbing and basin selection determine feasibility.
No. The wall or concealed backing must be suitable for the total design load and approved fixing method.
Ideally before wall finishes, using the approved vanity location and structural requirements from the project team.
Yes, with coordinated drawer depths or cut-outs based on confirmed plumbing positions.
They can be included according to the quotation, but material, cut-outs, basin, packing and installation scope must be confirmed.
No cabinet should be assumed immune to water. Appropriate materials, sealed edges, ventilation and correct installation reduce moisture risk.
Provide room and wall information, basin and tap details, services, finish direction, quantity and destination.
Start with available project information
Share the wall construction, room dimensions and basin information. We will identify the structural and service decisions needed for quotation.
Cabinetry guides, finishes and project updates.