


Made In-House
Custom Cabinetry & Joinery
Custom kitchens, wardrobes, bathroom vanities, storage cabinets and joinery are produced to the approved sizes, materials, finishes, hardware and drawings.
Project services · Lonsail Building
From cabinetry design and shop drawings to production checks, export packing and remote installation guidance, we coordinate the practical steps that move your project from requirements to delivery. Cabinetry is manufactured in-house; doors and windows are sourced and coordinated through selected supply partners.
One coordinated project flow
Different product categories require different production routes. Lonsail Building keeps project information, specifications and communication organized while matching each category to the appropriate supply path.
Custom kitchens, wardrobes, bathroom vanities, storage cabinets and joinery are produced to the approved sizes, materials, finishes, hardware and drawings.

Aluminum windows and doors, interior and entry doors, garage doors, shower enclosures and selected building products are coordinated with supplier factories under one project communication flow.
Scope clarity: Final specifications, responsibilities, trade terms and included services are confirmed in the quotation and order documents for each project.
How it works
A practical six-stage workflow keeps drawings, specifications, production information and delivery responsibilities connected from the first inquiry onward.
Plans, measurements, product needs and style references are organized into a proposal for review before the order moves forward.
We provide a remote measurement guide and check submitted information for missing dimensions and obvious conflicts.
Approved cabinetry moves into production, with key specification, assembly, quantity and packing checks before shipment.
Packing, consolidation, shipment terms and freight handover are coordinated around the destination and product mix.
Drawings, component labels and remote clarification help the local installer understand product placement and assembly sequence.
Reported issues are reviewed against the approved order information so the appropriate follow-up can be coordinated.

01 · Design support
Send your floor plans, site dimensions, product list, style references and target requirements. Our team reviews the available information and develops a proposal around the space, intended use and selected materials. Before production, drawings, finishes, hardware, quantities and included scope are recorded for confirmation.
Clarification: “Free Design” supports product selection and order planning. Architectural, structural, MEP and local-code design remain the responsibility of the client's qualified project professionals.
02 · Remote measurement support
Most projects are measured by the client, builder or local installer. We provide a step-by-step measurement guide and a checklist for the information needed to prepare product drawings. Our team can flag missing dimensions or obvious inconsistencies, but remote review cannot verify actual site conditions.
Responsibility: Final site-measurement accuracy must be confirmed by the client or appointed local professional before production approval.
03 · Manufacturing & checks
Cabinetry production begins after drawings and order specifications are approved. Materials and components are prepared by order, then checked through assembly, finish review, cleaning and protective packing before release.


Sourced categories: We coordinate the required specification and agreed pre-shipment checks with the relevant supply factory.


04 · Export coordination
Shipment planning is based on destination, product mix, shipment volume and the agreed Incoterm. We can coordinate FOB, CIF or DDP where available, LCL or FCL shipment, and consolidation of cabinetry with sourced categories. The final route, freight charges, customs responsibilities and destination fees are confirmed in the quotation or shipping documents.
05–06 · Handover & follow-up
Installation information and a clear issue-reporting process help the local project team identify components, raise product questions and document any problem accurately.
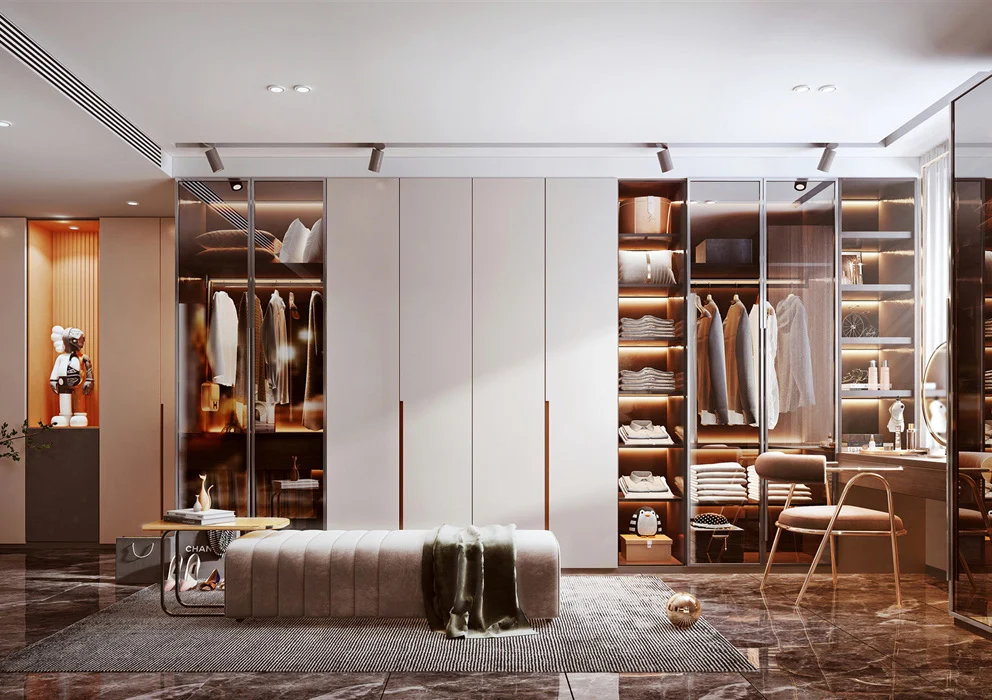
05 · Remote technical support
Products are normally installed by the client's local installer or contractor unless a separate on-site service is confirmed in writing.
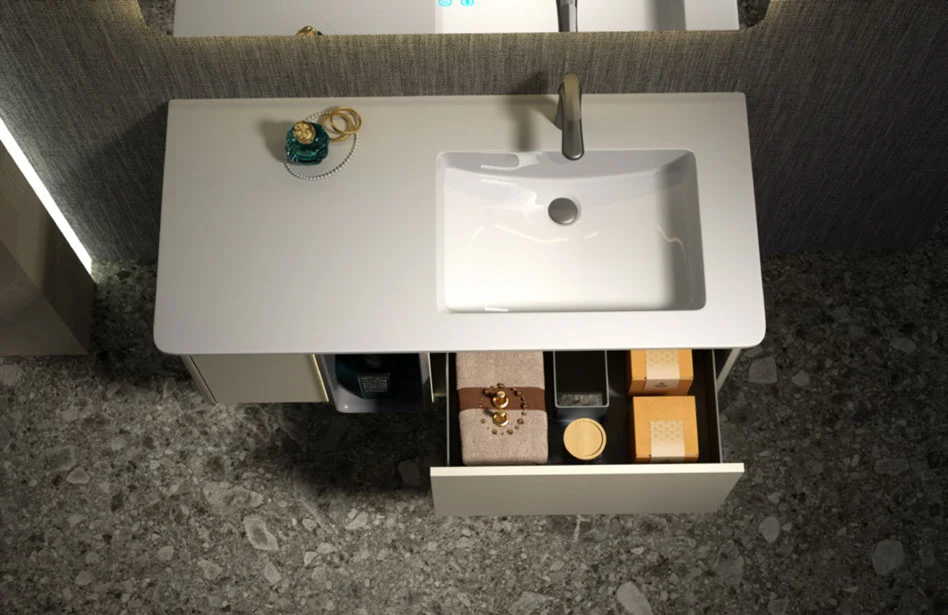
06 · Order follow-up
Send the order number, item label, clear photos or video, affected quantity and installation status. We compare the report with the approved specification and available shipping records, then coordinate the next step under the agreed order terms.
Before we begin
Good project coordination starts with a clear information exchange. These are the practical inputs and outputs used to define the scope.
Start a conversation
Share your plans, product list, target finishes and delivery destination. We will review the available information and reply with the next questions needed to define the scope.
info@lonsailbuilding.com · Phone / WhatsApp: +86 175 7600 0155
Cabinetry guides, finishes and project updates.