
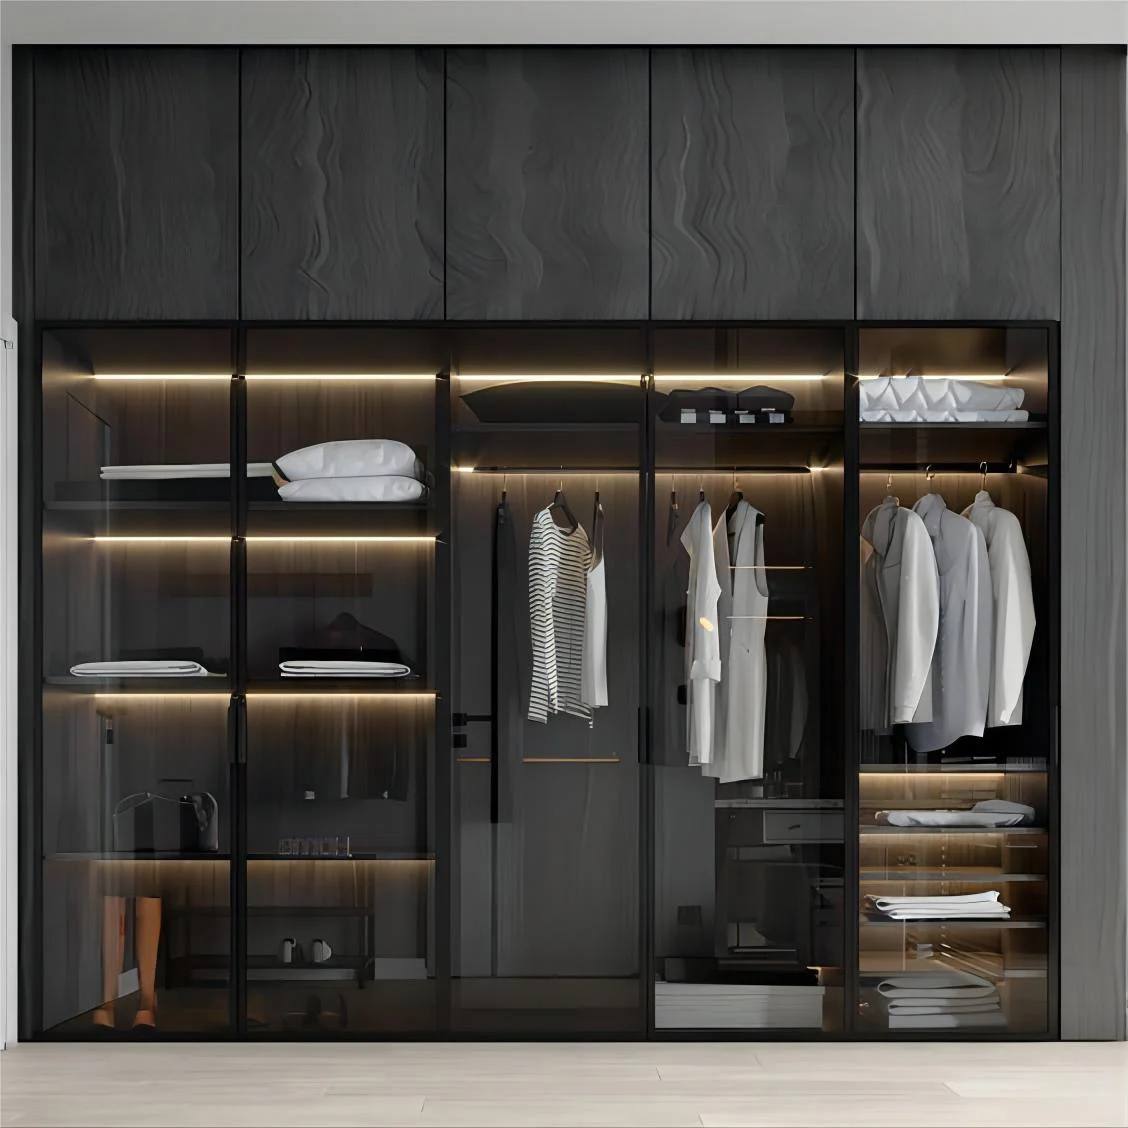
Opaque panel sliders
Solid fronts conceal the interior and create broad uninterrupted planes.
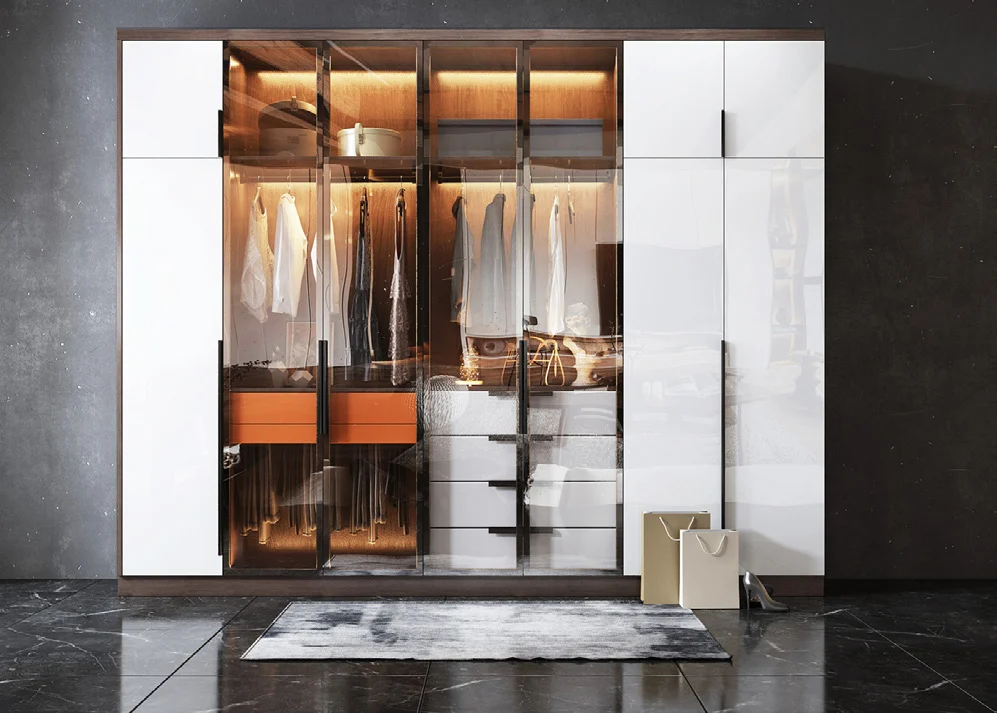
Wardrobes & closets · Sliding doors
Sliding doors save swing space but never expose every compartment at once. Door count, overlap, track depth and internal divisions must be planned together so the storage remains accessible.
Product guidance for project buyers
Every door parks in front of another section. Drawers, pull-outs and hanging zones should be located where the moving panels can provide adequate access.
The track also adds depth and requires a level support condition. Panel size, frame weight and soft-close hardware should be assessed as one system.
Product focus
Panel material and frame geometry affect weight, transparency and the visual scale of the wardrobe.
Solid fronts conceal the interior and create broad uninterrupted planes.
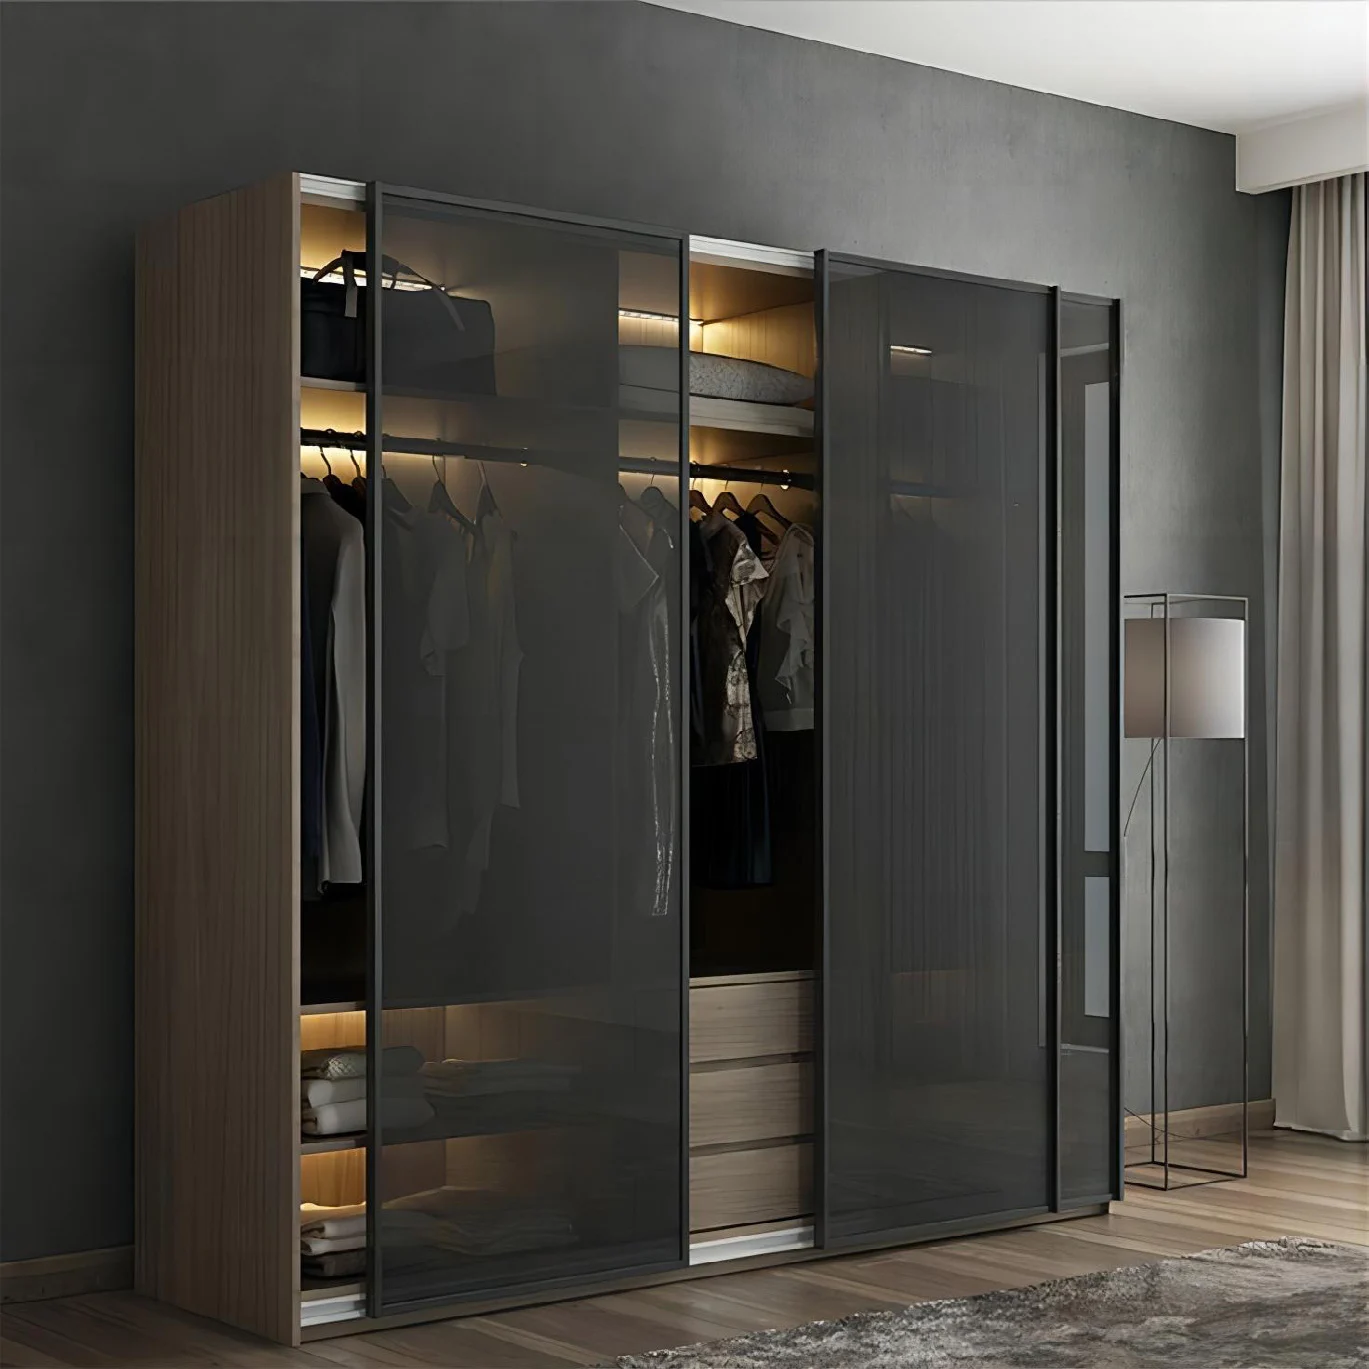
Glass and slim frames provide visibility while adding specific weight and safety requirements.
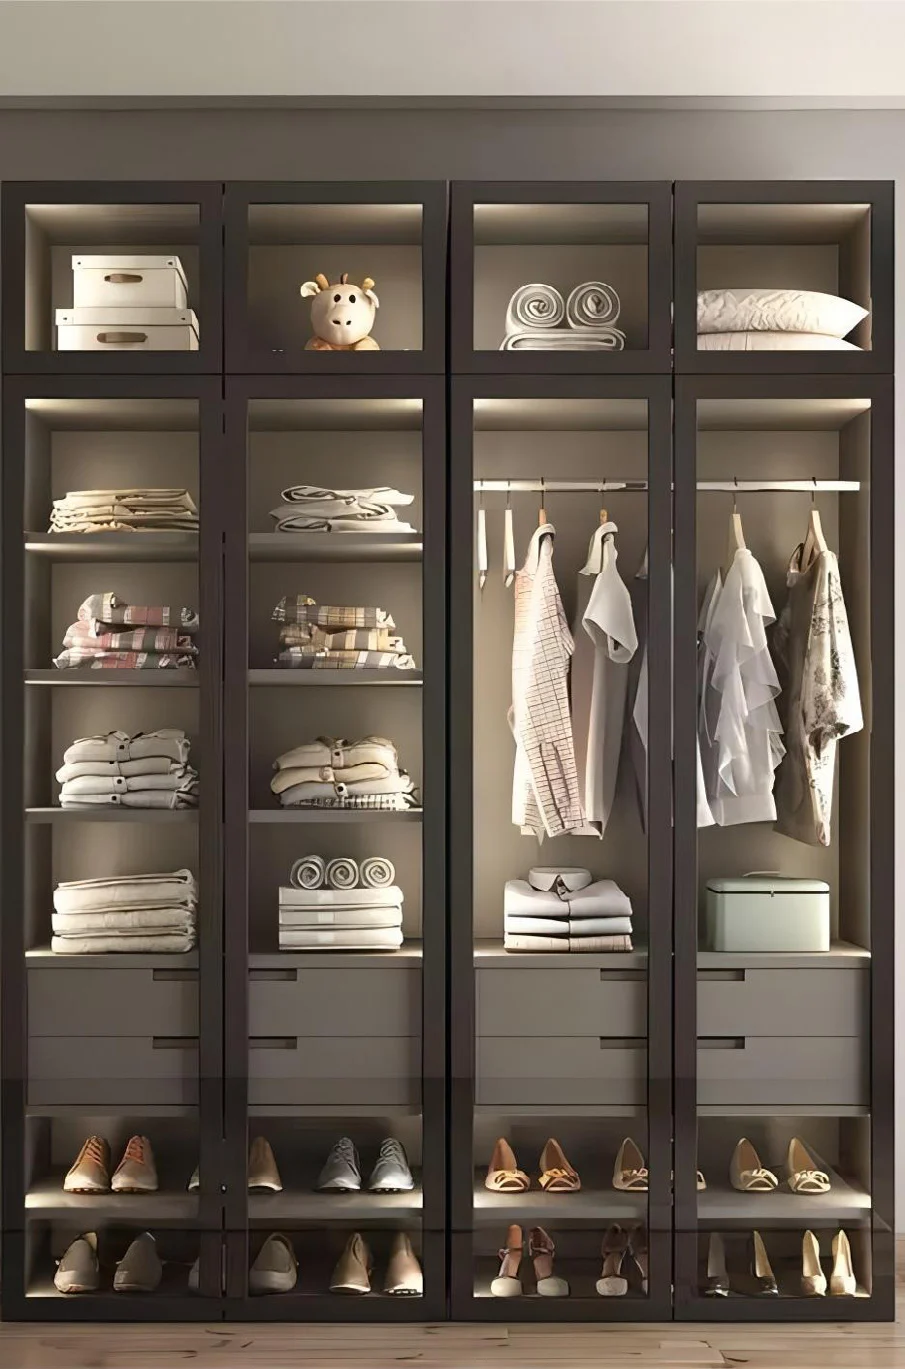
Timber, colour and glass panels can be combined when joints and frame modules are controlled.
Specification checkpoints
The operating system should be selected before the internal cabinet is finalised.
Measure the full fitted opening and decide the practical panel count and width.
Confirm whether the system is bottom-running, top-hung or another approved format.
Match frame, infill and hardware capacity to door height and width.
Check pull positions, soft-close zones and usable clear opening.
Place drawers and pull-outs where a door can move completely out of the way.
Provide level support and adequate adjustment for the selected track.
Configuration framework
A sliding system cannot be added safely after the internal cabinet layout is fixed.
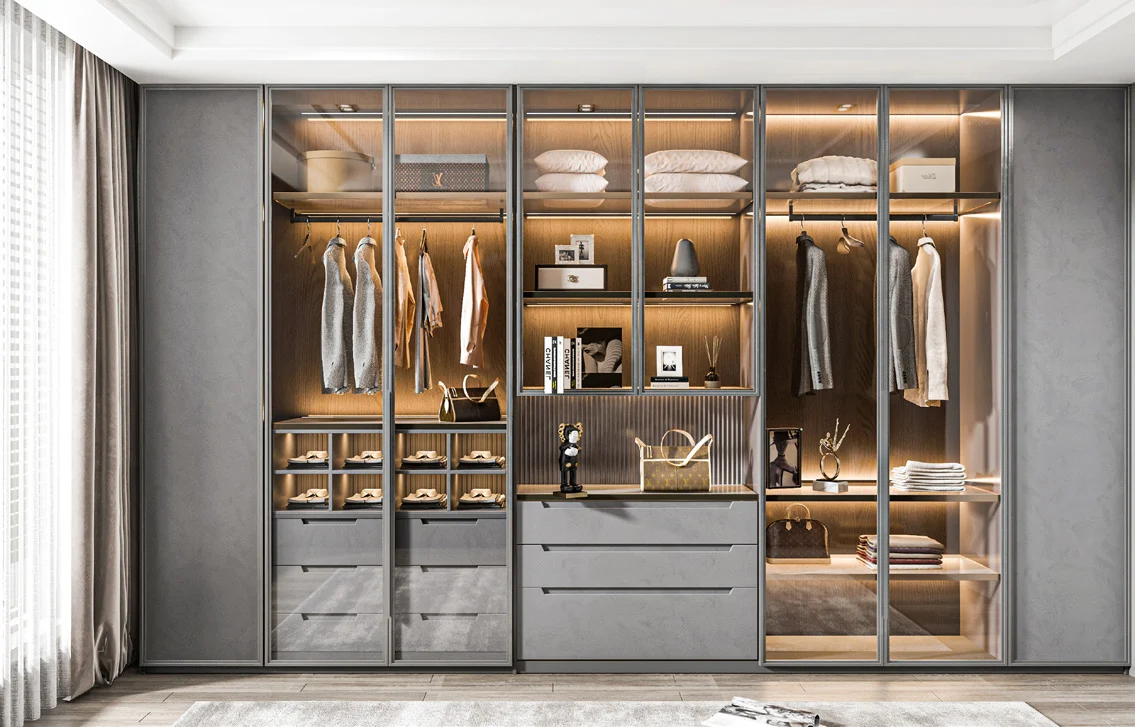
State system type, finish, panel limits and adjustment range.
Specify glass, board, mirror or mixed panels with required safety information.
Number each slider and show how it overlaps and parks.
Align partitions, drawers and accessories with reachable openings.
Confirm compatible mechanisms, buffers and anti-jump provisions where applicable.
Detail side fillers, top fascia and floor interface around the track.
Project fit
They are particularly useful where door swing is constrained, provided internal access is planned honestly.
Preserves circulation beside beds or desks by removing outward door swing.
Offers repeatable fitted fronts with project-controlled track and panel selections.
Supports large glass or panel compositions with concealed internal storage.
Can fit wall recesses when survey and floor conditions are carefully checked.
Details that affect the order
The final opening pattern should be shown on drawings, not inferred from a closed-front image.
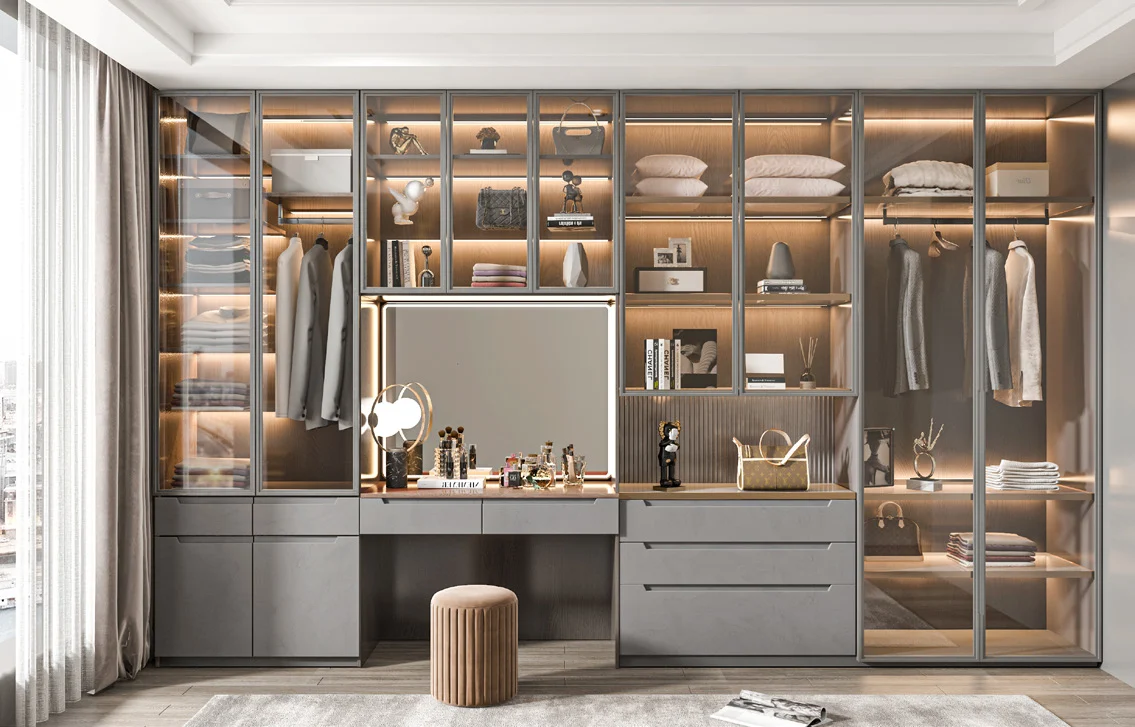
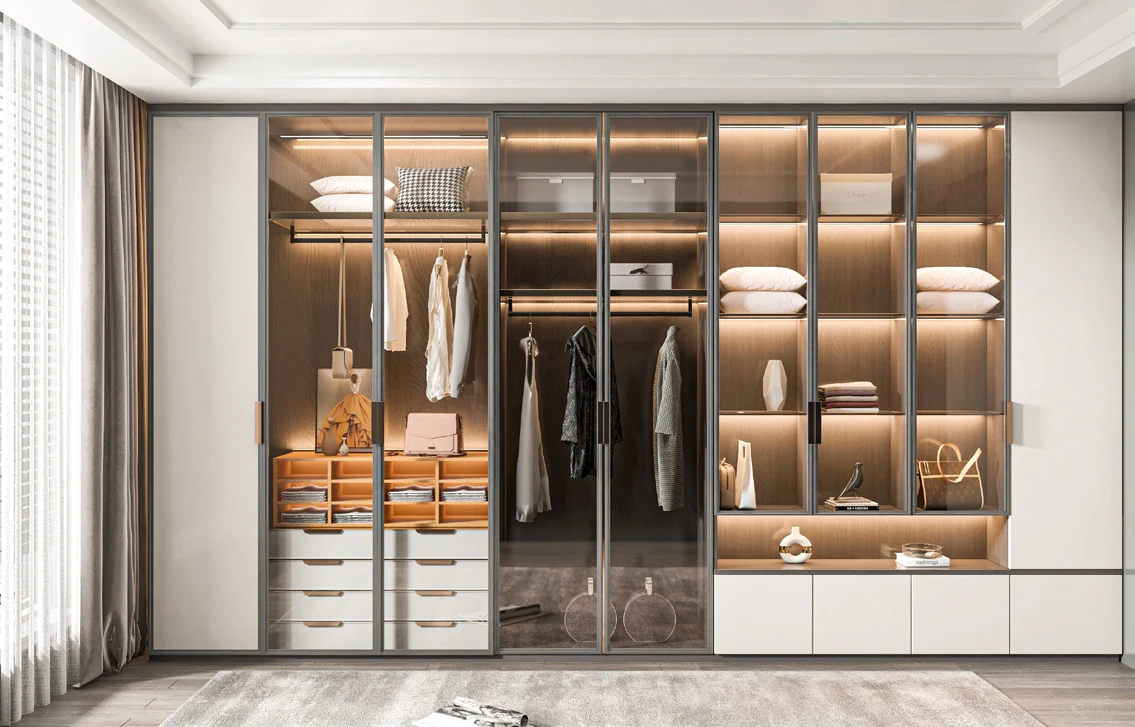
Prepare a useful inquiry
These details allow track feasibility and interior access to be reviewed together.
Provide width, height, depth, floor level and surrounding walls.
Share panel count, frame finish, glass or board references.
List hanging, shelf, drawer and accessory requirements.
Identify frequently used drawers and pull-outs.
State glass, soft-close and locking expectations.
Include quantity, destination, access and installation scope.
Buyer questions
Track, panel and internal access decisions vary with the opening.
They remove outward door swing, but tracks add depth and panels overlap, so the complete room and storage layout still need review.
Only when partitions and drawer positions align with the available clear door openings.
Yes, subject to the selected frame, weight capacity, safety treatment and project requirements.
Panel count depends on opening width, height, system limits, desired proportions and access pattern.
Sliding systems need a suitable and sufficiently level support or adjusted base according to the approved hardware.
Provide opening dimensions, door direction, internal layout, panel materials, hardware expectations, quantity and destination.

Start with available project information
Send the opening dimensions, door reference and internal priorities. We will identify the track, overlap and access decisions required.
Cabinetry guides, finishes and project updates.