
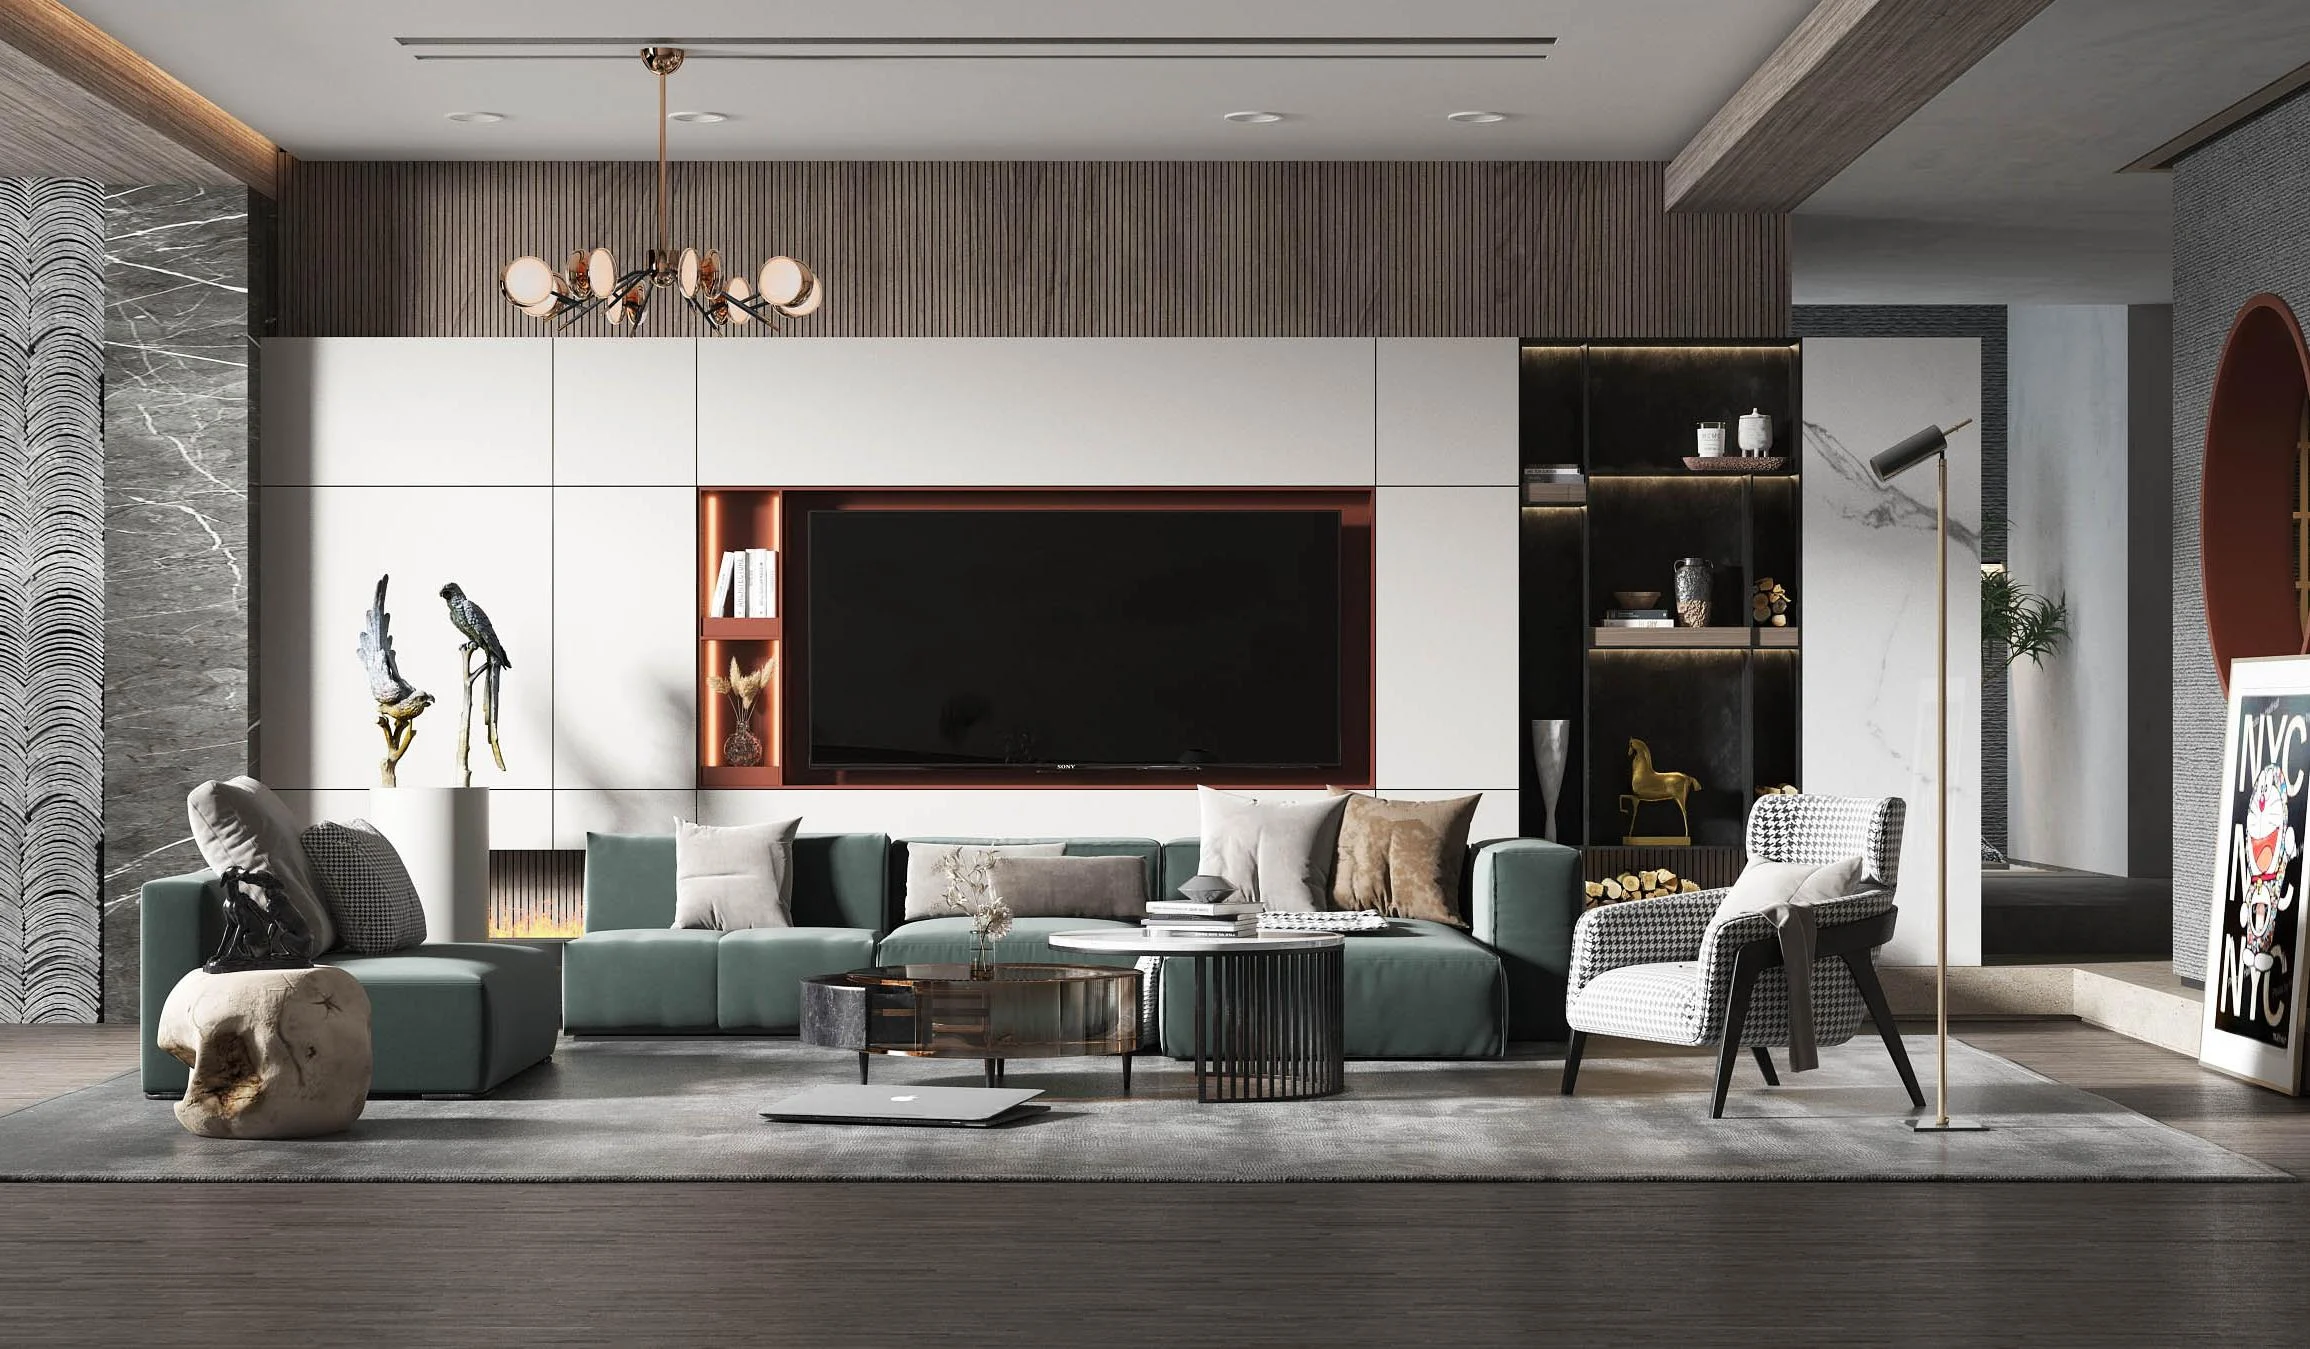
Integrated storage wall
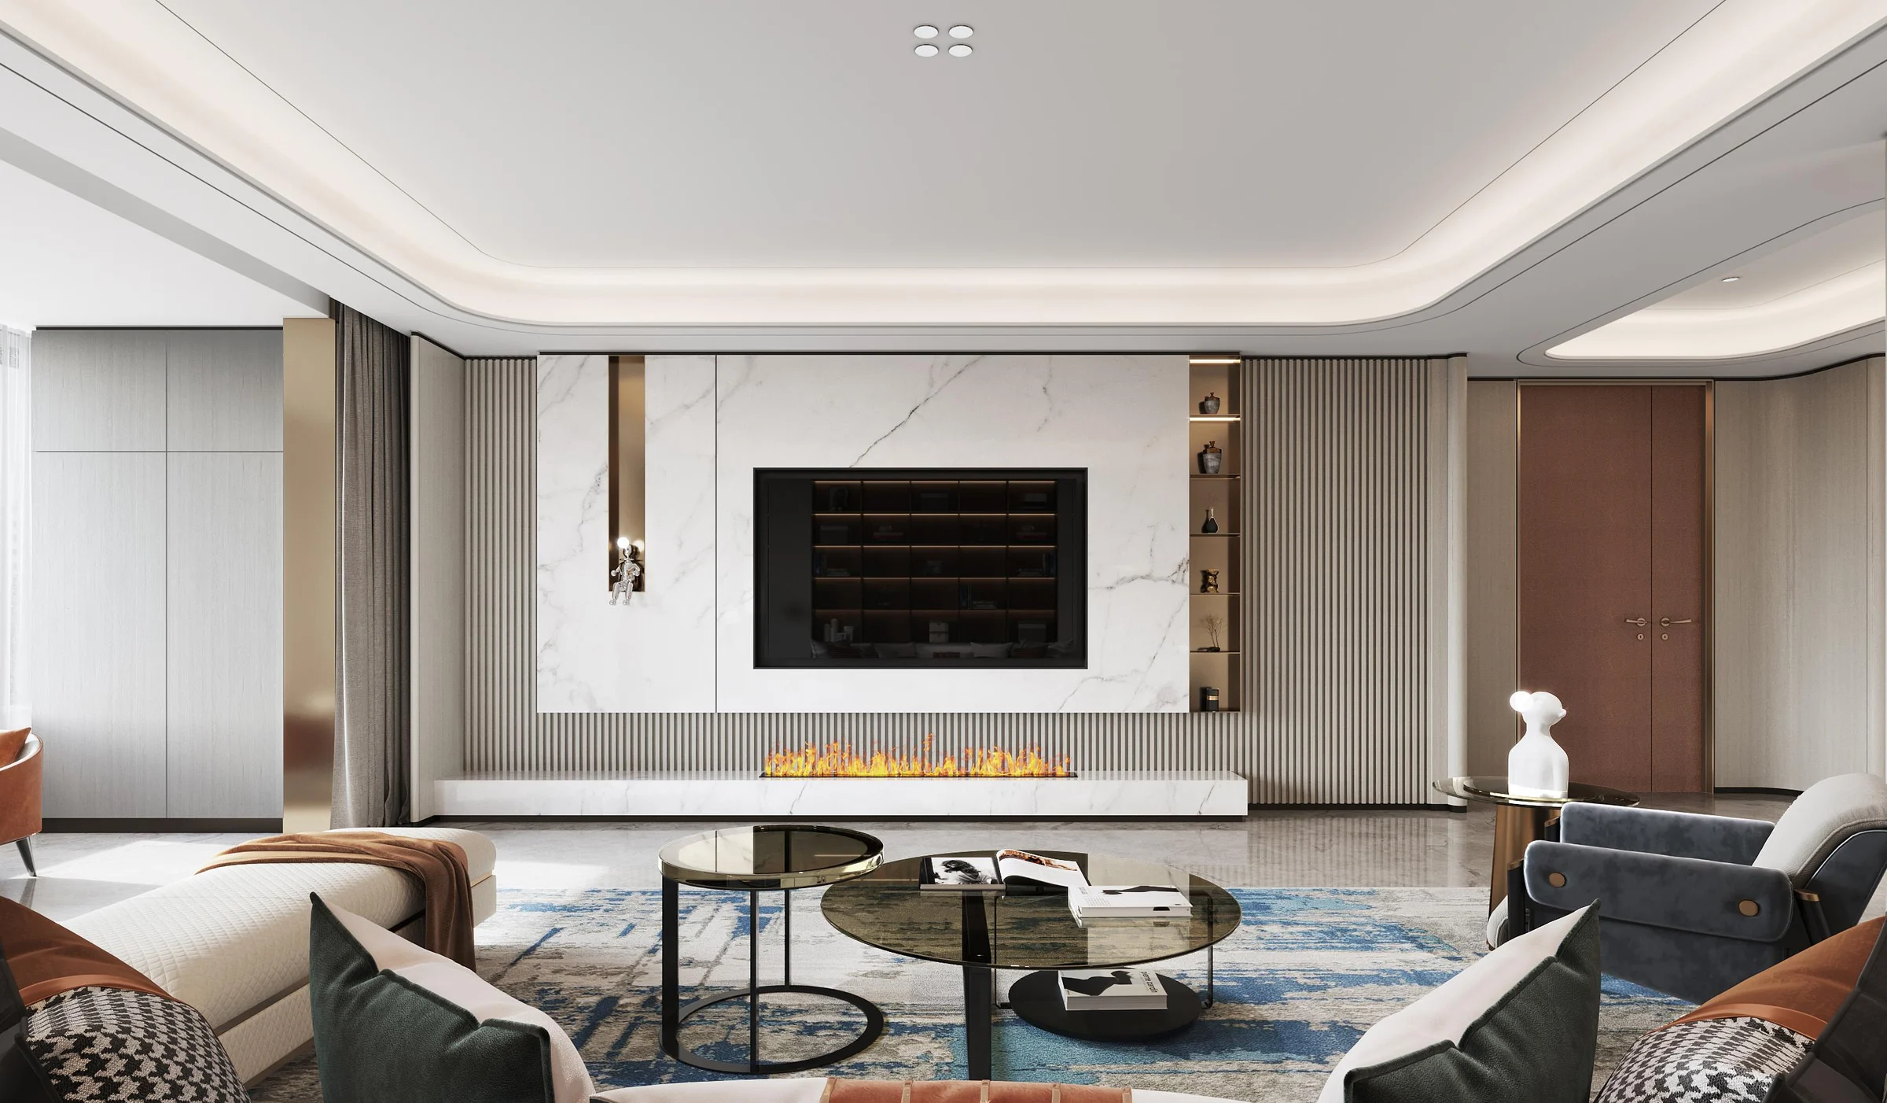
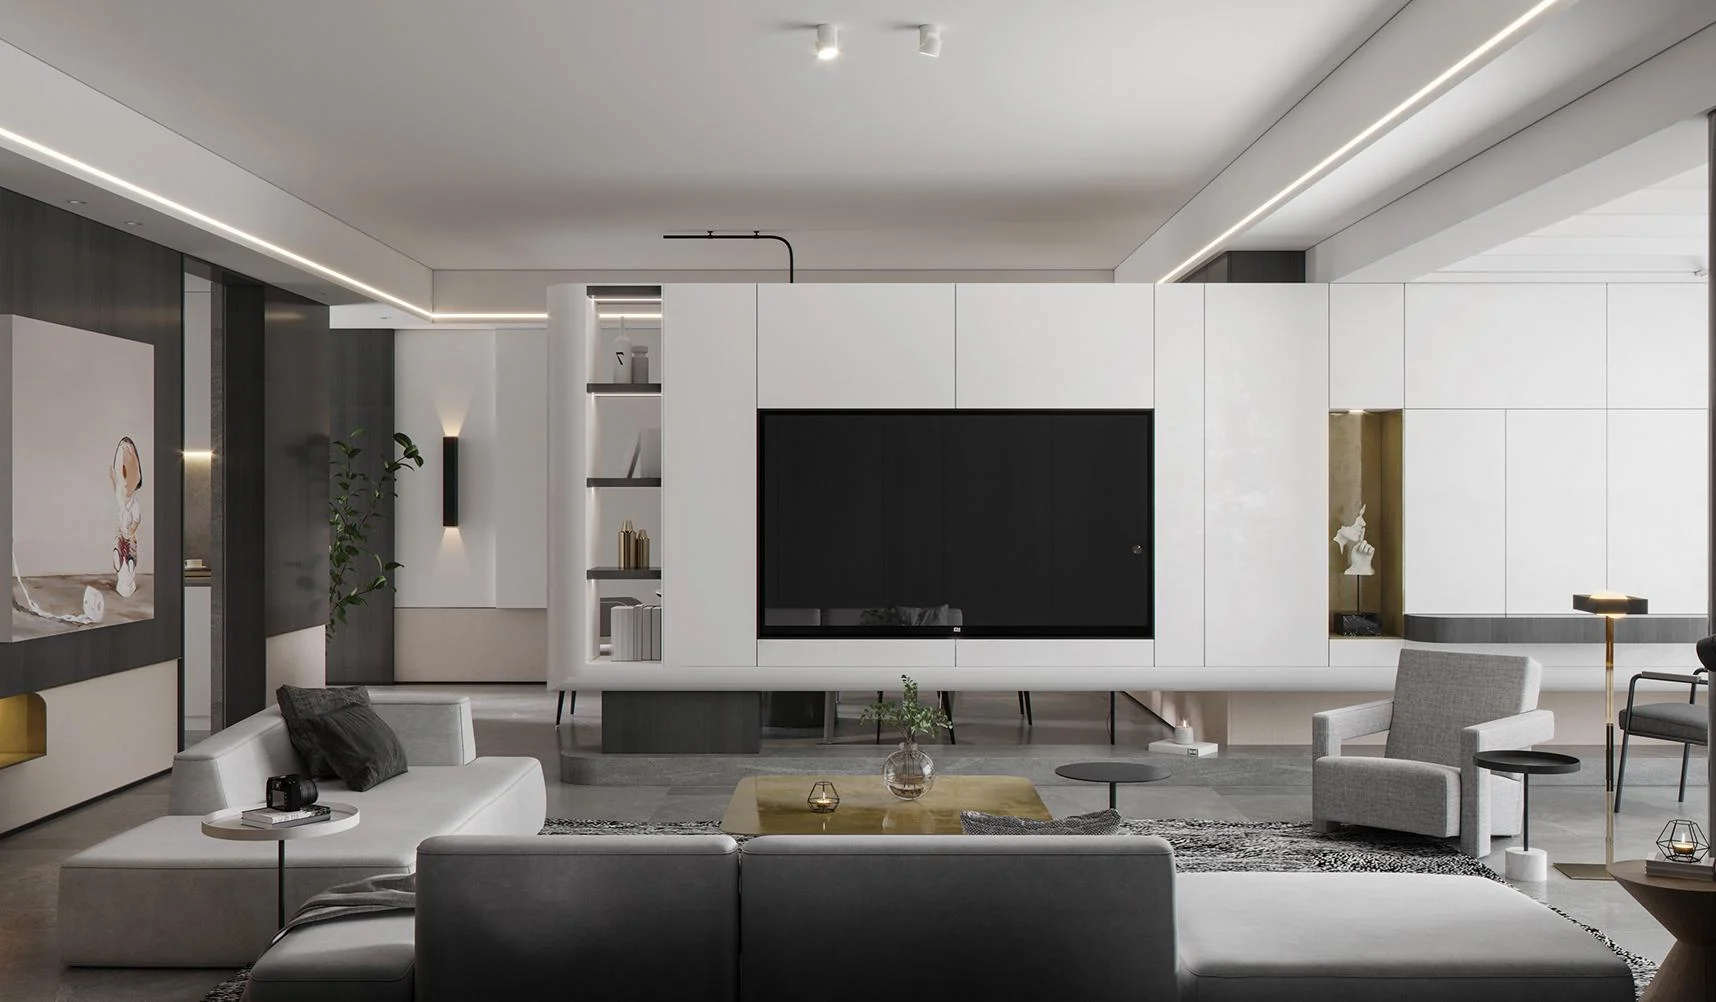
Tall and low cabinets frame the screen while concealing household and media storage.
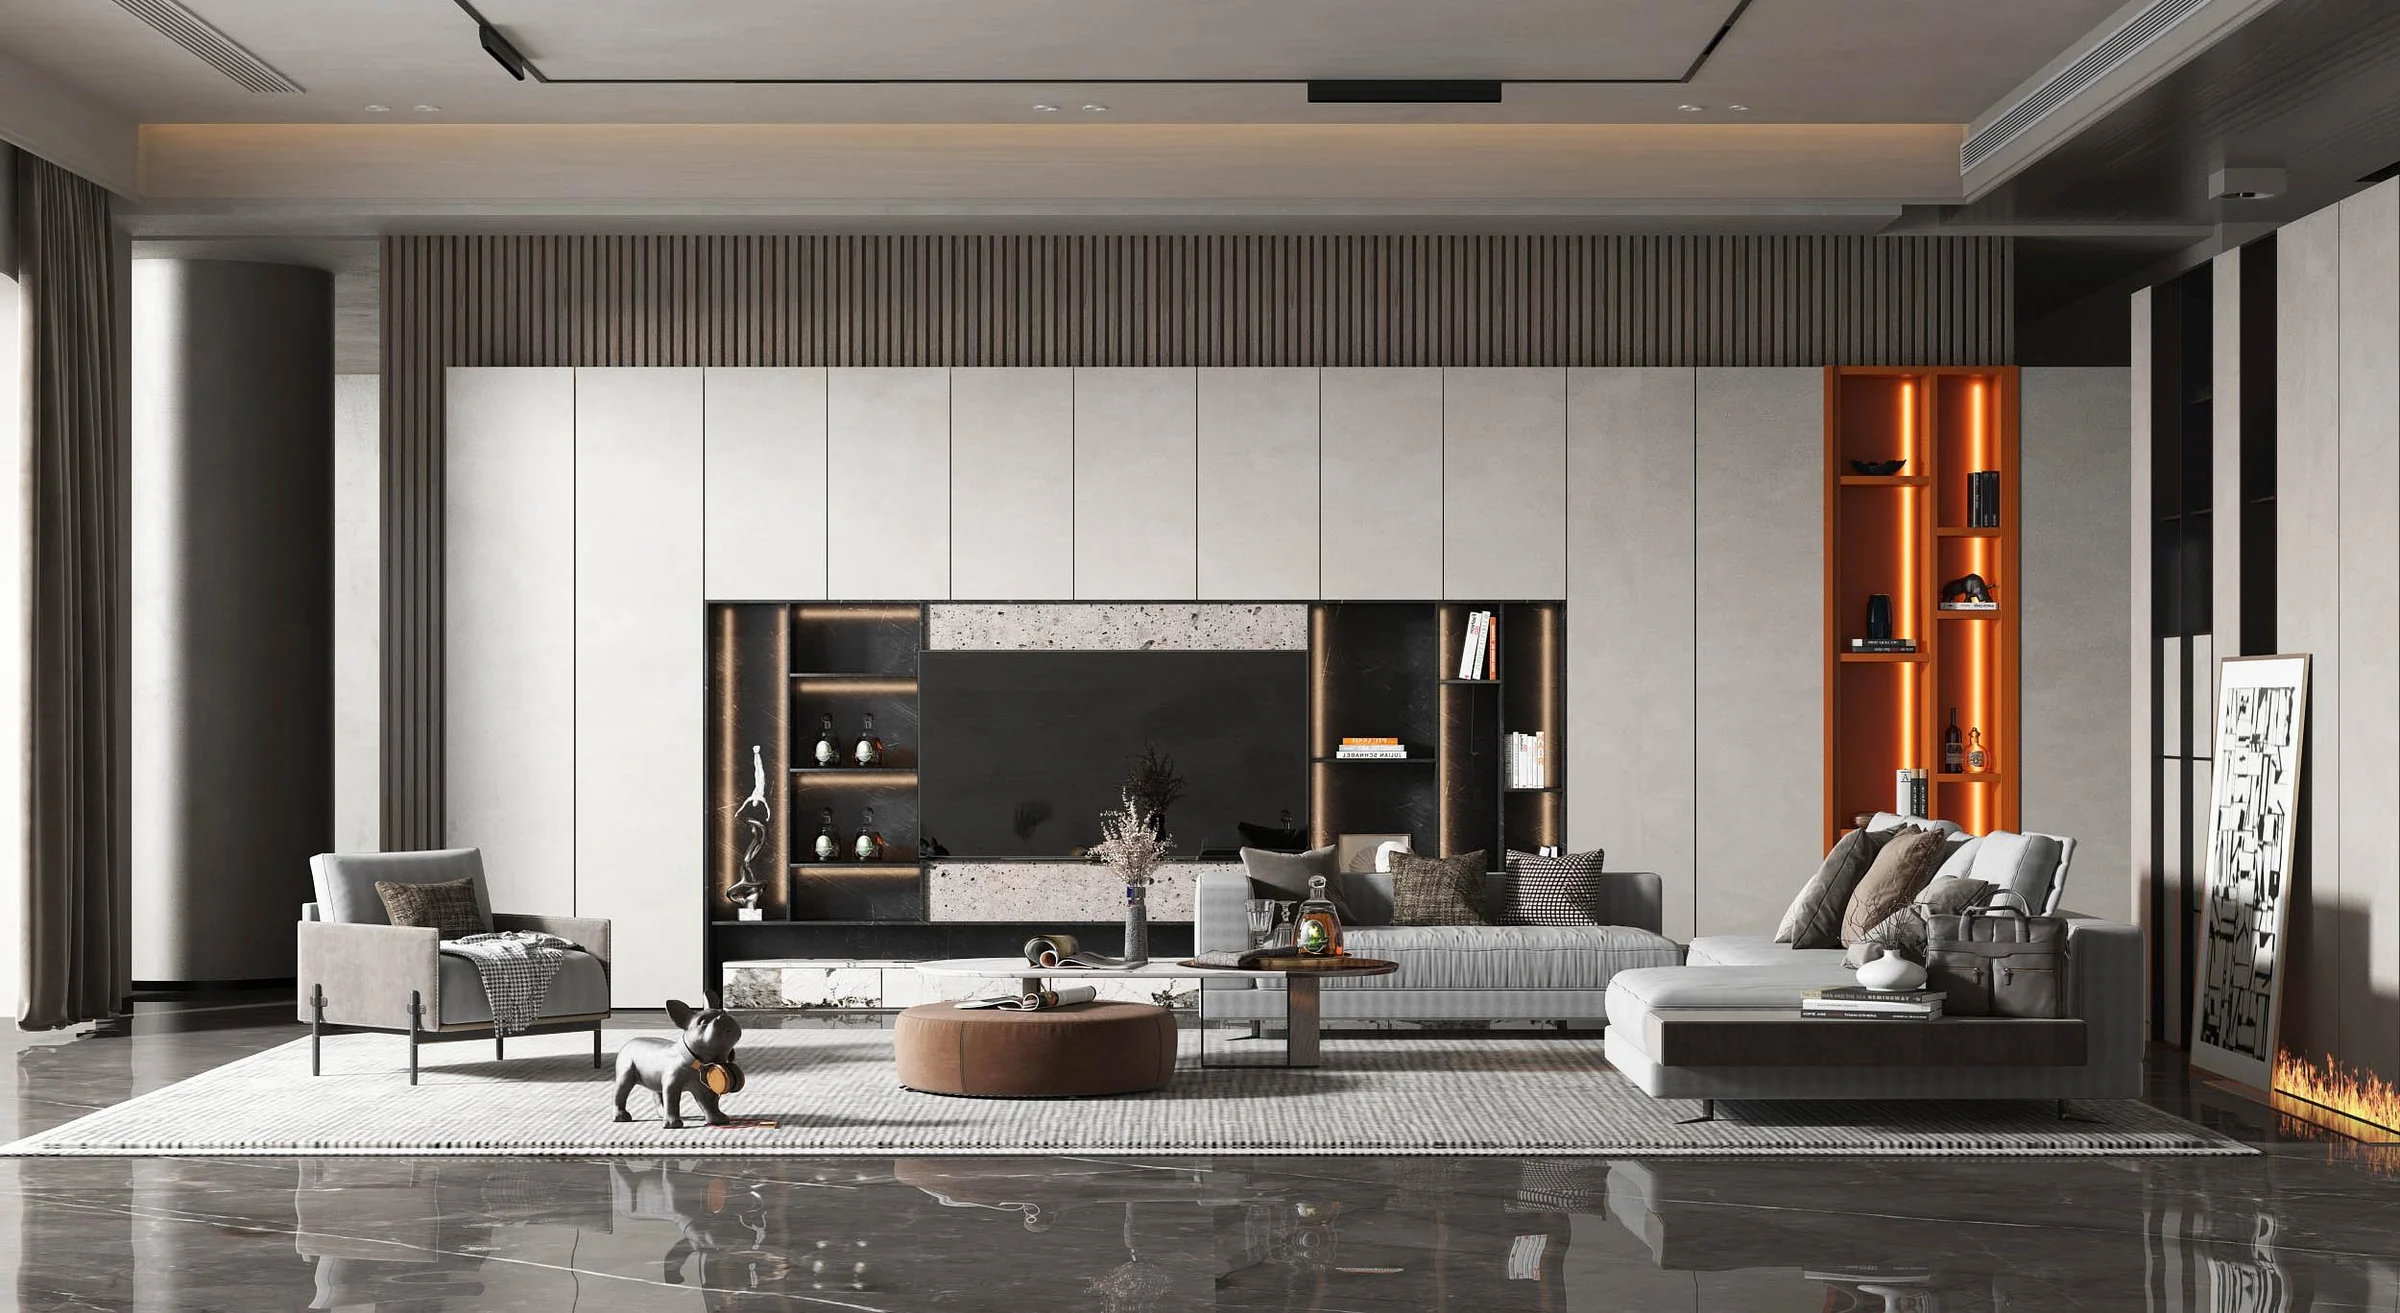
Storage cabinets · TV and media walls
A media wall must organise the screen, devices, ventilation, cables, speakers, display and room finishes. Equipment dimensions and connection routes should be fixed before decorative panels are manufactured.
Product guidance for project buyers
Screen recesses, mount positions and cabinet ventilation depend on actual devices. Future access to power, data and HDMI connections should remain possible without damaging the finished joinery.
The media wall also shares visual space with doors, curtains, fireplaces and seating. Its proportion should be checked from the whole room rather than one front elevation.
Product focus
The appropriate balance of closed storage and feature material depends on equipment, room size and viewing conditions.
Tall and low cabinets frame the screen while concealing household and media storage.
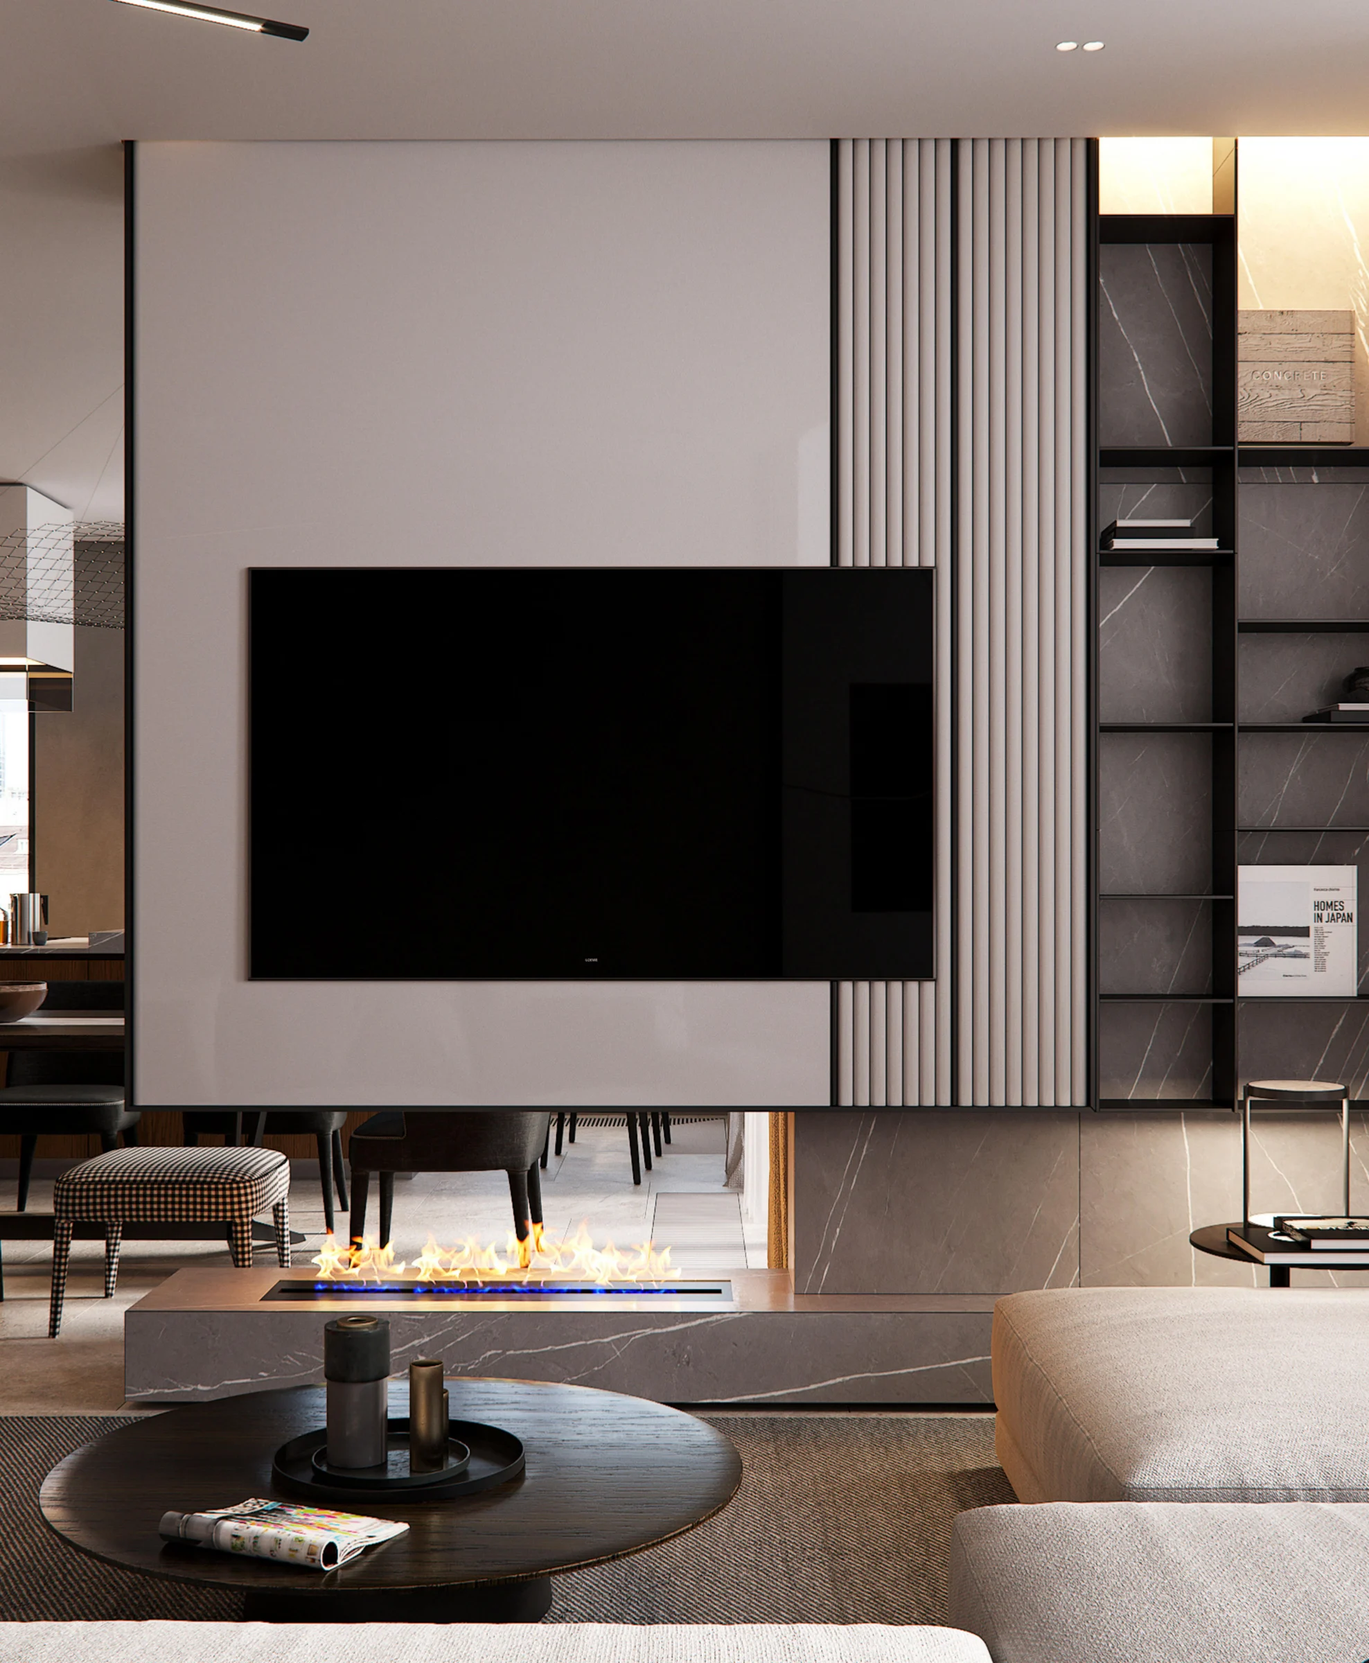
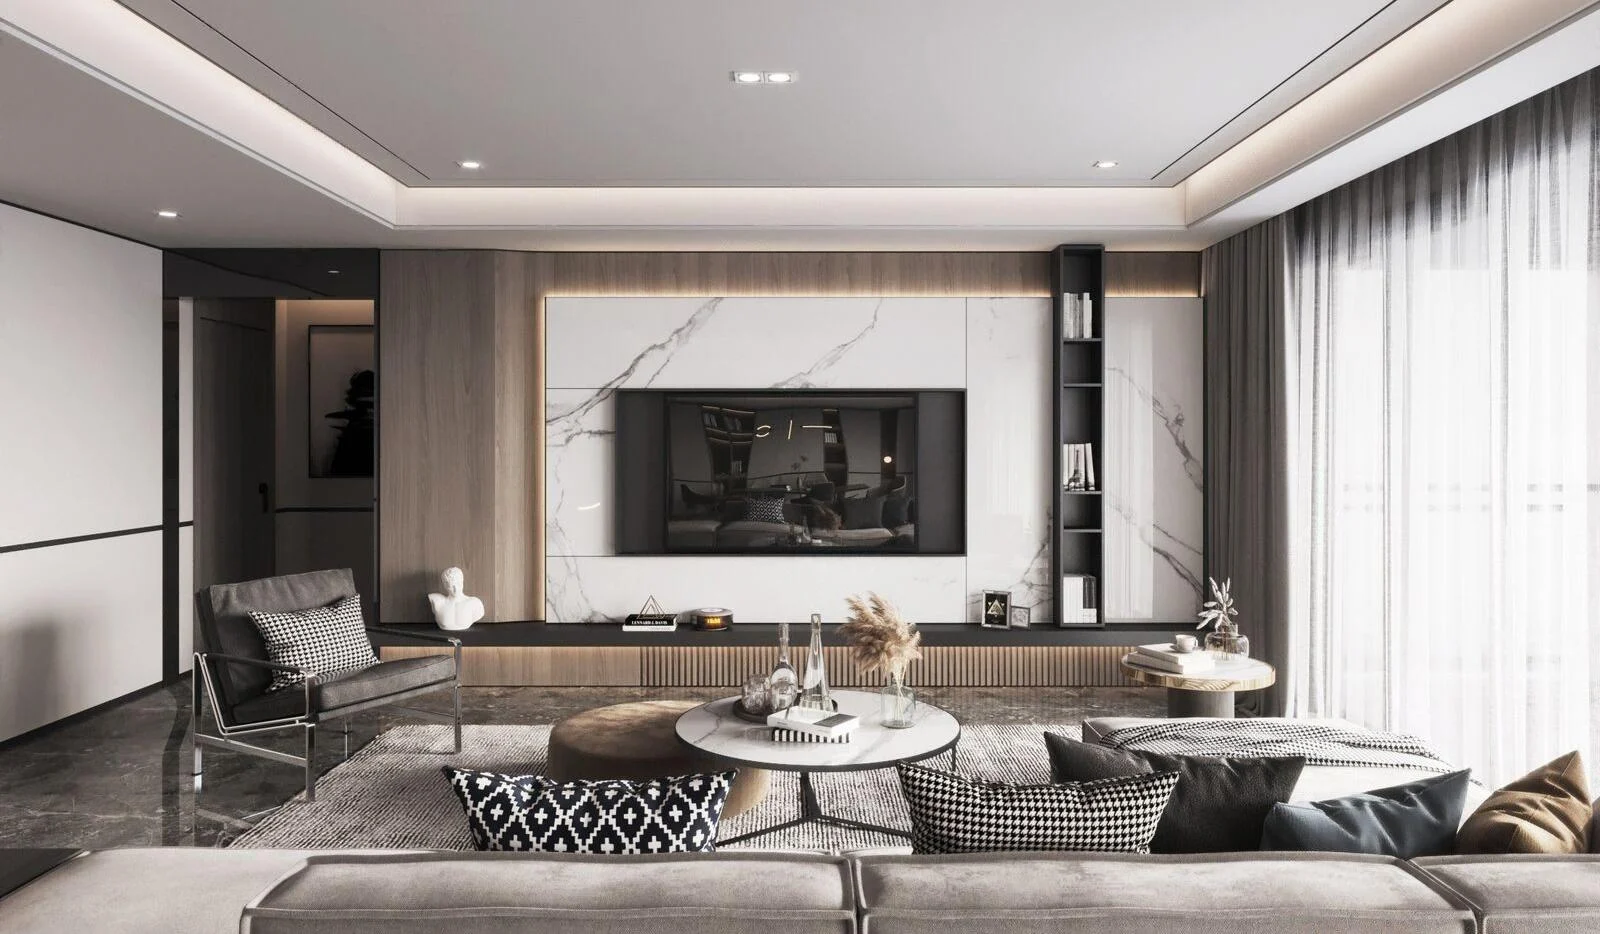
A restrained base cabinet supports devices below a wall-mounted screen and architectural backdrop.
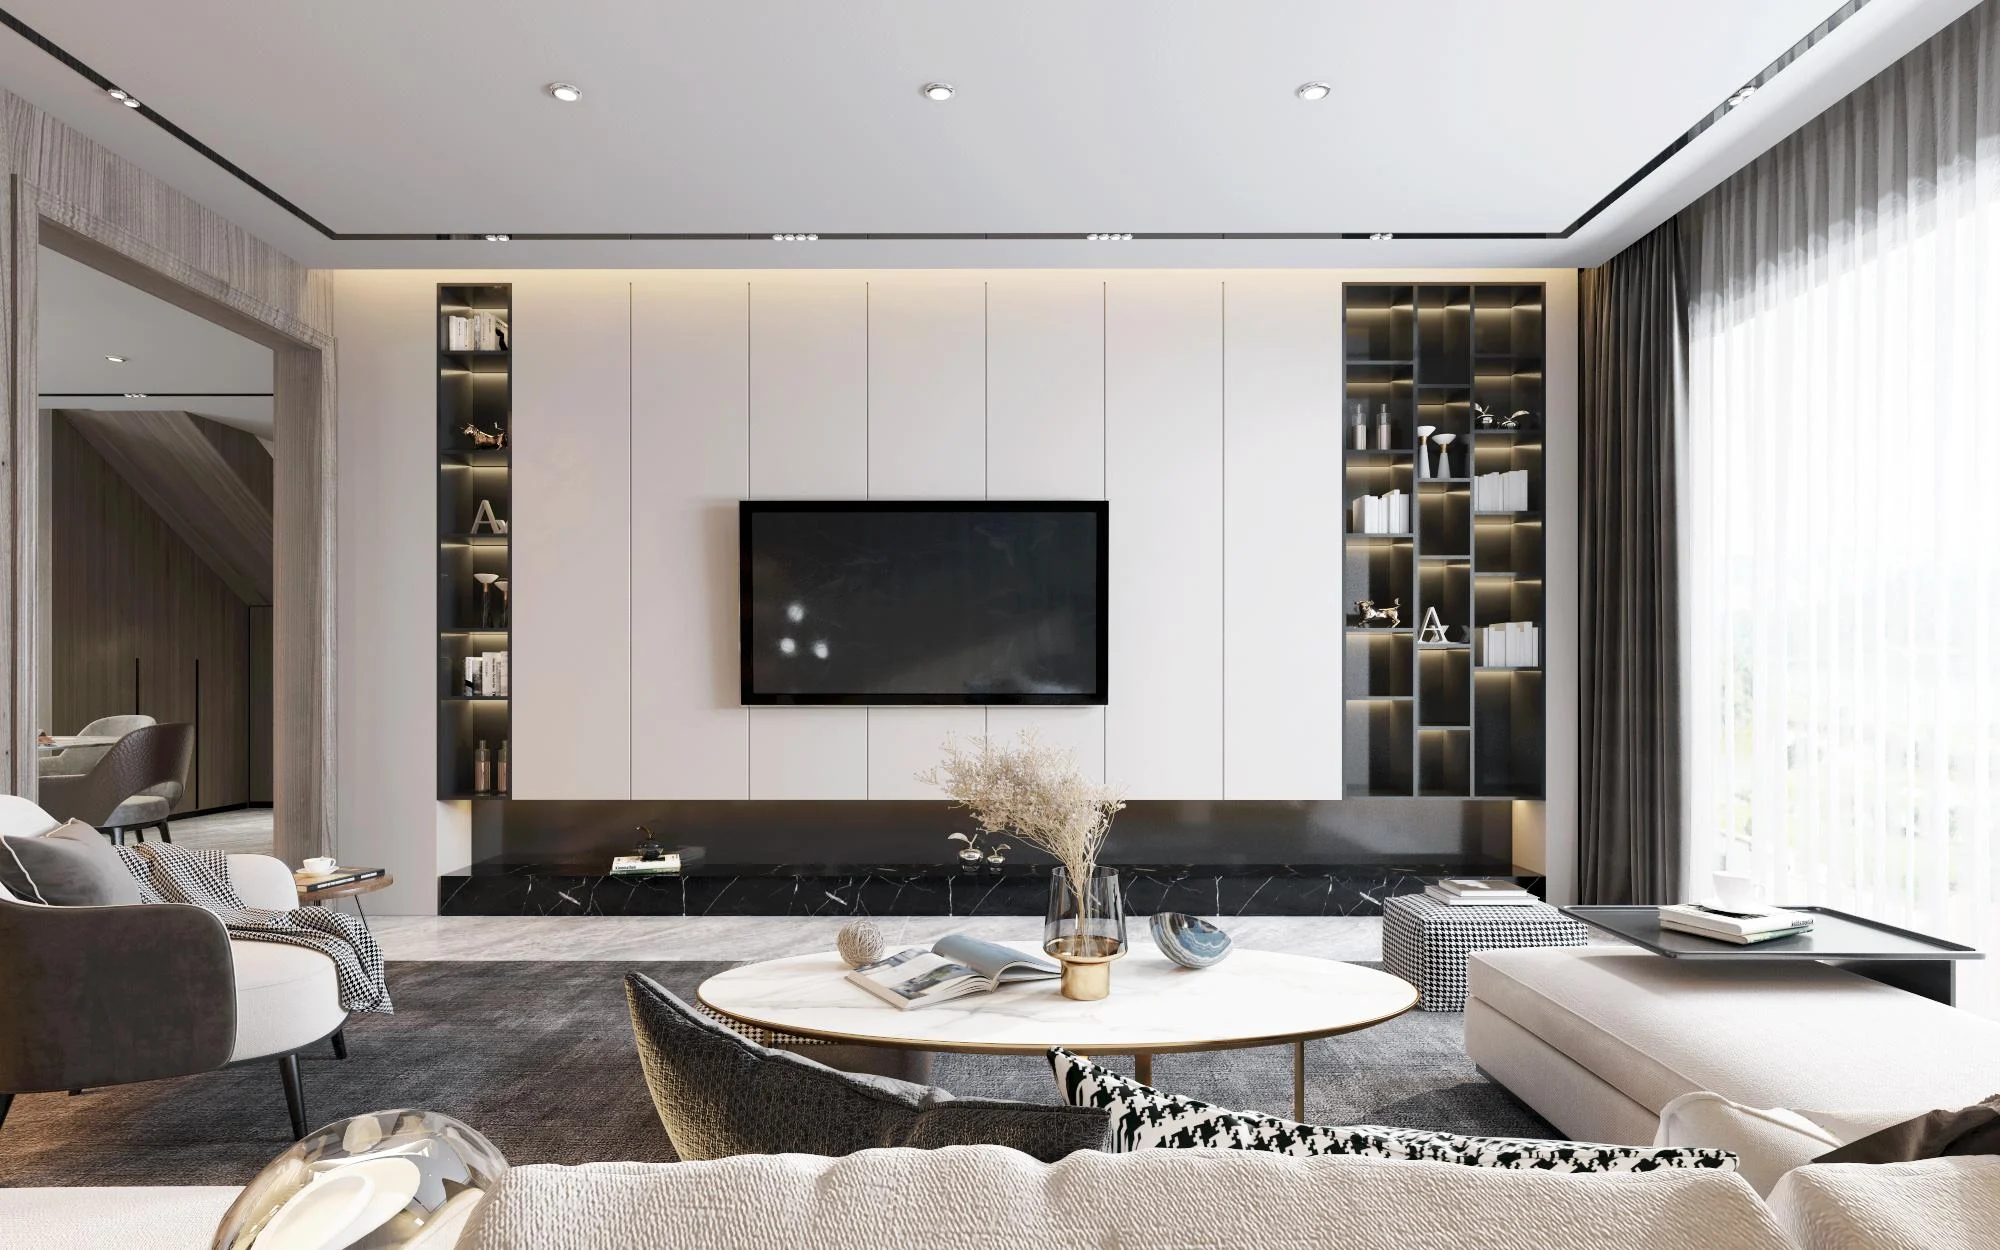
Open illuminated shelves and feature panels combine entertainment with objects and books.
Specification checkpoints
These controls keep the finished wall serviceable and technically credible.
Provide model, size, weight, VESA data and desired viewing position.
List consoles, amplifiers, routers, streaming devices and speaker equipment.
Plan power, data, signal and future replacement paths with accessible openings.
Provide passive or active airflow appropriate to heat-generating enclosed equipment.
Confirm substrate and fixing zones for screens, floating cabinets and panels.
Coordinate shelf LEDs, drivers, sensors and remote signal requirements.
Configuration framework
Plan and section drawings should reveal concealed services, support and airflow.
Set centre height, recess, mount access and perimeter clearance.
Define drawers, doors, ventilation and device shelf dimensions.
Coordinate shelf depth, lighting, glass and door movement.
Specify material, joint layout, removable areas and edge treatment.
Provide grommets, removable backs or panels and cable pathways.
Detail fixing substrate, skirting, outlets and levelling conditions.
Project fit
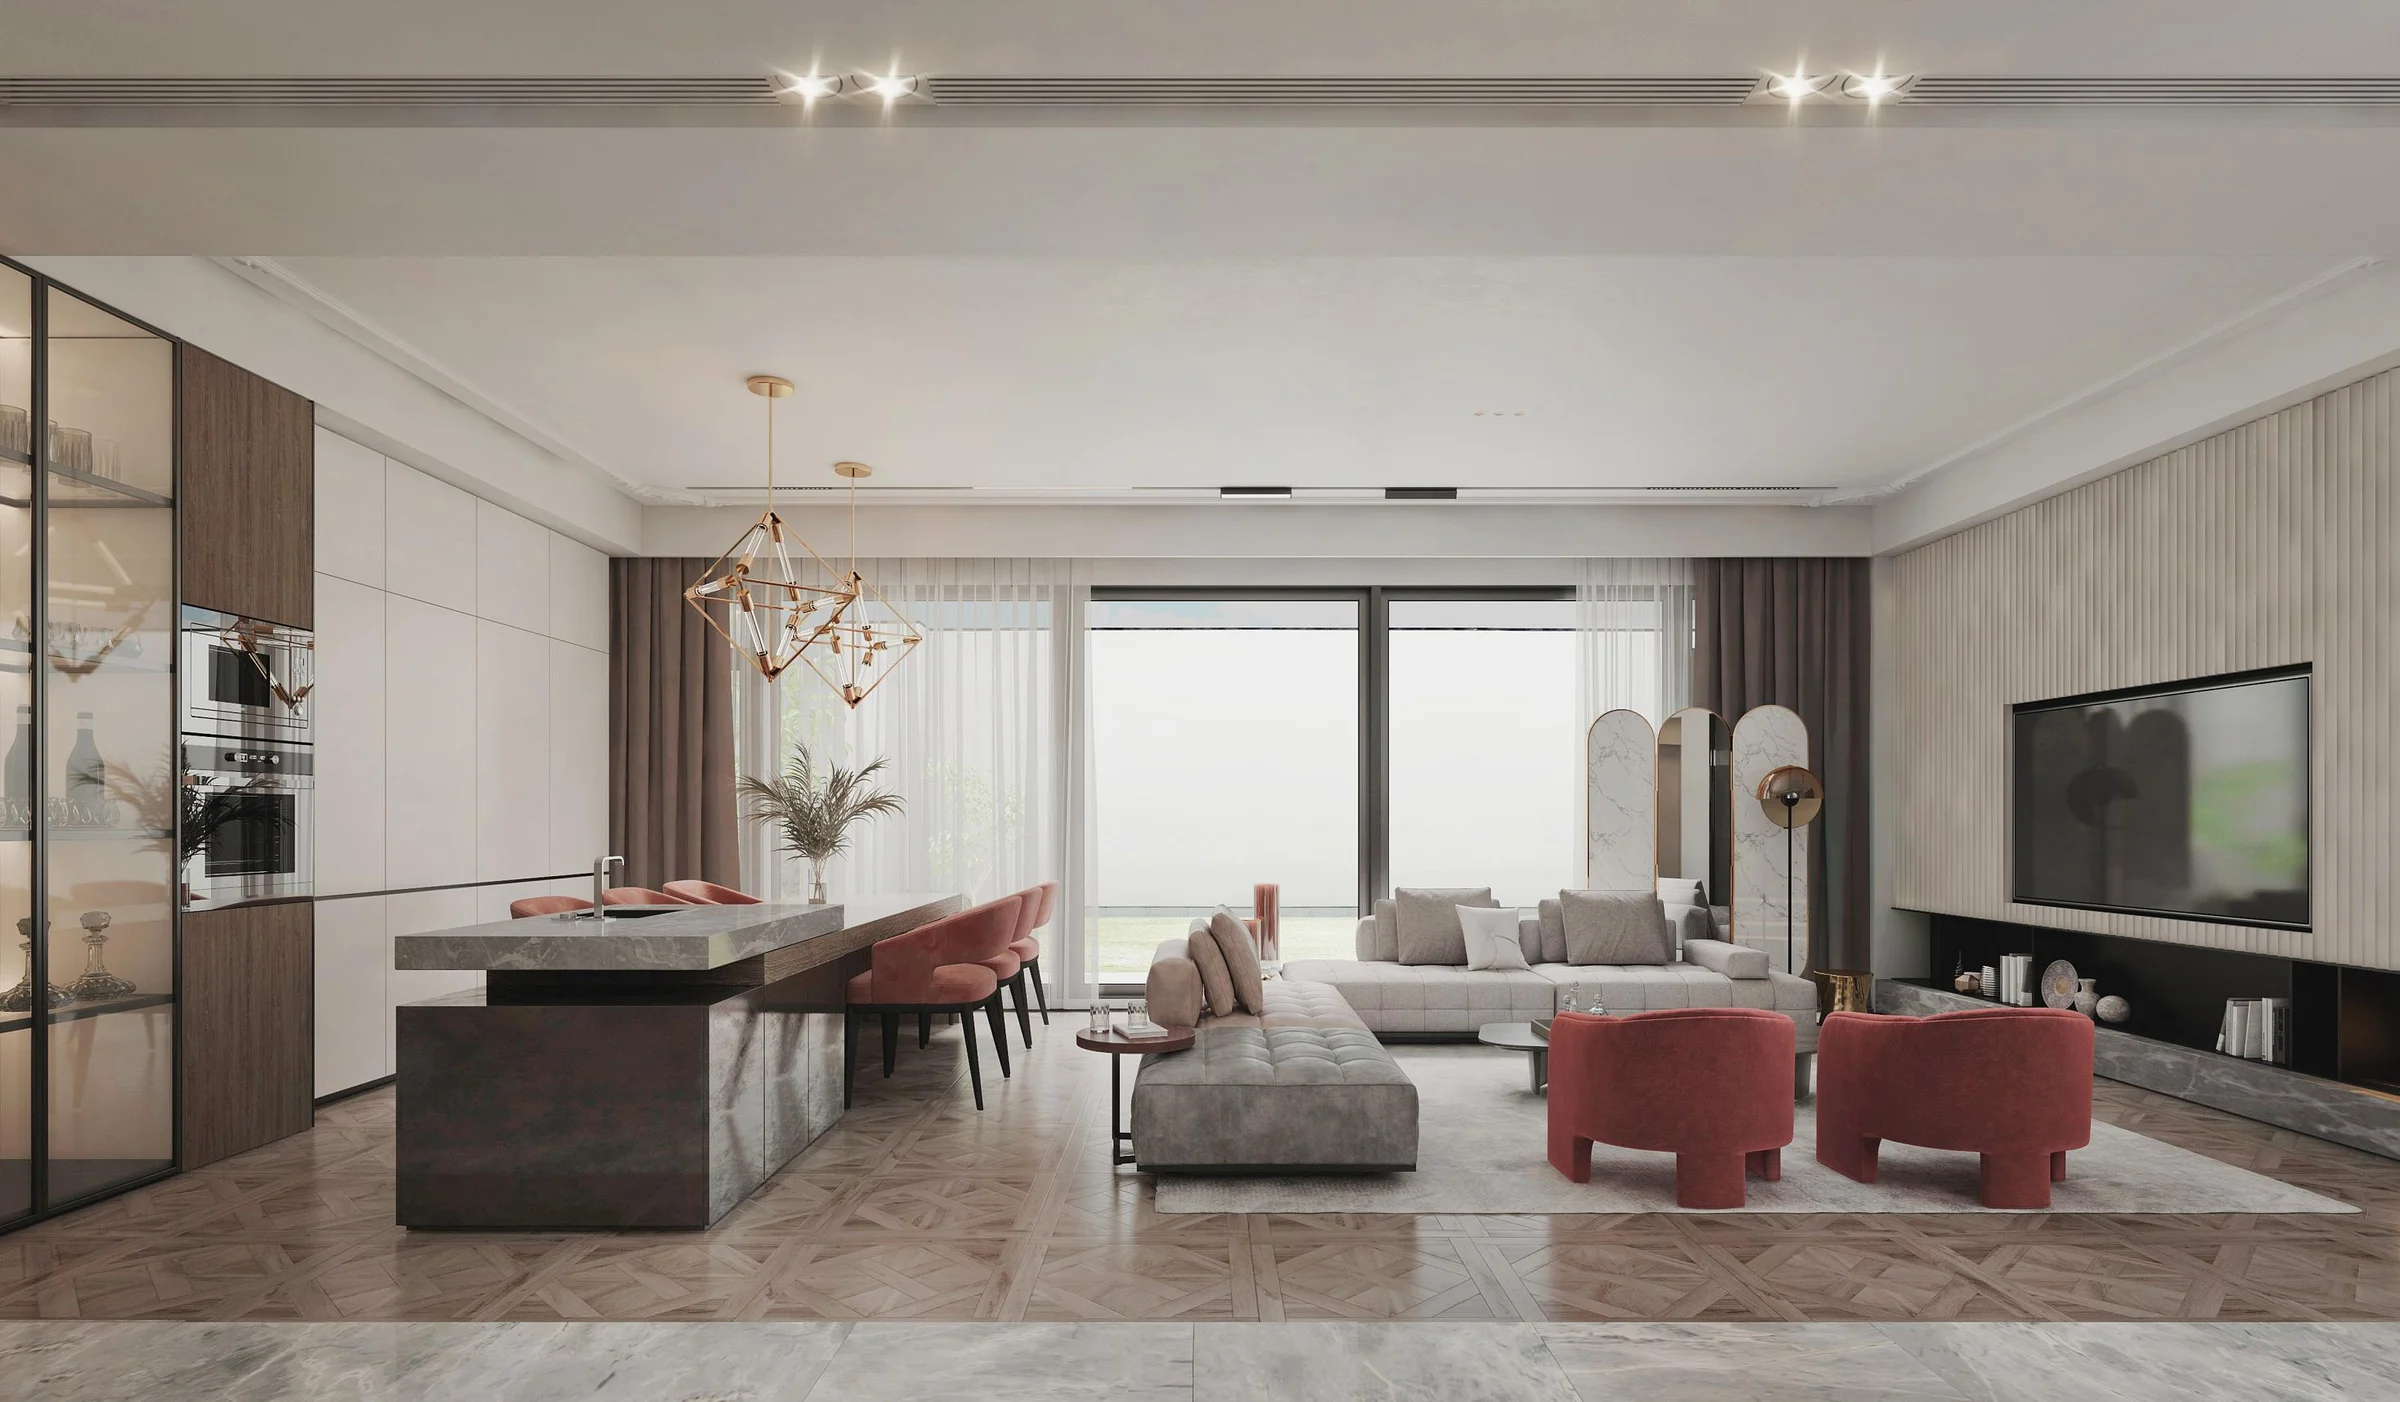
They suit living and hospitality spaces where equipment and interior finishes need a unified solution.
Coordinates large screens, display and concealed storage across feature walls.
Uses compact cabinetry to control devices, cables and general household items.
Integrates entertainment equipment with minibar, desk or luggage joinery where required.
Supports robust equipment access and a coherent architectural presentation.
Details that affect the order
Concealed cables are useful only when devices can still be connected, ventilated and replaced.
Prepare a useful inquiry
These inputs allow cabinet depth, ventilation and service routes to be set accurately.
Provide wall size, seating position, openings and surrounding finishes.
Send screen and mounting-system data.
Include dimensions and heat or ventilation requirements.
Mark outlets, network, antenna and cable entry points.
Describe closed storage, books, objects and speaker zones.
Include quantity, destination, finish and installation responsibilities.
Buyer questions
The equipment schedule is required for accurate planning.
Yes, for reliable weight, mounting, dimensions, ventilation and connection planning.
Cable routes can be concealed, but accessible pathways and service openings should remain.
Open shelves, grilles, gaps or other project-approved methods are selected from device heat and cabinet layout.
Potentially, but clearances, heat, manufacturer instructions and local requirements must be reviewed by the project professionals.
This depends on speaker type, acoustic needs, ventilation and remote-control operation; equipment information is essential.
Provide wall and room plans, screen and device data, services, storage needs, finishes, quantity and destination.
Start with available project information
Share the room plan, screen, devices and service points. We will identify the access, ventilation and cabinet decisions required.
Cabinetry guides, finishes and project updates.