
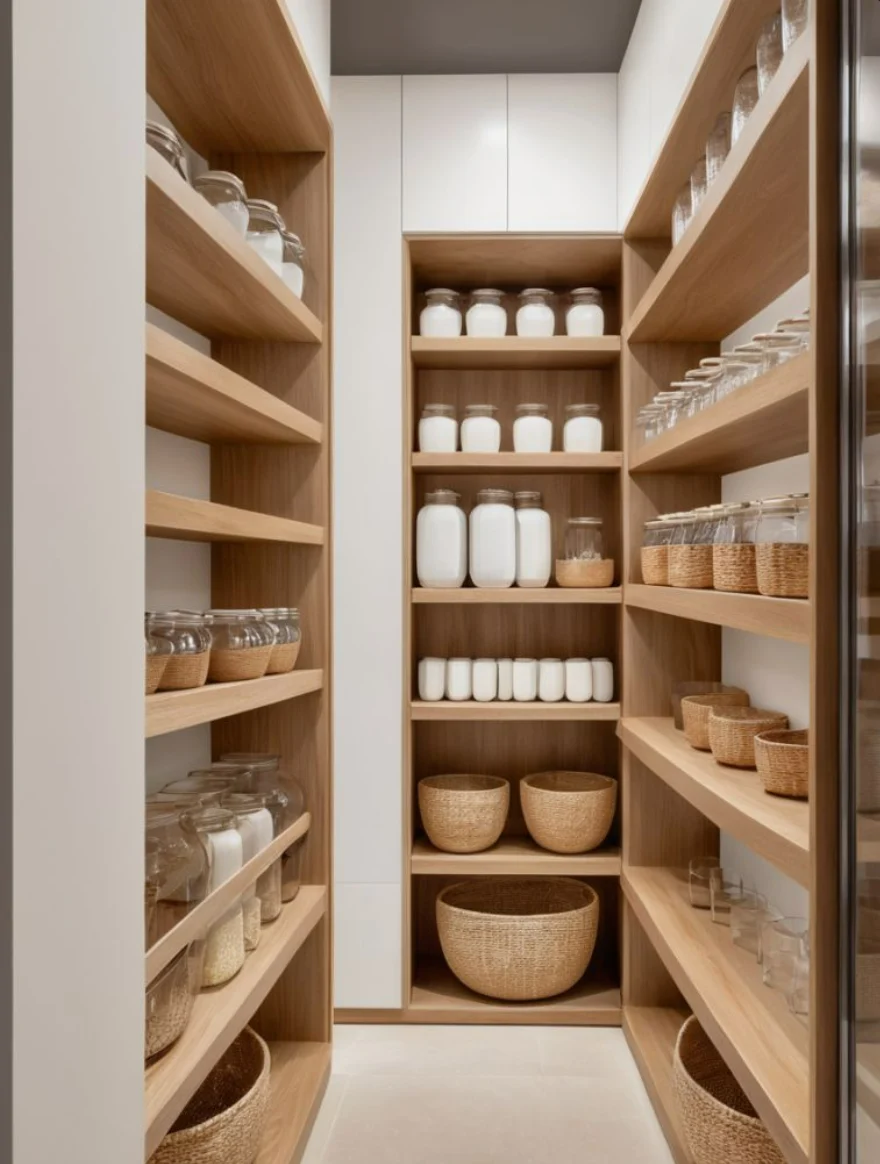
Full-height concealed storage
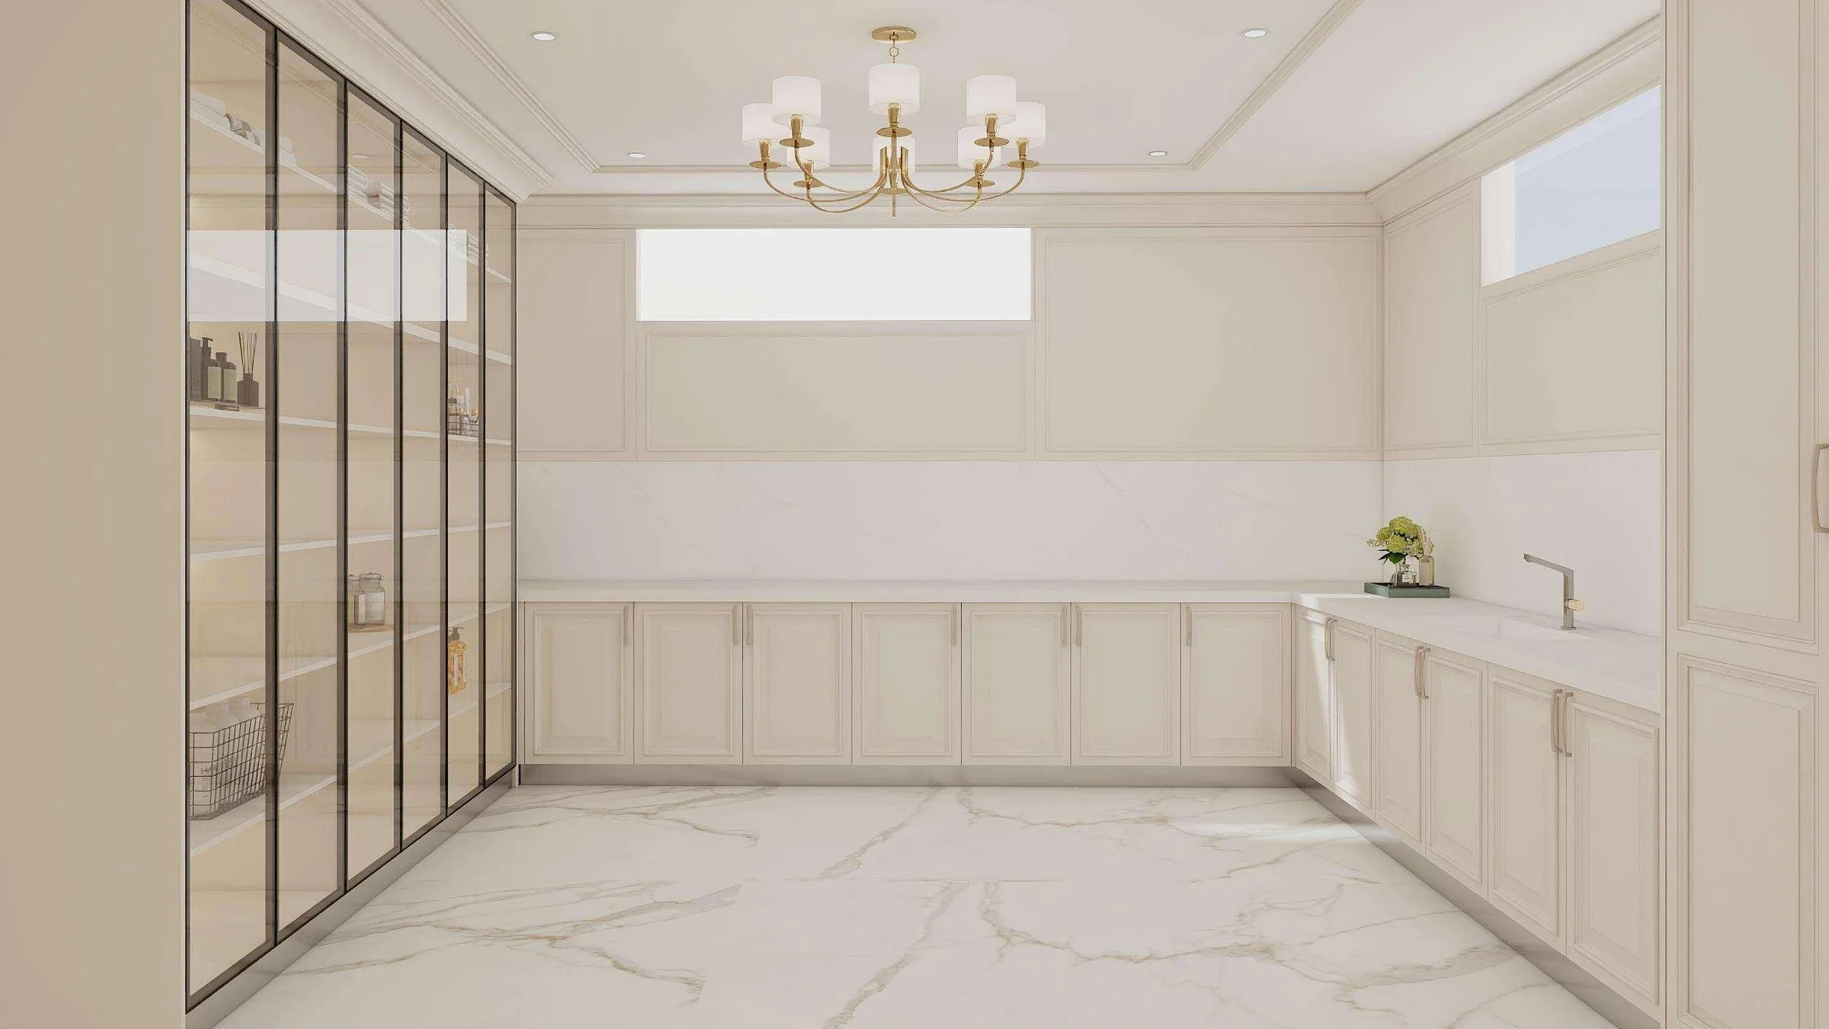
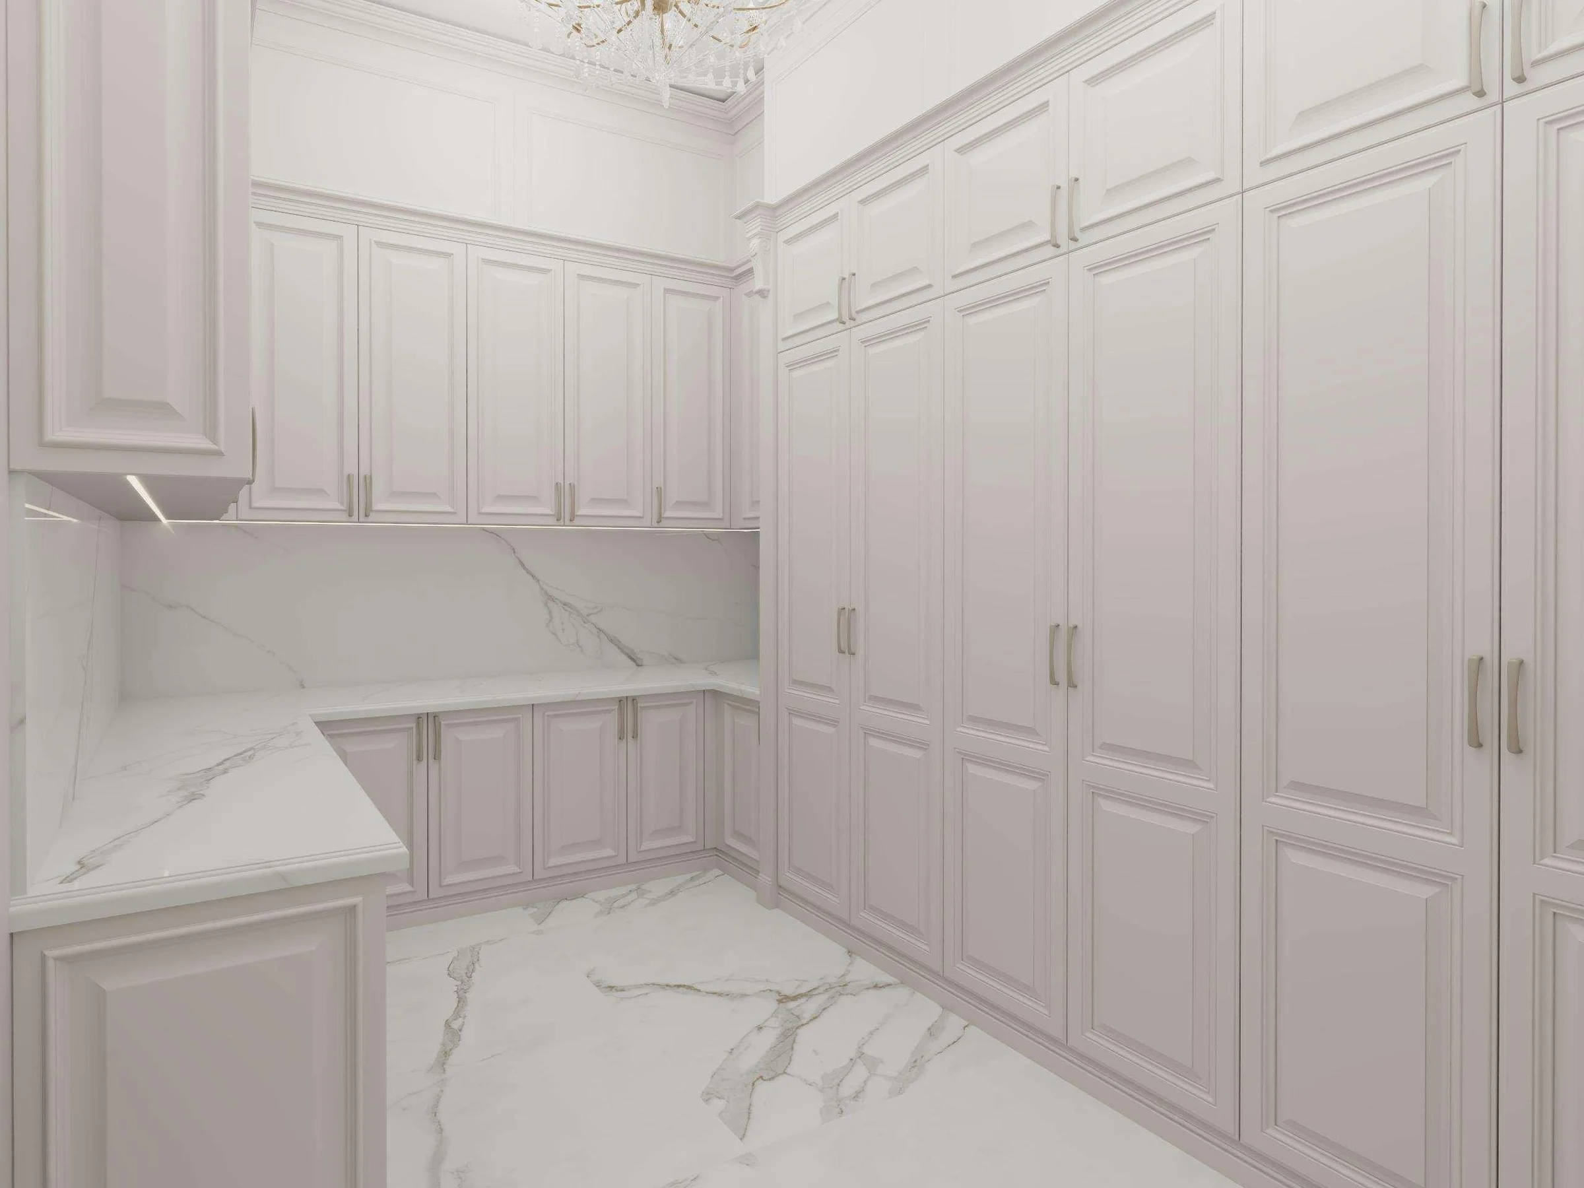
Tall doors hide shoes, coats and household items behind a calm fitted elevation.
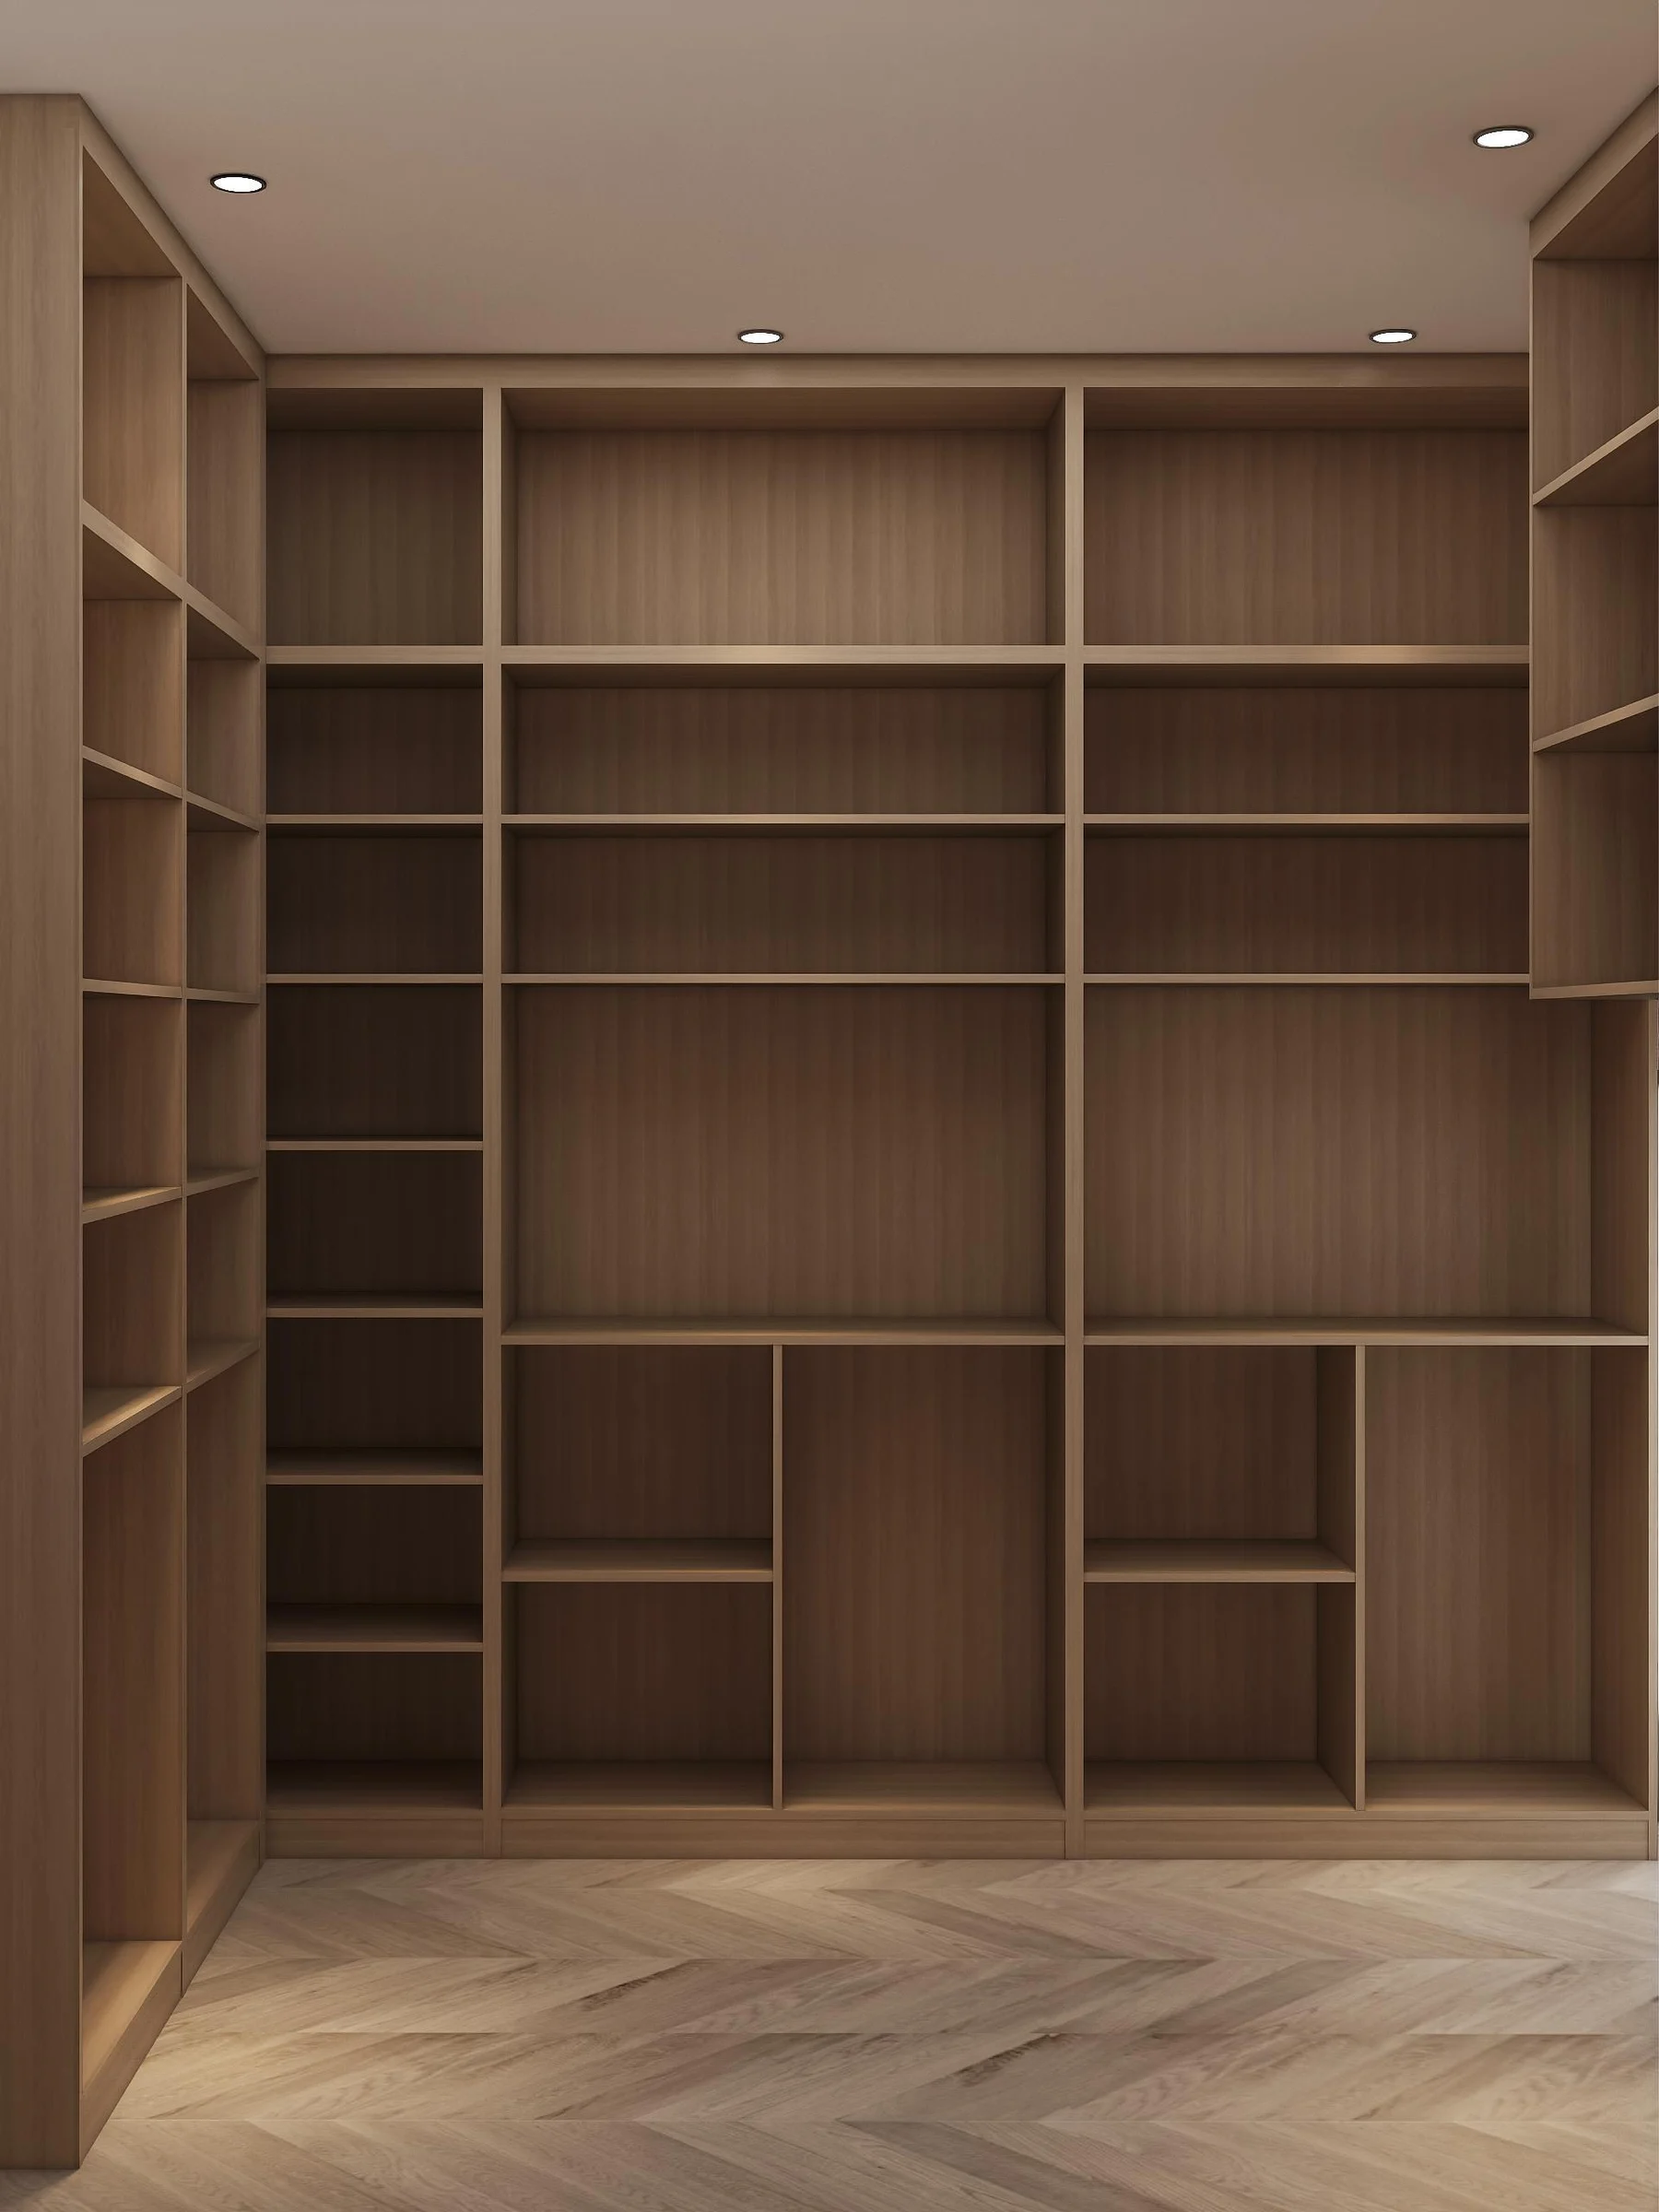
Storage cabinets · Entry and shoe zones
Entry storage should support the sequence of removing shoes, hanging outerwear, setting down keys and preparing to leave. Capacity, ventilation, seat height and walkway clearance shape the cabinet plan.
Product guidance for project buyers
Daily footwear belongs at reachable height, while seasonal pairs can use deeper or upper storage. Bags, coats, umbrellas and small personal items need separate compartments.
In narrow entrances, open doors and pulled-out shelves must not block circulation. The room plan and household inventory should be assessed together.
Product focus
The configuration depends on whether the project prioritises maximum concealment, a usable bench or open display.
Tall doors hide shoes, coats and household items behind a calm fitted elevation.
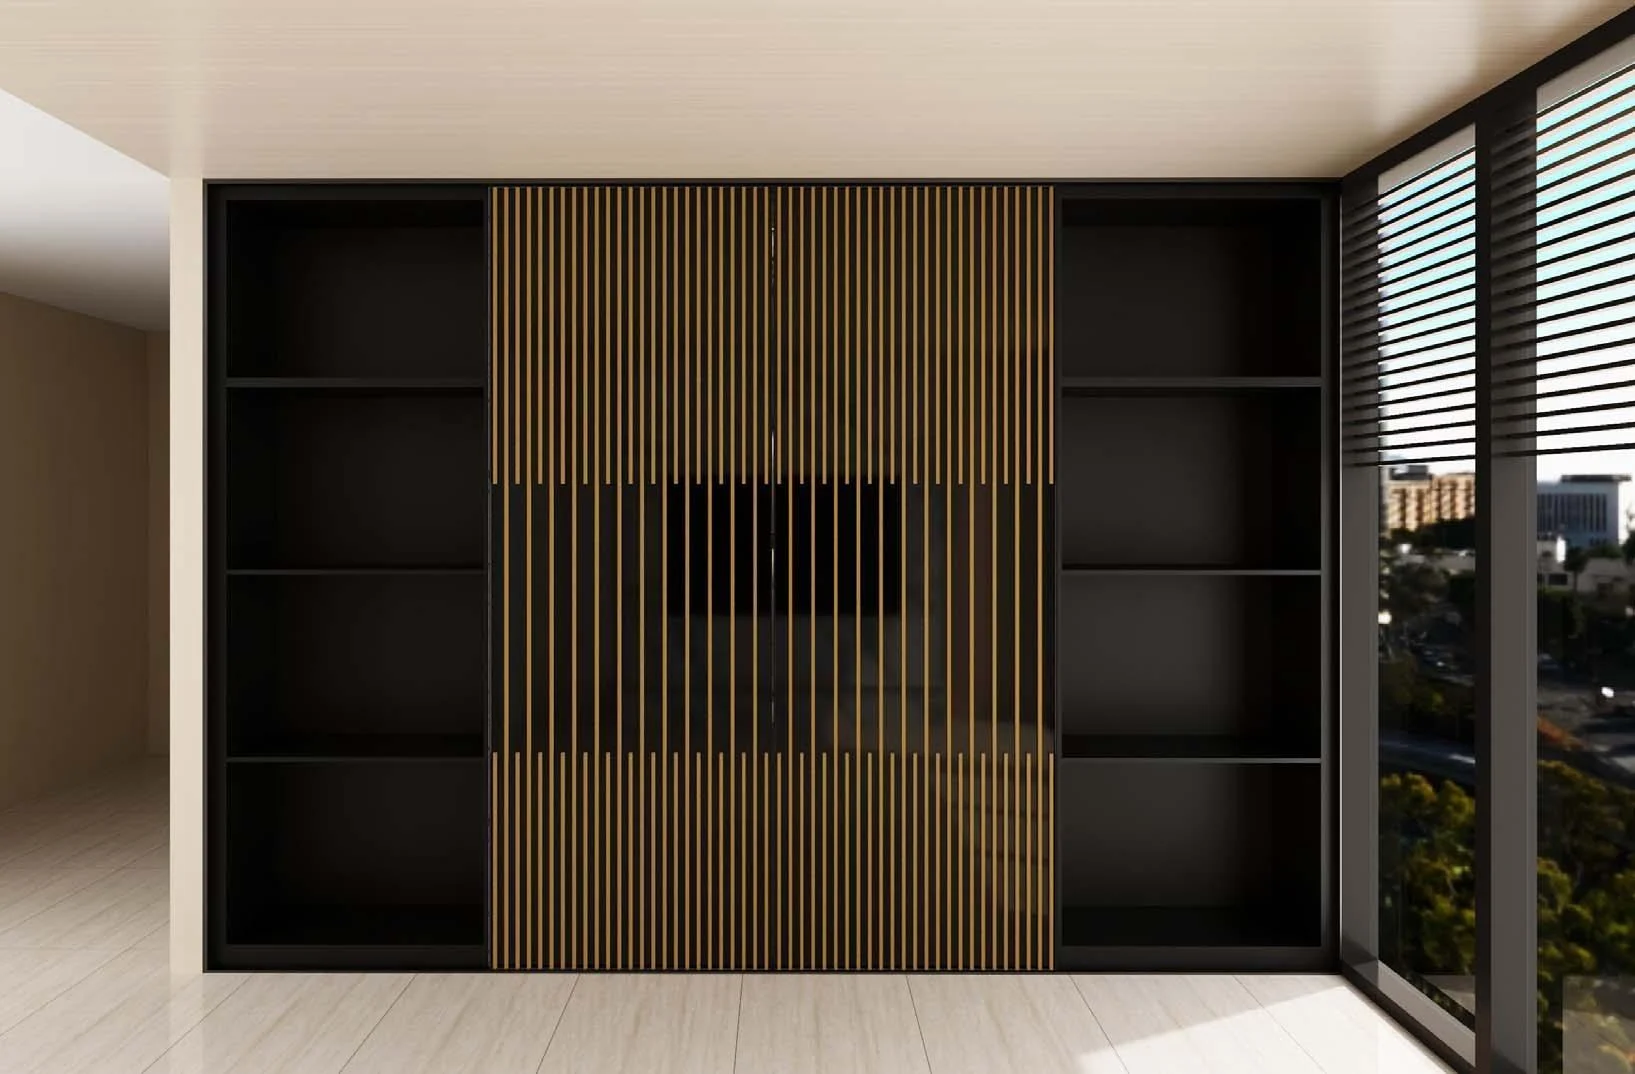
A seated zone supports changing shoes with drawers or shelves below.
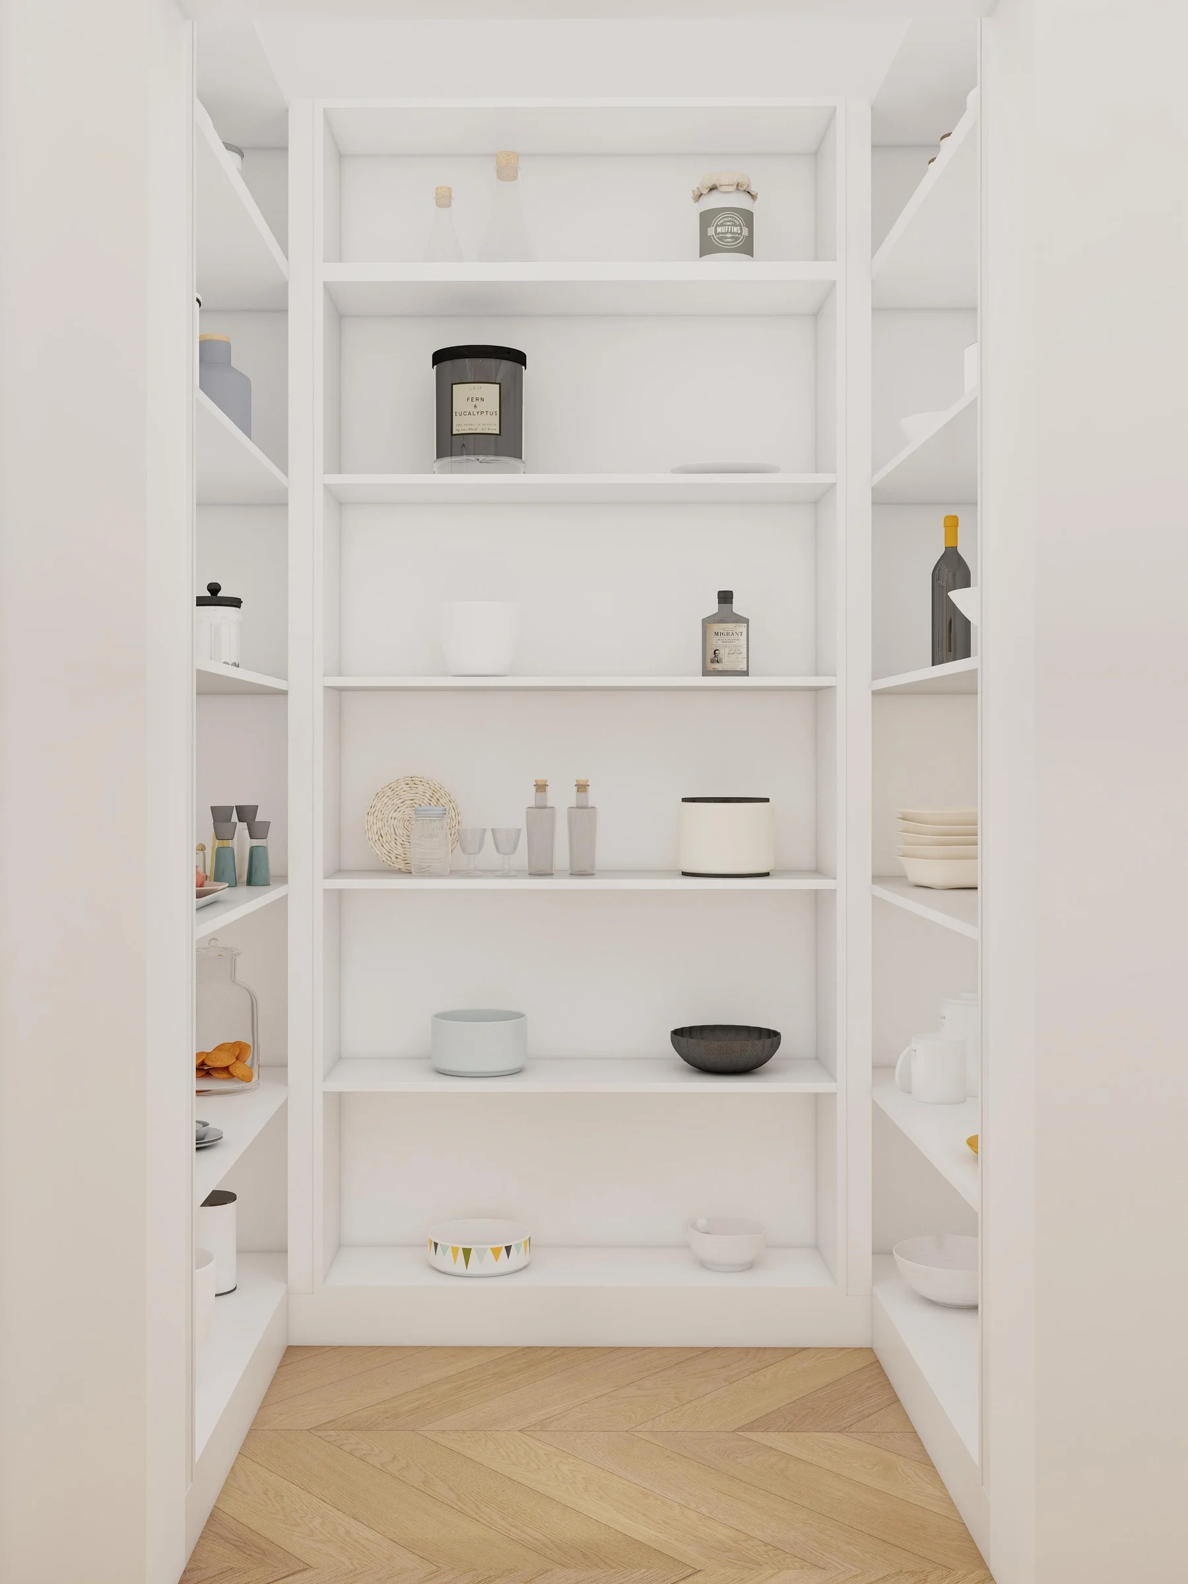
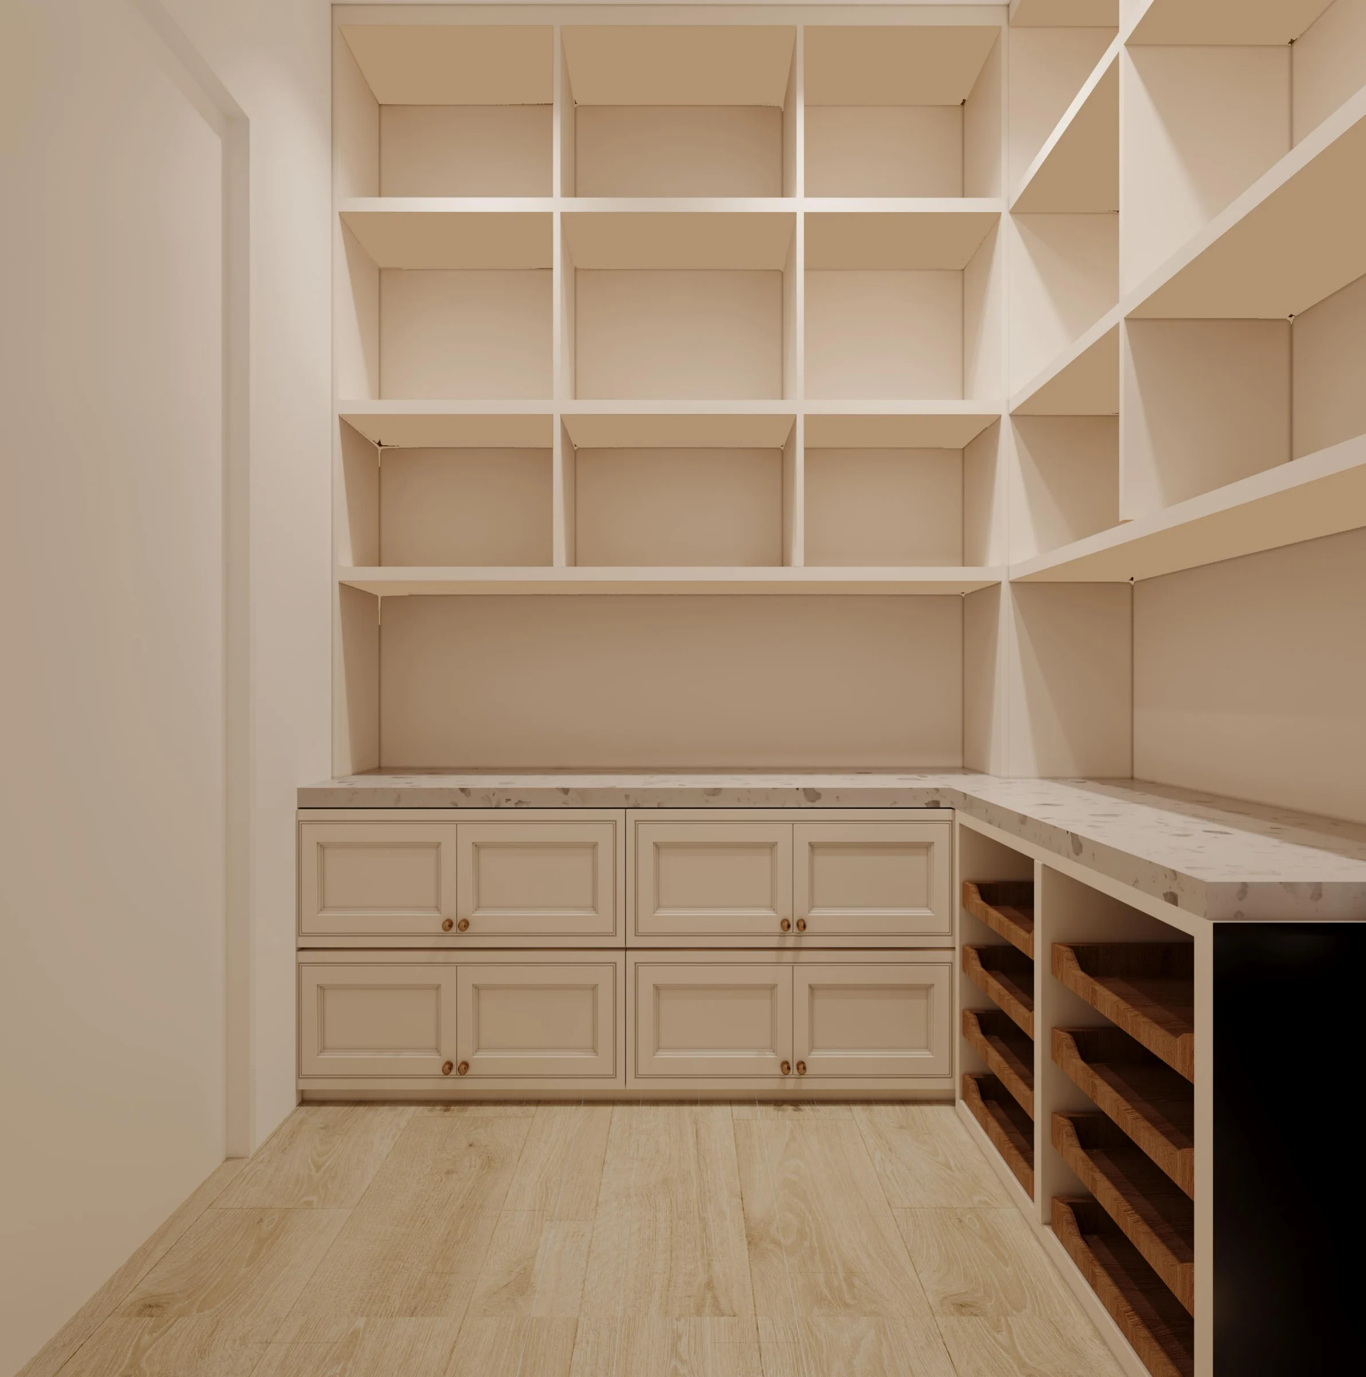
Niches and shallow drawers keep daily objects accessible without occupying the floor.
Specification checkpoints
These checkpoints determine real capacity and safe access.
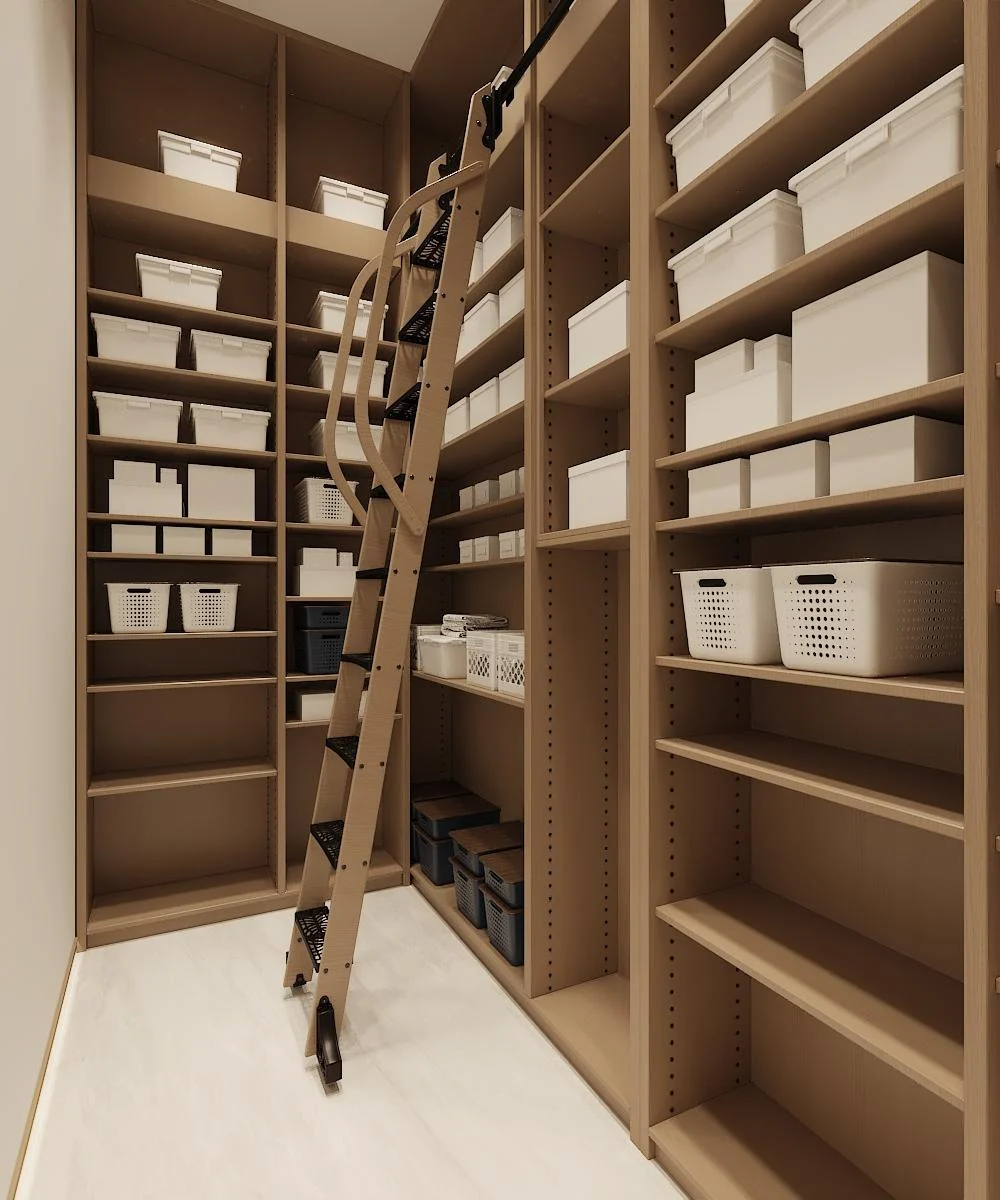
Allow different heights and depths for trainers, boots and formal shoes.
Choose fixed, adjustable, angled or pull-out shelves according to access and capacity.
Use gaps, perforations or other approved methods appropriate to the cabinet design.
Set seat height, depth and support for the intended users and available aisle.
Provide hooks or hanging depth without contaminating clean shelf areas.
Check every door and drawer against the entrance door and circulation route.
Configuration framework
The elevation should show daily, occasional and shared storage rather than repeating equal shelves.
Define clear height, depth, adjustability and removable cleaning surfaces.
Coordinate structure, cushion scope, wall panel and nearby drawer movement.
Provide rail or hooks, shelf height and suitable compartment depth.
Allocate keys, wallets, pet items and accessories near the drop zone.
Detail fillers around walls, skirting, switches and entrance trim.
Choose practical interior surfaces and protected lower edges for the entry environment.
Project fit
It works wherever a defined arrival zone needs to control visible clutter and circulation.
Uses limited wall area for shoes, coats and daily personal items.
Separates household members’ footwear, school bags and outerwear.
Combines concealed storage, display and a coordinated feature wall.
Allows repeatable entry cabinets adapted to unit width and buyer package.
Details that affect the order
Counting shelves alone does not reveal whether boots fit or whether daily pairs can be reached easily.
Prepare a useful inquiry
These details support more accurate zoning and capacity planning.
Provide wall width, ceiling height, doorway and walkway clearances.
Estimate daily, seasonal, tall-boot and special-pair quantities.
List coats, bags, umbrellas, keys and pet equipment.
Identify bench, mirror, hooks, lighting or charging point.
Share door, finish, handle and open-niche references.
Include quantity, destination, programme and installation scope.
Buyer questions
Capacity and ventilation depend on the actual cabinet design.
It depends on internal width, depth, shelf spacing and footwear sizes; capacity should be calculated from the approved layout.
Ventilation is often useful. The method should suit the door design, cabinet location and cleaning expectations.
Yes, when structure, seat height, aisle clearance and nearby storage movement are coordinated.
Yes. Adjustable or dedicated tall compartments can be included for boots.
Fitted panels and cut-outs can be planned from accurate site information and installation scope.
Send entry dimensions, footwear and item inventory, feature needs, style references, quantity and destination.
Start with available project information
Share the entry dimensions, footwear count and arrival routine. We will map the cabinet zones and clearances needed for a useful quotation.
Cabinetry guides, finishes and project updates.