
Room envelope
Confirmed width, height, depth, openings, ceiling details, skirting, switches and site access.
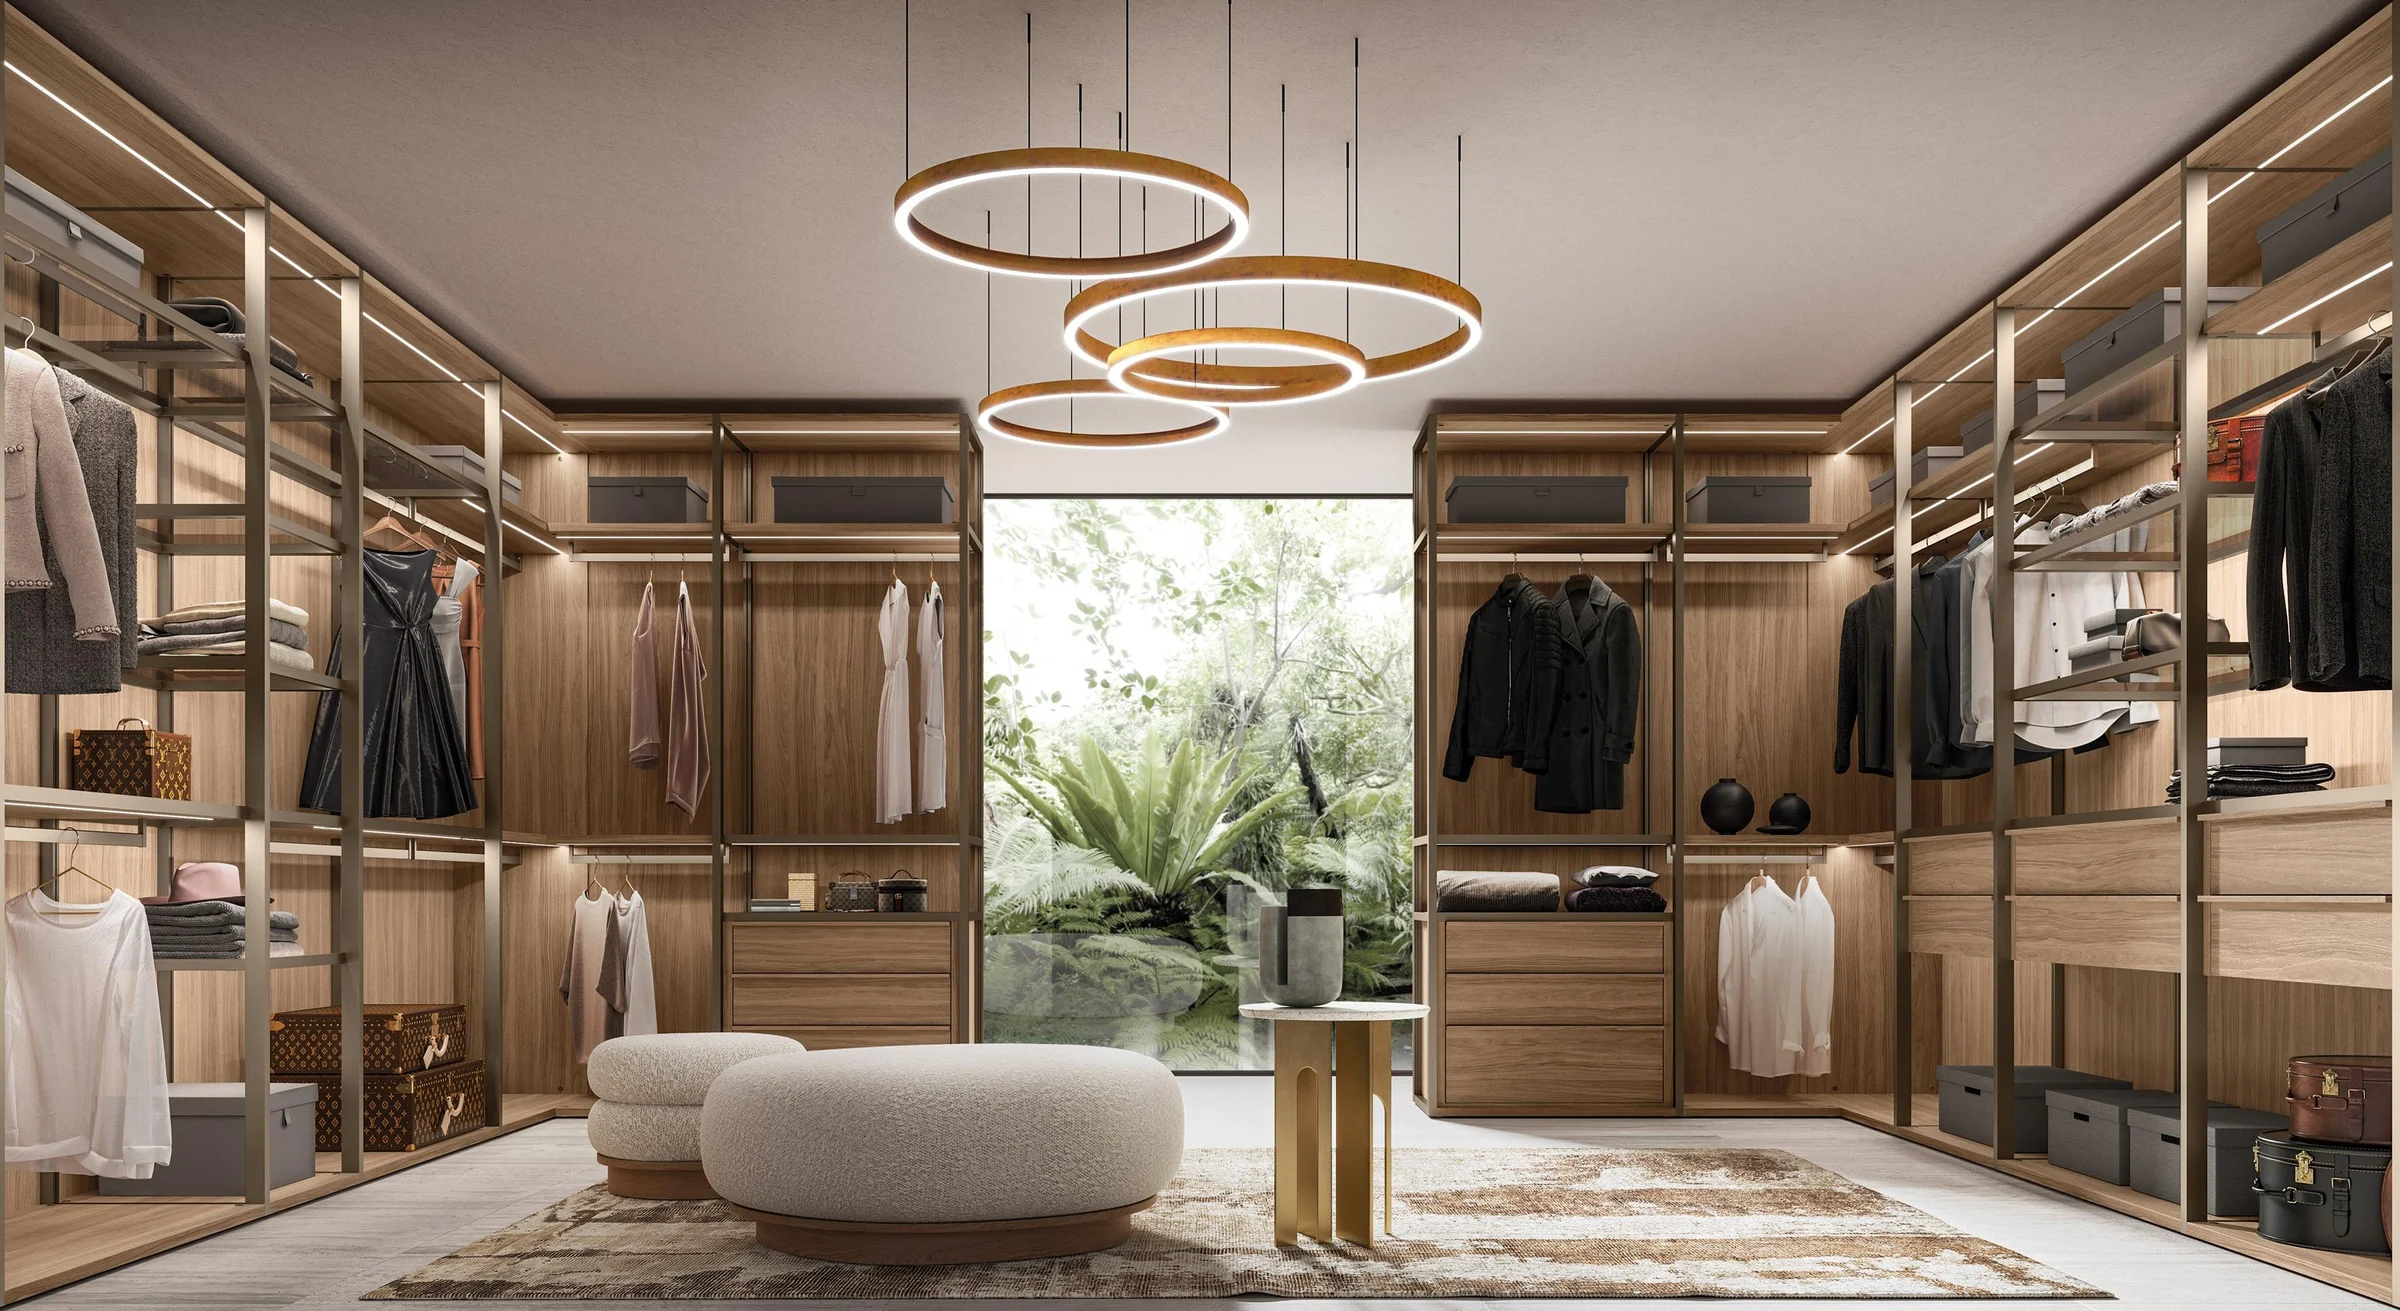
Fitted storage · project cabinetry
Define the wardrobe around the room, the user and the installation conditions—from compact hinged units to full walk-in dressing rooms and repeated apartment layouts.
A decision page for project buyers
The elevation sets the visual direction, but daily performance depends on clear internal zoning, door access, usable depth, lighting and the relationship with walls, ceilings and skirting. Lonsail Building develops made-to-order wardrobes from confirmed room and storage information.
For coordinated interiors, wardrobe finishes can be reviewed alongside custom kitchen cabinets, bathroom vanities and built-in joinery without forcing every room into the same construction.
Product directions
Each product page explains a distinct purchasing direction. Final dimensions and internal modules are developed from the room and intended use.
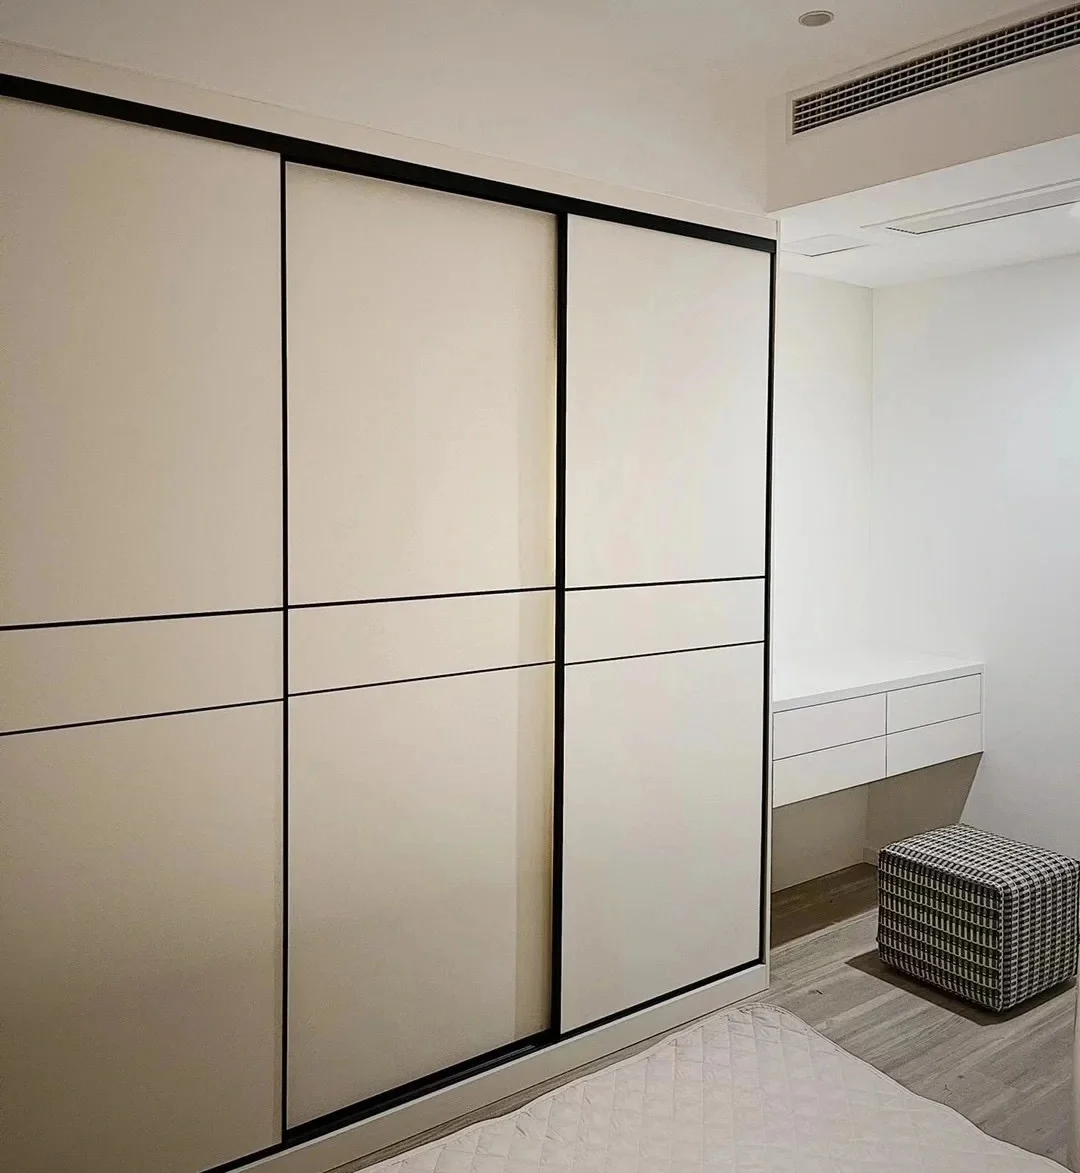
Useful where door swing is restricted; track, overlap, panel weight and access width must be coordinated.
Explore Sliding Door Wardrobes →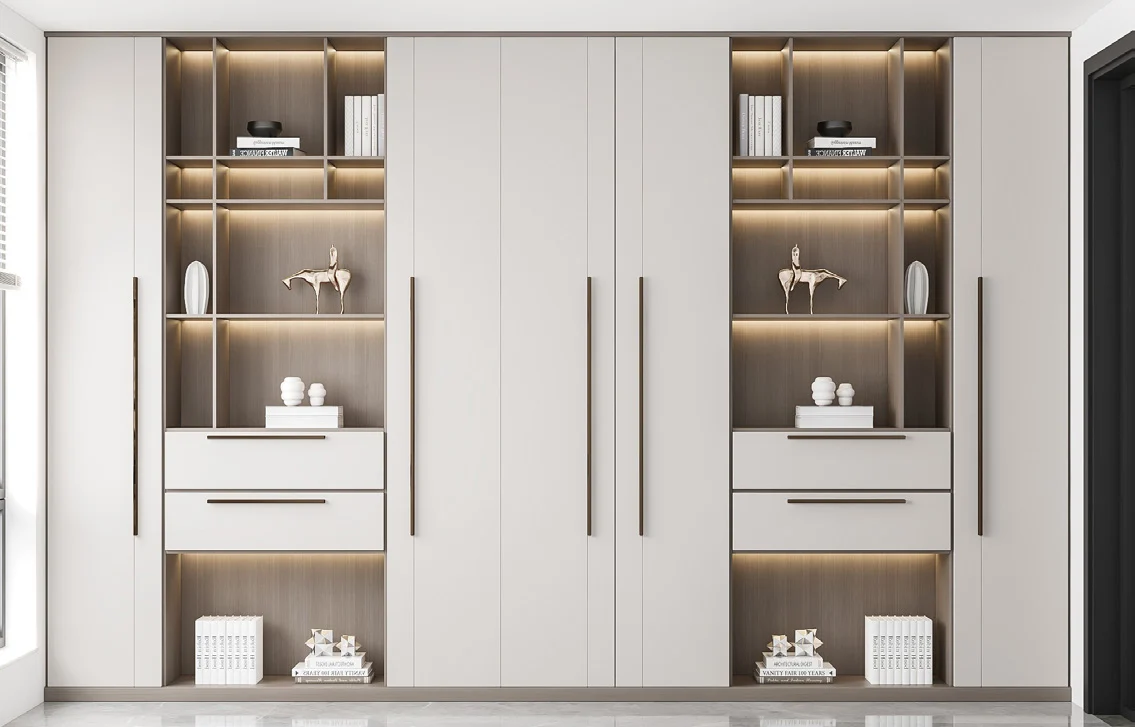
Full opening access with flexible internal zoning, subject to clear door-swing space.
Explore Hinged Door Wardrobes →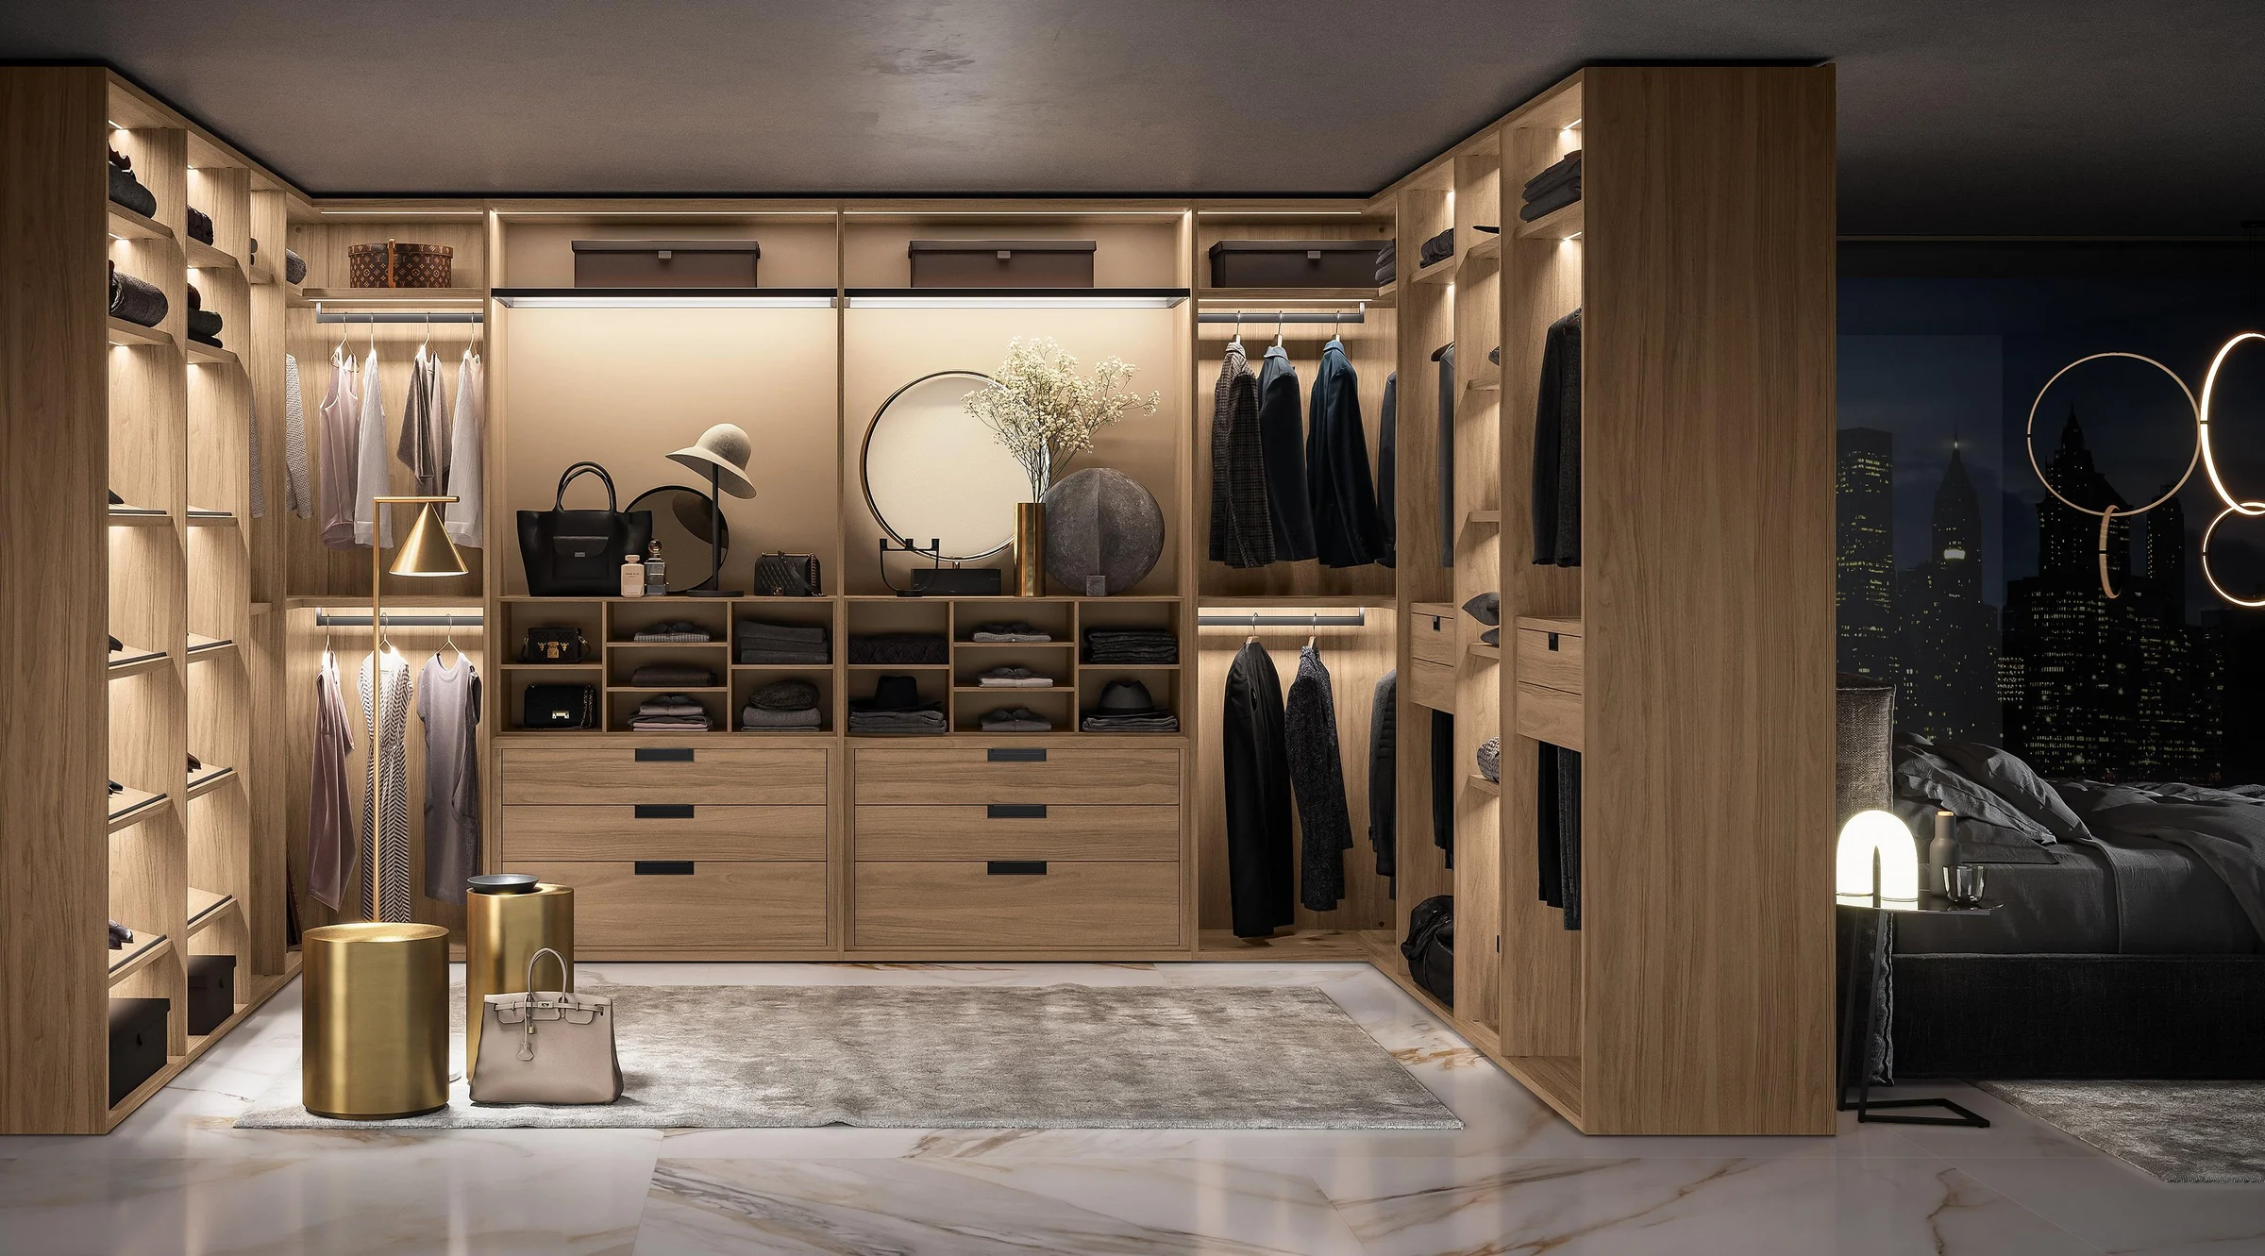
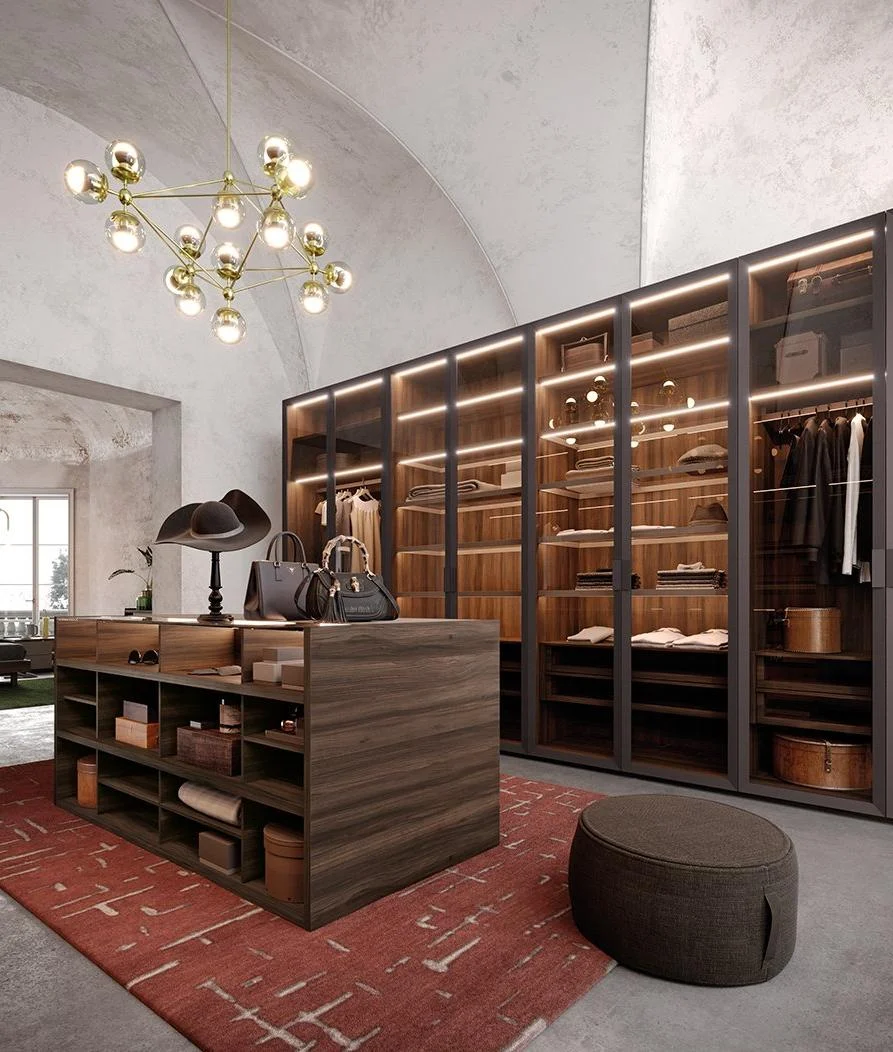
Room-scale hanging, drawer, island and display storage planned around circulation and reach.
Explore Walk-in Closets →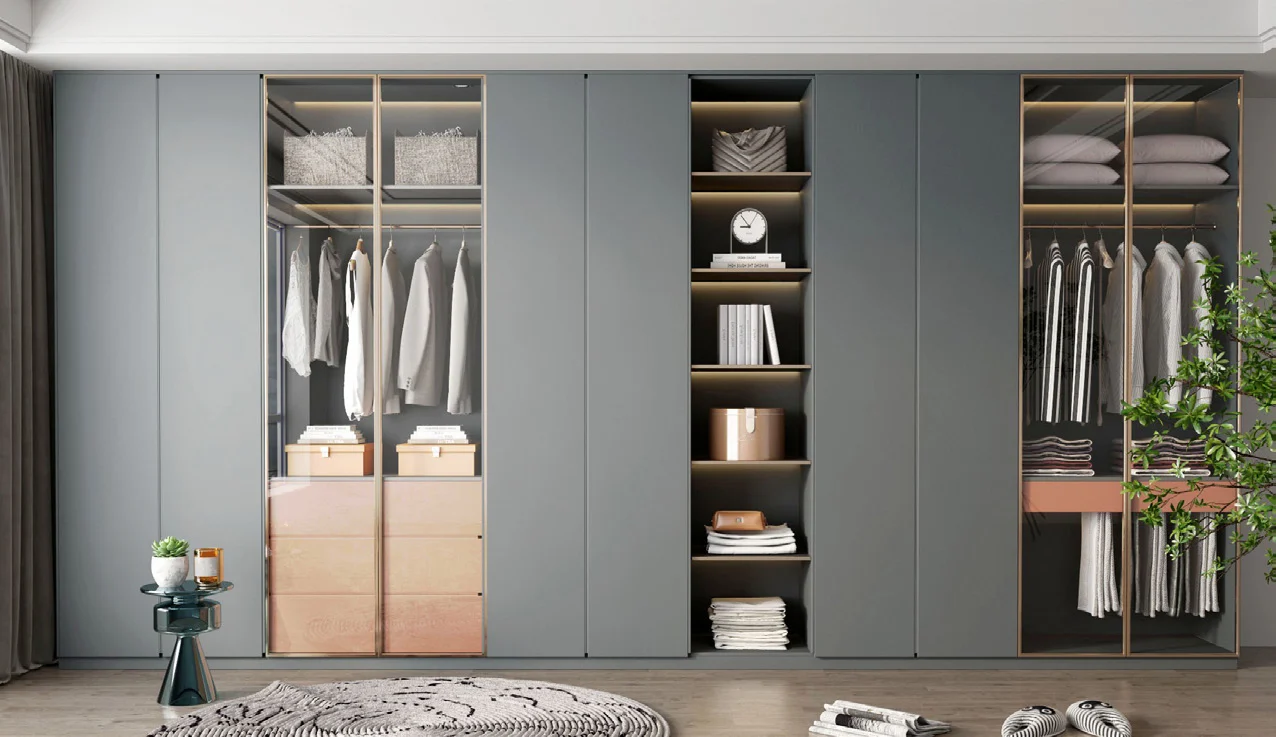
Cabinet runs resolved against walls, ceilings, fillers, skirting and site tolerances.
Explore Built-in / Fitted Wardrobes →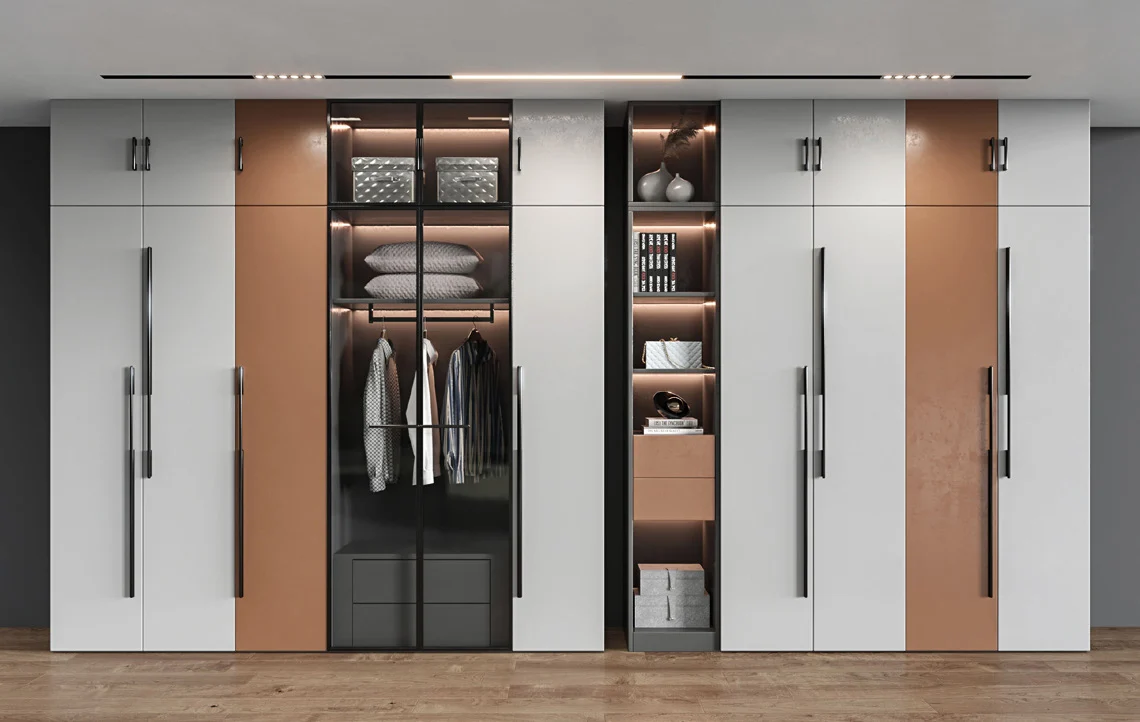
Clean fronts using integrated grips, push-to-open or restrained handle details.
Explore Modern / Handleless Wardrobes →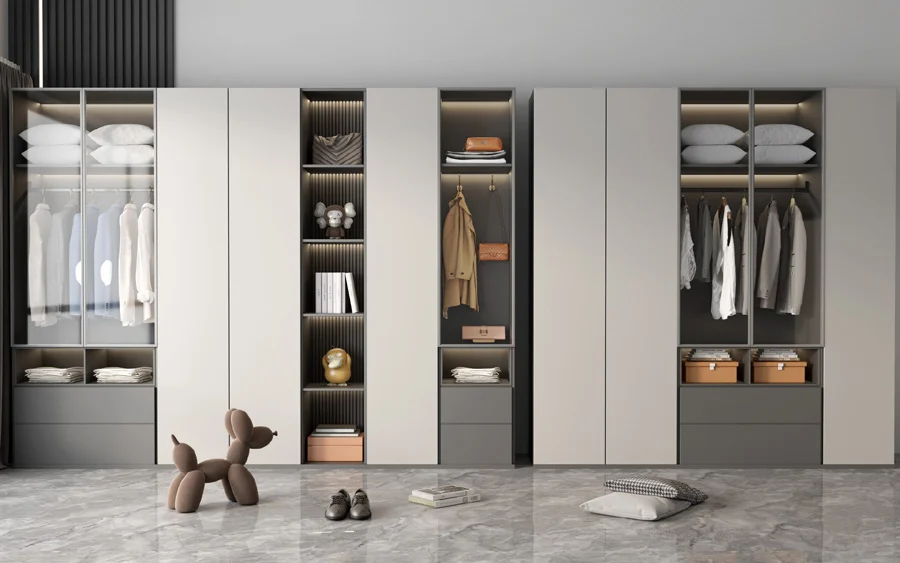
Practical decorative surfaces for repeatable projects, rental use and value-led specifications.
Explore Wood Grain / Melamine Wardrobes →Specification before production
Wardrobe drawings must connect the room envelope, door operation and internal storage before the cabinet modules are released.
Confirmed width, height, depth, openings, ceiling details, skirting, switches and site access.
Hinged or sliding system, opening direction, handle position, overlap and safe clearances.
Hanging lengths, drawer heights, shelf spacing, shoe and accessory storage based on actual use.
Carcass, backs, exposed ends, fillers, plinths, top closure and method of fixing to the room.
Door material, colour, sheen, edge treatment, hinges, runners, handles and lighting.
Package size, labels, access route, assembly method and tolerance for local installation.
Configuration framework
A wardrobe quotation becomes more reliable when room conditions and internal storage are resolved together.
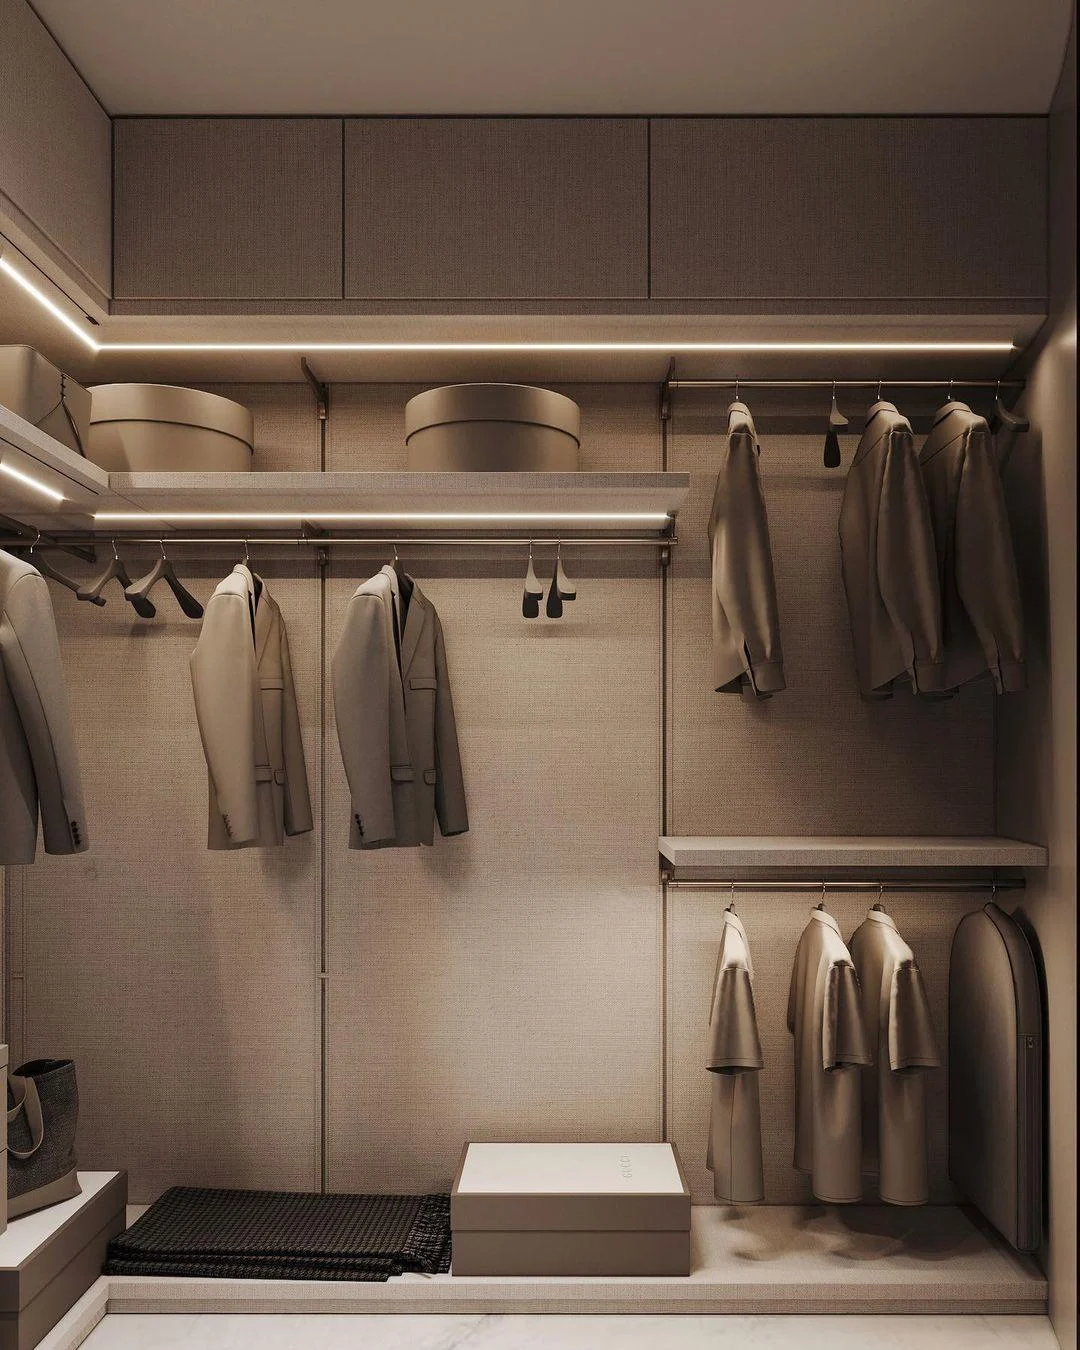
Straight runs, corners, returns, dressing zones and islands defined against circulation and door access.
Board specification, thickness, interior colour, back construction and exposed-edge treatment confirmed.
Melamine, lacquer, acrylic, veneer, glass and selected profiles subject to sample and system review.
Hanging rails, shelves, drawers, trouser racks, shoe storage, accessory trays and pull-down fittings.
Sensor position, driver access, cable route and site power provision coordinated before production.
Fillers, scribes, skirting, ceiling lines, sockets, air-conditioning grilles and adjacent doors checked.
Project fit
Repeatability, room variation and installation access change the appropriate design and packing strategy.
Room-specific storage, premium finishes and coordinated dressing-room details.
Repeat unit types, mirrored layouts, controlled options and clear apartment labels.
Compact guest storage, durable finishes, room schedules and site distribution.
Defined modules, sample references, packing format and documentation for local installation.
Details behind the elevation
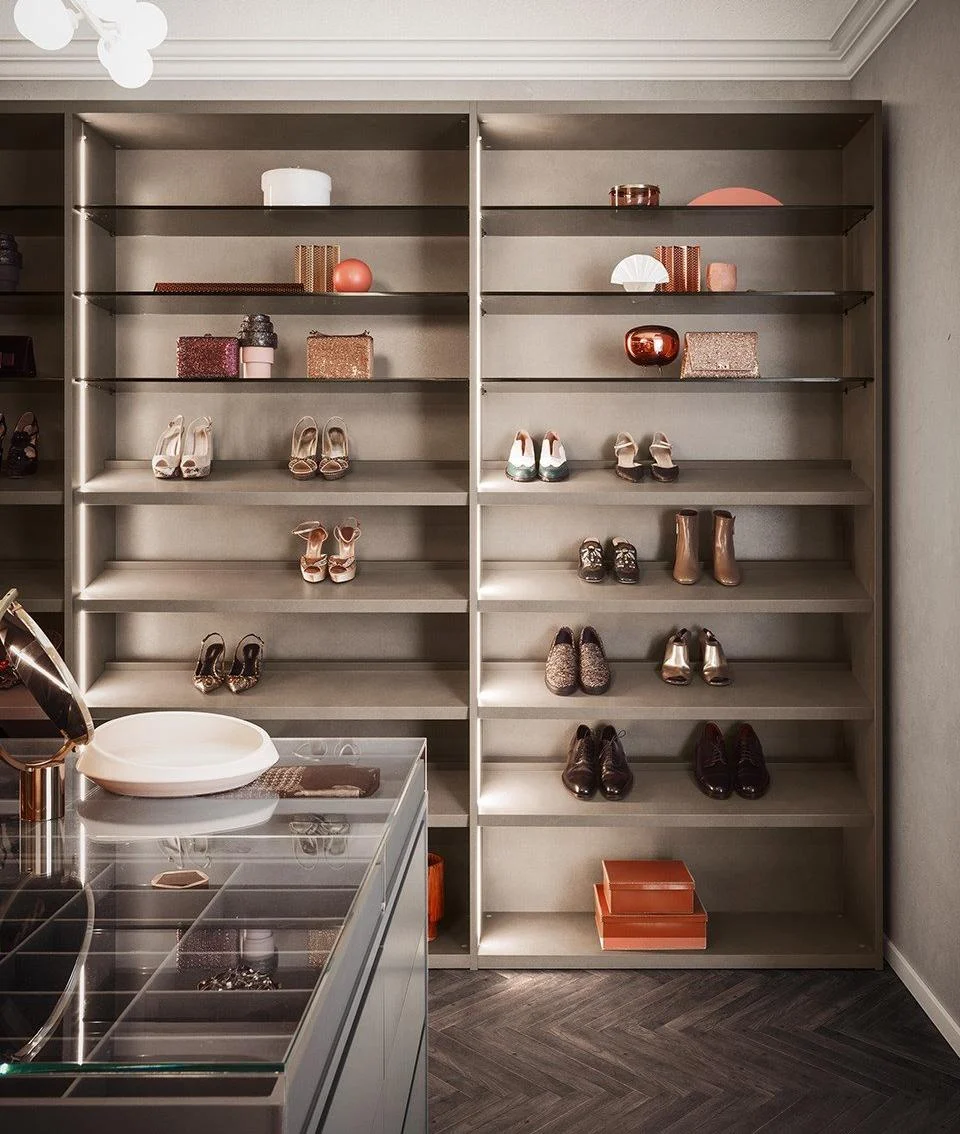
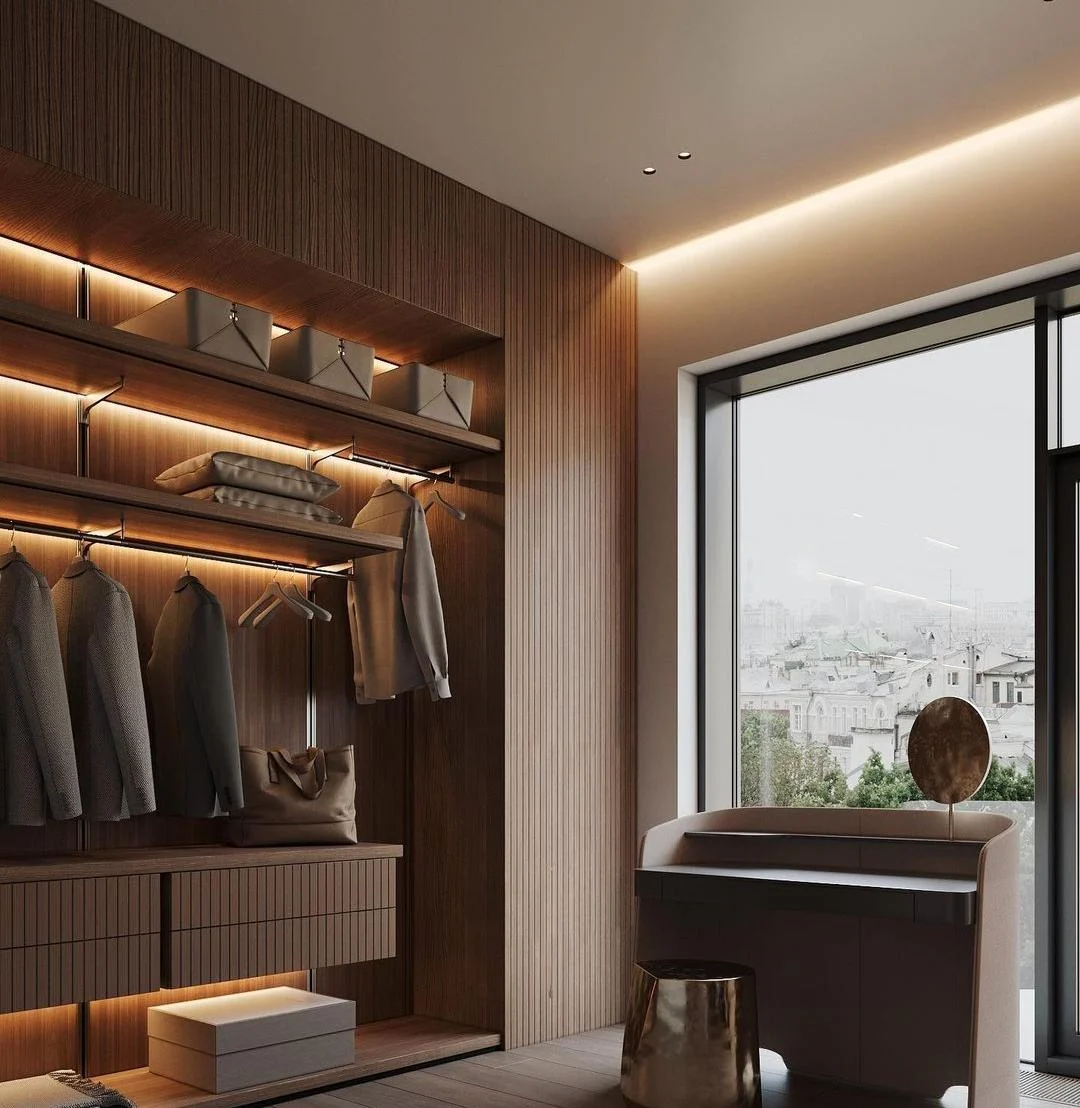
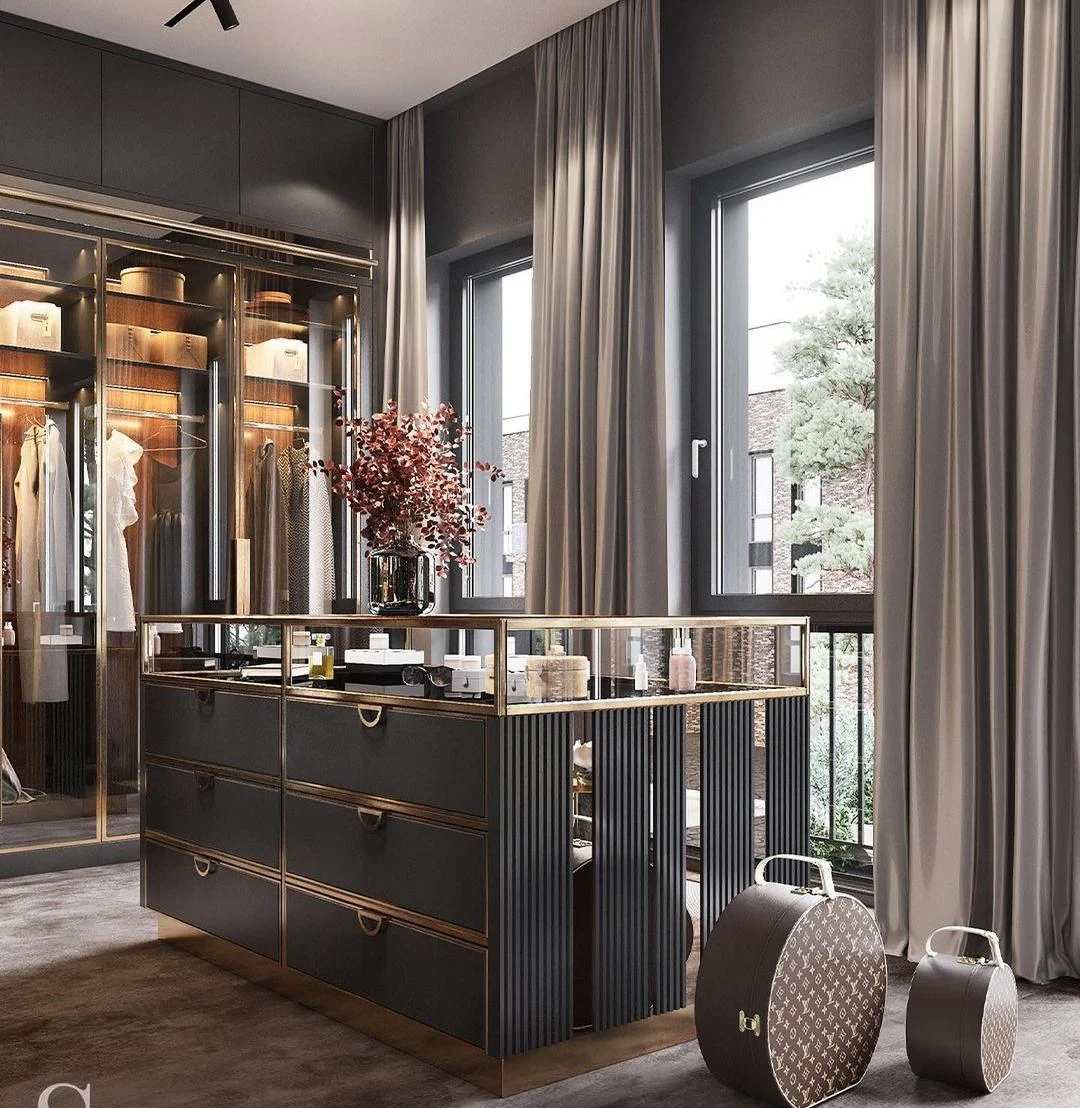
A convincing elevation is not enough. Hanging heights, drawers, shelves, lighting and installation gaps need to work as one system.
Prepare a useful inquiry
Mark unknown dimensions as provisional. They can be identified before the final drawing and quotation stage.
Widths, heights, recess depth, ceiling details, doors, windows and skirting.
Marked-up floor plan or elevations showing which walls receive cabinetry.
Hanging lengths, drawers, shoes, luggage, accessories and any dressing requirements.
Hinged or sliding preference, reference images, colours and material samples.
Number of wardrobes, repeated types, mirrored rooms and identification codes.
Destination, site access, local installer capability and target delivery period.
Project order path
Room variation and internal zoning are resolved early so repeated and one-off wardrobes can follow the correct approval path.
Review wardrobe walls, dimensions, room codes and repeated or mirrored types.
Allocate hanging, shelves, drawers, shoes, lighting and access around each user.
Approve door system, finish, hardware, fillers and visible alignment.
Produce the approved modules and check applicable dimensions, doors and fittings.
Pack to the agreed room or unit schedule and issue the relevant support information.
See how wardrobes connect with the wider project services workflow, including drawing development and remote installation guidance.
Buyer questions
The answers below focus on room fit, door choice and internal storage—the issues that most often change a wardrobe quotation.
Yes, subject to room measurements, ceiling condition, installation clearance and access. Fillers or top closures may be required to manage site tolerances.
Hinged doors provide broad access but need swing space. Sliding doors conserve floor clearance but require track depth and overlapping panels. The room and intended use should decide.
Yes. Hanging zones, drawers, shelves, shoe storage and accessories can be arranged around the user, dimensions and budget.
Related finishes can be coordinated, but suitability is checked for each room, material and moisture condition rather than assumed to be identical.
Overall dimensions, door system, finish, internal modules, hardware, lighting, quantity, packing and installation conditions all affect the quotation.
A project can use room, apartment or unit-type codes on drawings and packages, subject to the agreed order and packing process.
Start with the information you already have
Share room dimensions, wardrobe positions, quantity and storage priorities. We will help identify the decisions needed for a clear drawing and quotation.
Cabinetry guides, finishes and project updates.