
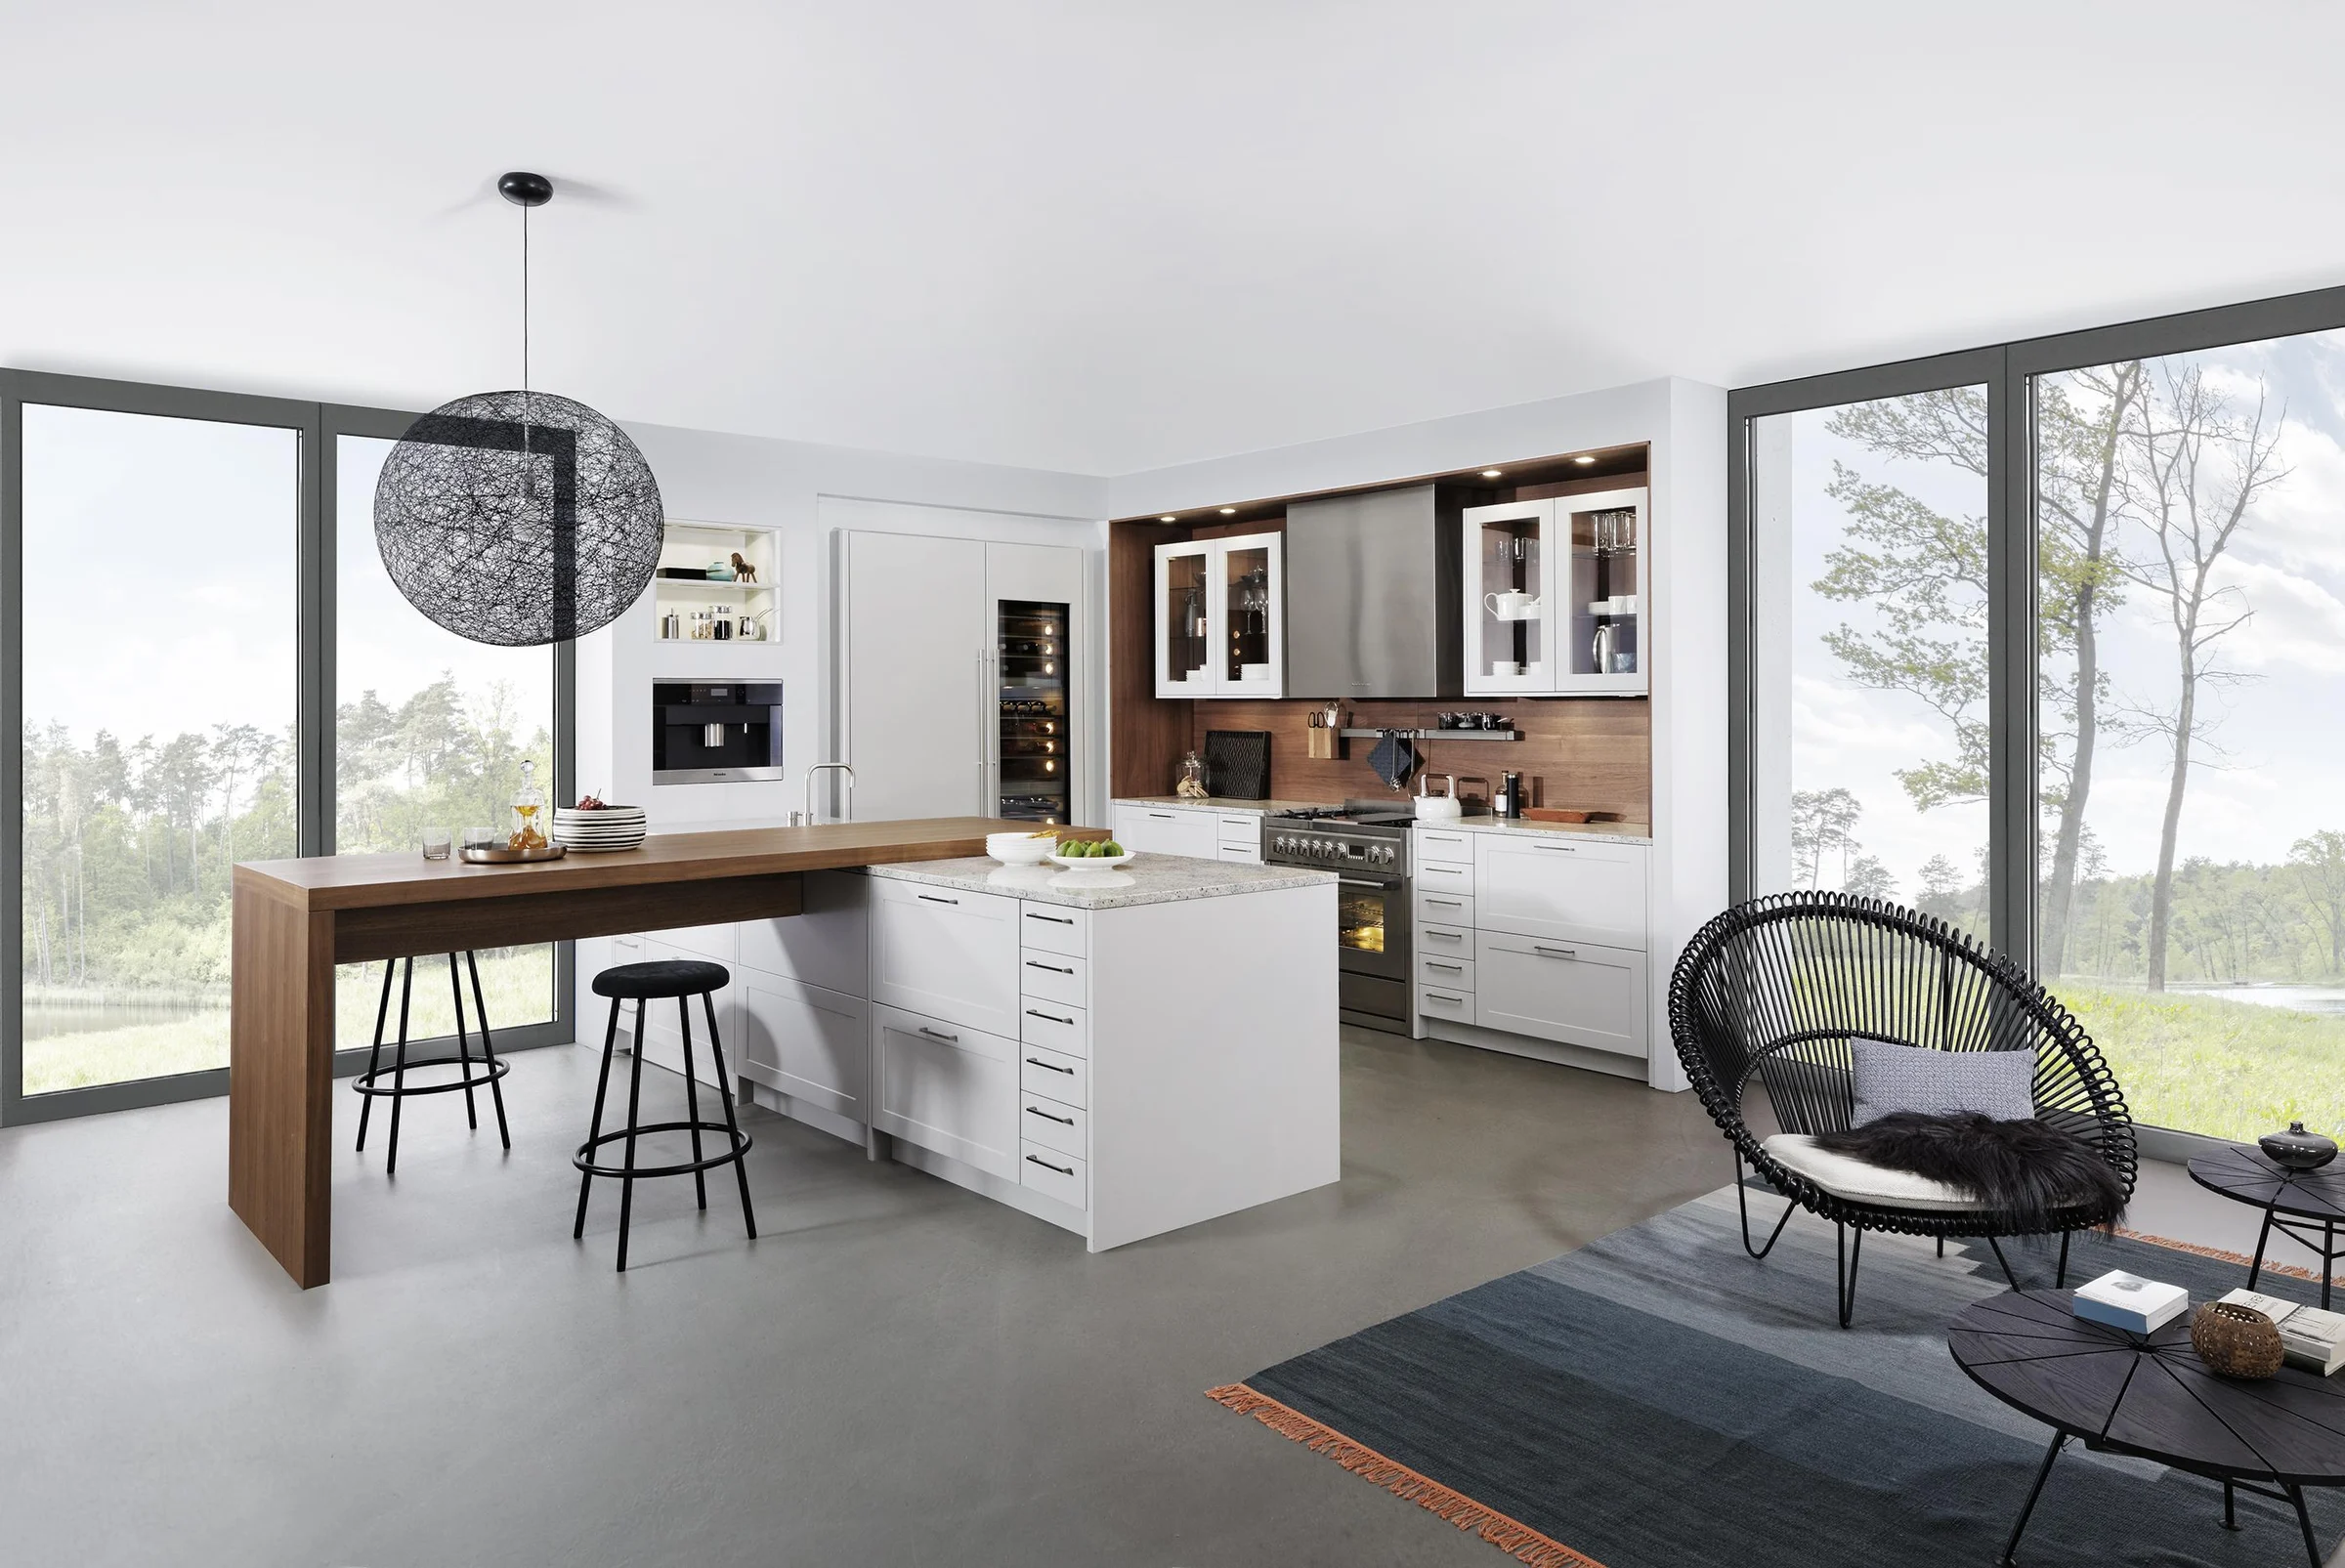
Refined transitional classic
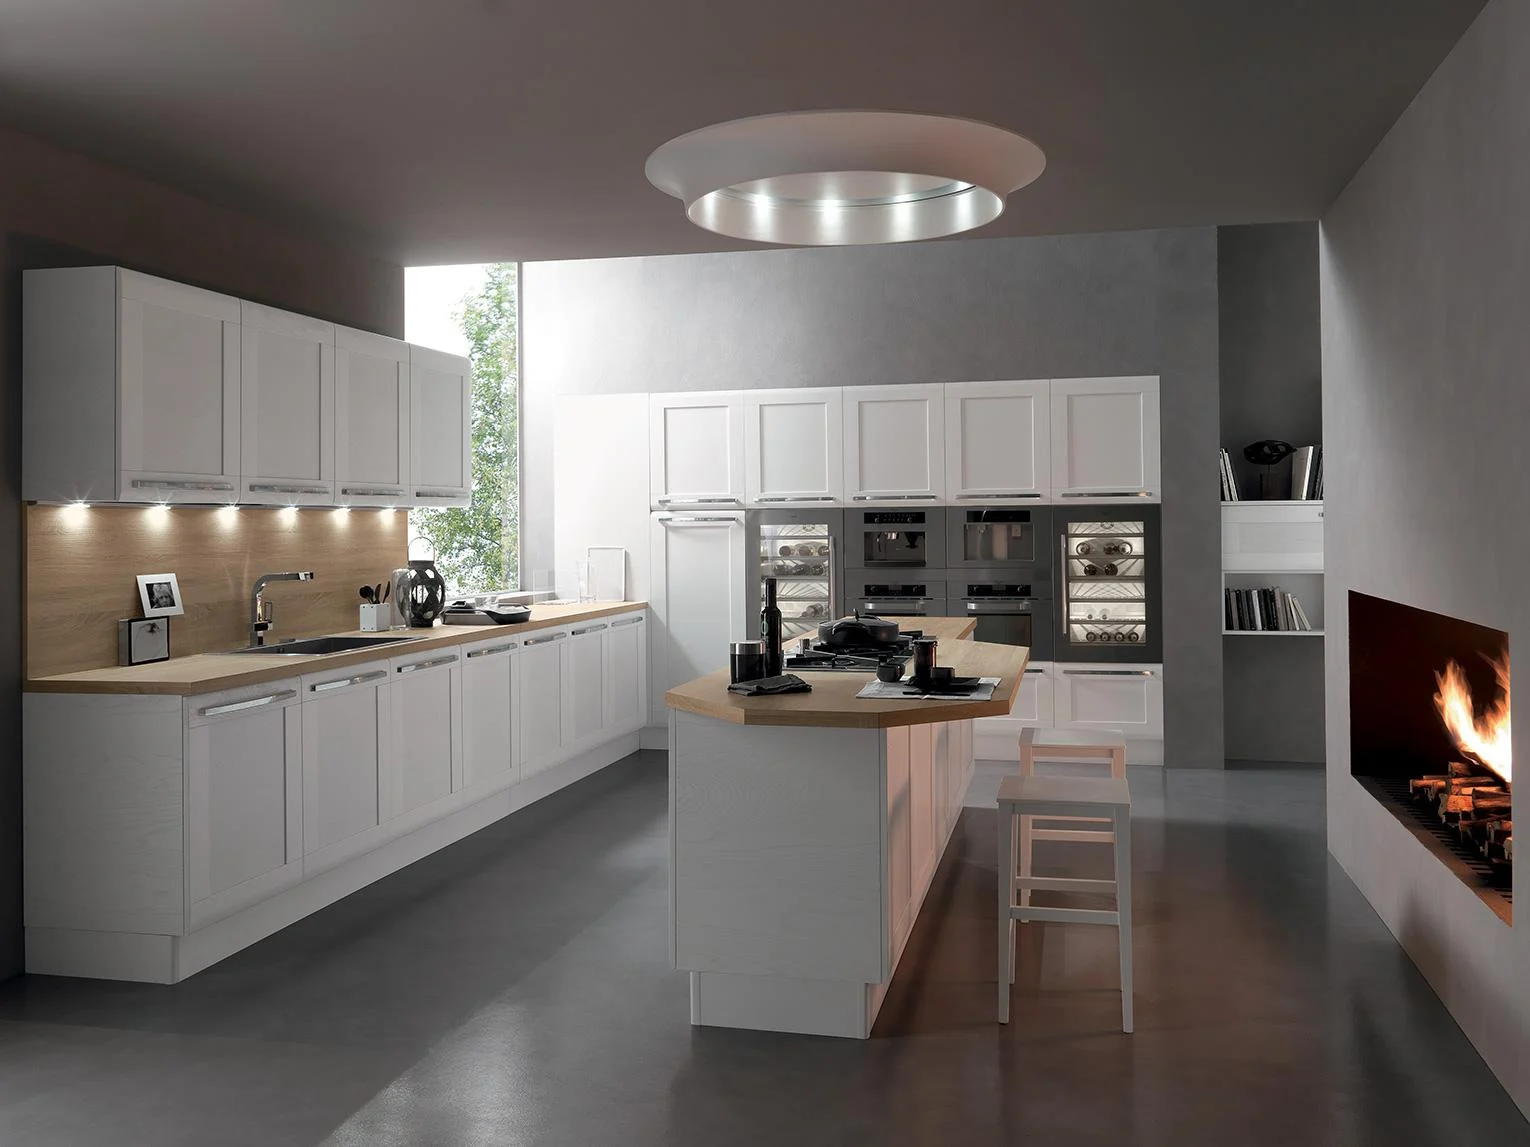
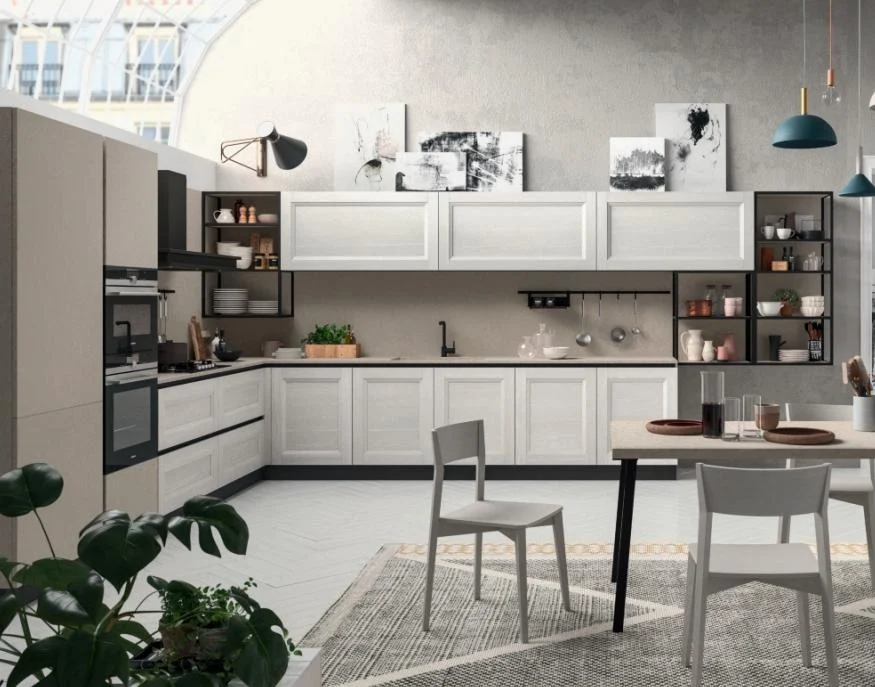
Simplified frames and restrained trims connect traditional proportions with contemporary planning.
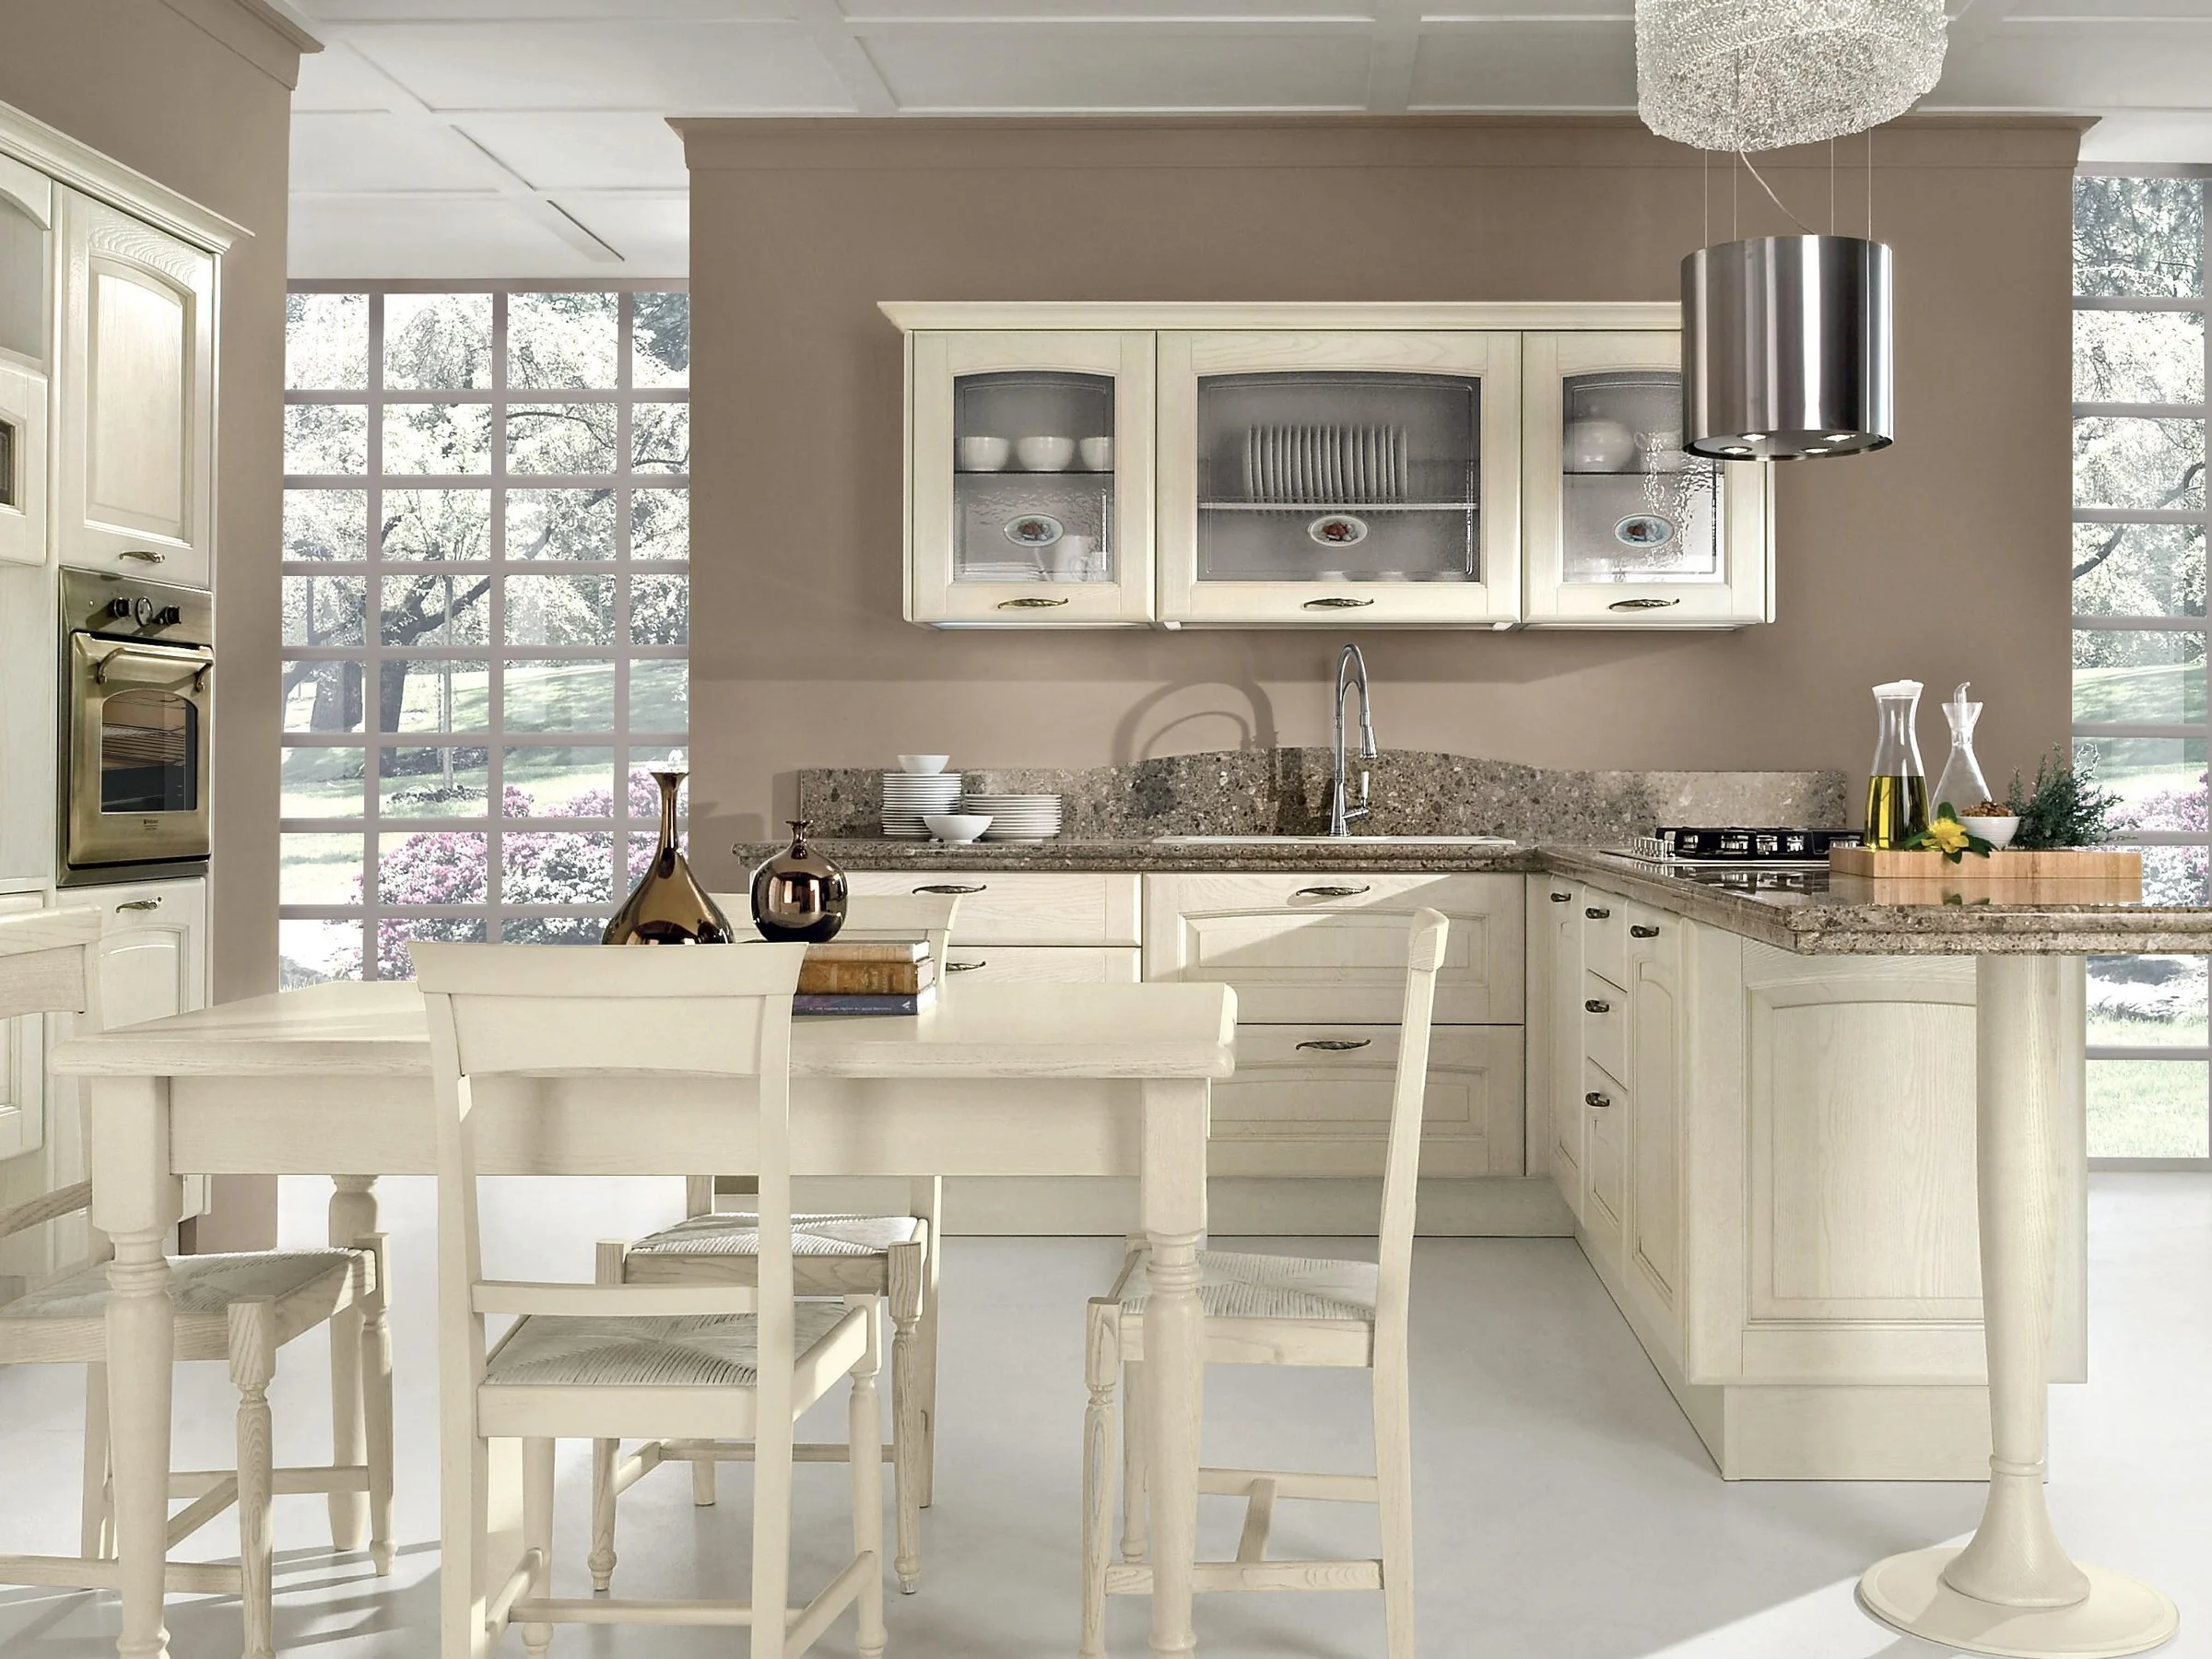
Kitchen cabinets · Classic compositions
Classic cabinetry is built through proportion, door profile, moulding, end treatment and hardware—not by adding decoration at the end. Each element should be coordinated across the full elevation.
Product guidance for project buyers
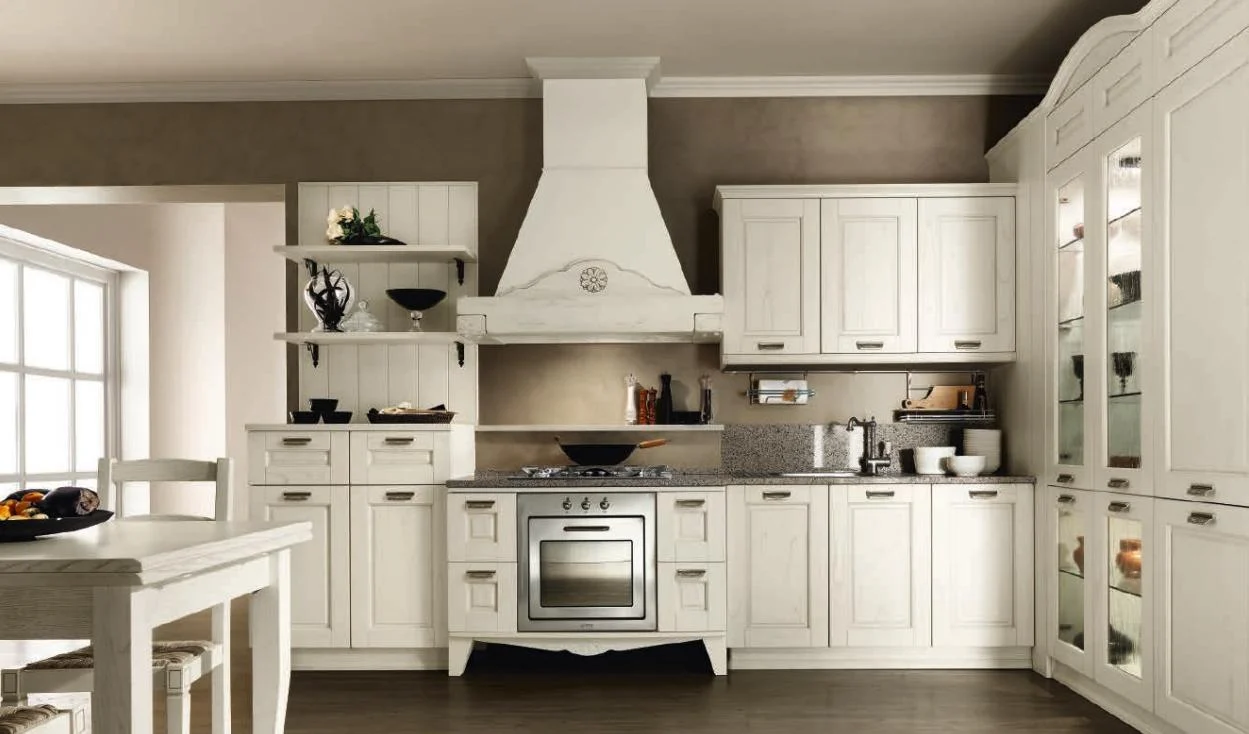
Cornices, pilasters, framed ends and feature hoods occupy real space. They affect cabinet widths, ceiling junctions, appliance openings and the rhythm of the elevation.
We develop these elements from the approved design language and dimensions so the decorative package remains buildable and repeatable across the project.
Product focus
Select a level of articulation that suits the building and budget instead of mixing unrelated mouldings.
Simplified frames and restrained trims connect traditional proportions with contemporary planning.
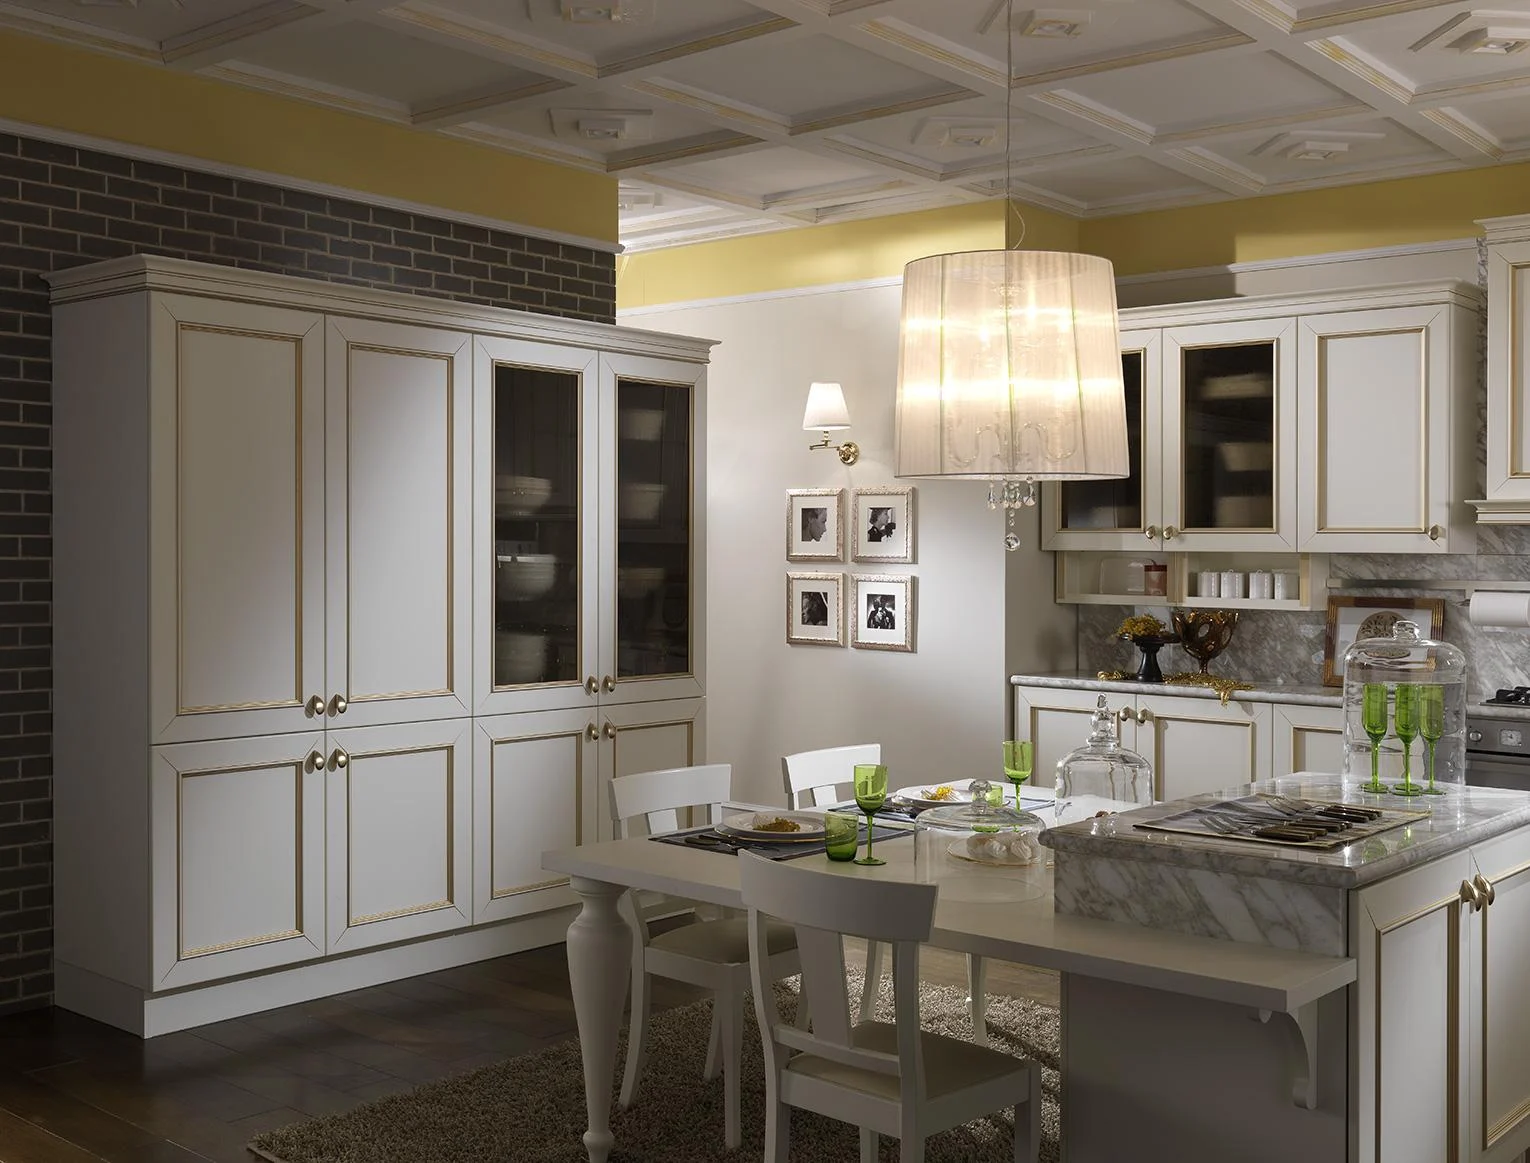
Layered cornices, pilasters and framed panels create a more formal architectural expression.
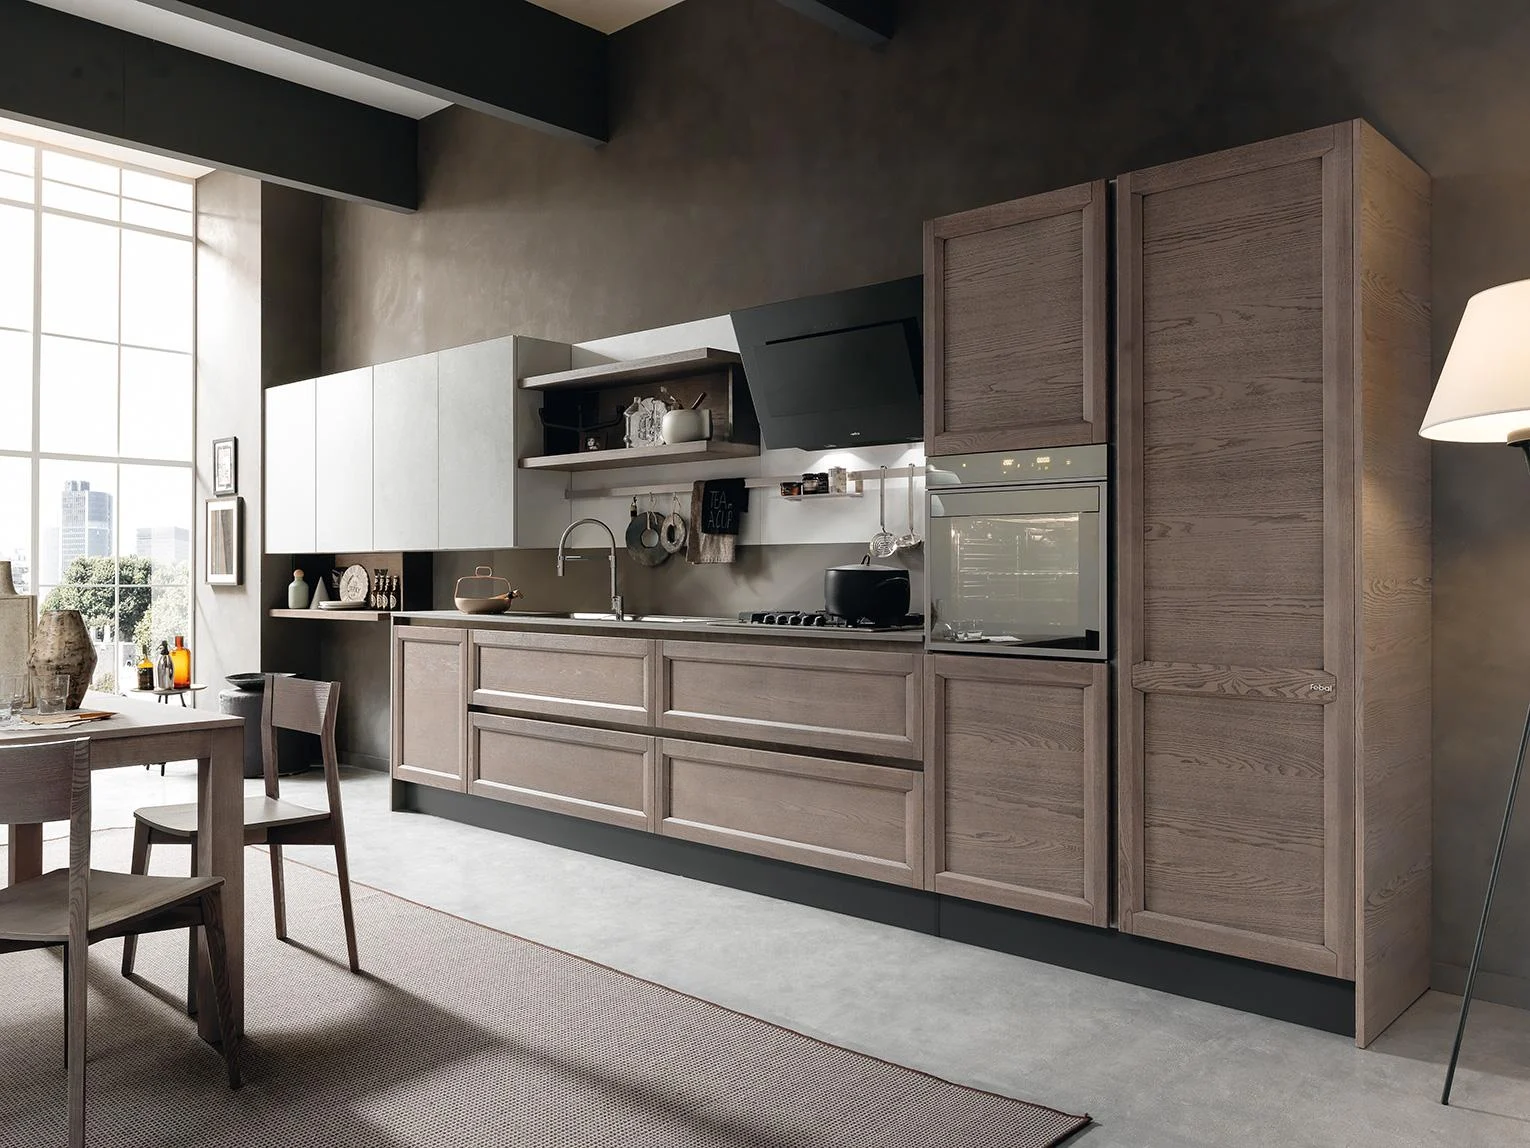
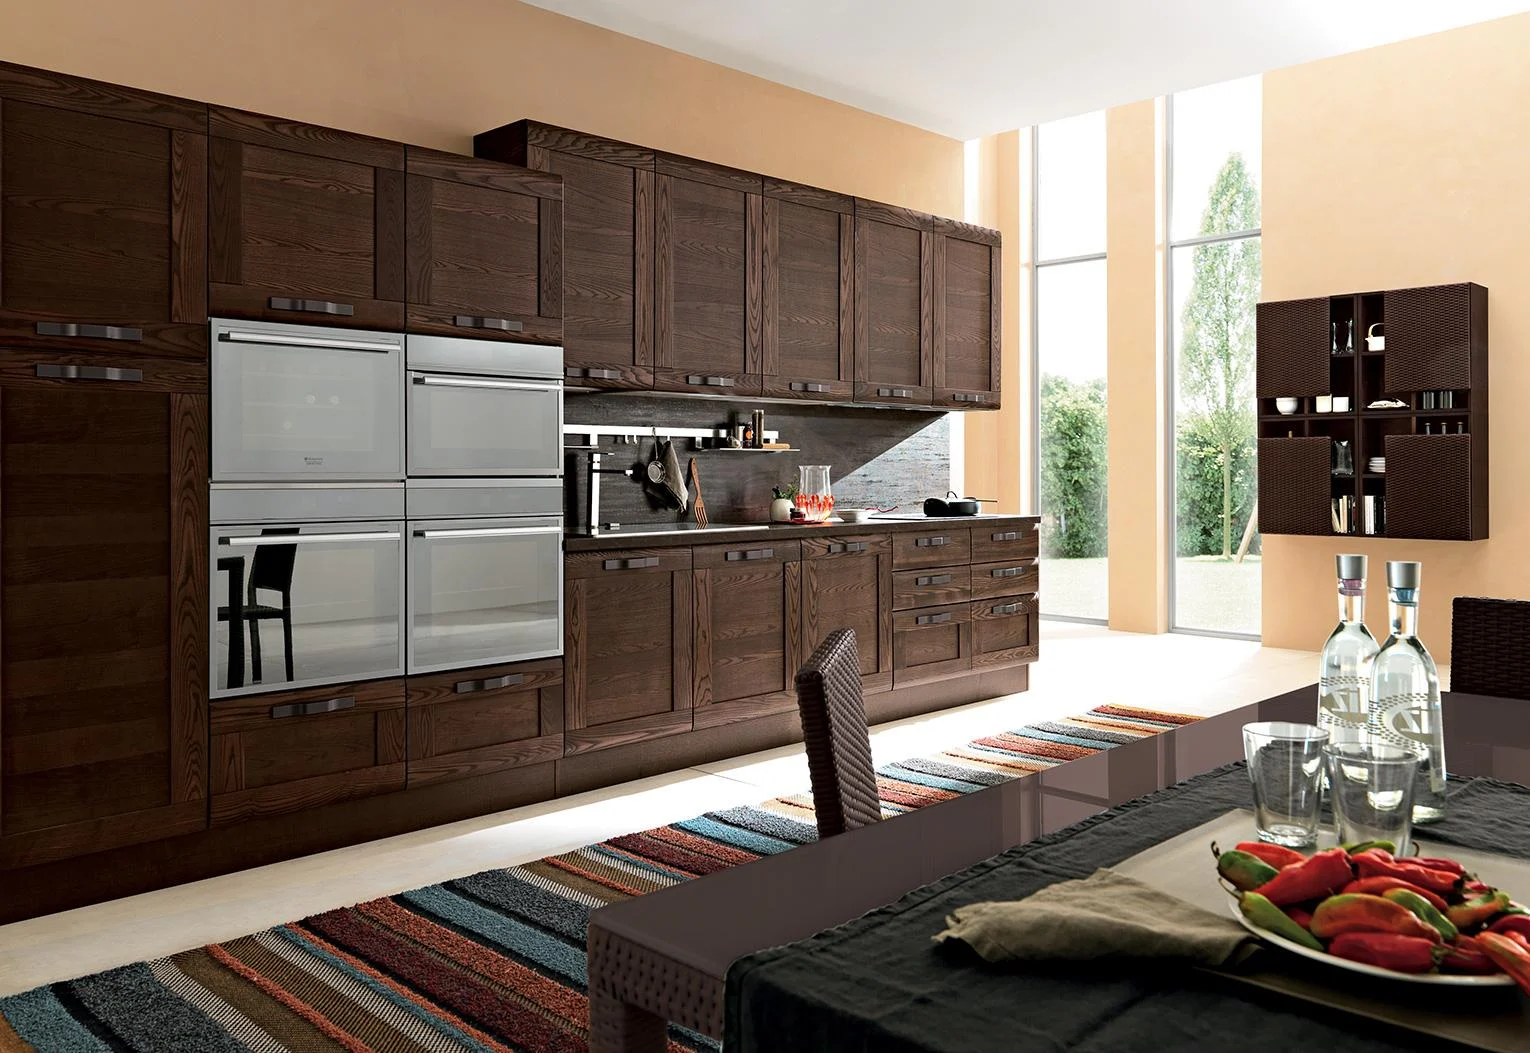
Stained wood and furniture-like islands emphasise material character and crafted profiles.
Specification checkpoints
These checkpoints prevent profiles, trims and hardware from being selected independently.
Choose a consistent profile logic for base, wall, tall and feature units.
Define cornice, light rail, plinth and applied trim in relation to room scale.
Decide where exposed ends are plain, framed, pilastered or furniture-finished.
Coordinate hoods, islands, glass doors and open shelving as intentional focal points.
Approve paint, stain, glaze and sheen on representative profiled samples.
Set knob, pull and hinge details according to rail dimensions and door operation.
Configuration framework
A classic cabinet schedule needs more than standard box dimensions; profiles and terminations must be named and drawn.
State profile, material, thickness and finish by cabinet group.
Provide sections, projection, joint strategy and room termination points.
Dimension decorative end conditions and appliance surrounds separately.
Specify glass type, frame, shelf and lighting requirements.
Coordinate panel divisions, seating, services and worktop support.
Allow scribes and site adjustment at walls, floors and ceilings.
Project fit
The style works when the interior architecture supports a layered joinery language and the programme allows detail approval.
Creates a complete room composition with feature islands and tall storage.
Combines restrained framed fronts with contemporary appliances and planning.
Can respond to existing moulding proportions without copying unsuitable details.
Allows coordinated kitchen, pantry and bar joinery using a shared profile family.
Details that affect the order
Cornices, end panels and island corners should resolve cleanly instead of stopping without hierarchy.
Prepare a useful inquiry
The team needs both room geometry and the intended level of decoration to assess the package.
Provide wall, ceiling, opening and service dimensions.
Share a preferred frame or raised-panel profile.
Identify cornice, plinth and feature trim expectations.
Send paint, stain, glaze and metal references.
Include models and decorative hood requirements.
State room count, quantity, destination and installation plan.
Buyer questions
Profiles and architectural details are developed for the project rather than selected as one fixed package.
It is the coordinated use of framed or profiled doors, proportioned trims, end treatments and hardware across the room.
Yes. Appliance openings and ventilation can be integrated when model information is available during design.
No. Material allocation depends on the profile, finish and construction; framed doors may combine timber and stable panels.
Yes. Transitional classic schemes use restrained mouldings and simpler framed fronts.
Cornices, pilasters and fitted ends meet walls and ceilings, so their successful termination depends on accurate survey information.
Send room drawings, profile references, finish direction, appliance list, quantity, destination and installation scope.
Start with available project information
Share the room survey, door reference and preferred level of decoration. We will map the profiles and interfaces requiring approval.
Cabinetry guides, finishes and project updates.