
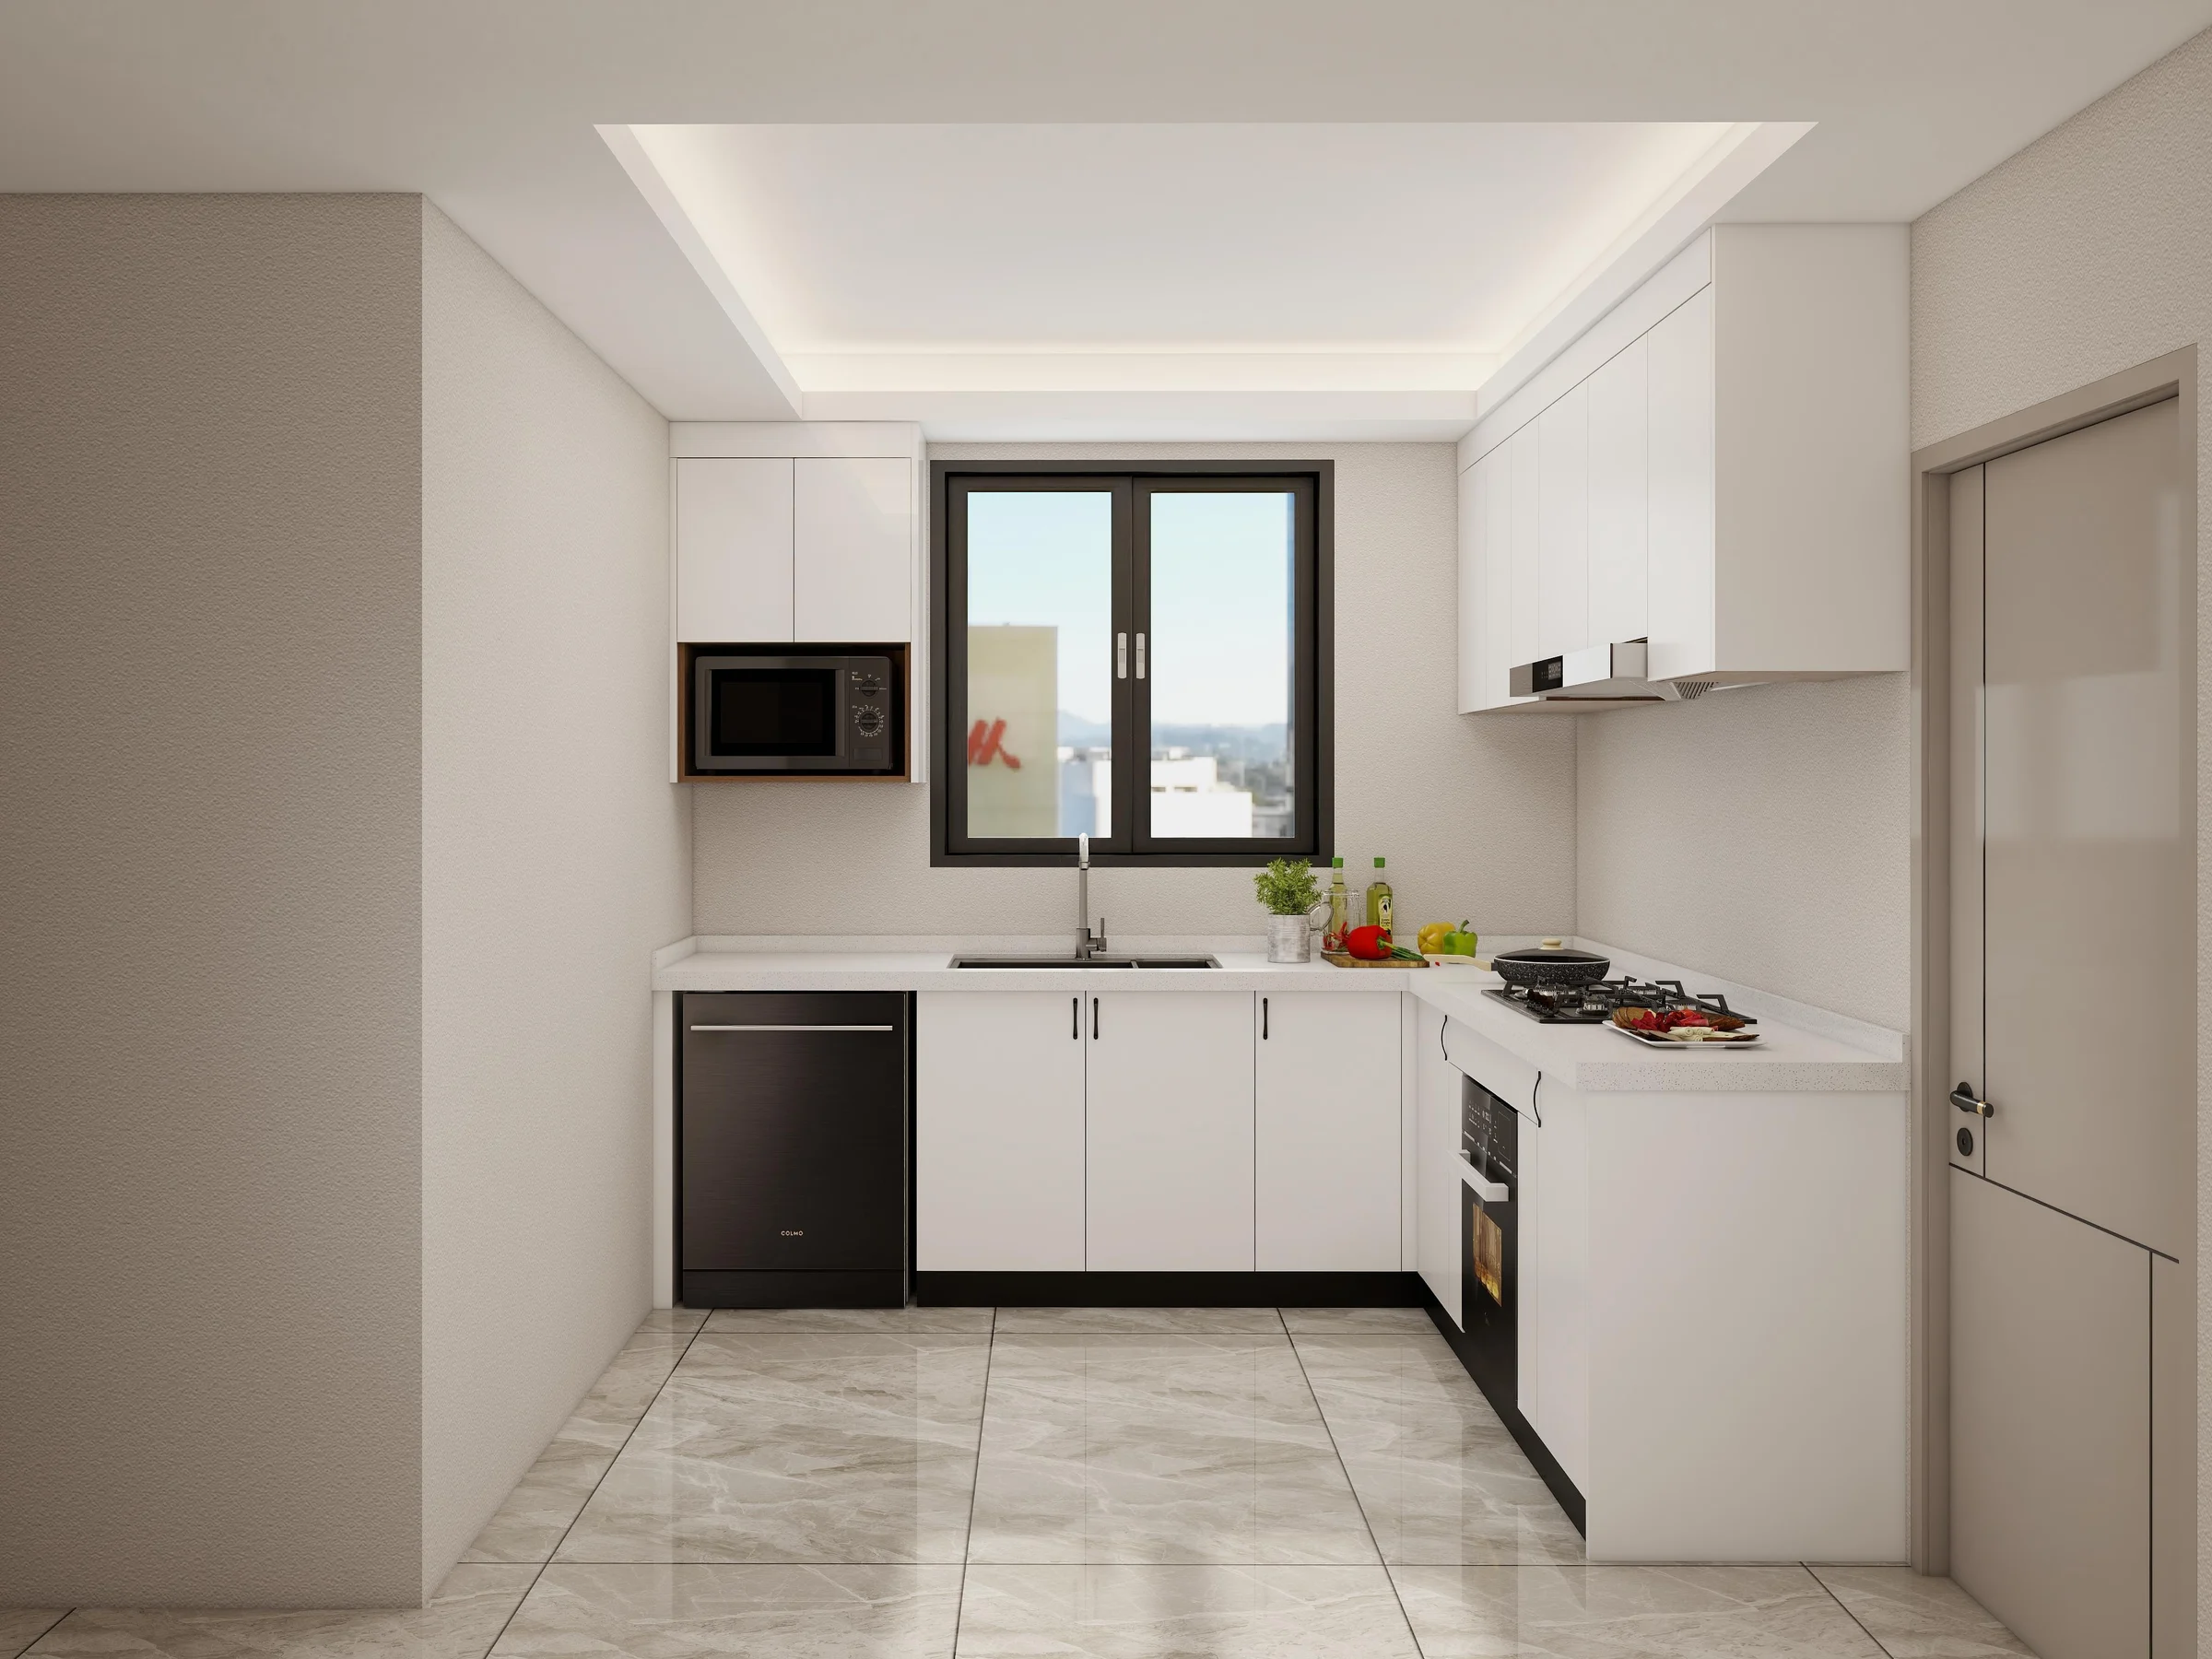
Side-by-side appliances
A continuous worktop above washer and dryer creates a practical sorting and folding surface.
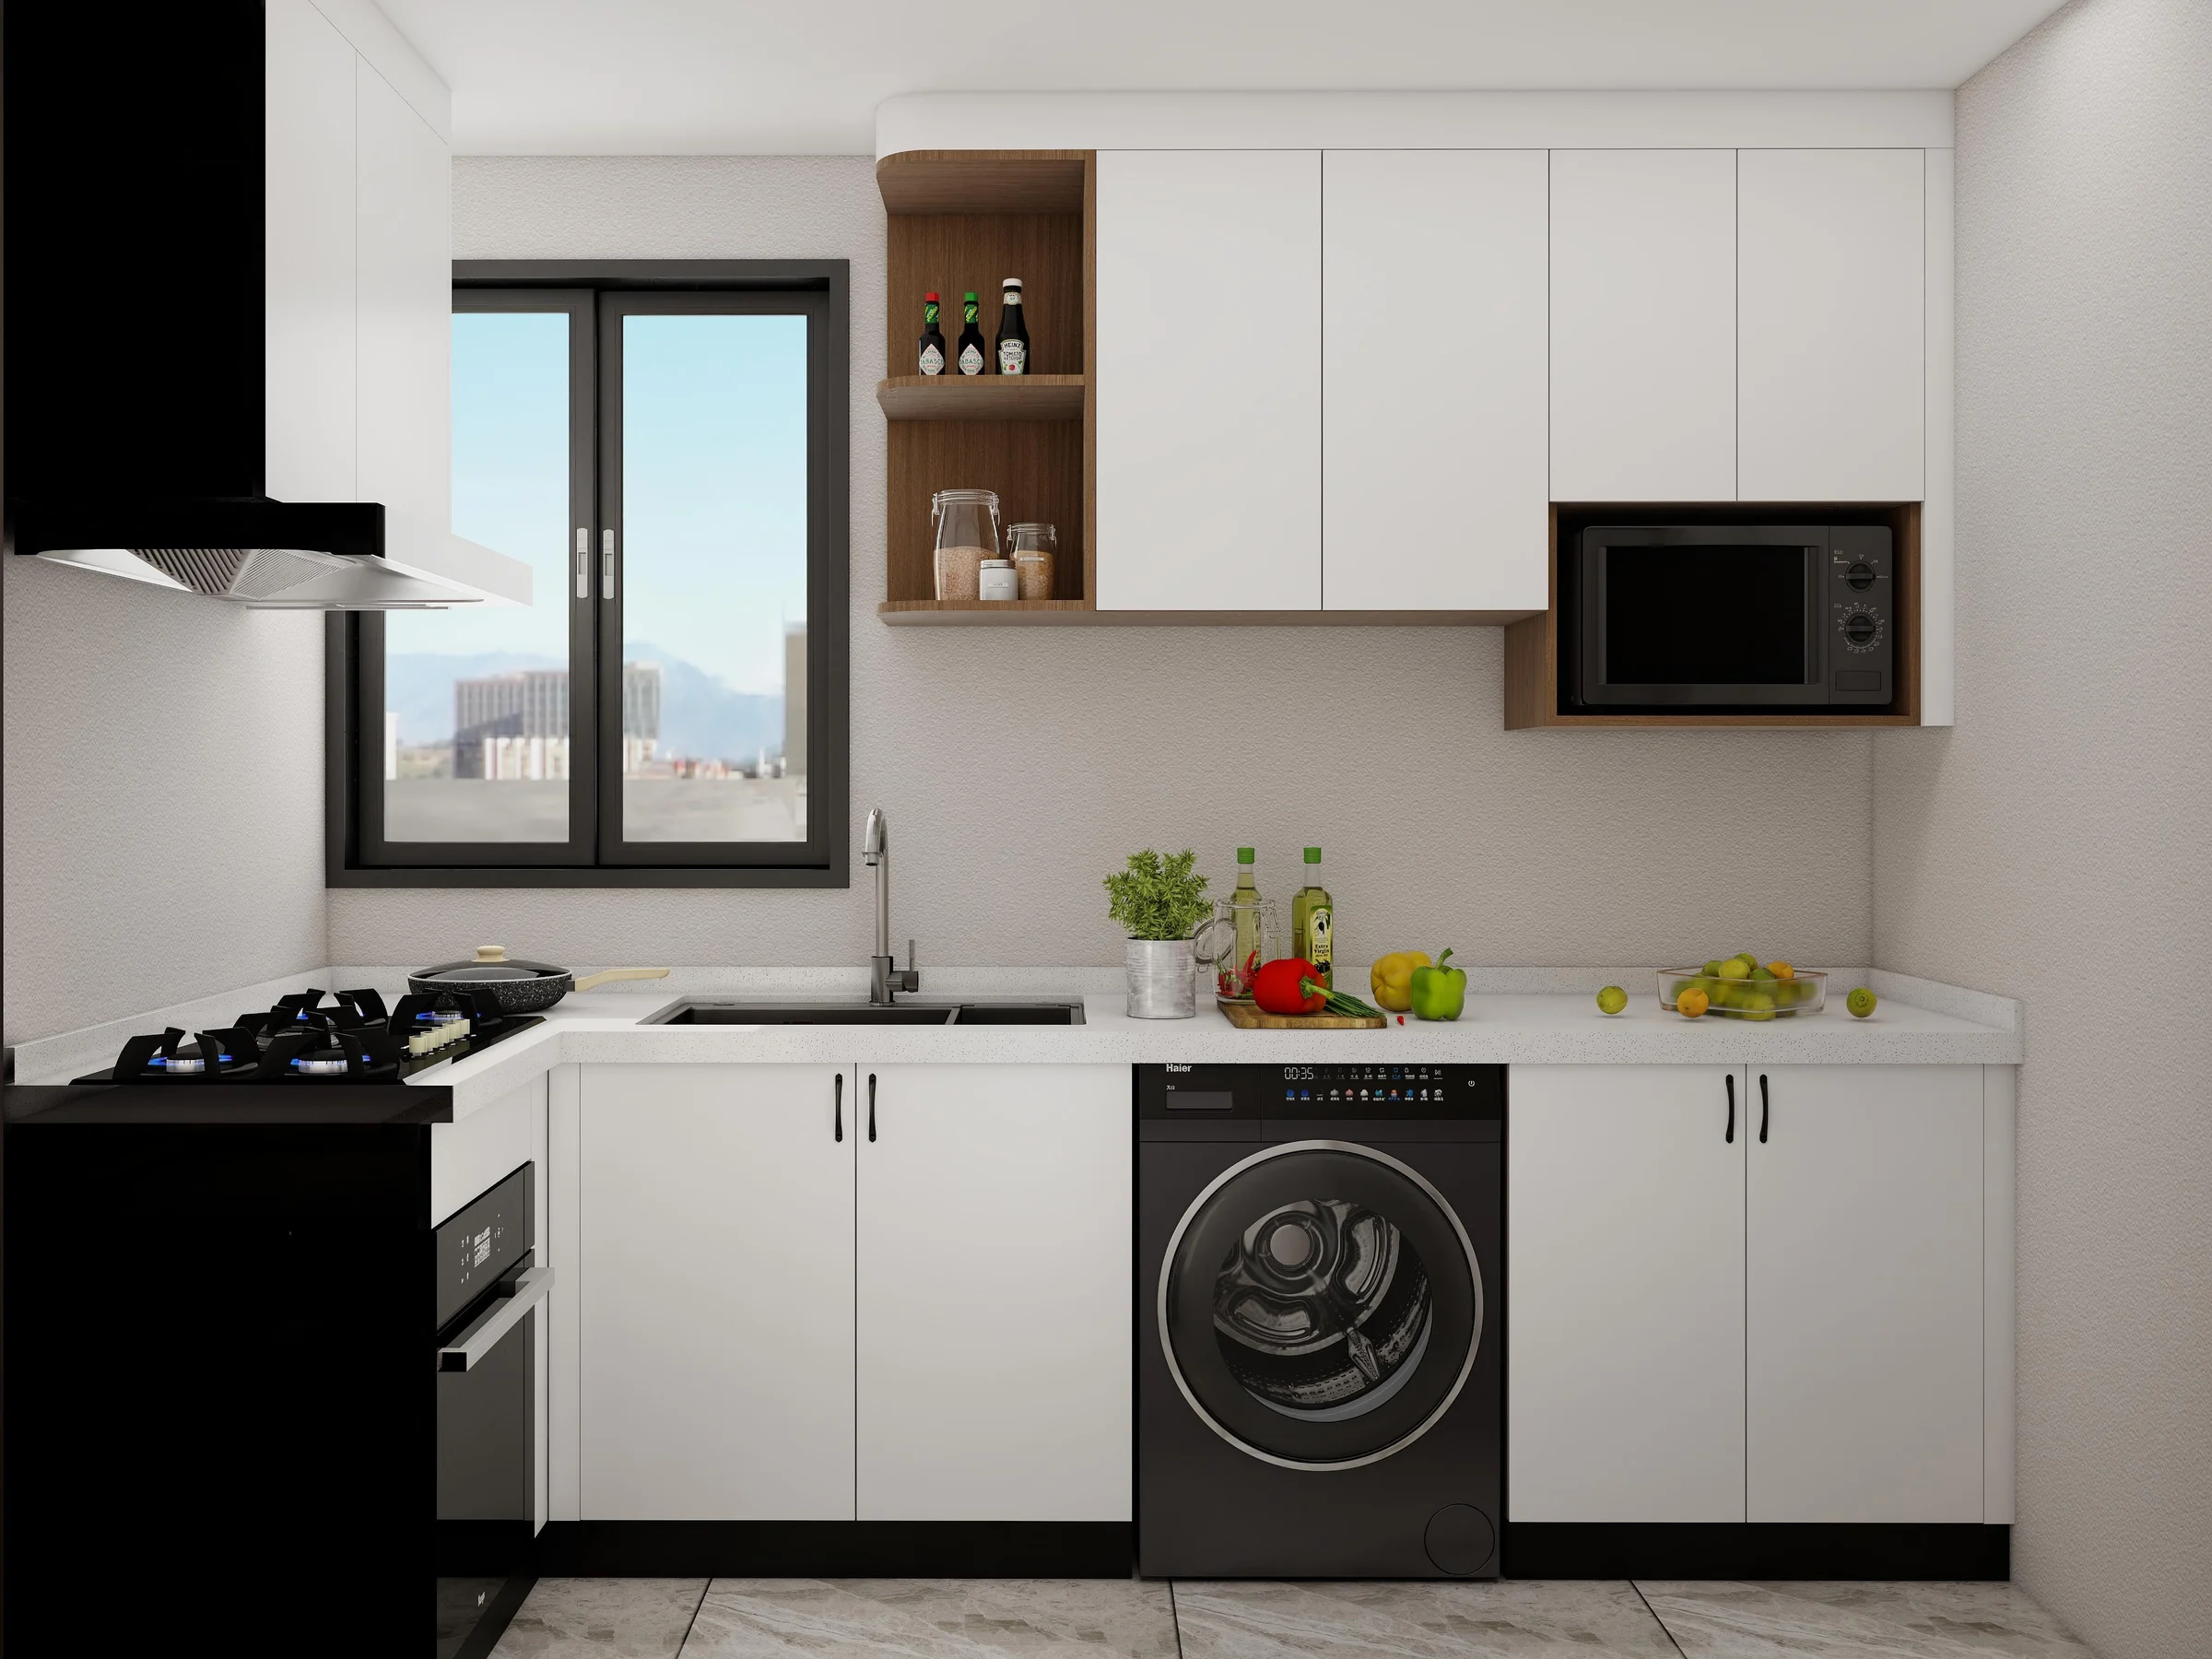
Storage cabinets · Laundry rooms
Laundry cabinetry must organise appliances, plumbing, ventilation, cleaning products and folding space within a hard-working room. Appliance models and service clearances should lead the cabinet layout.
Product guidance for project buyers
Washers and dryers move, generate heat and eventually need service. Cabinet panels, stacked housings and worktops should preserve manufacturer clearances and allow equipment to be removed.
Wet items, detergents, tall tools and baskets need different storage zones. Separating them early creates a safer and more usable utility room.
Product focus
The layout follows room size, appliance arrangement and the household workflow.
A continuous worktop above washer and dryer creates a practical sorting and folding surface.
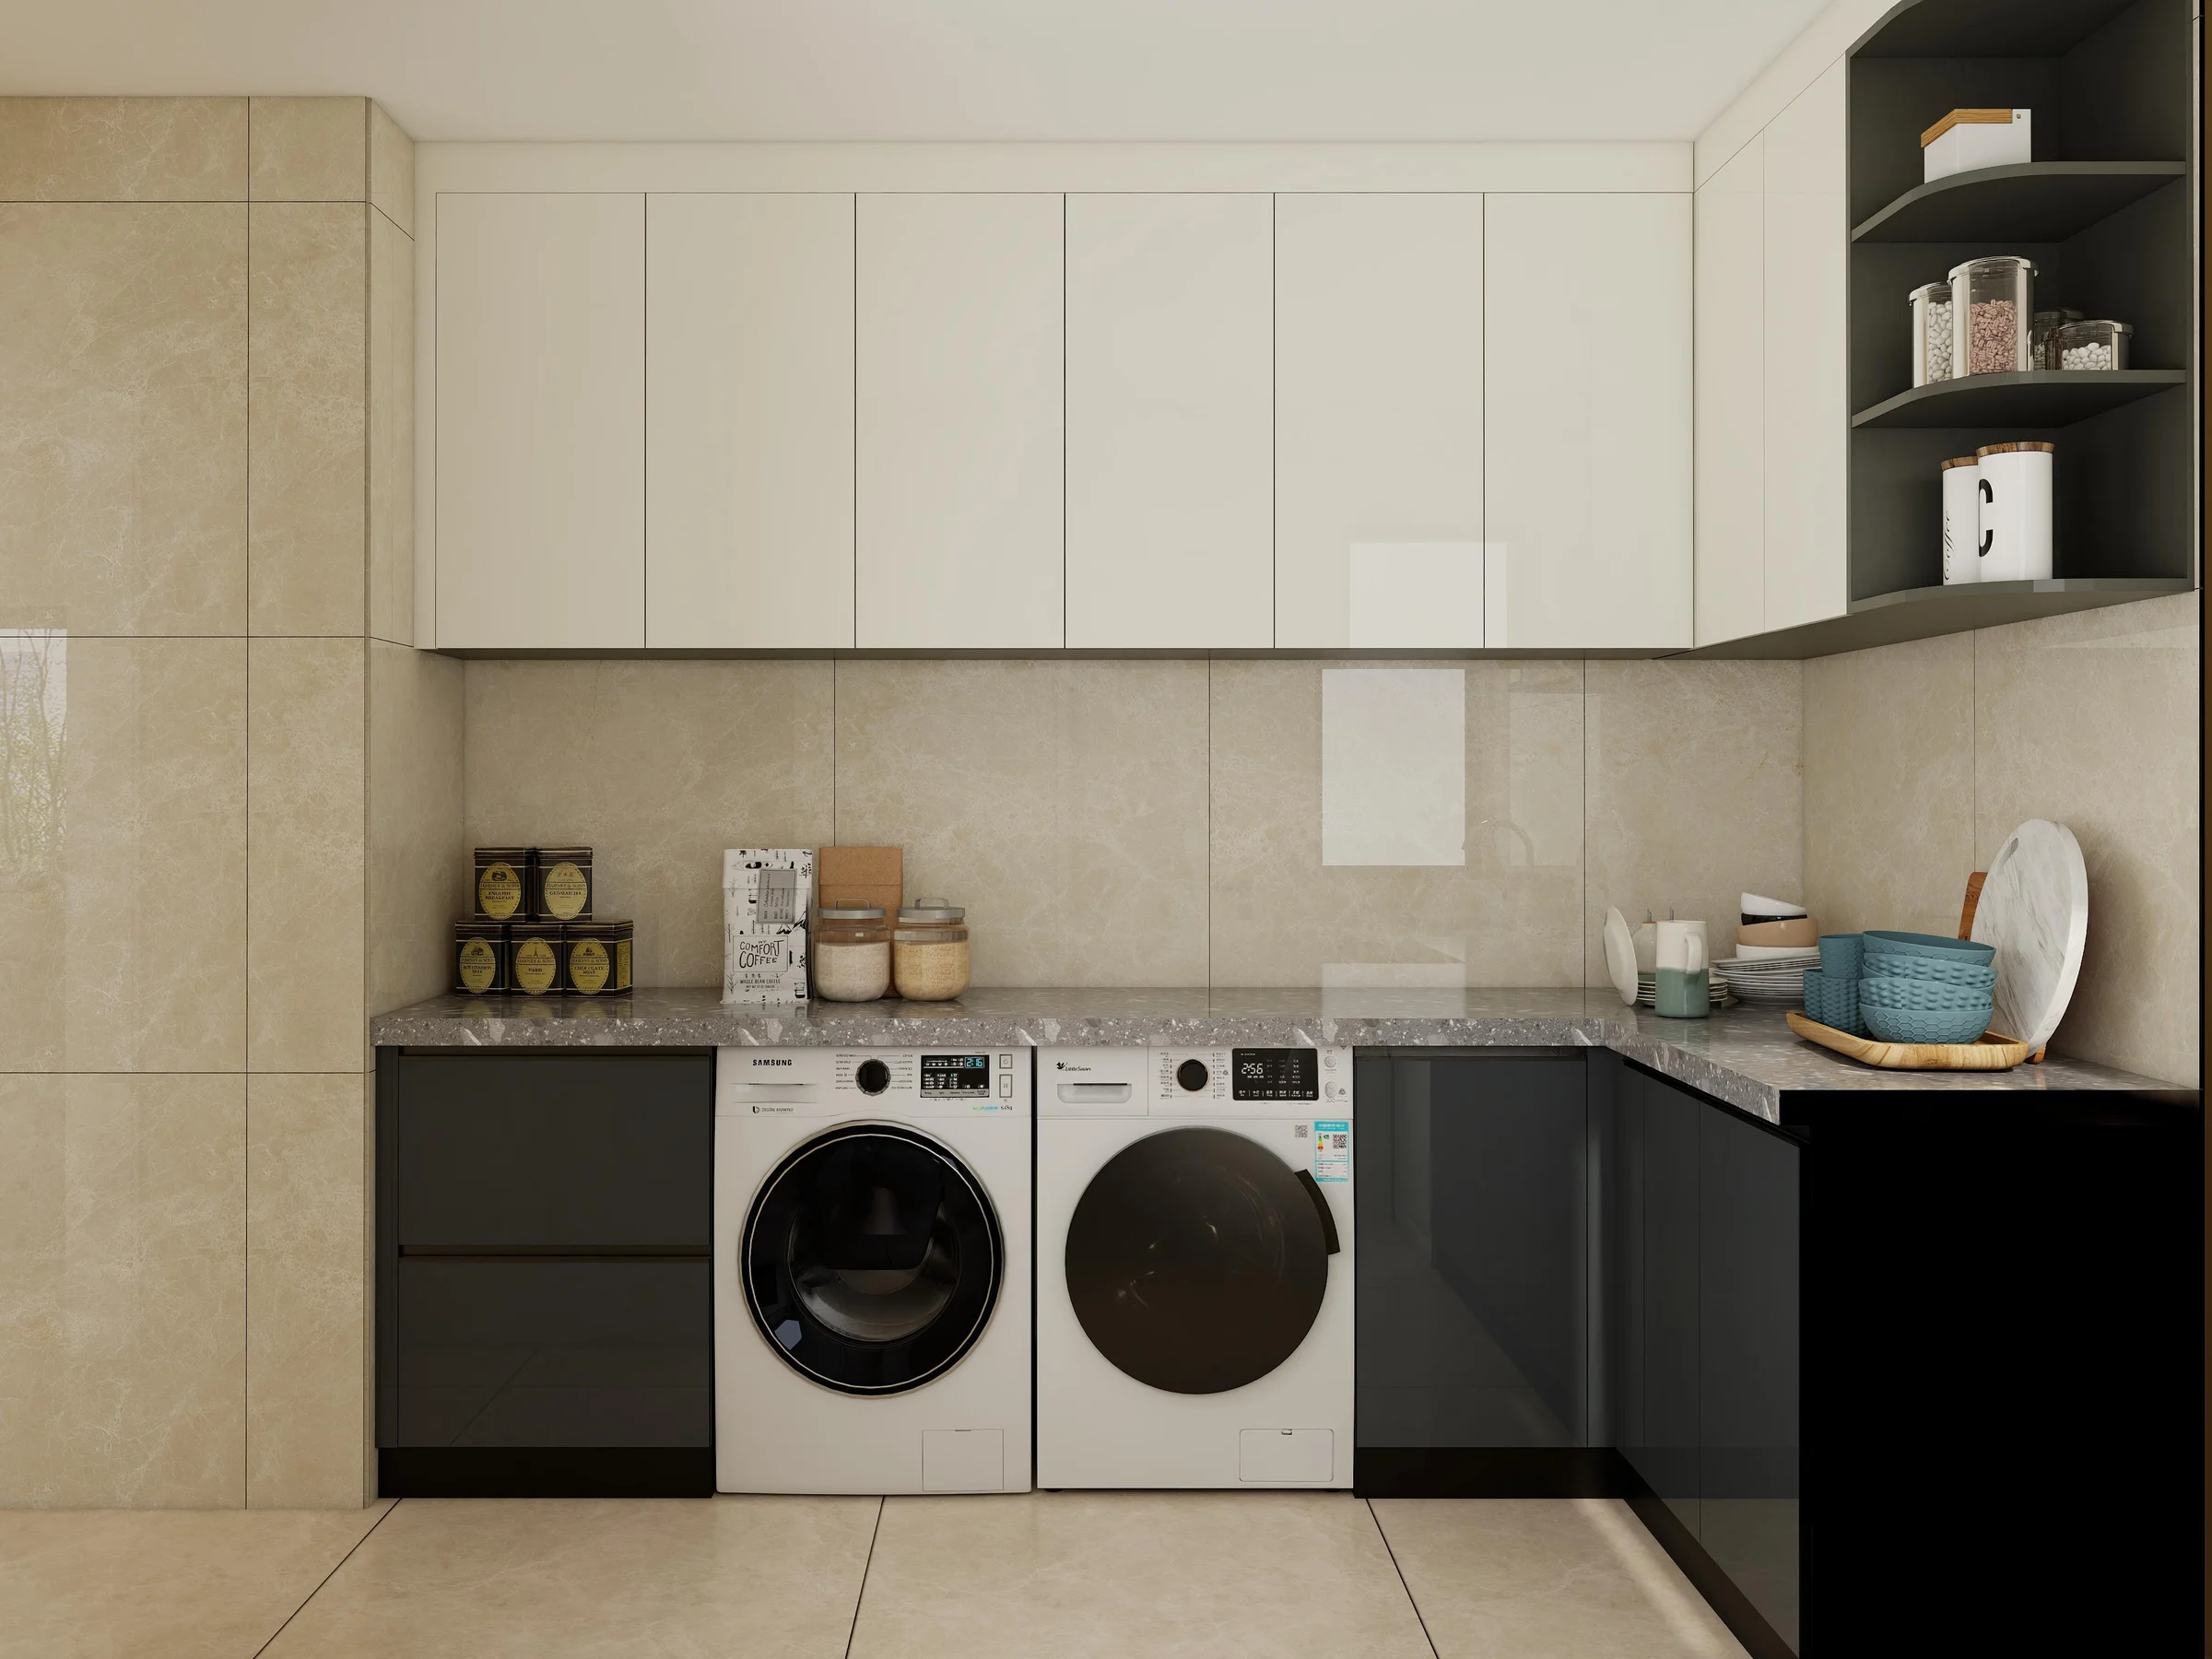
Vertical appliance planning preserves floor area but requires access and ventilation review.
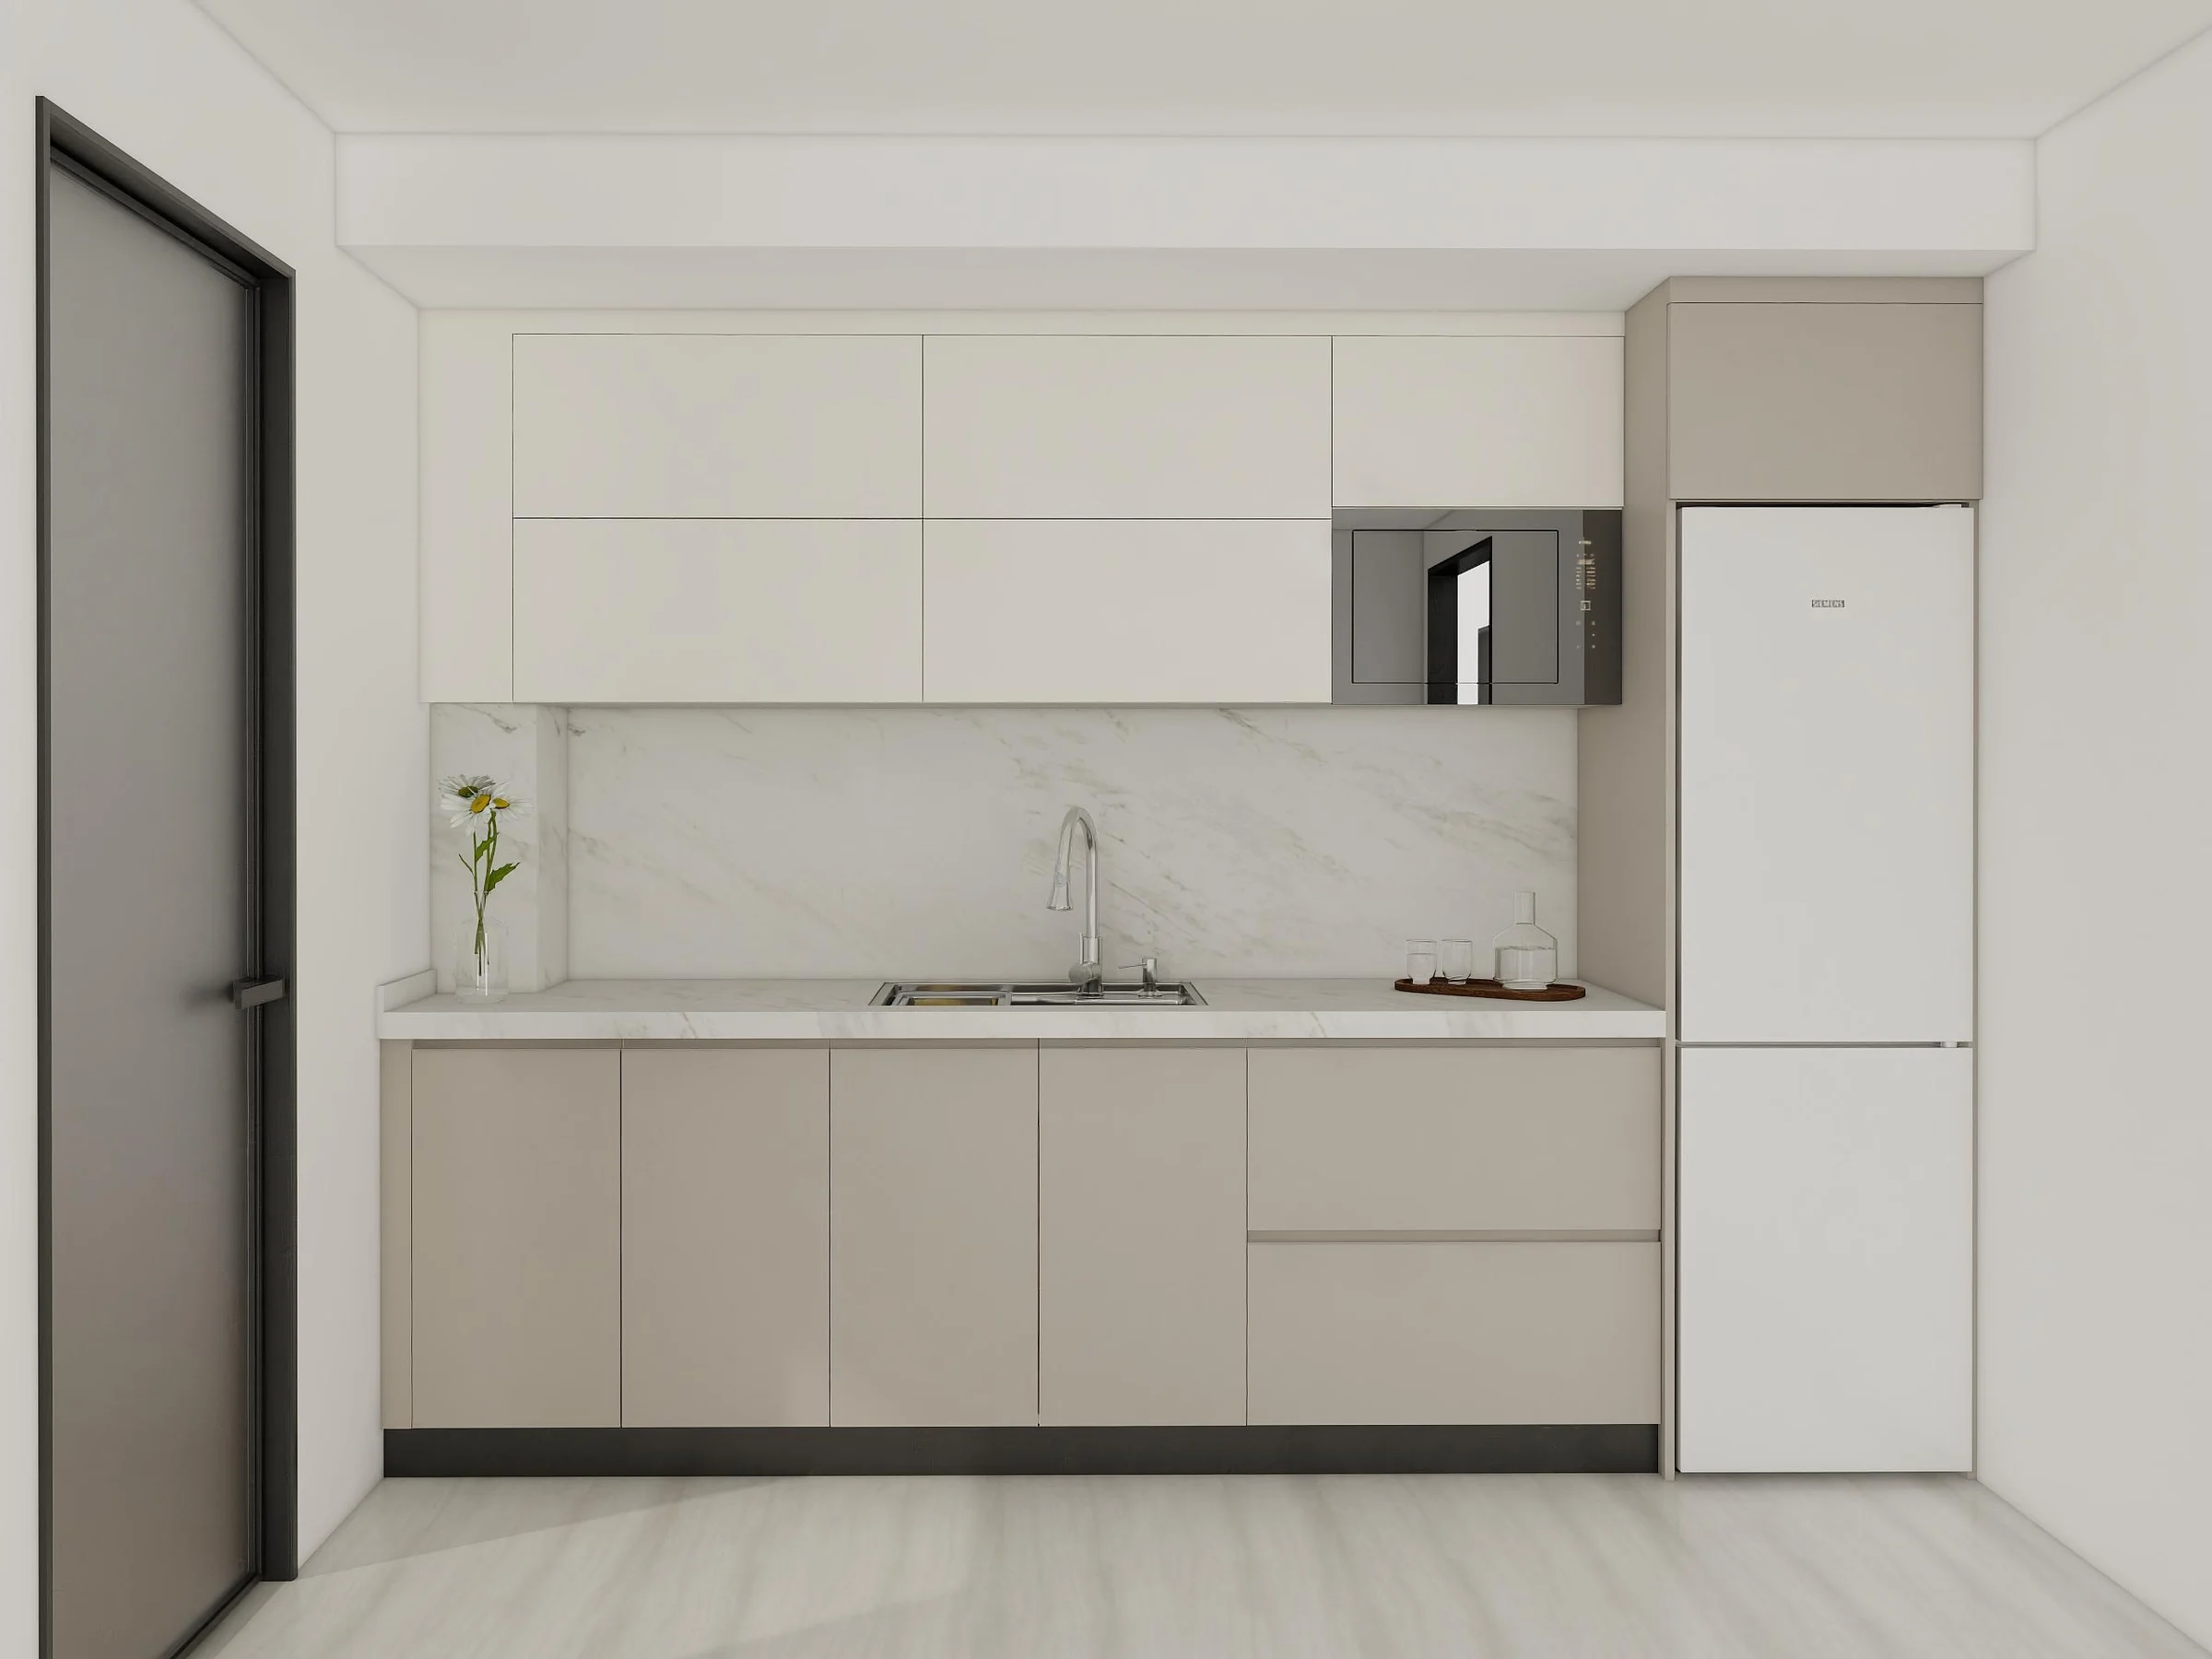
A sink zone can connect with broom, linen and cleaning-product cabinets.
Specification checkpoints
These controls protect appliance function, serviceability and daily use.
Use actual model dimensions, door swing, connection and ventilation guidance.
Keep valves, traps, sockets, filters and drainage points reachable.
Confirm support, depth, sink cut-out and vibration separation where required.
Allocate broom, mop, vacuum, ironing board and laundry basket zones.
Provide practical sink, hanging or ventilated areas according to the brief.
Avoid trapping leaks and use appropriate bases, edges and inspection access.
Configuration framework
The utility-room package should show every access panel and appliance clearance.
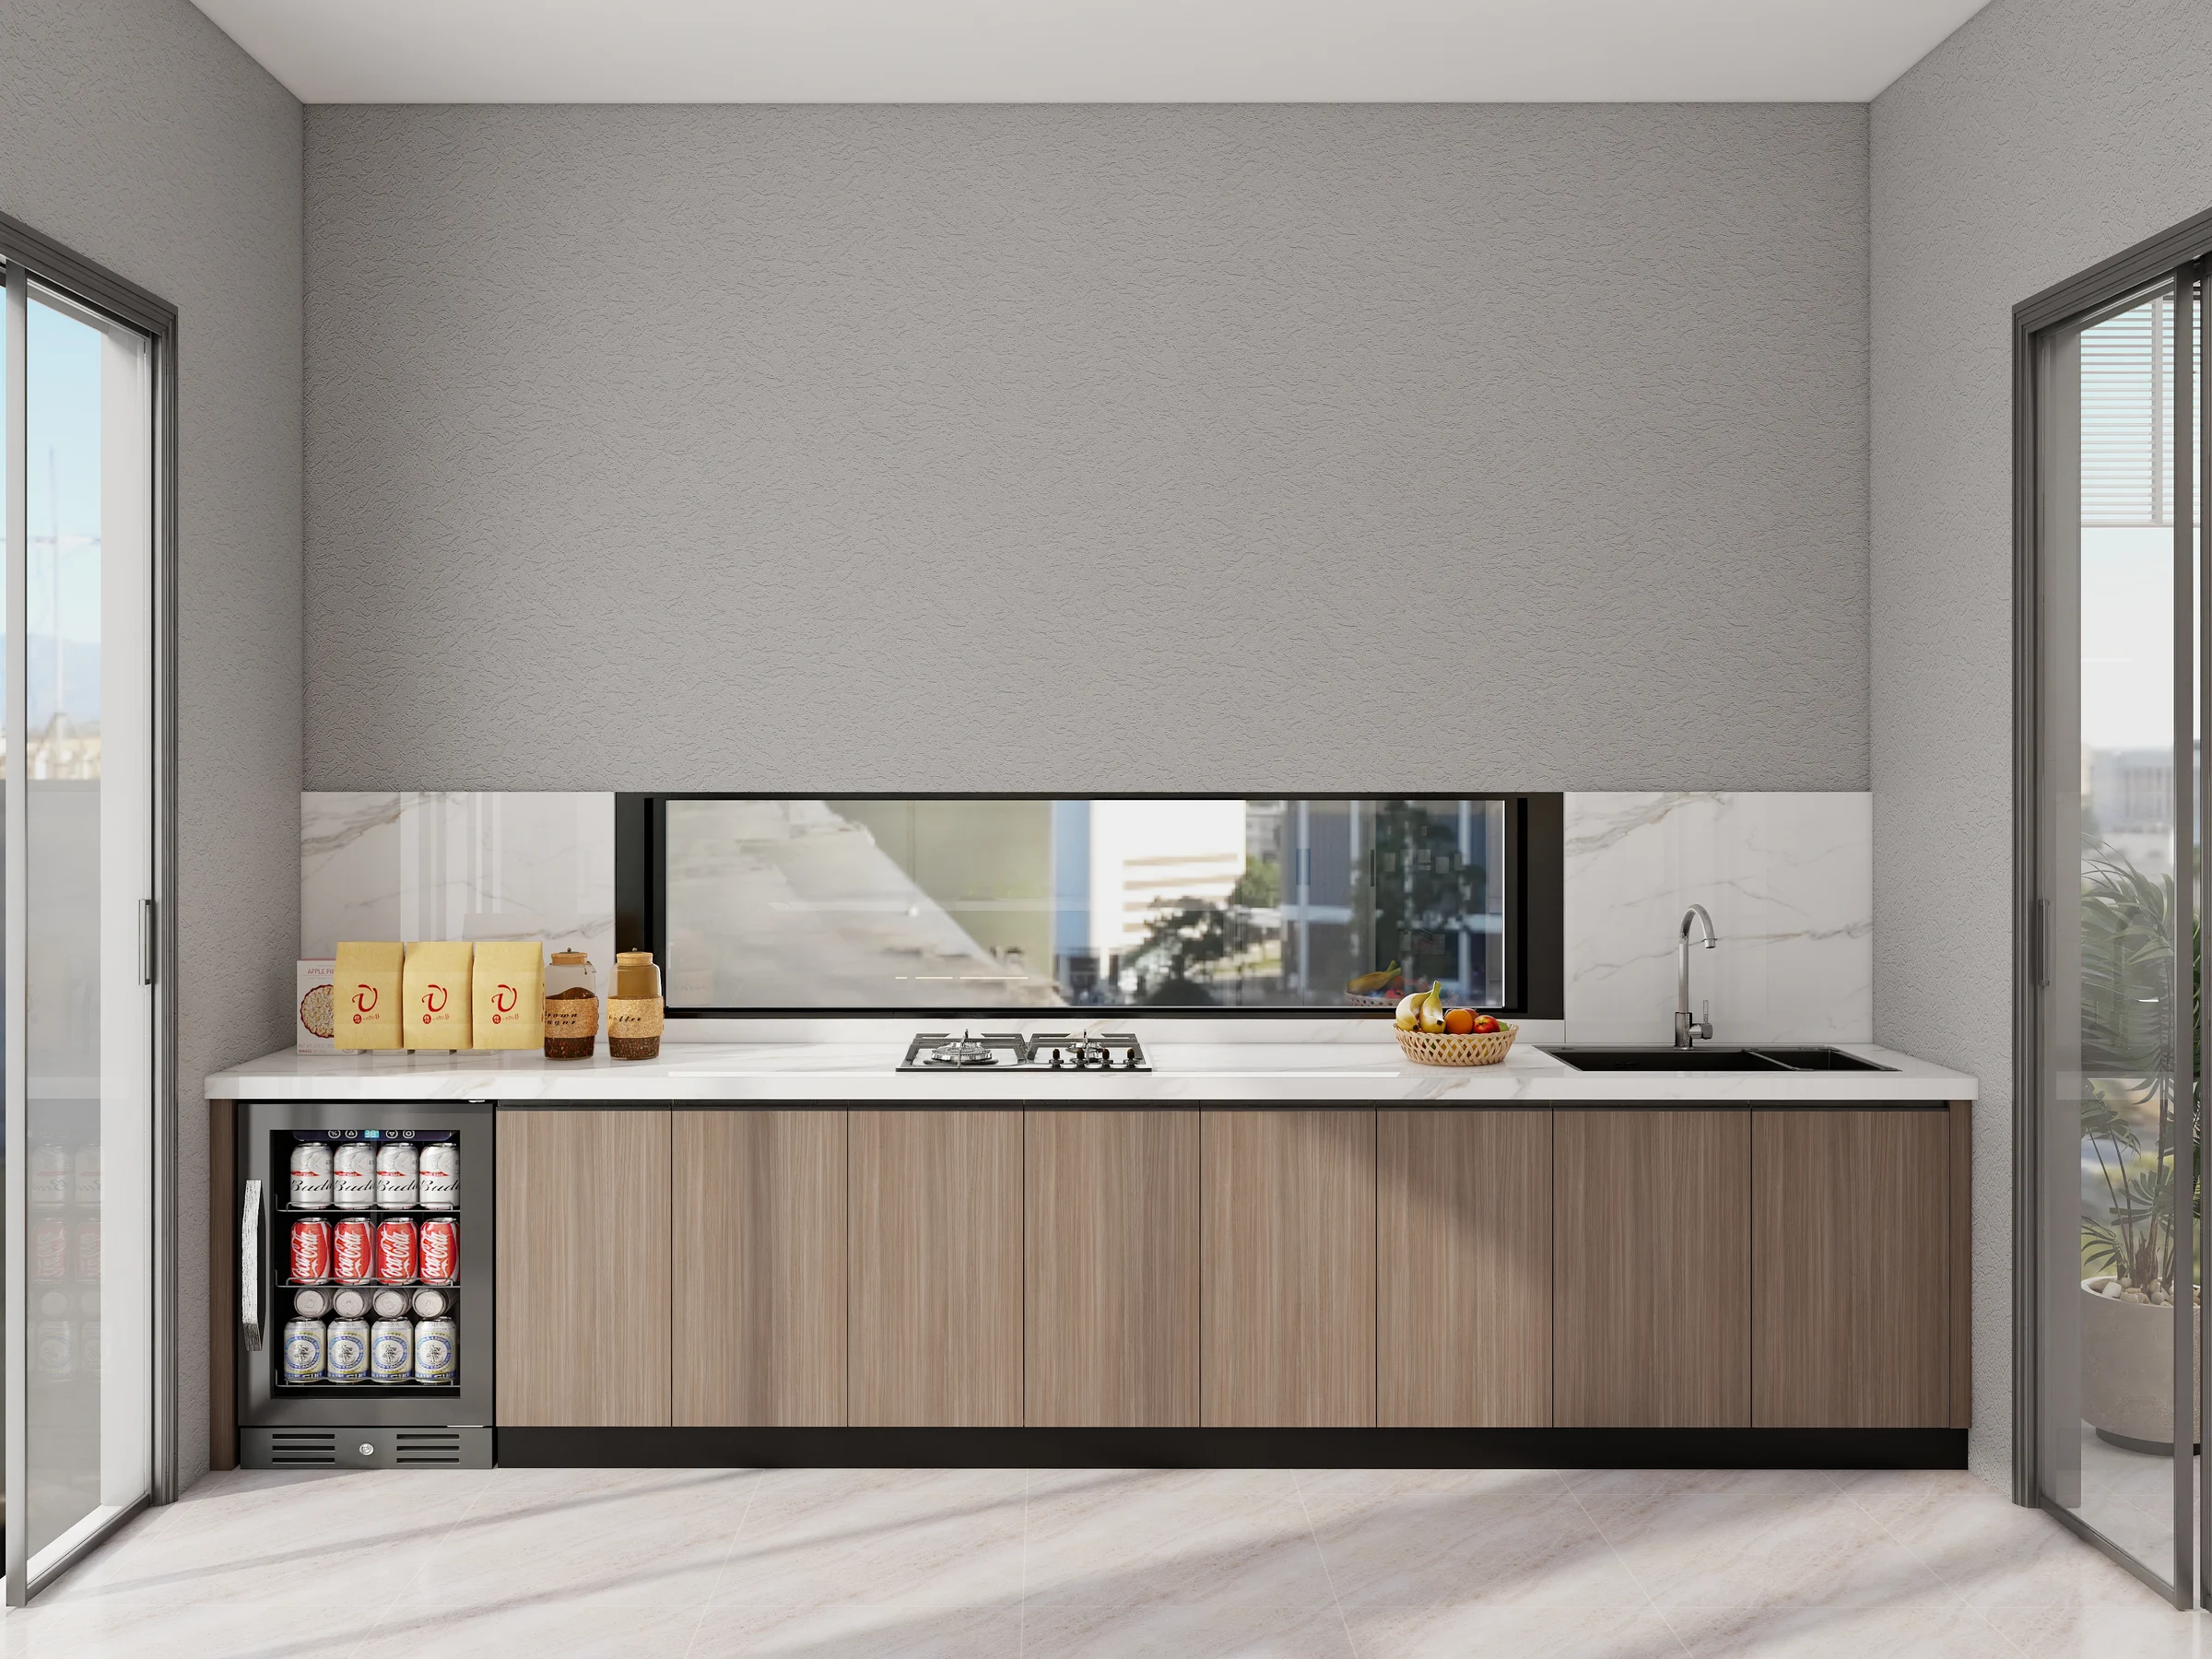
Define openings, clearances, removable panels and support according to model data.
Specify material, depth, doors, shelves and internal use.
Plan vertical tools, linen, cleaning supplies and secure storage if required.
Coordinate material, cut-outs, support, splashback and plumbing.
Respect equipment heat and airflow requirements and room ventilation design.
Keep shut-offs, electrical isolation and maintenance routes usable.
Project fit
It suits projects that need appliances and household storage consolidated within a defined utility space.
Uses compact walls efficiently around stacked or side-by-side machines.
Adds sorting, folding, linen and cleaning zones for frequent daily use.
Coordinates larger utility sinks, tall storage and secondary appliances.
Supports repeatable appliance openings and storage schedules across unit types.
Details that affect the order
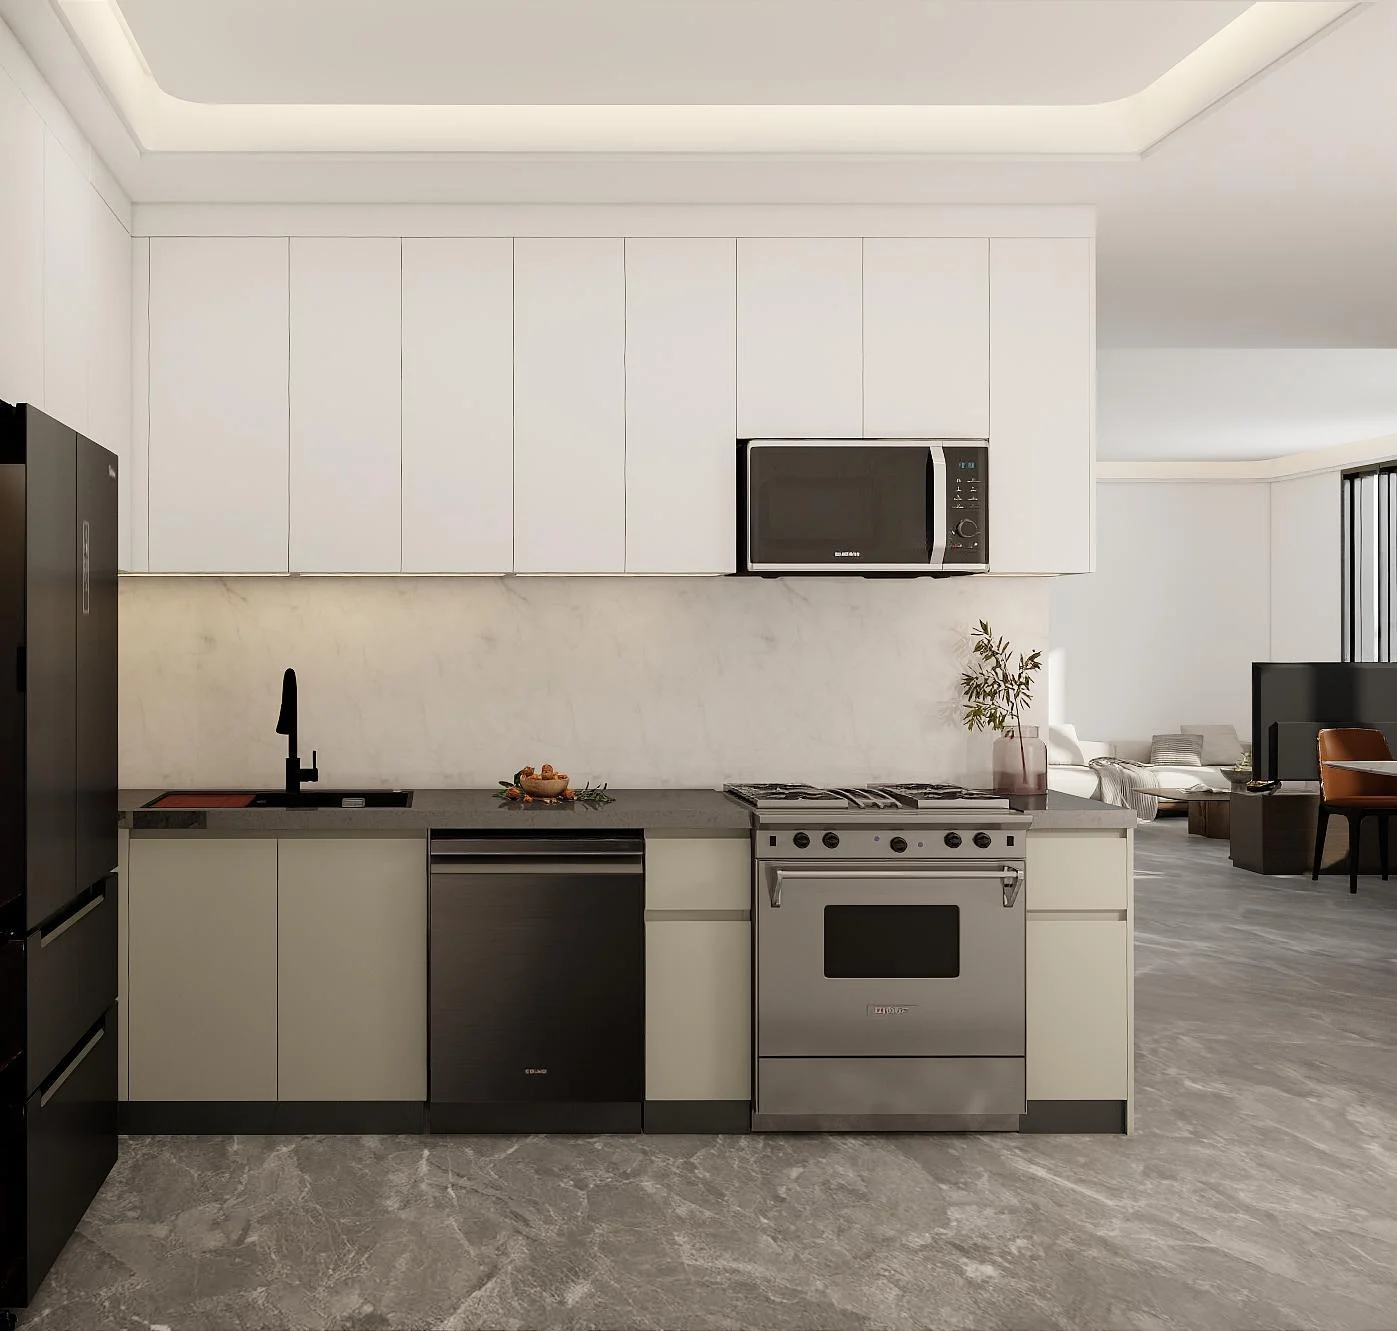
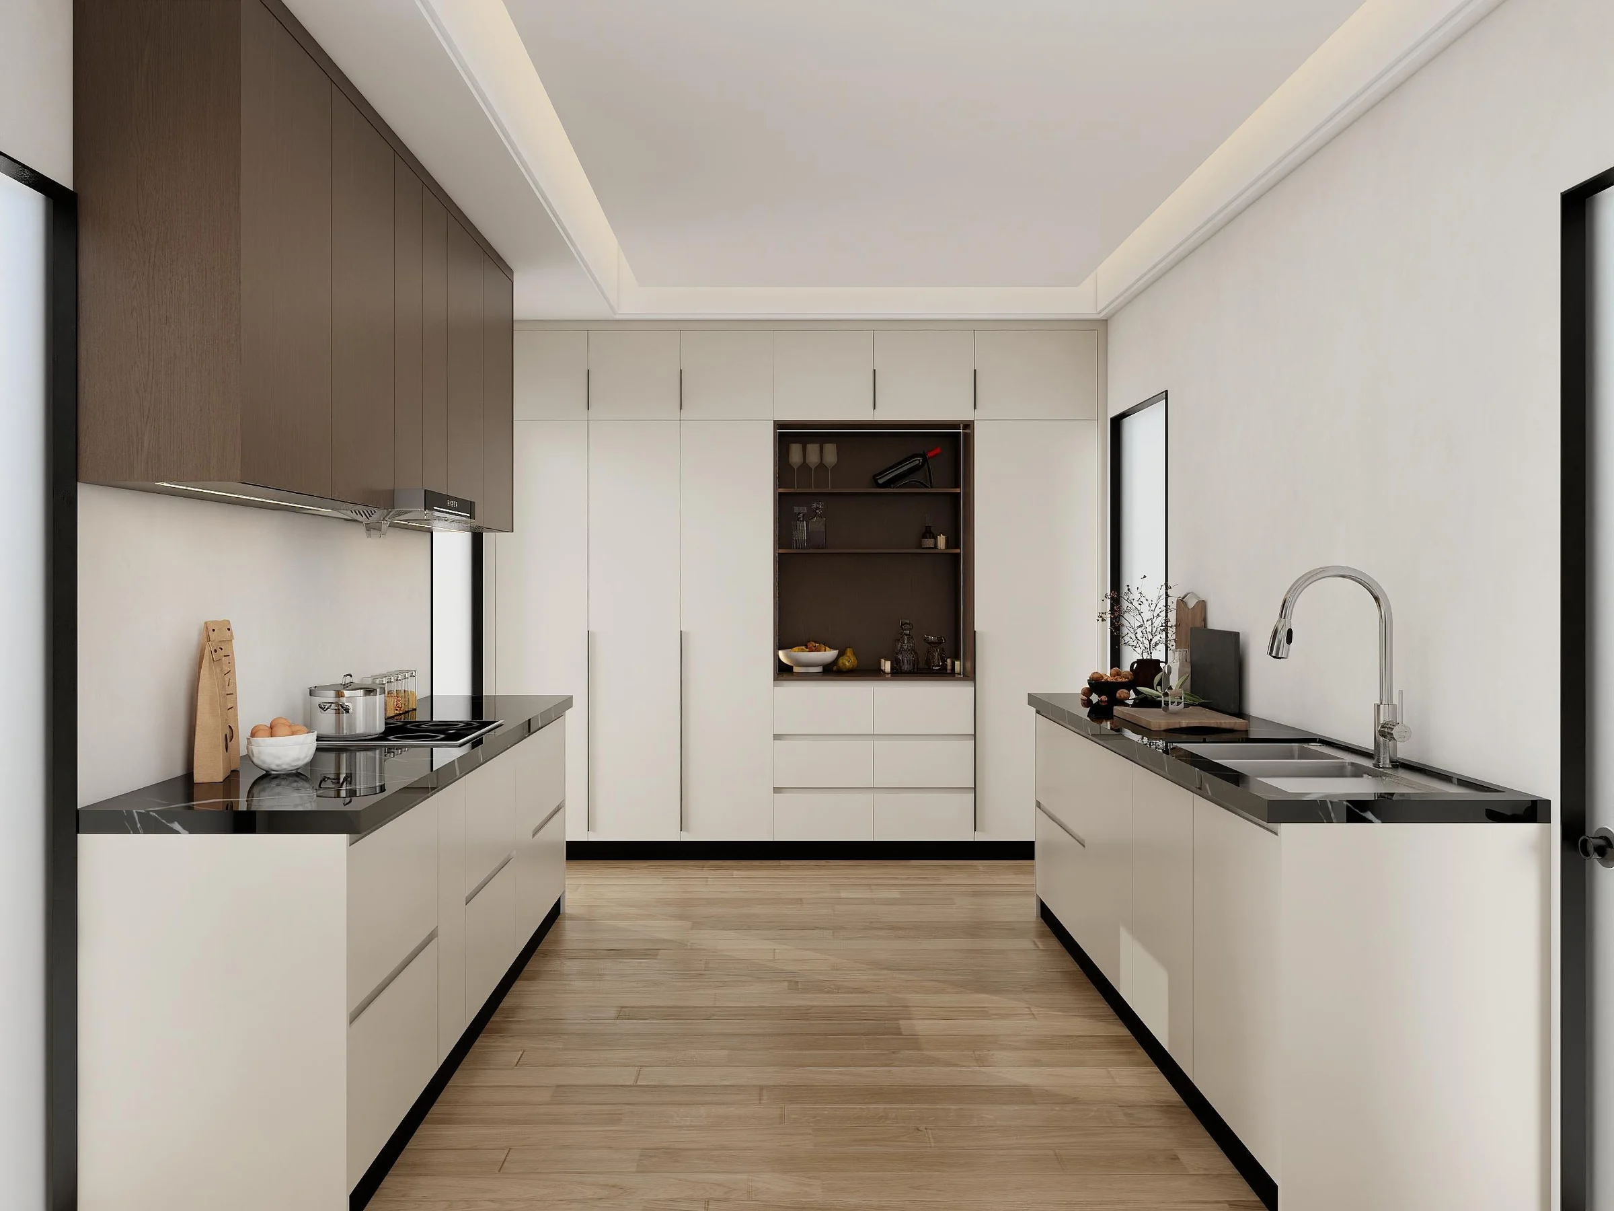
Tight built-in appearance should not block ventilation, connections or future removal.
Prepare a useful inquiry
These inputs allow the room to be checked before cabinet dimensions are fixed.
Provide wall widths, height, door swing and floor conditions.
Send washer, dryer and other equipment data.
Mark water, waste, power, ventilation and floor drain.
Describe folding, ironing, hanging and cleaning routines.
List linen, baskets, detergents and tall tools.
Include quantity, destination, finish and installation scope.
Buyer questions
Appliance and service data determine the safe configuration.
Only when appliance ventilation, access, door swing and manufacturer requirements are maintained.
Potentially, using an approved stacking arrangement and clearances with suitable support and service access.
The choice depends on exposure and specification; moisture-aware panels, sealed edges and correct installation are important.
Yes, with appropriate support and clearances that do not transfer unsuitable loads or restrict machine movement.
The cabinet and service plan should provide doors, removable panels or open zones for shut-offs and connections.
Provide room dimensions, appliance models, services, task and storage brief, quantity, destination and finish direction.
Start with available project information
Send the room plan, appliance models and service locations. We will identify the cabinet, access and storage decisions required.
Cabinetry guides, finishes and project updates.