
Room-to-room consistency
Align colour, door style, handles, lighting and material transitions across kitchens, wardrobes, vanities and storage.
Residential Project Solutions
For villas, apartments and substantial renovations, Lonsail turns floor plans, room requirements and visual references into a coordinated cabinetry package with clear approvals before production.
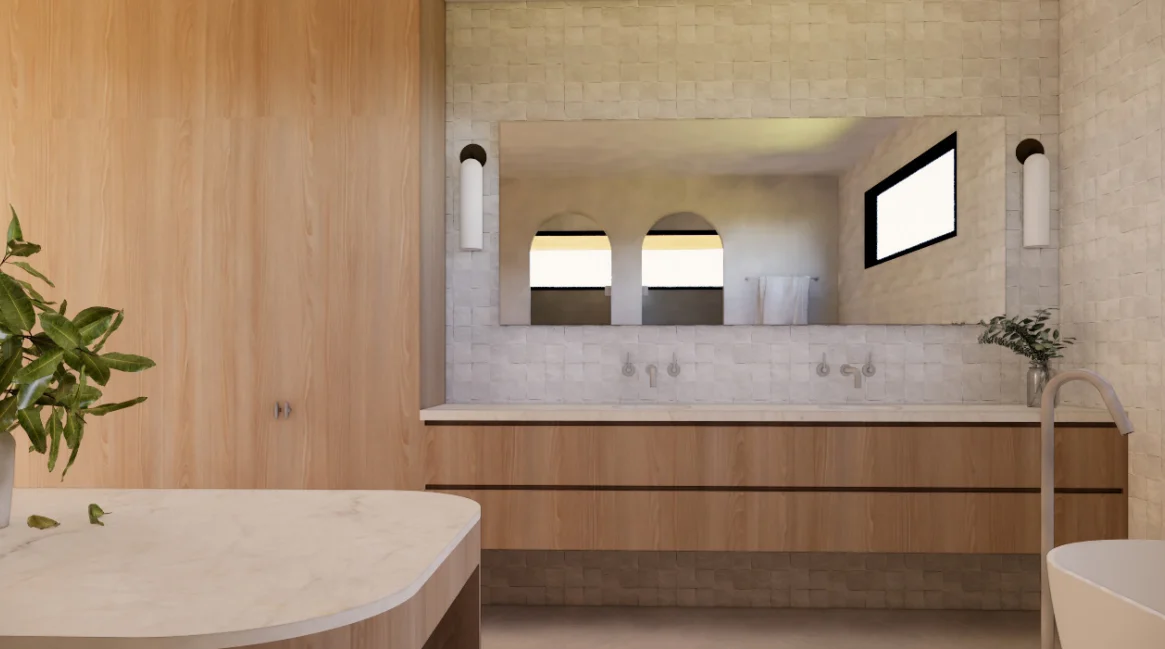
Project Reality
Residential buyers need one design language across different rooms without losing practical storage, site tolerances or installation access.
Align colour, door style, handles, lighting and material transitions across kitchens, wardrobes, vanities and storage.
Separate design dimensions from verified site measurements, openings, services and finished floor levels.
Decide where premium finishes matter and where durable standardisation protects the budget.
Plan fillers, scribes, access panels, appliance clearances and package identification before shipping.
Supply Package
The order is defined by drawings and room schedules, not by a single reference image.
| Product area | Typical scope | What must be confirmed |
|---|---|---|
| Kitchen cabinetry | Base, wall and tall units, islands, appliance housing and internal storage. | Layout, appliances, services, worktop responsibility, finish and hardware. |
| Wardrobes & closets | Built-in, walk-in, sliding or hinged storage with internal accessories. | Ceiling height, wall conditions, door system, lighting and internal layout. |
| Vanities & utility storage | Bathroom vanities, mirror storage, laundry and pantry cabinetry. | Moisture exposure, plumbing, basin/top interface and ventilation. |
| Custom joinery | TV walls, display storage, studies, bars and integrated wall units. | Fixing conditions, cable access, loads, lighting and finish transitions. |
Cabinetry and custom joinery are made in-house. Doors and windows are coordinated through selected partners when included in the agreed order. Building works, local permits and site installation remain outside our scope unless expressly confirmed.
Decision Path
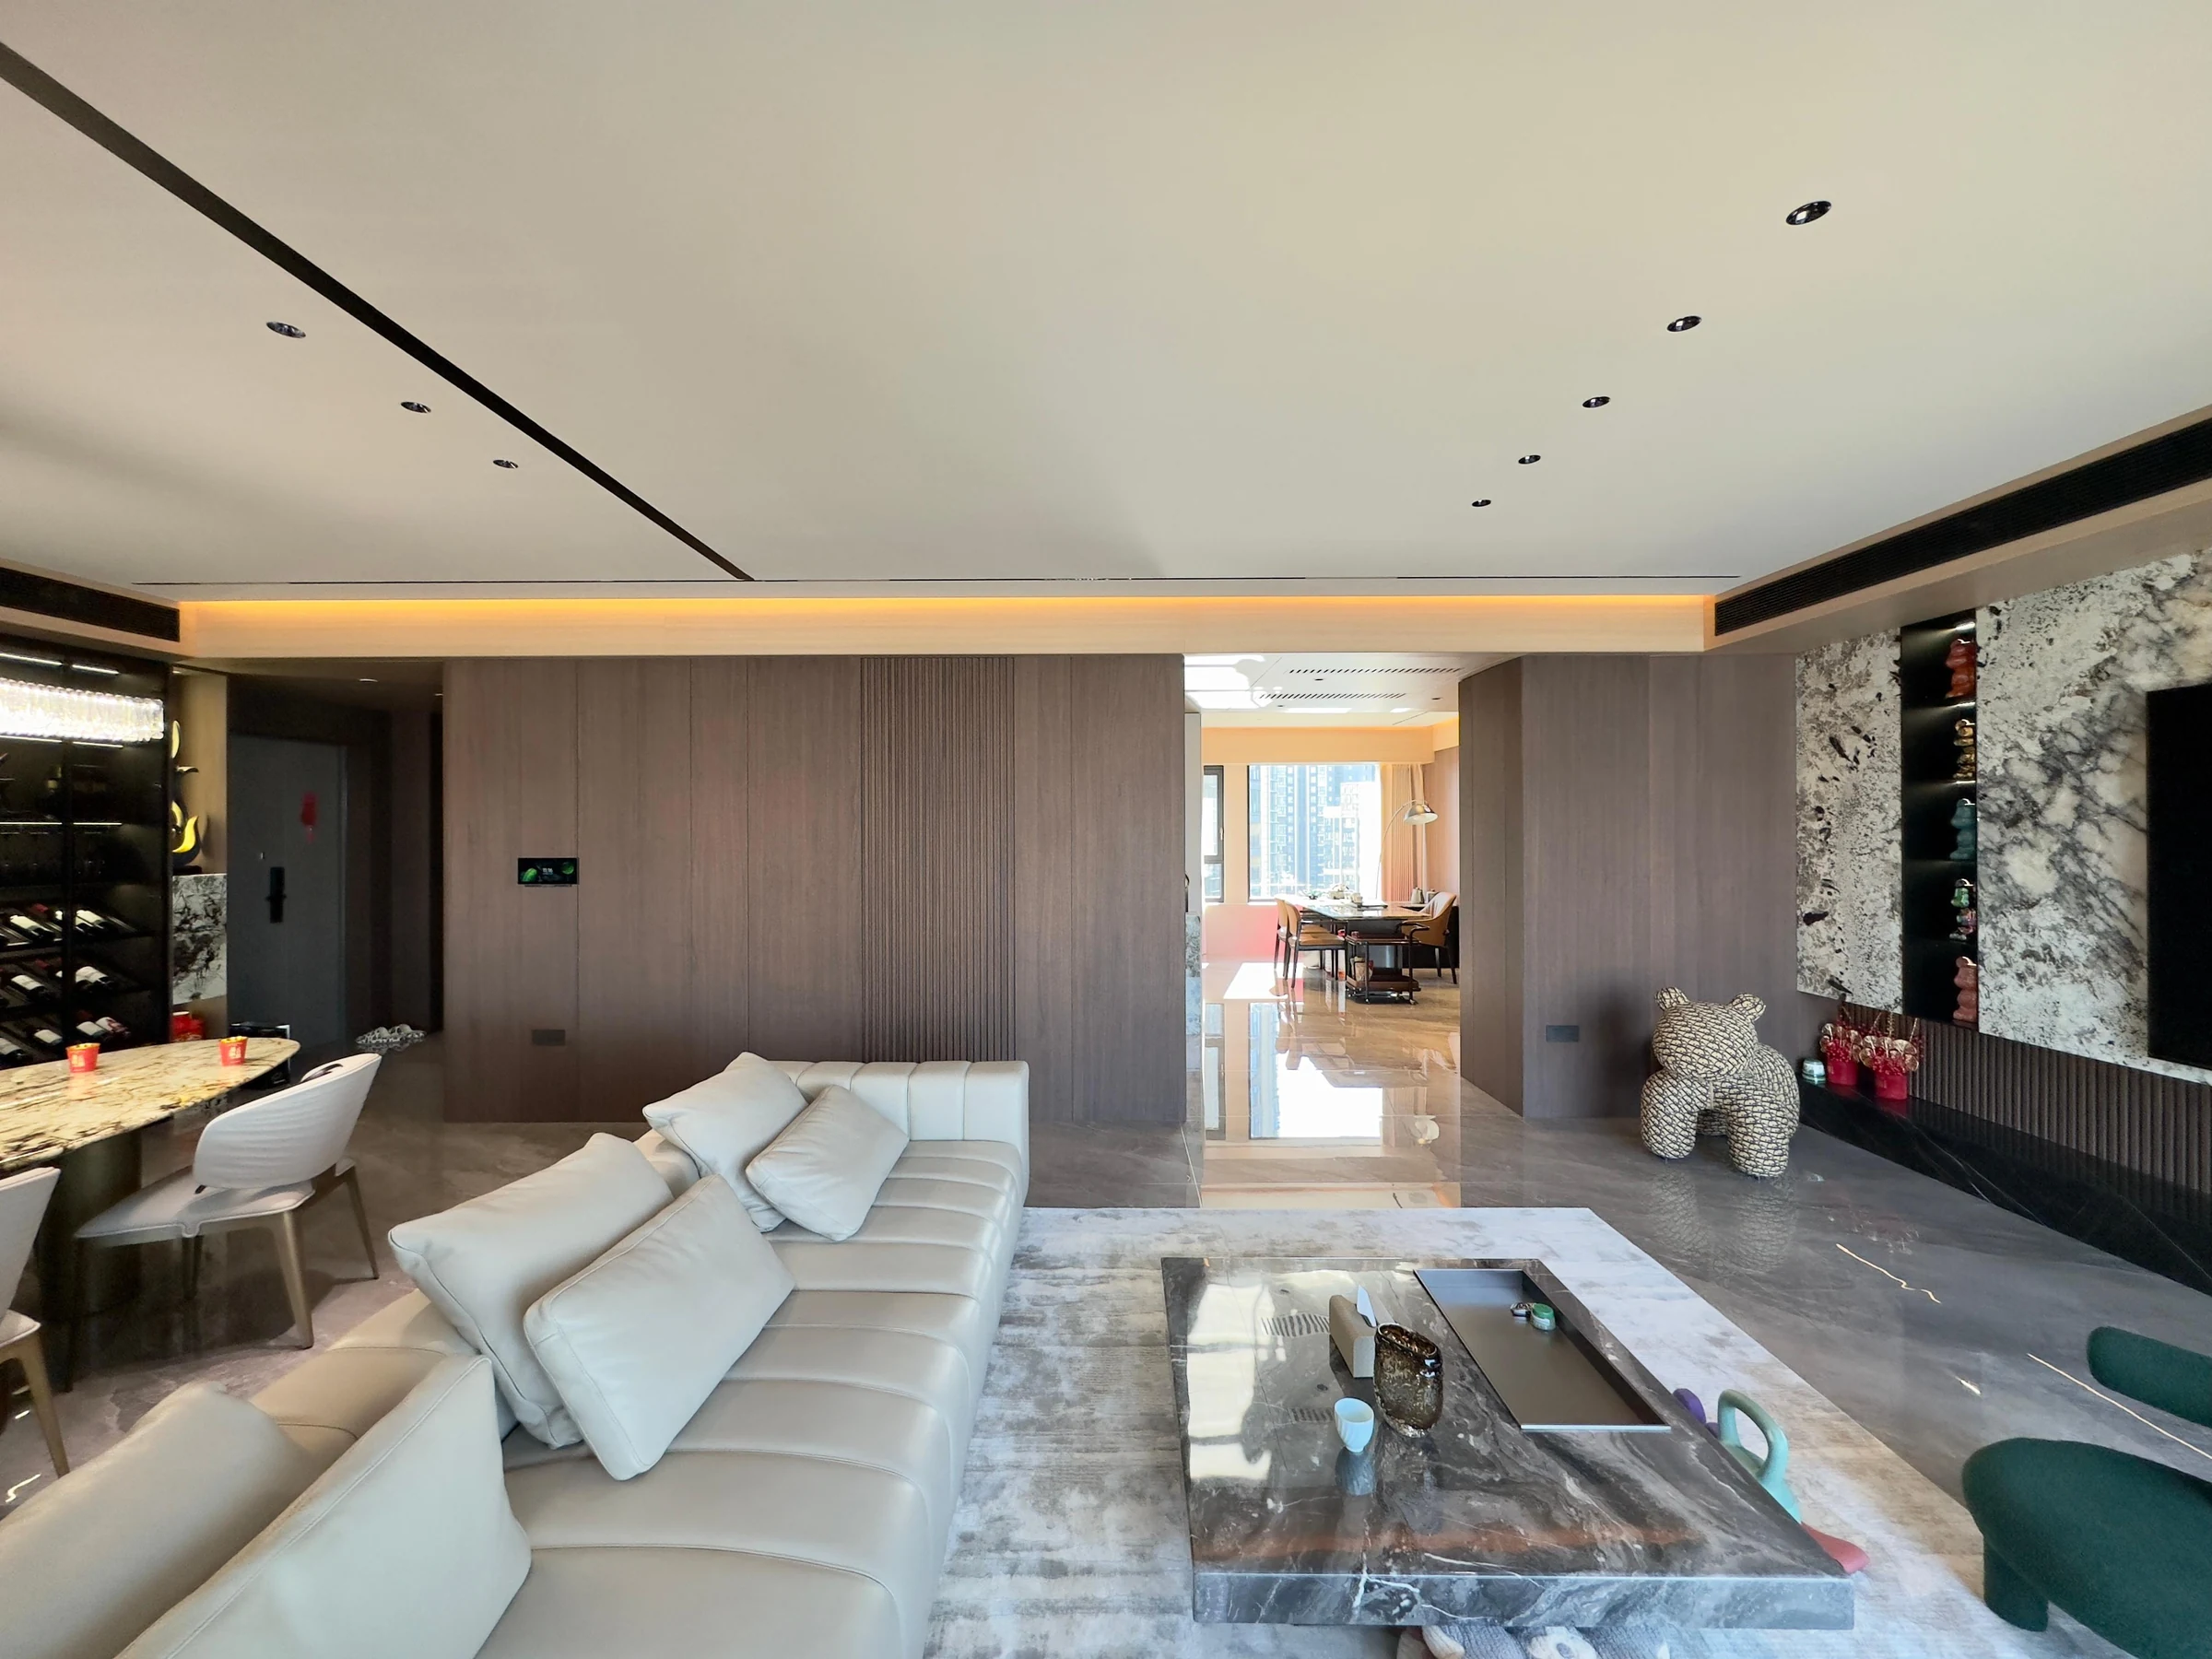
A residential project moves faster when each room has an approved information set and outstanding decisions are visible.
Inputs From Buyer
Outputs From Lonsail
Frequently Asked Questions
Yes, for an initial scope and budget review, but reliable production pricing still requires cabinet dimensions, construction, finishes, hardware, quantities and appliance information.
It can, but moisture, cleaning, light exposure and budget may justify different substrates or finish systems while keeping a consistent visual language.
The buyer or local project team normally verifies site dimensions. Lonsail can provide measurement guidance and identify the dimensions required for cabinet drawings.
Availability depends on project location and agreed scope. Cabinet interfaces can be coordinated, but responsibility for worktops, appliances, plumbing and electrical work must be confirmed before ordering.
Send the floor plan, room list, dimensions and visual direction. We will identify the information needed to define a coordinated residential package.
Cabinetry guides, finishes and project updates.