
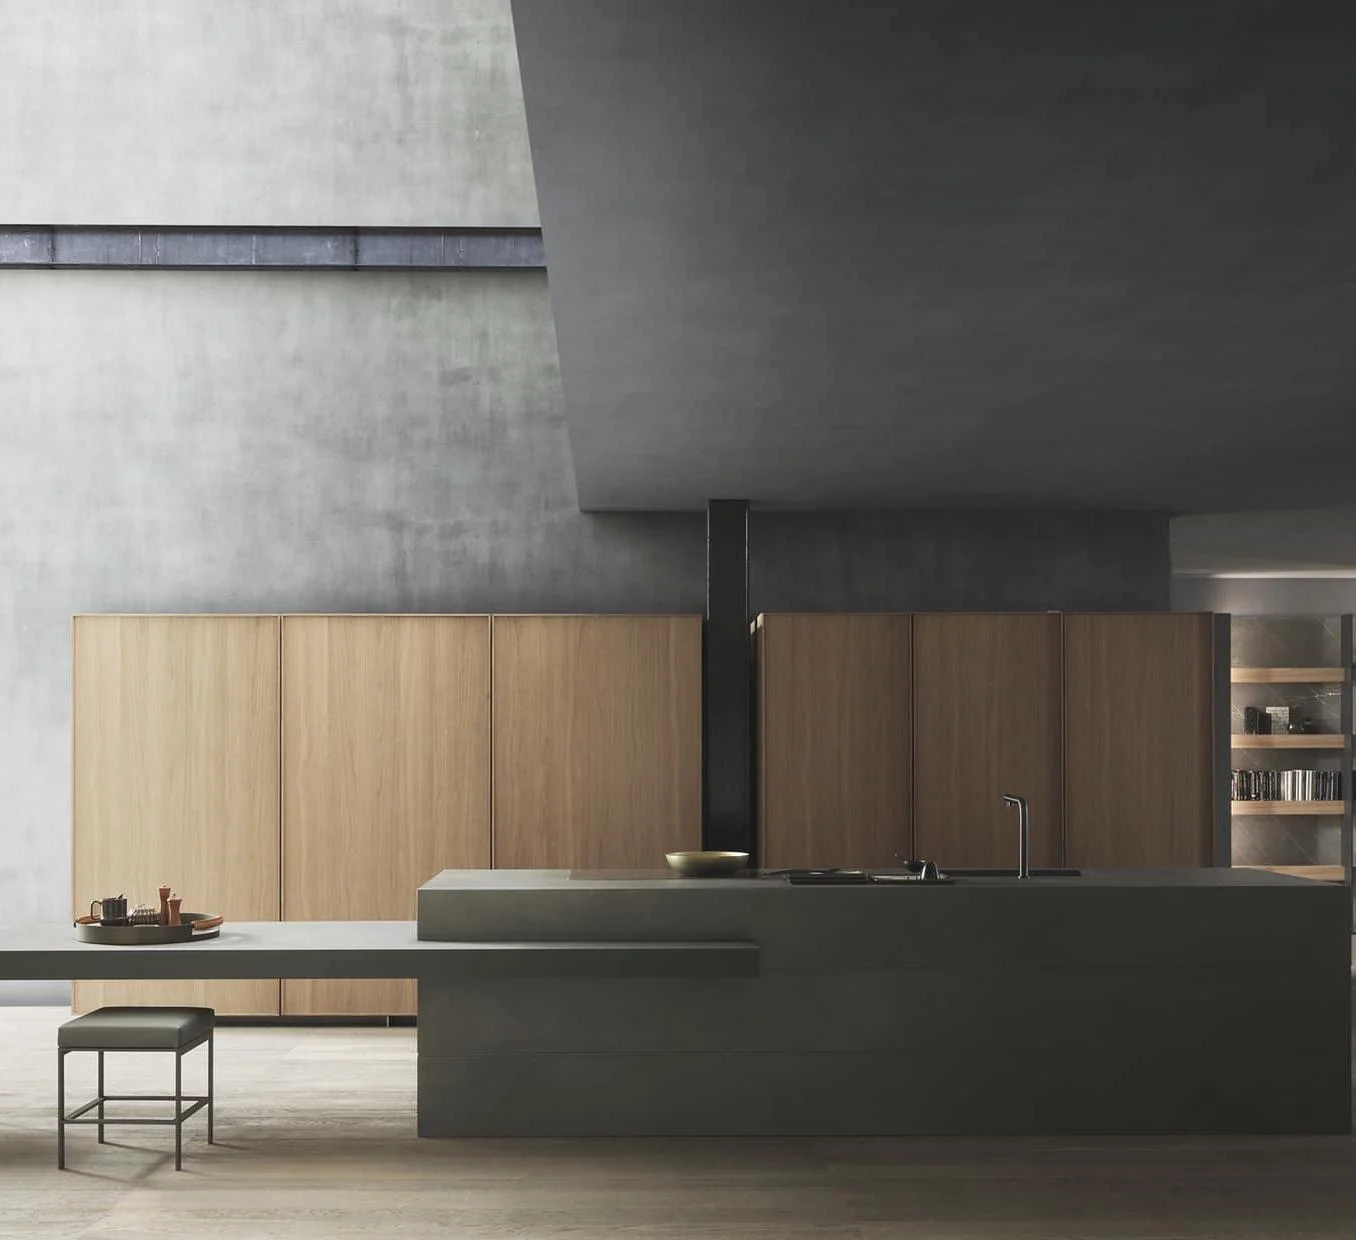
Quiet vertical grain
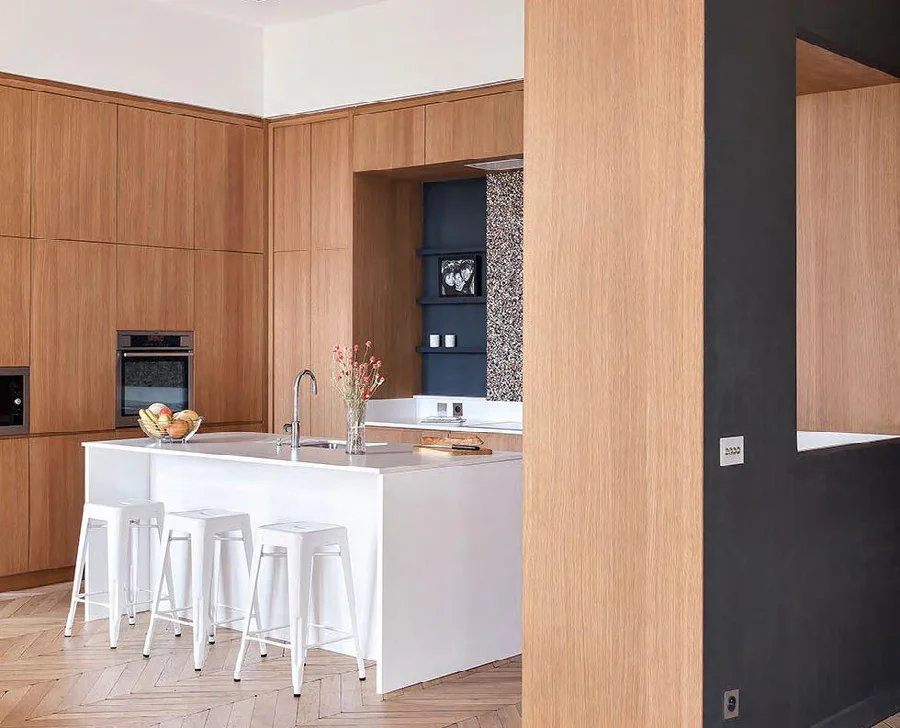
Vertical orientation can emphasise tall cabinetry and create an ordered architectural rhythm.
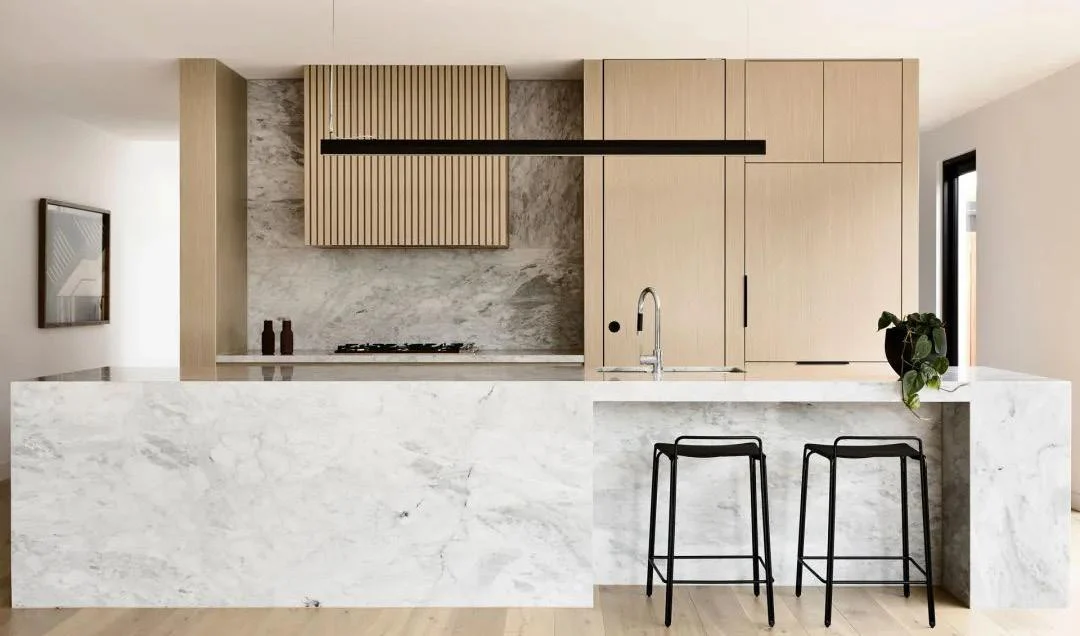
Kitchen cabinets · Natural veneer
Veneer brings genuine timber variation to flat cabinet surfaces. Species, cut, leaf layout, grain direction, substrate and finishing method should be approved as a coordinated material system.
Product guidance for project buyers
No two veneer leaves are identical. A strong order does not promise photographic uniformity; it defines the species, cut, colour direction and the locations where grain relationship matters most.
Large elevations, islands and tall units should be mapped before production so the available veneer can be allocated to visible panels with a deliberate hierarchy.
Product focus
The visual effect changes with cut, colour and the scale over which the grain is allowed to run.
Vertical orientation can emphasise tall cabinetry and create an ordered architectural rhythm.
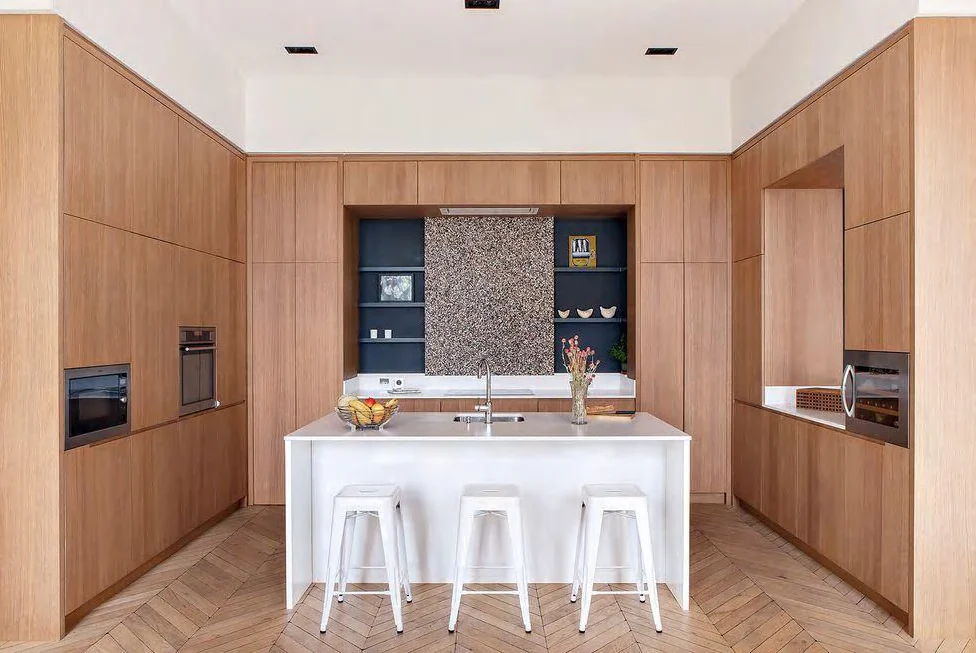
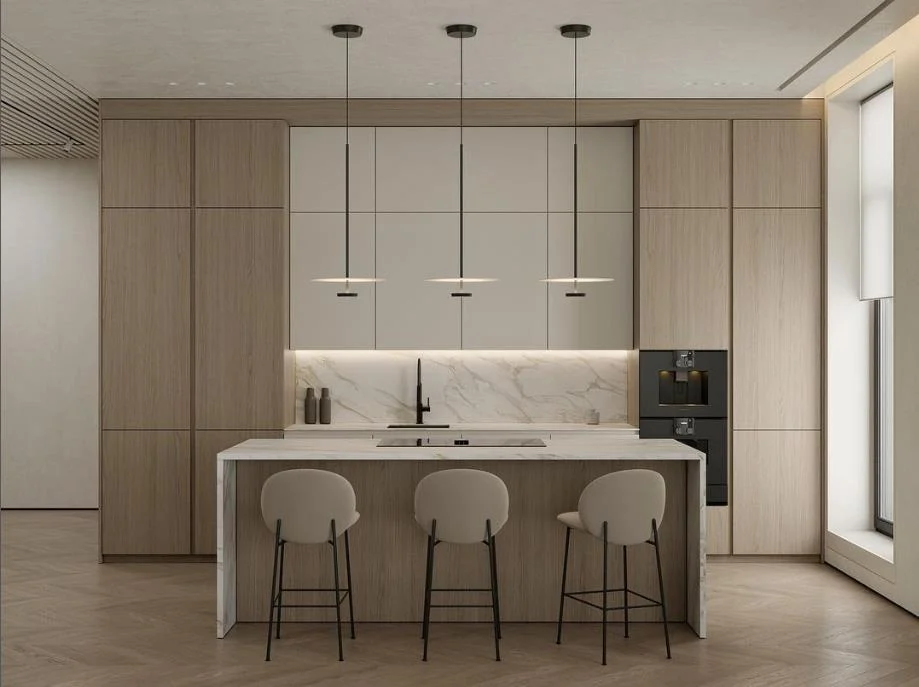
Veneer can concentrate natural character on an island while surrounding cabinetry remains restrained.
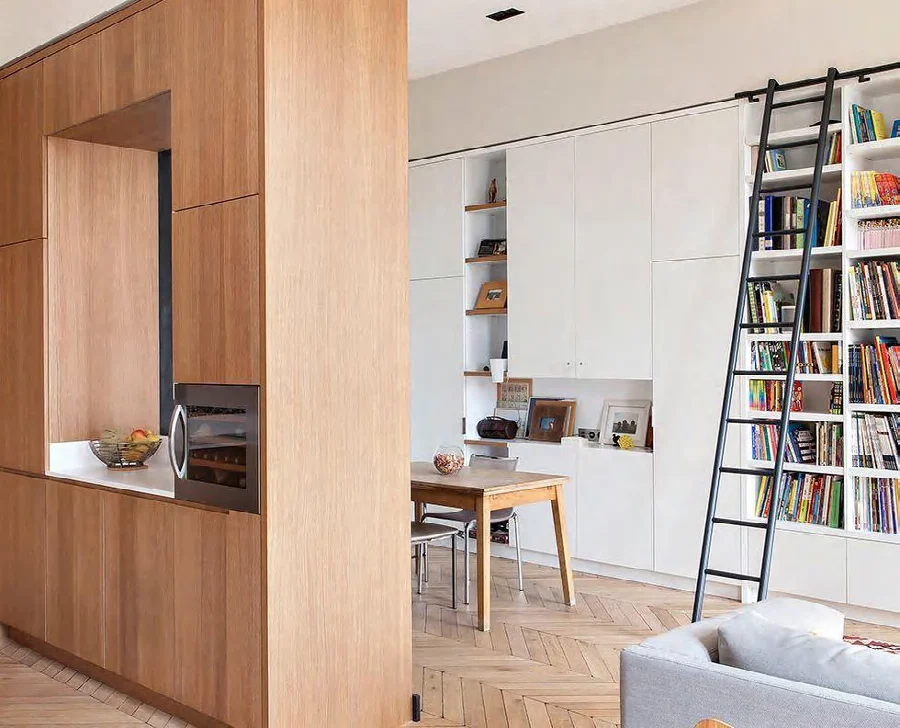
A controlled stain can deepen the timber tone while retaining visible grain movement.
Specification checkpoints
These checkpoints distinguish a real natural material specification from a generic wood-look reference.
Name the timber and whether quarter cut, crown cut or another appearance is intended.
Confirm natural, stained or toned appearance using representative physical samples.
Mark vertical, horizontal and feature directions on the elevations.
Identify the most visible runs for sequential, slip or other planned leaf arrangement where feasible.
Use an appropriate stable core and balanced panel construction for the component.
Agree that figure, grain and colour variation are inherent characteristics, not automatic defects.
Configuration framework
Veneer performance and appearance depend on a complete panel build-up, not the face layer alone.
Record species, cut, grade direction and approved colour reference.
Define the substrate, thickness and balancing requirements by component.
Choose matching veneer, solid lipping or another approved edge solution.
State stain, sealer, sheen and any approved protective coating direction.
Number high-visibility doors and panels where sequence or grain continuity is required.
Plan storage, installation and interior humidity expectations appropriate to timber-based joinery.
Project fit
Use veneer when natural grain is part of the design intent and the project team accepts controlled variation.
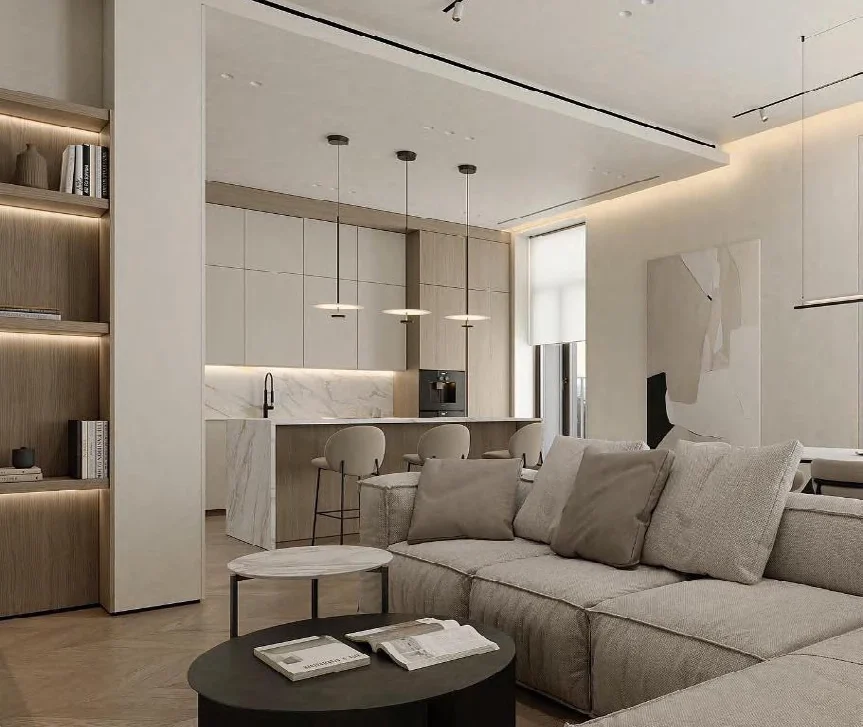
Creates material depth across kitchens, bars and connected living joinery.
Supports large composed planes where grain direction is coordinated with the architecture.
Offers a distinctive natural finish for suites and shared spaces with a defined care plan.
Can introduce warm timber character without constructing every visible component from solid wood.
Details that affect the order
Natural variation looks intentional when the most visible fronts are selected and mapped rather than installed randomly.
Prepare a useful inquiry
A useful request includes material intent and the parts of the room where grain relationship has priority.
Mark tall runs, islands and other prominent veneer areas.
Name preferred timber or share a physical and visual direction.
Indicate grain character, stain and sheen preferences.
Identify elevations requiring stronger leaf or panel relationship.
List doors, end panels, fillers, plinths and interior surfaces.
Include location, quantity, programme and installation responsibility.
Buyer questions
Natural material expectations should be agreed before samples are approved.
No. Veneer uses a thin layer of real timber and therefore has natural grain and colour variation.
Selected matching and sequencing can be planned, subject to veneer availability, sheet size and the approved elevation.
No. A small sample establishes direction but cannot represent all natural variation in a larger order.
Yes, depending on species and finish system. The result should be approved on representative samples.
Not necessarily. Visible veneer components and internal carcass materials are specified separately.
Provide drawings, species and finish direction, matching priorities, construction scope, quantity and destination.
Start with available project information
Share the elevations, species direction and priority feature areas. We will identify the sample and panel-planning decisions needed for review.
Cabinetry guides, finishes and project updates.