
Stored items
List appliance, clothing, shoes, cleaning tools, pantry goods, media equipment or display objects.
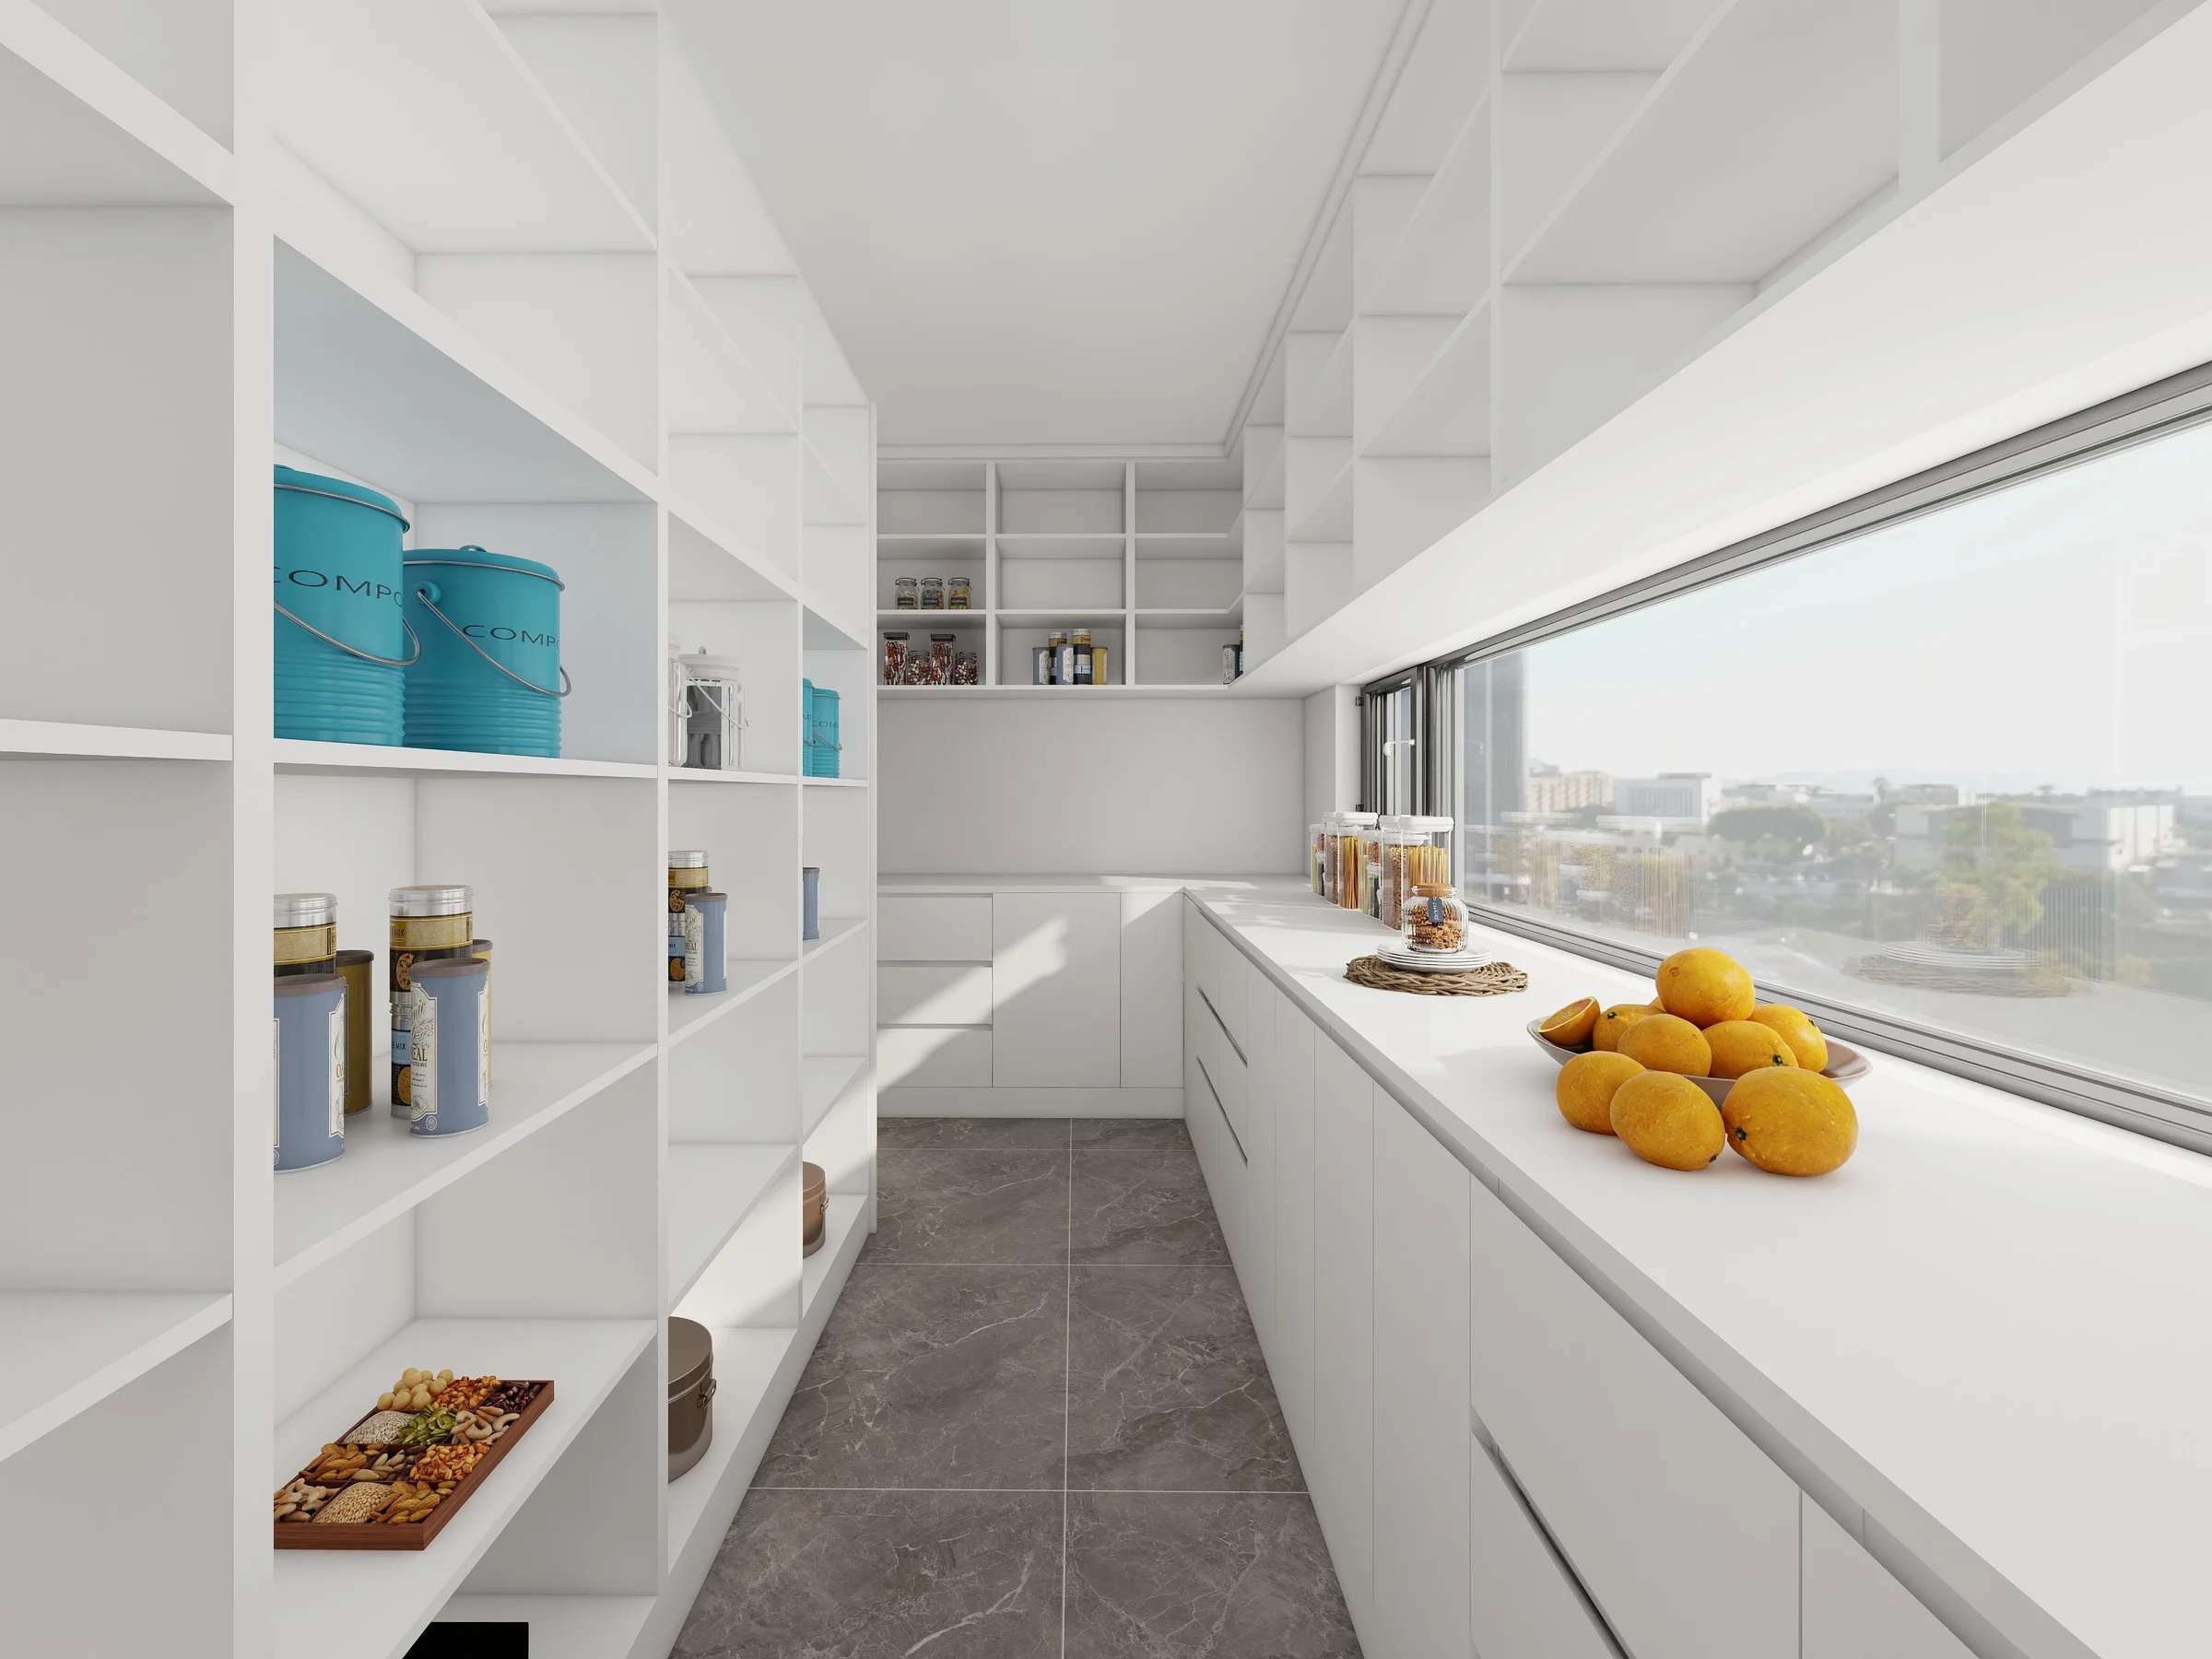
Utility storage · built-in cabinetry
Turn overlooked walls and service areas into organised cabinetry—from laundry and pantry storage to entryways, mudrooms and integrated living-room units.
A decision page for project buyers
A useful storage wall begins with what needs to be stored, how often it is accessed and which building services share the space. The cabinet layout should then resolve appliance clearances, ventilation, cleaning, circulation and installation access.
Storage can be coordinated with kitchen cabinetry, wardrobe systems and living-room joinery while keeping each zone functionally appropriate.
Product directions
Each storage type has different service, ventilation and access requirements. Follow the relevant page for a more focused planning route.
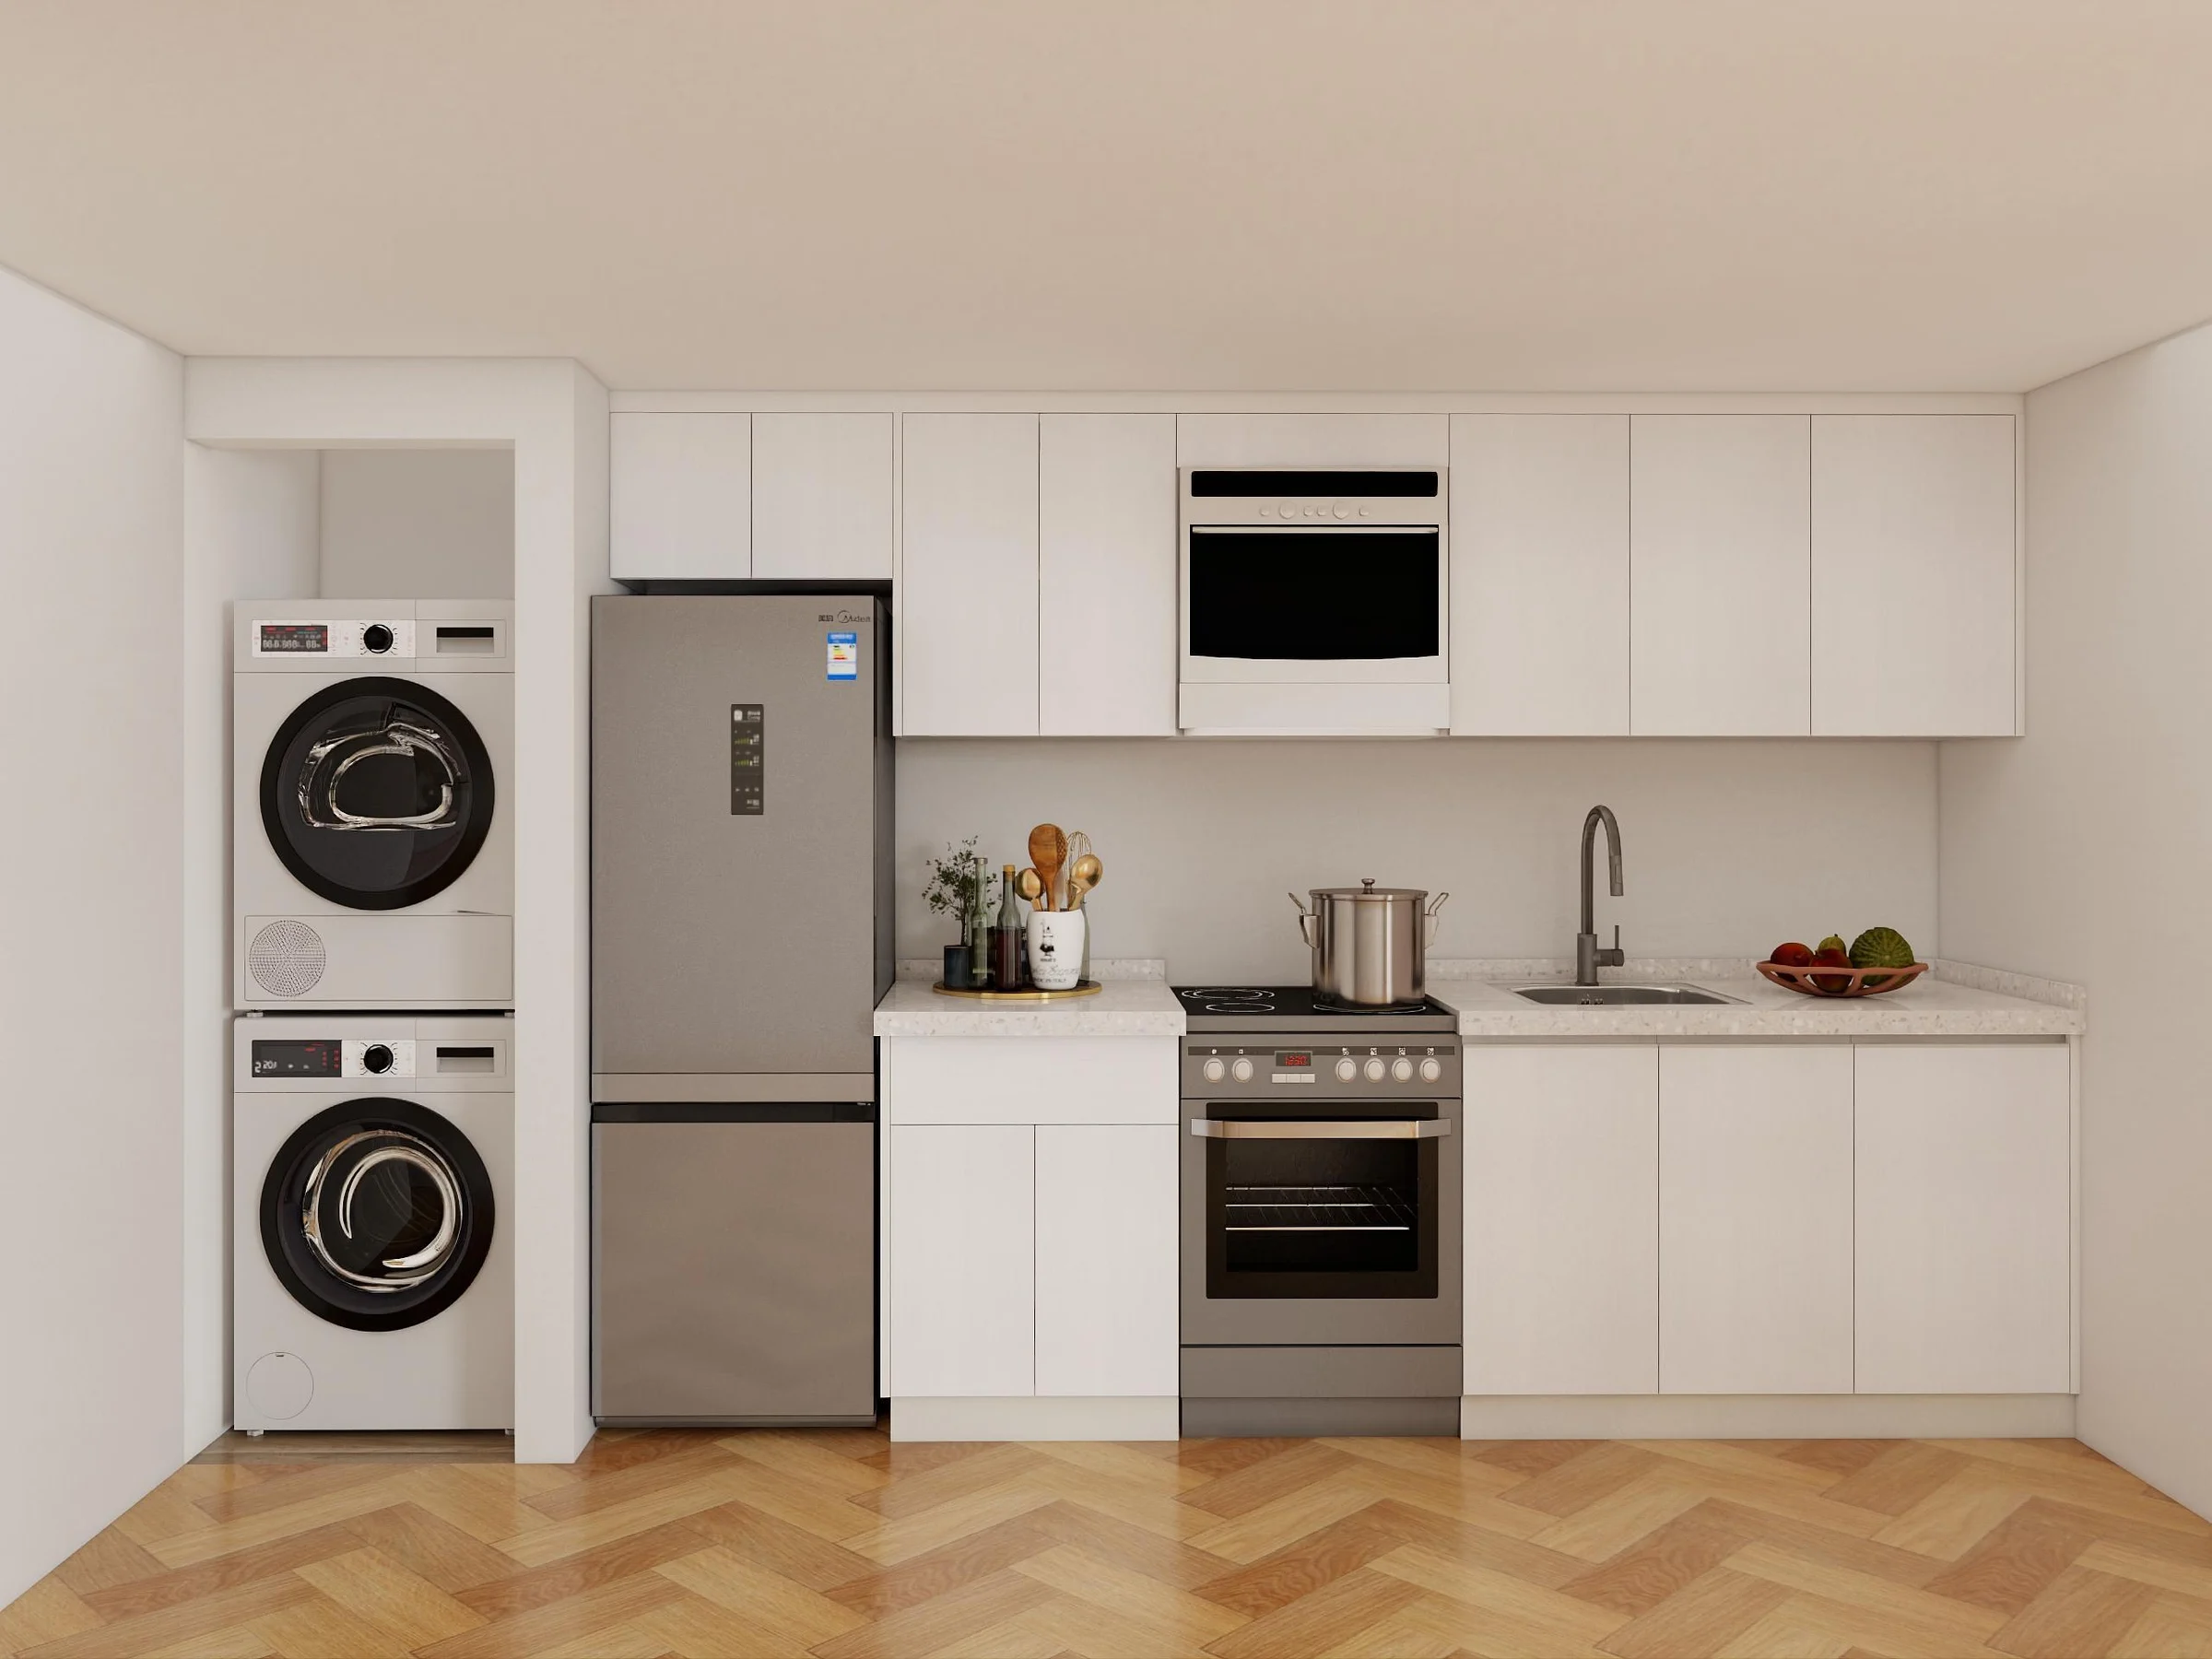
Coordinate machines, sink, services, detergents, hanging and ventilation in a compact utility zone.
Explore Laundry Cabinets →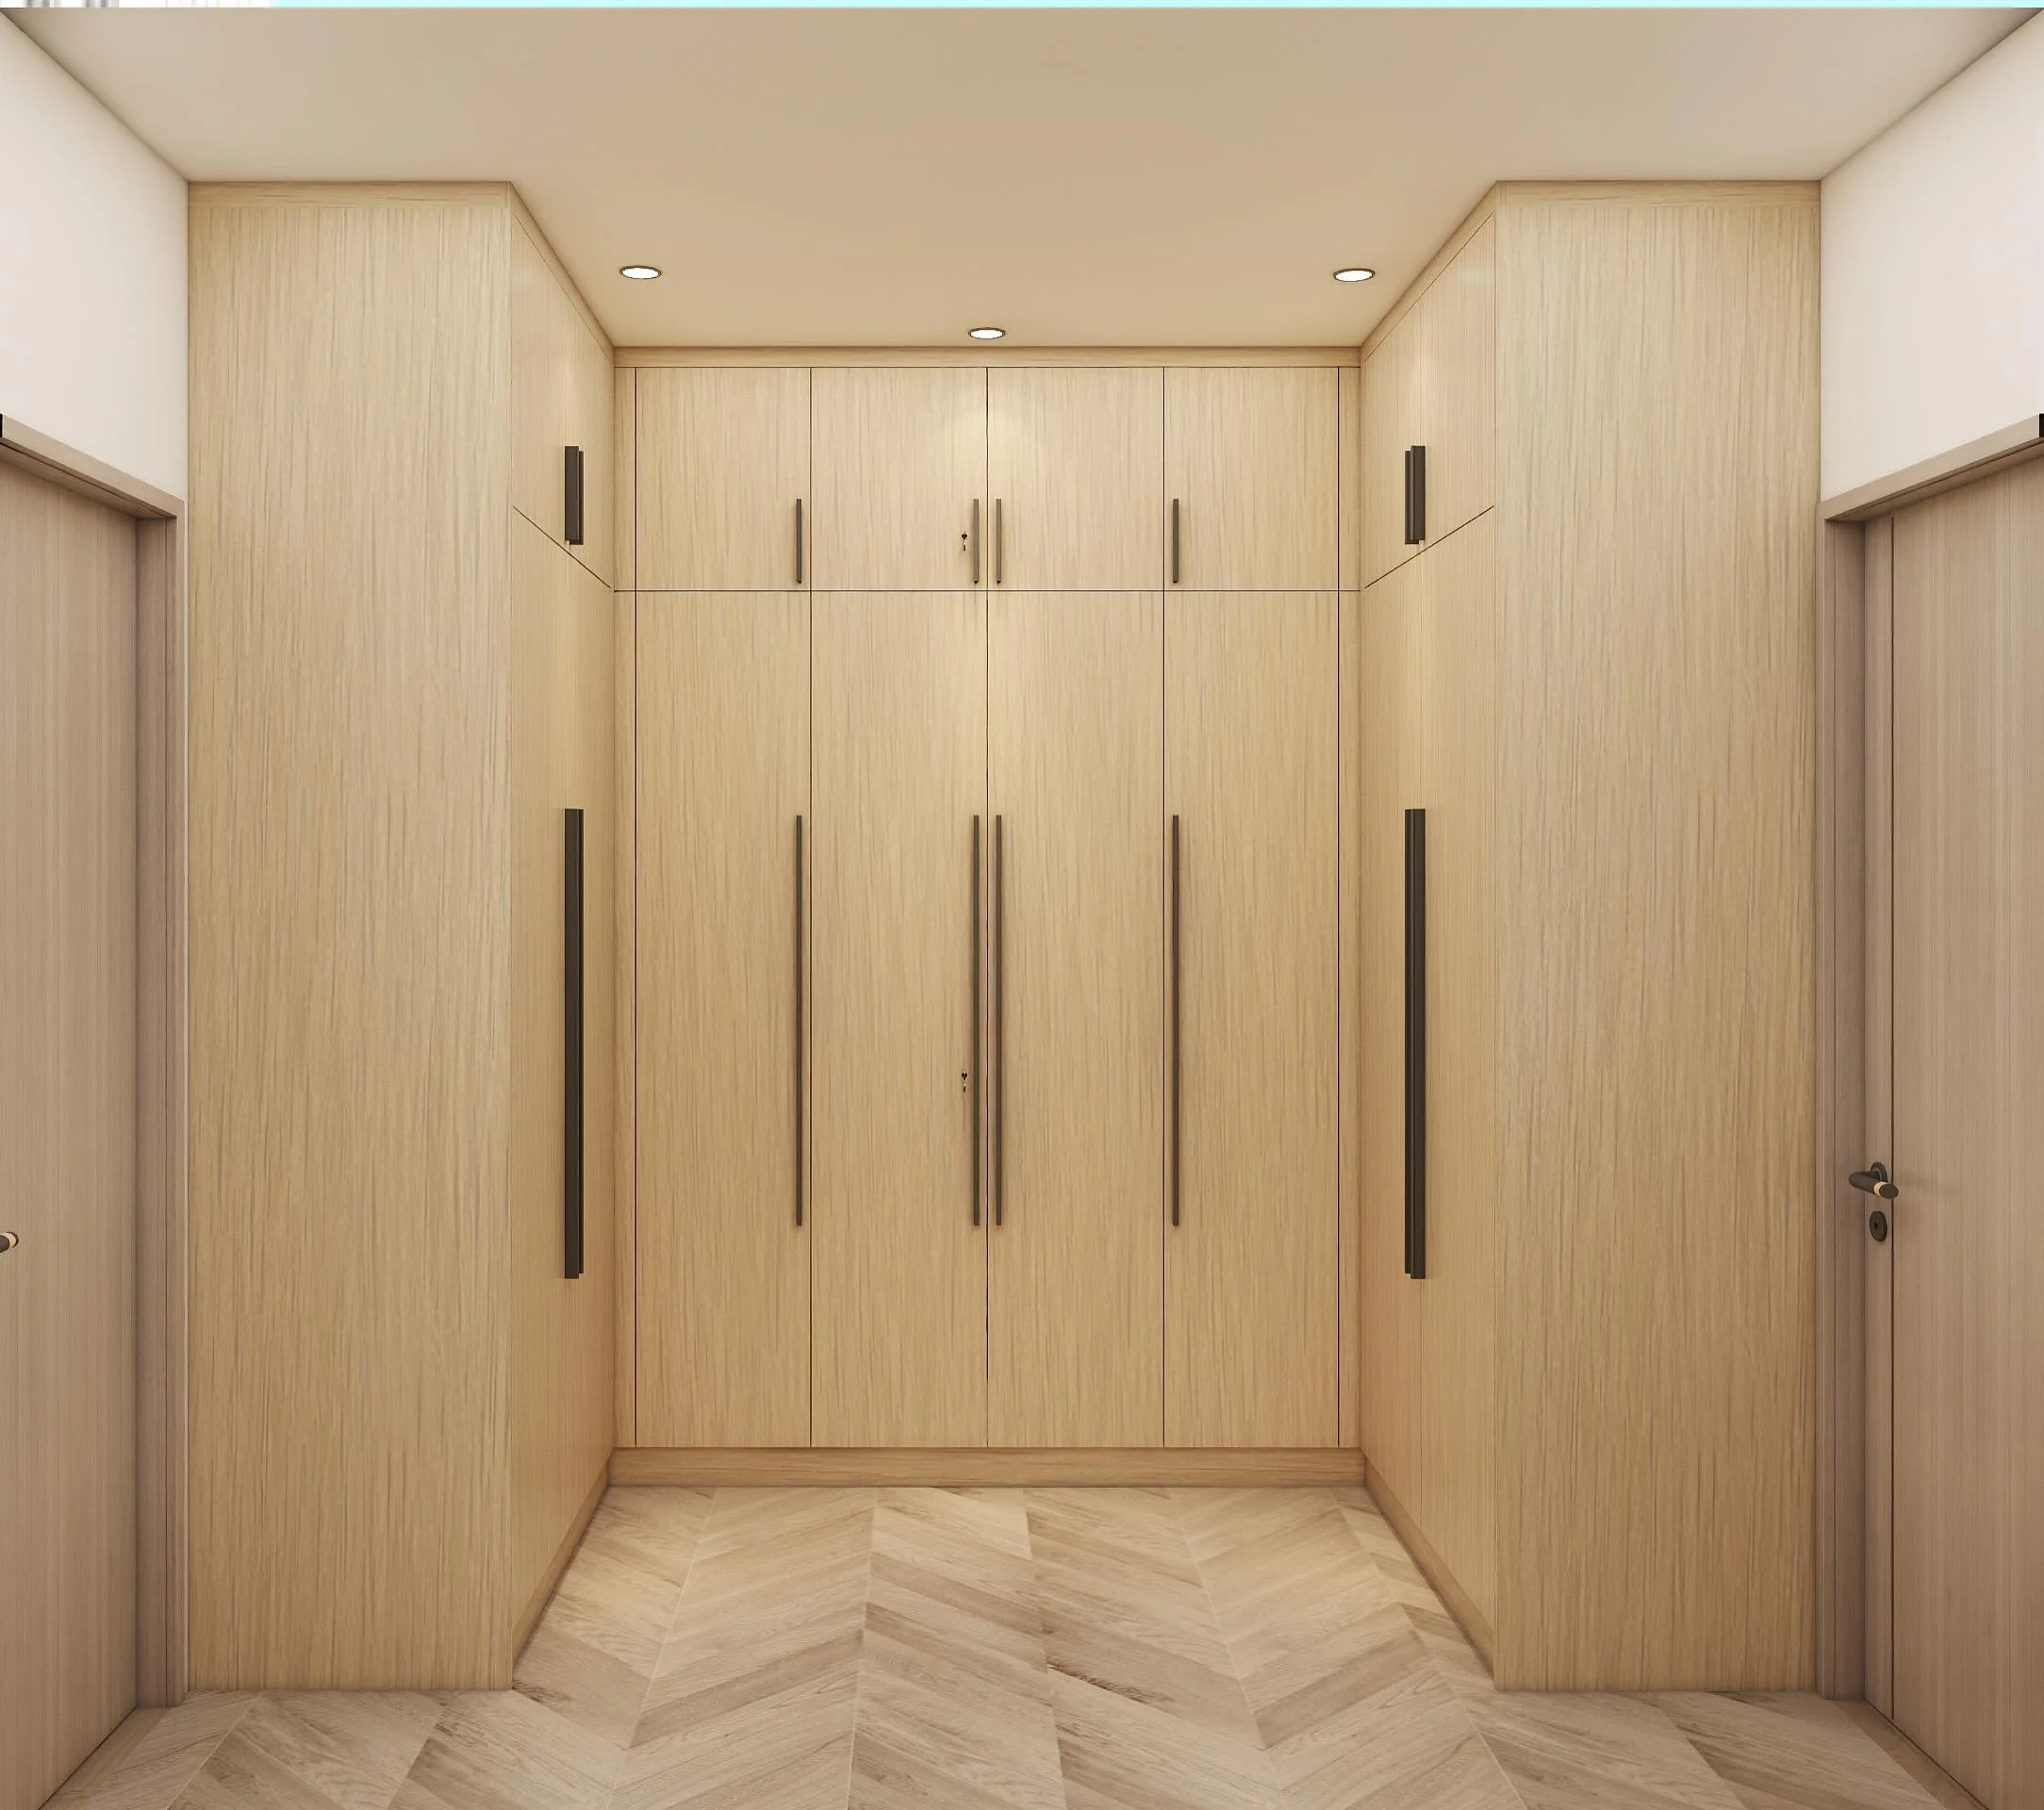
Plan shoe depth, seating, ventilation, daily-drop storage and clear access at the entrance.
Explore Shoe & Entryway Cabinets →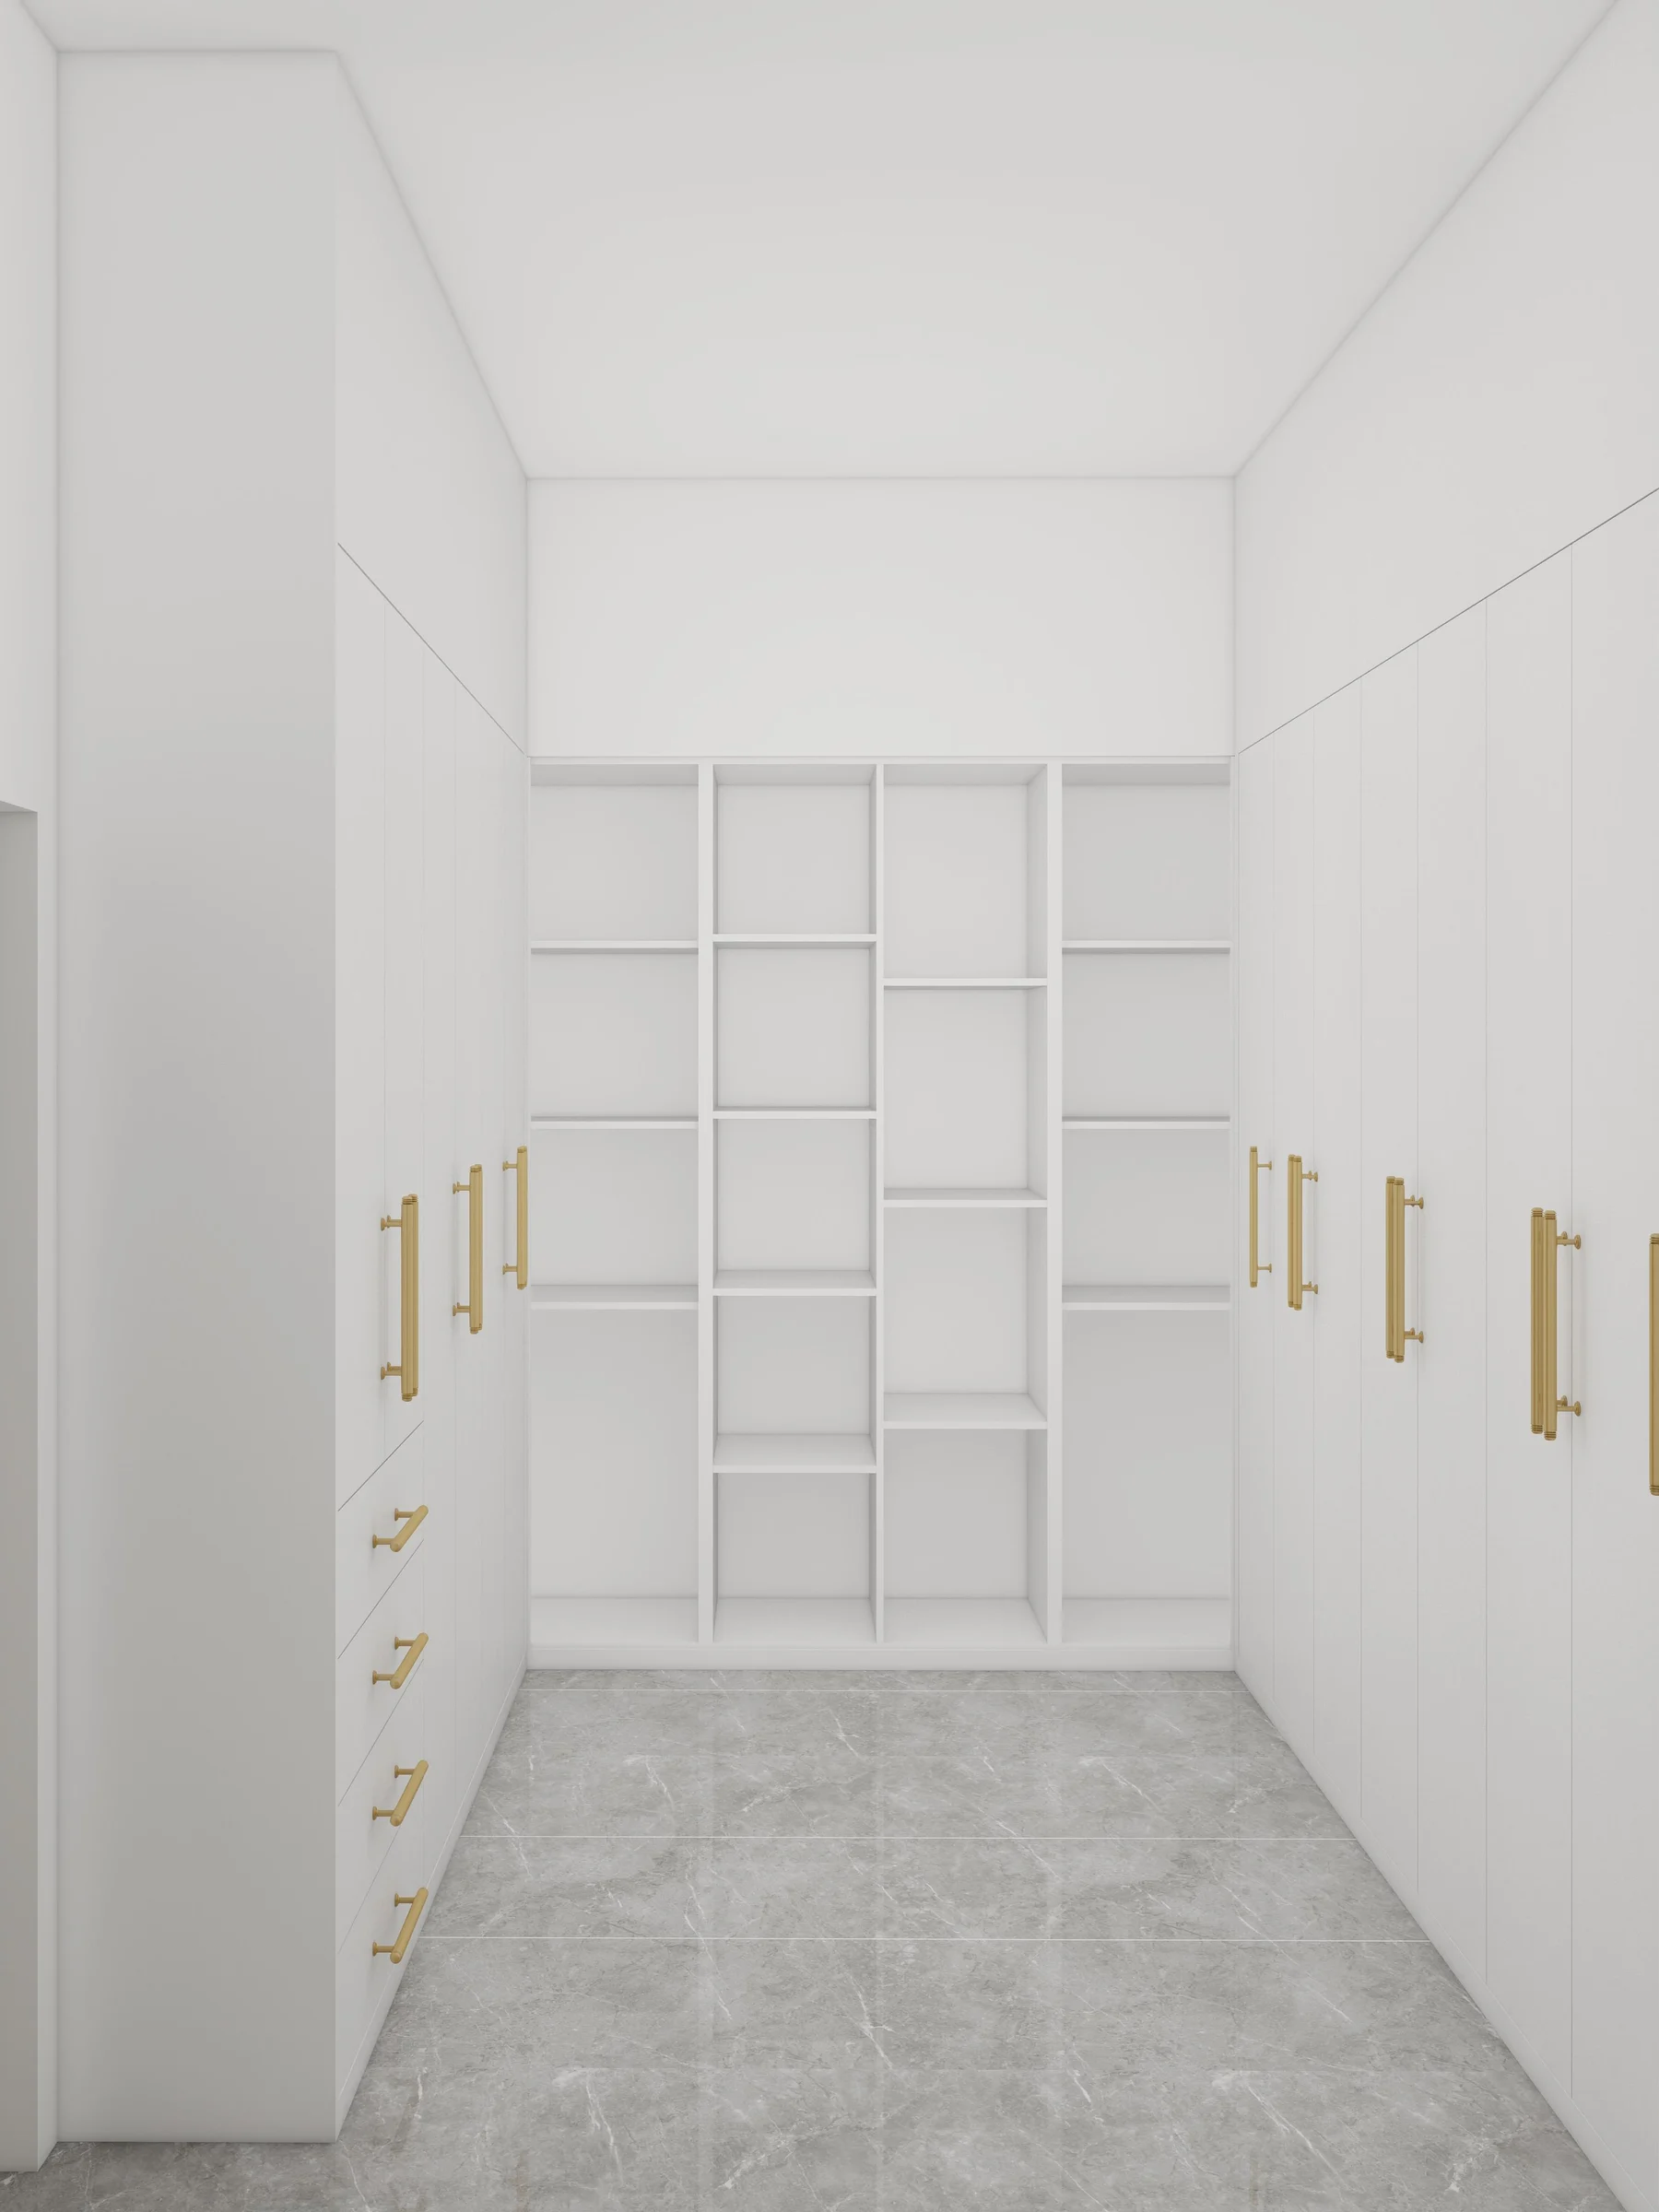
Combine coats, bags, shoes, bench seating and cleaning access around family or guest circulation.
Explore Mudroom & Hallway Storage →
Resolve screen size, ventilation, cable access, display, closed storage and wall composition.
Explore TV & Living-Room Cabinets →Specification before production
Storage elevations should be tested against actual items, appliance services and maintenance access before capacity is assumed.
List appliance, clothing, shoes, cleaning tools, pantry goods, media equipment or display objects.
Confirm walls, openings, machines, plumbing, sockets, ventilation and maintenance access.
Place everyday items within easy reach and reserve high or deep zones for occasional storage.
Define depths, shelves, drawers, hanging, doors, open niches and load requirements.
Select finish, handles, lighting and open-display details for the surrounding interior.
Allow for floor and wall tolerances, service connections, appliance replacement and package access.
Configuration framework
The same external elevation can perform very differently depending on internal zones and installation clearances.
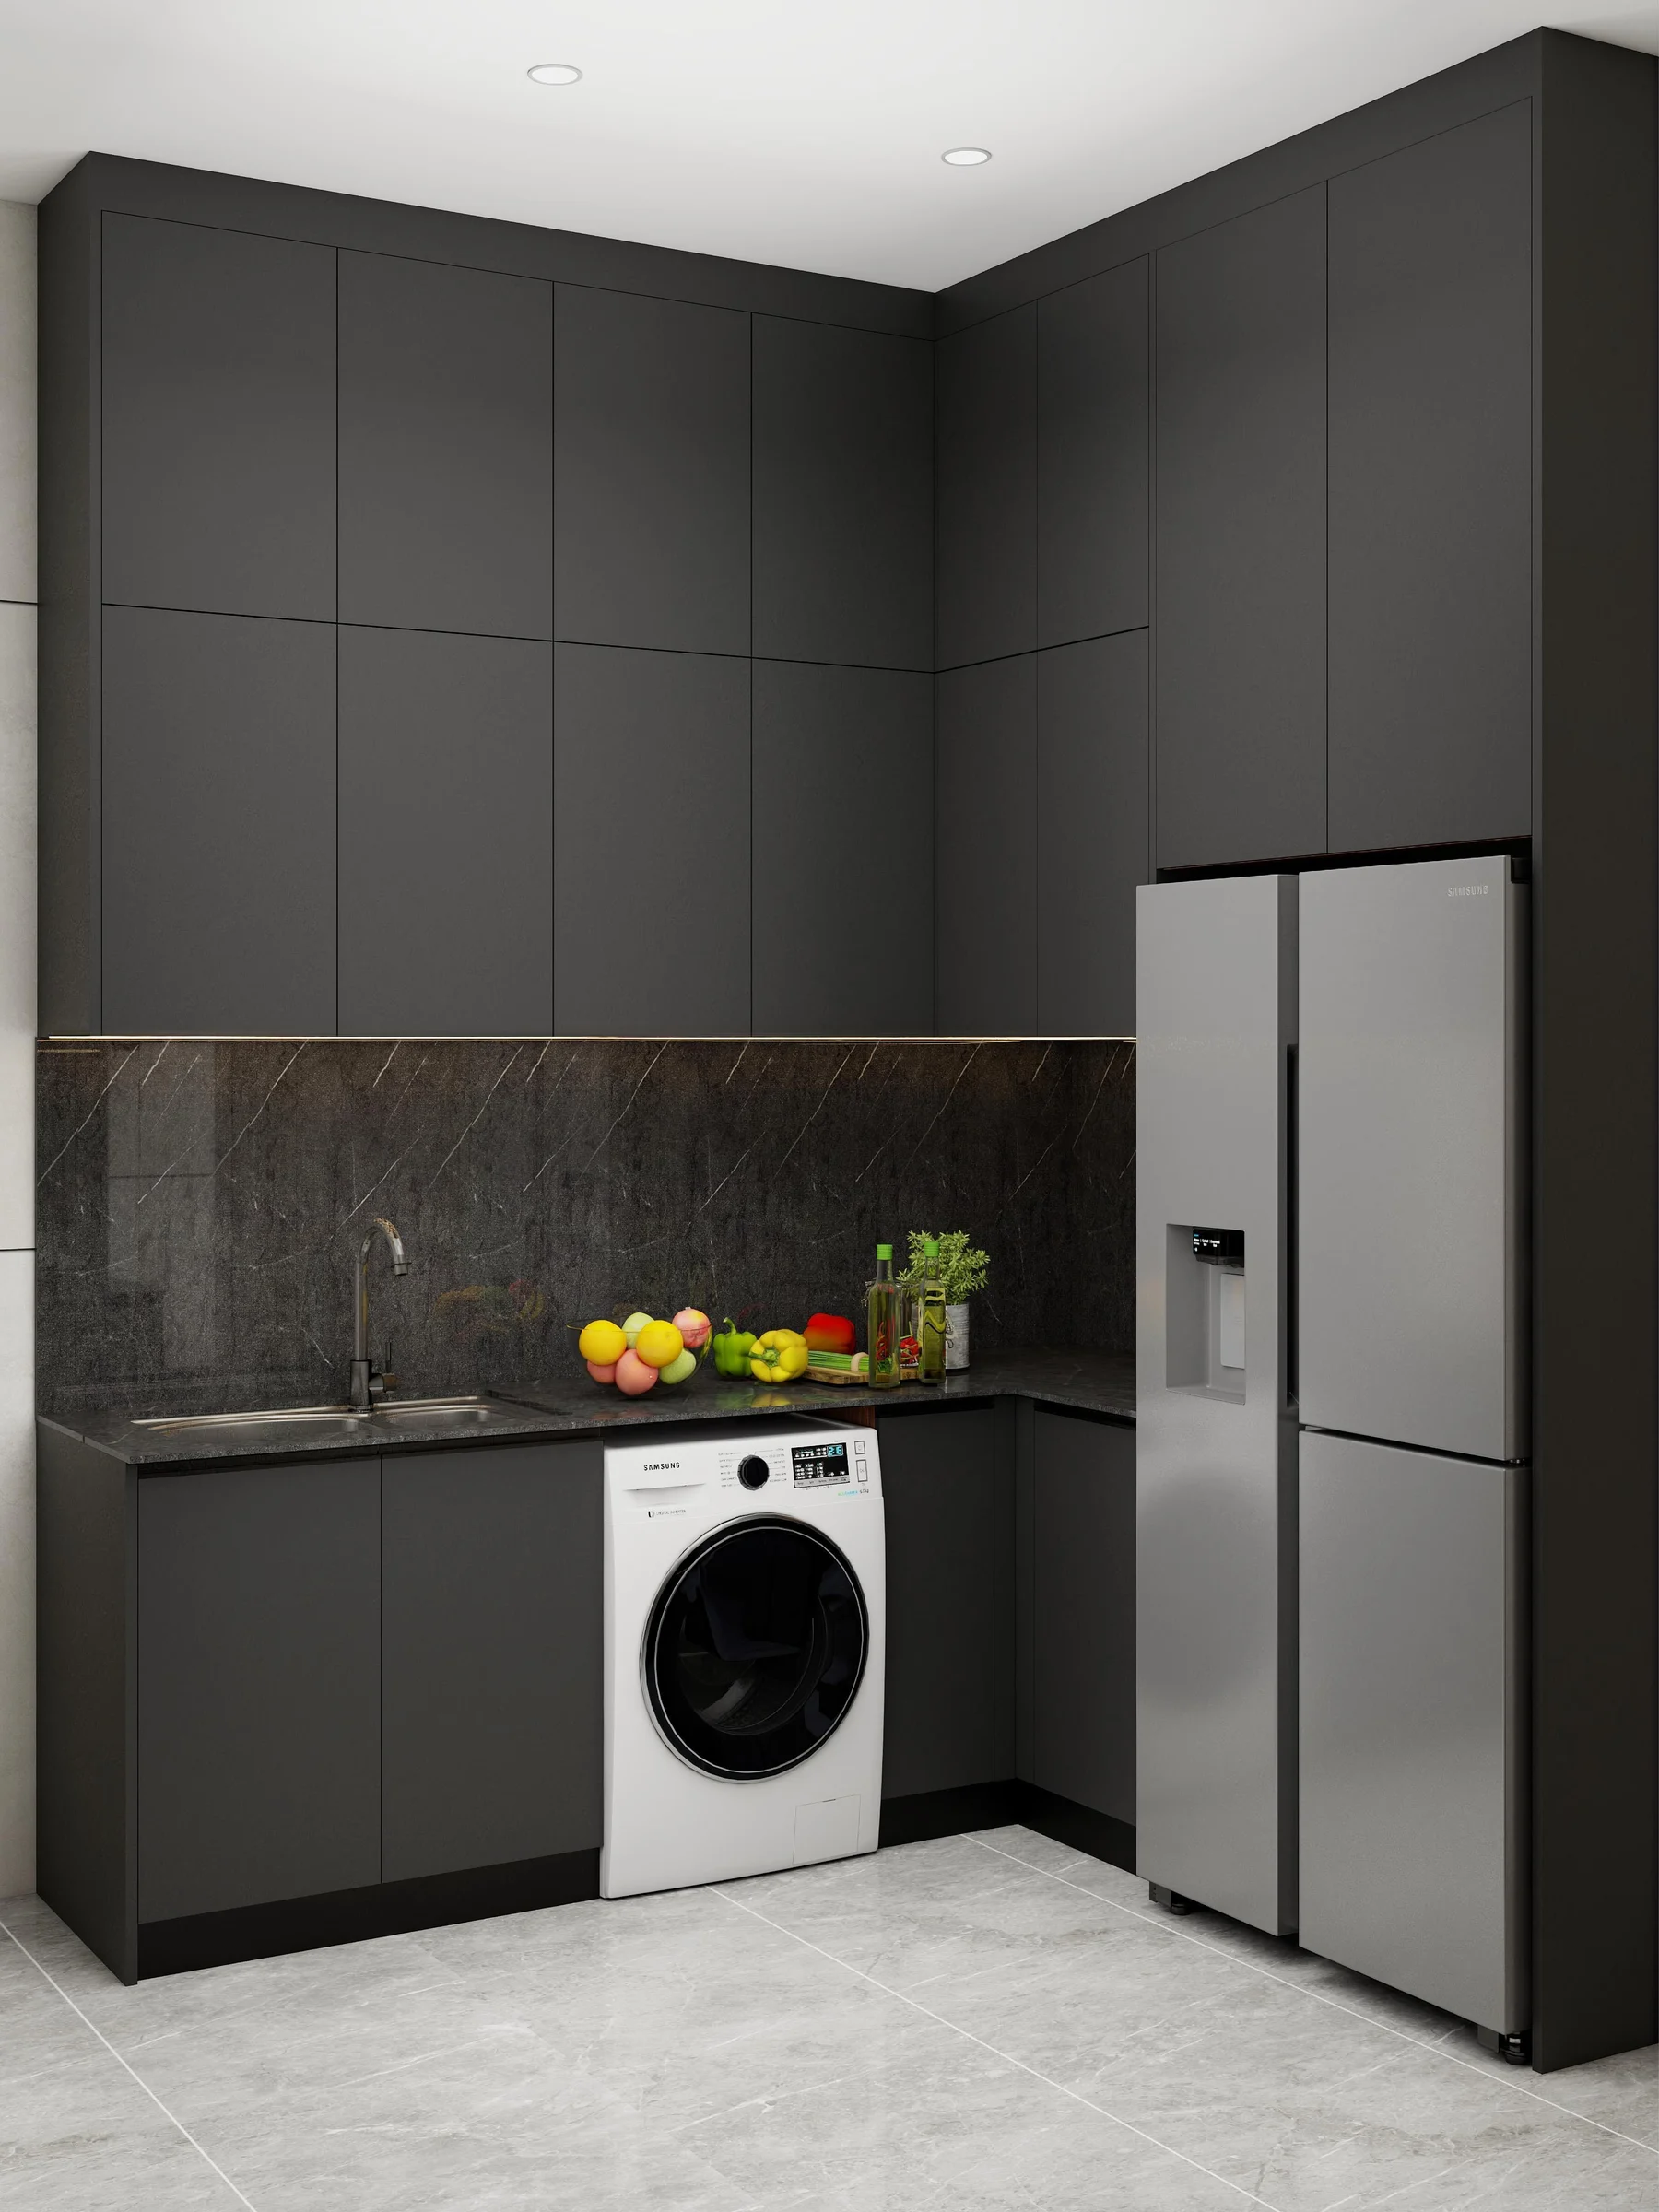
Cabinet depth, door swing, circulation and access set from the room and stored items.
Washer, dryer, refrigerator or media equipment dimensions and service clearances confirmed.
Adjustable shelves, drawers, baskets, hanging, shoe racks and cleaning-tool zones selected by use.
Airflow, cable access, plumbing, traps, sockets and maintenance panels kept reachable.
Project-selected cabinet surfaces, handles, open niches and lighting coordinated with adjacent rooms.
Room, apartment or zone codes can support repeated-project packing and site distribution.
Project fit
Clarify whether the space serves one family, repeated apartments, guests or a commercial operating team.
Tailored routines, concealed household equipment and coordinated whole-home finishes.
Repeat utility and entryway types with controlled options and clear labels.
Durable, intuitive storage with simple access for guests and housekeeping.
Defined modules, appliance allowances, packing format and installation information.
Details behind the elevation
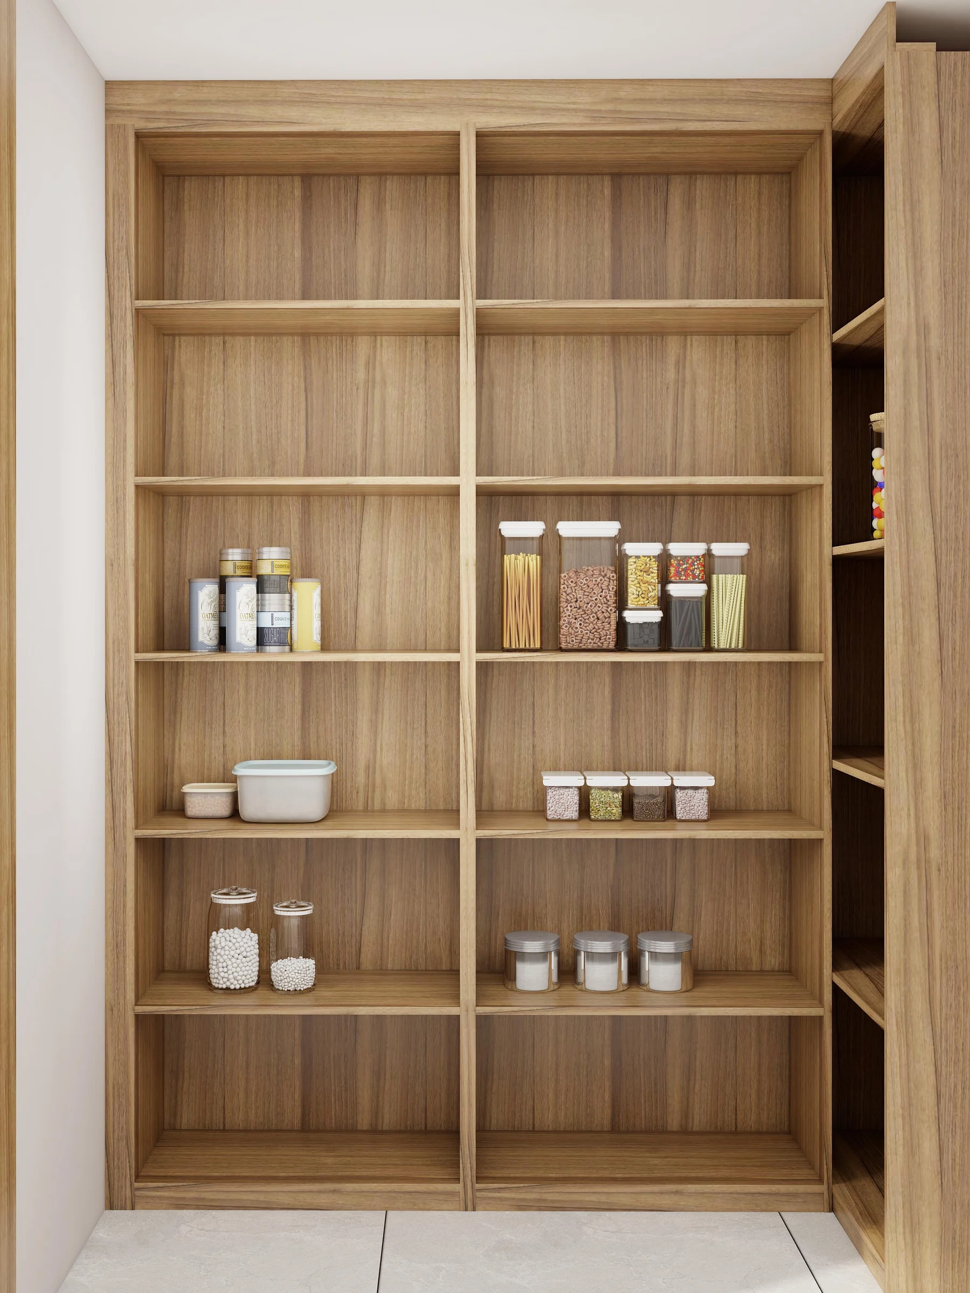
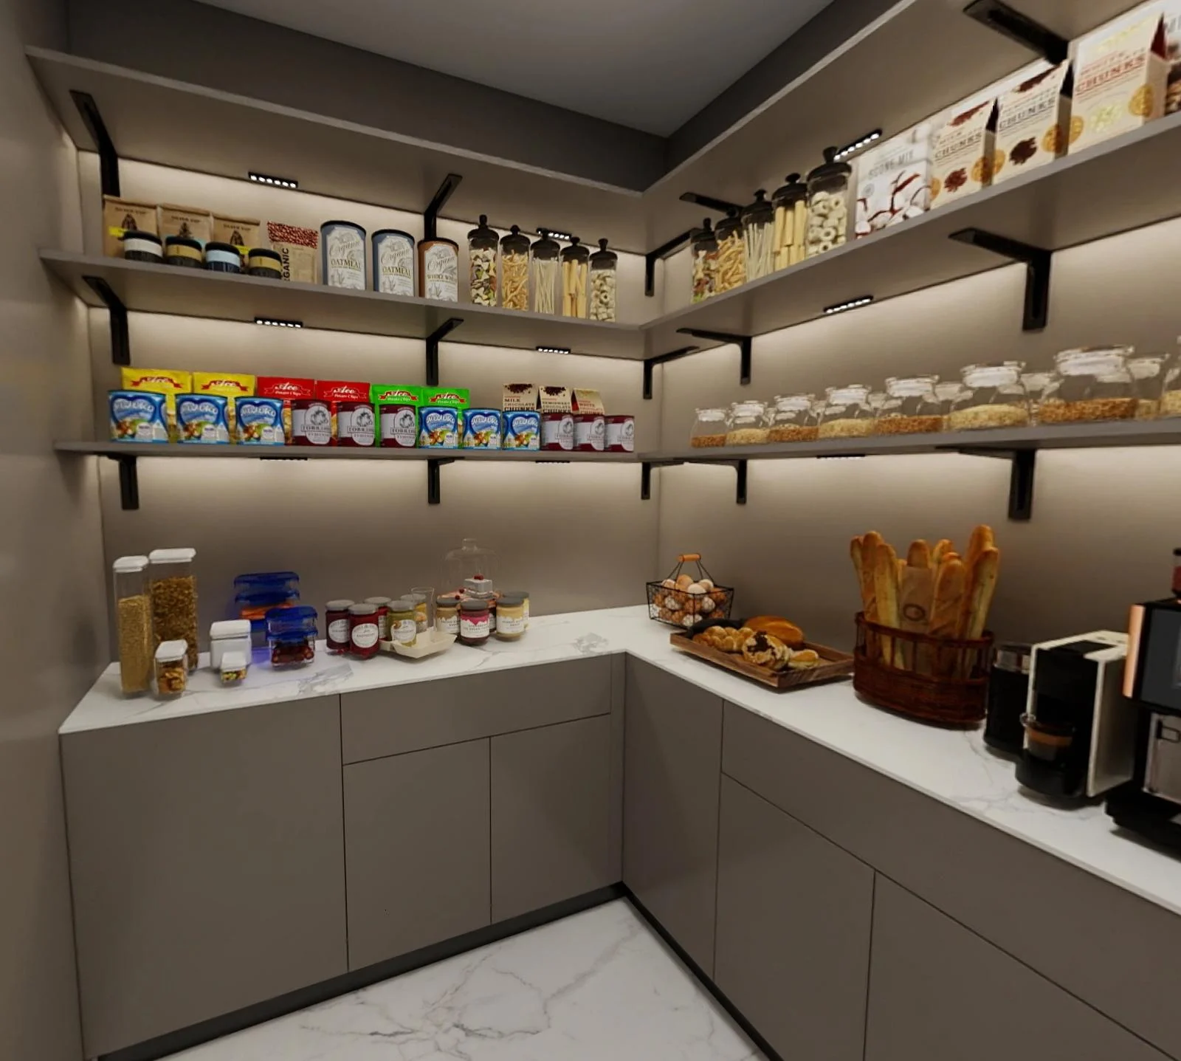
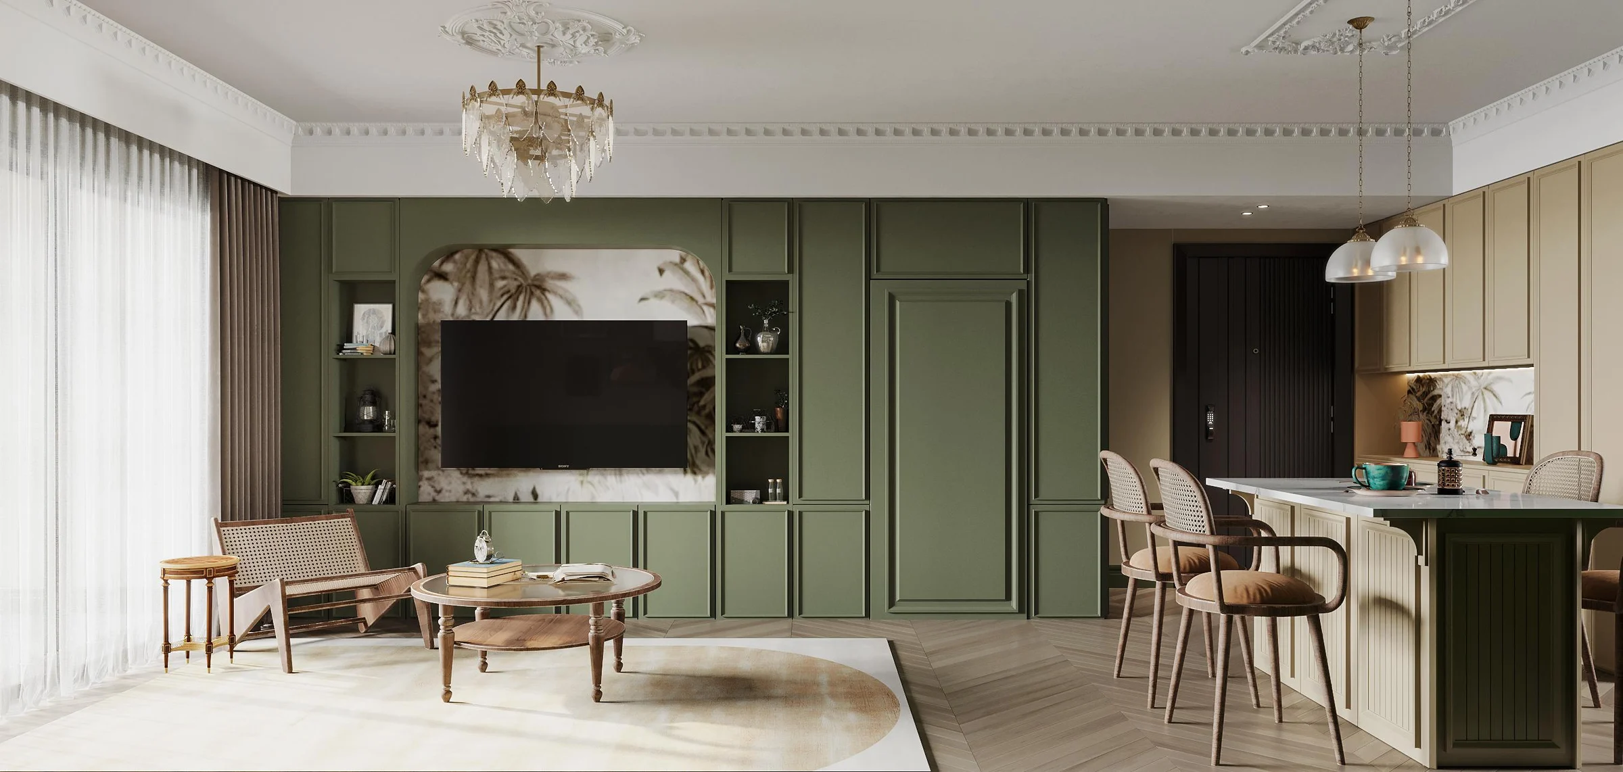
Internal capacity, appliances, services and circulation should be checked before the exterior composition is approved.
Prepare a useful inquiry
A short list of stored items is often as valuable as a reference image.
Width, height, depth, openings, skirting and any sloped or interrupted walls.
Machines, equipment, shoe quantities, hanging needs, cleaning tools or media devices.
Water, waste, power, ventilation, data and access panels.
Everyday, seasonal, child-access, housekeeping or display requirements.
Repeated unit types, mirrored layouts, room codes and project quantity.
Visual direction, destination, installer and required delivery period.
Project order path
The workflow begins with use and services, then converts them into internal zones, cabinet modules and installation information.
Identify appliances, household items, equipment and everyday access priorities.
Check plumbing, power, ventilation, data and maintenance zones.
Confirm shelf, drawer, hanging, door and open-storage configurations.
Build and check cabinets against the approved room or unit information.
Use the agreed labels and packing plan to support site placement and installation.
Use the services overview to connect storage planning with production checks and site-oriented packing coordination.
Buyer questions
The most useful answers depend on the stored items, appliances and service points—not on cabinet width alone.
Yes. Finishes and visual details can be coordinated, while internal construction and clearances remain appropriate to each zone.
Machine dimensions, door direction, water and waste points, power, ventilation, sink information and maintenance access are important.
Ventilation strategy depends on cabinet form and project requirements. Open zones, gaps or specified ventilation details should be resolved during design.
Cable routes, outlets, ventilation and equipment access can be planned if device sizes and service locations are provided.
Yes, labels can follow an agreed unit and room schedule to support packing and site distribution.
The suitable route depends on cabinet size, freight plan, site access and local installation capability.
Start with the information you already have
Send room dimensions, appliances or stored-item list, quantity and finish direction. We will help convert the routine into a cabinet plan.
Cabinetry guides, finishes and project updates.