
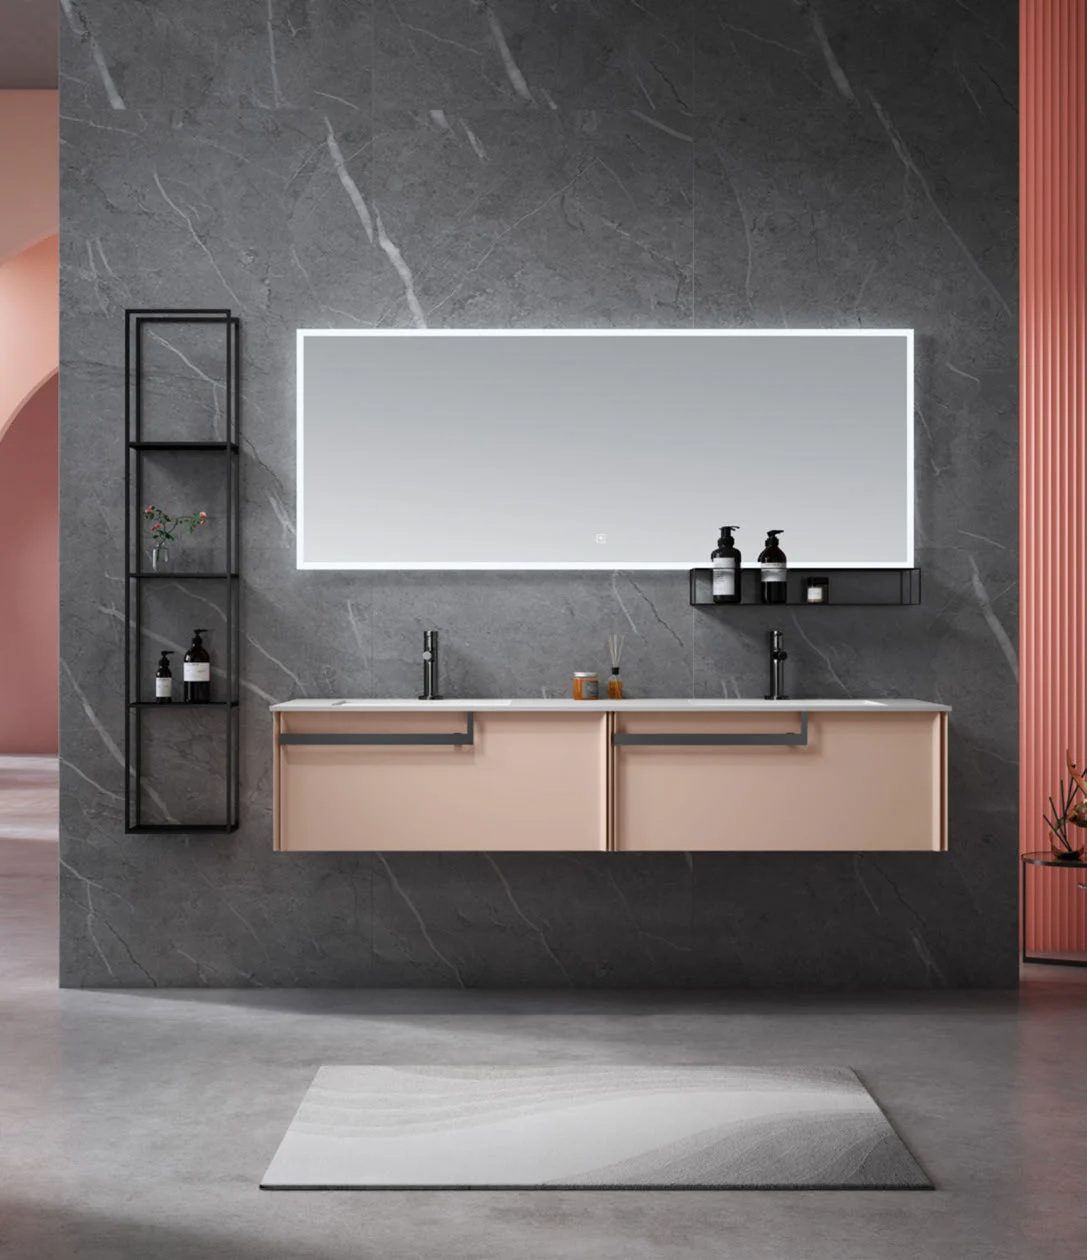
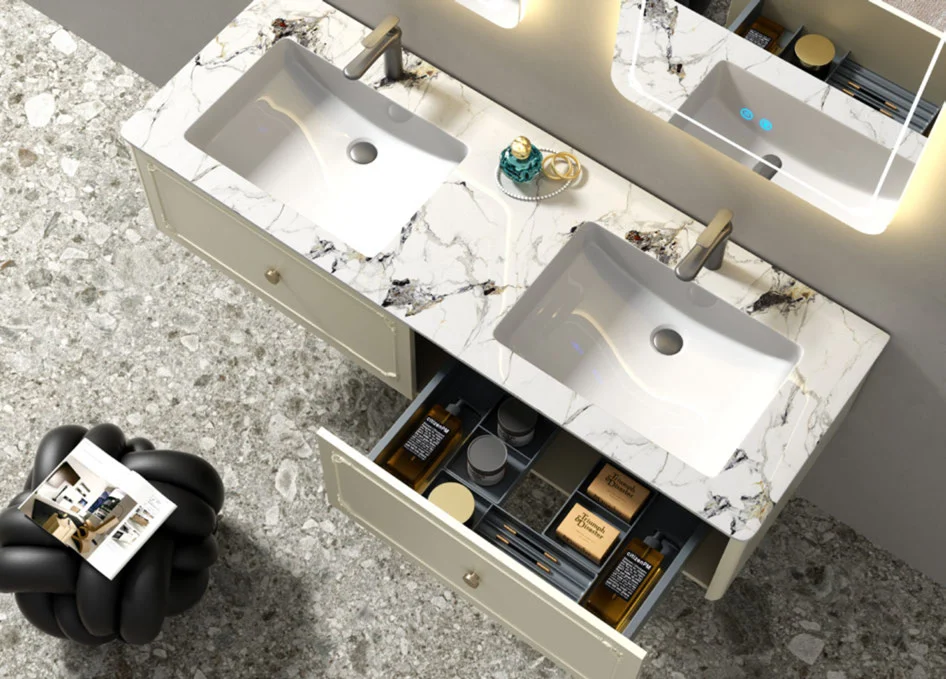
Symmetrical paired layout
Matching basin and drawer zones create a balanced elevation and clear ownership.

Bathroom vanities · Double-sink layouts
A double vanity is more than a wider cabinet. Basin centres, tap zones, waste routes, drawer divisions, mirror widths and comfortable user space need to be set from the room plan.
Product guidance for project buyers
The overall width must accommodate two basins without forcing edge clearances, drawers or countertop support into conflict. The best layout may use paired storage zones or a shared central section.
Mirror and lighting positions should follow the confirmed basin centres rather than being placed independently after the cabinetry is ordered.
Product focus
The appropriate arrangement depends on width, basin type and how two users divide storage.
Matching basin and drawer zones create a balanced elevation and clear ownership.
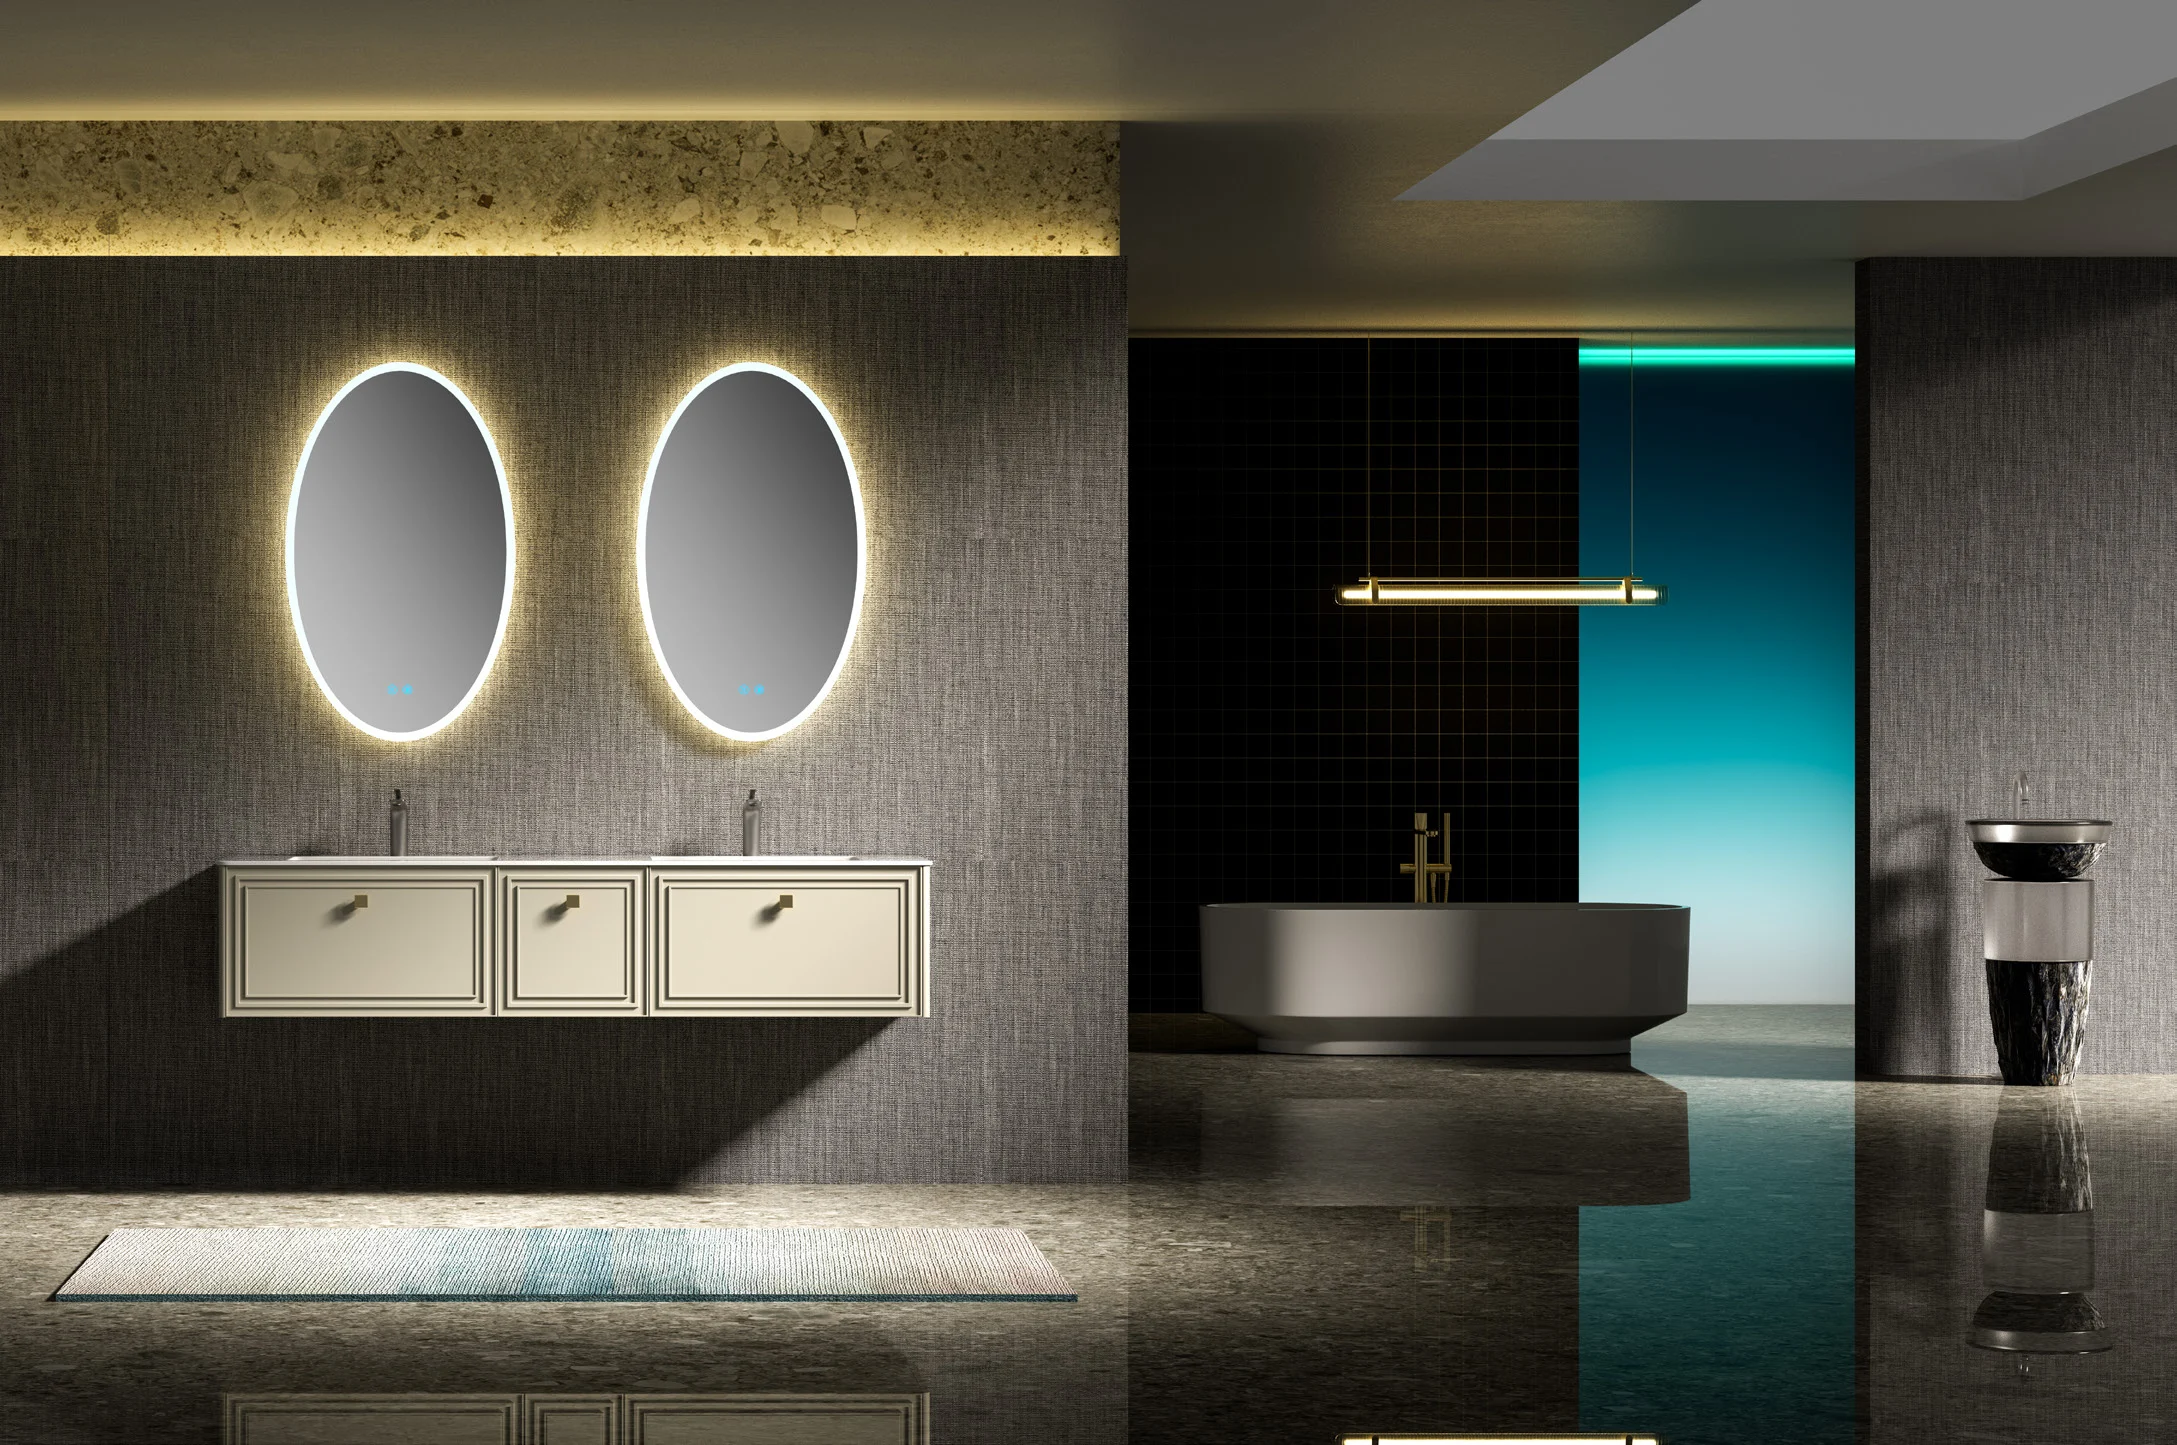
A central drawer or open section can separate plumbing zones and shared items.
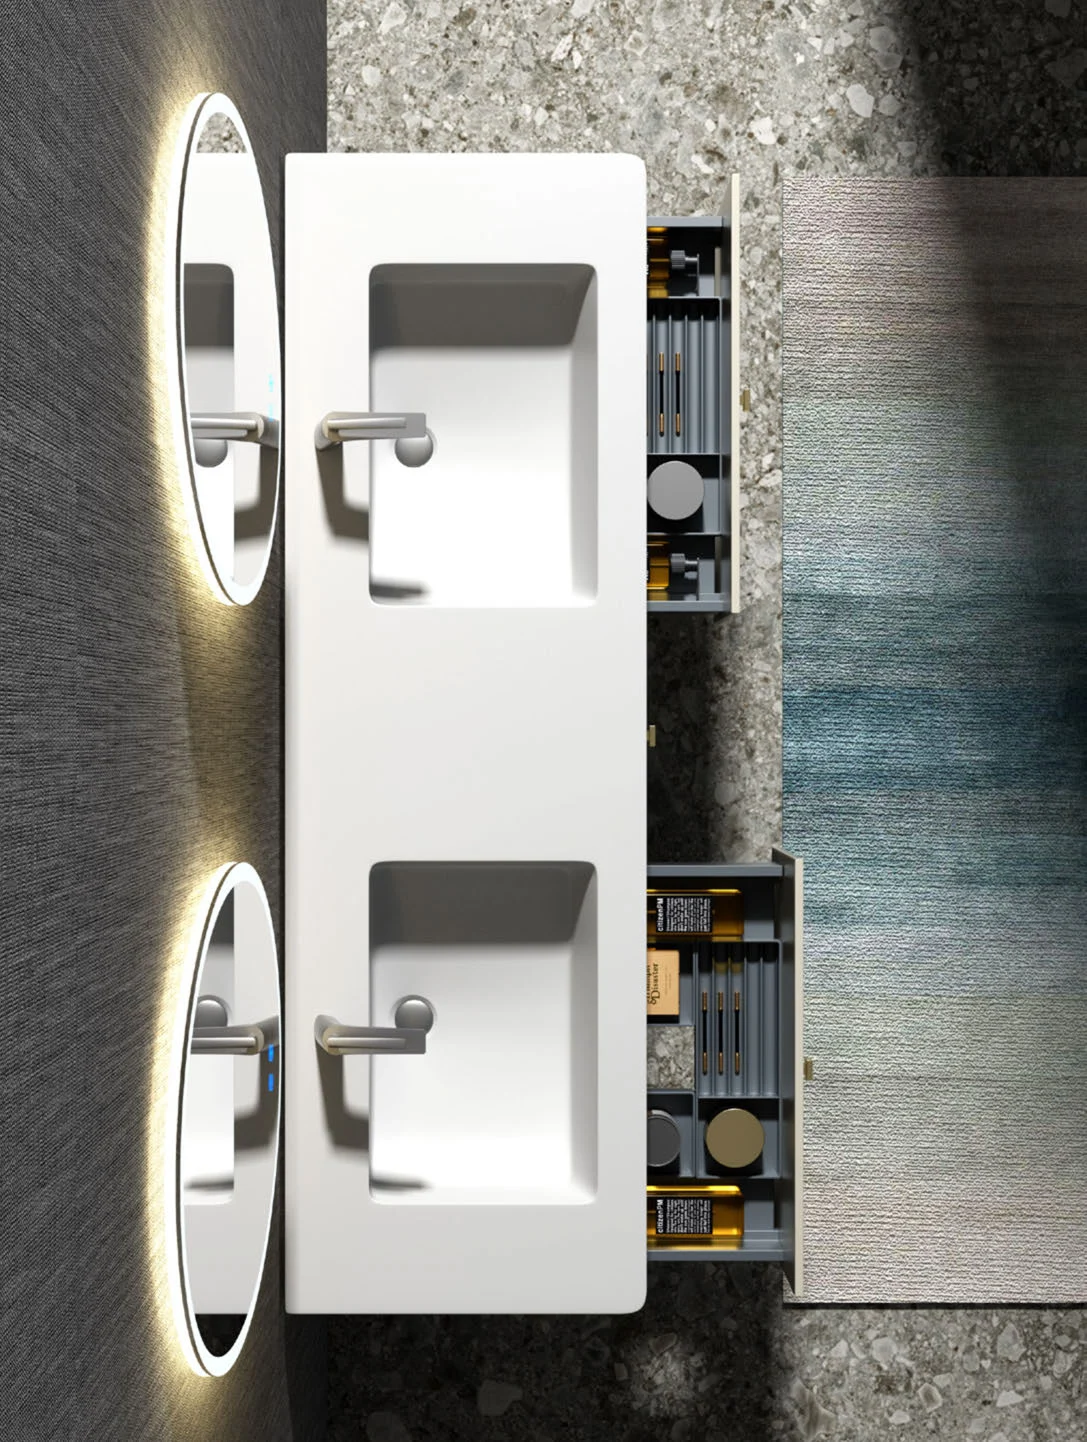
Offset storage and unequal zones can respond to room constraints while retaining two basins.
Specification checkpoints
These controls prevent basin, drawer and mirror layouts from competing for the same space.
Confirm wall length plus clearance to showers, toilets, doors and side walls.
Set each user zone and check tap and countertop edge distances.
Coordinate two wastes and supplies with drawer boxes and cabinet partitions.
Choose mirrored storage, individual drawers and any shared central compartment.
Review cut-out spacing, material limits and support between basins.
Align paired or single mirrors, power and lighting with the final elevation.
Configuration framework
Basin, cabinet, mirrors and electrical points should share one coordinated elevation.
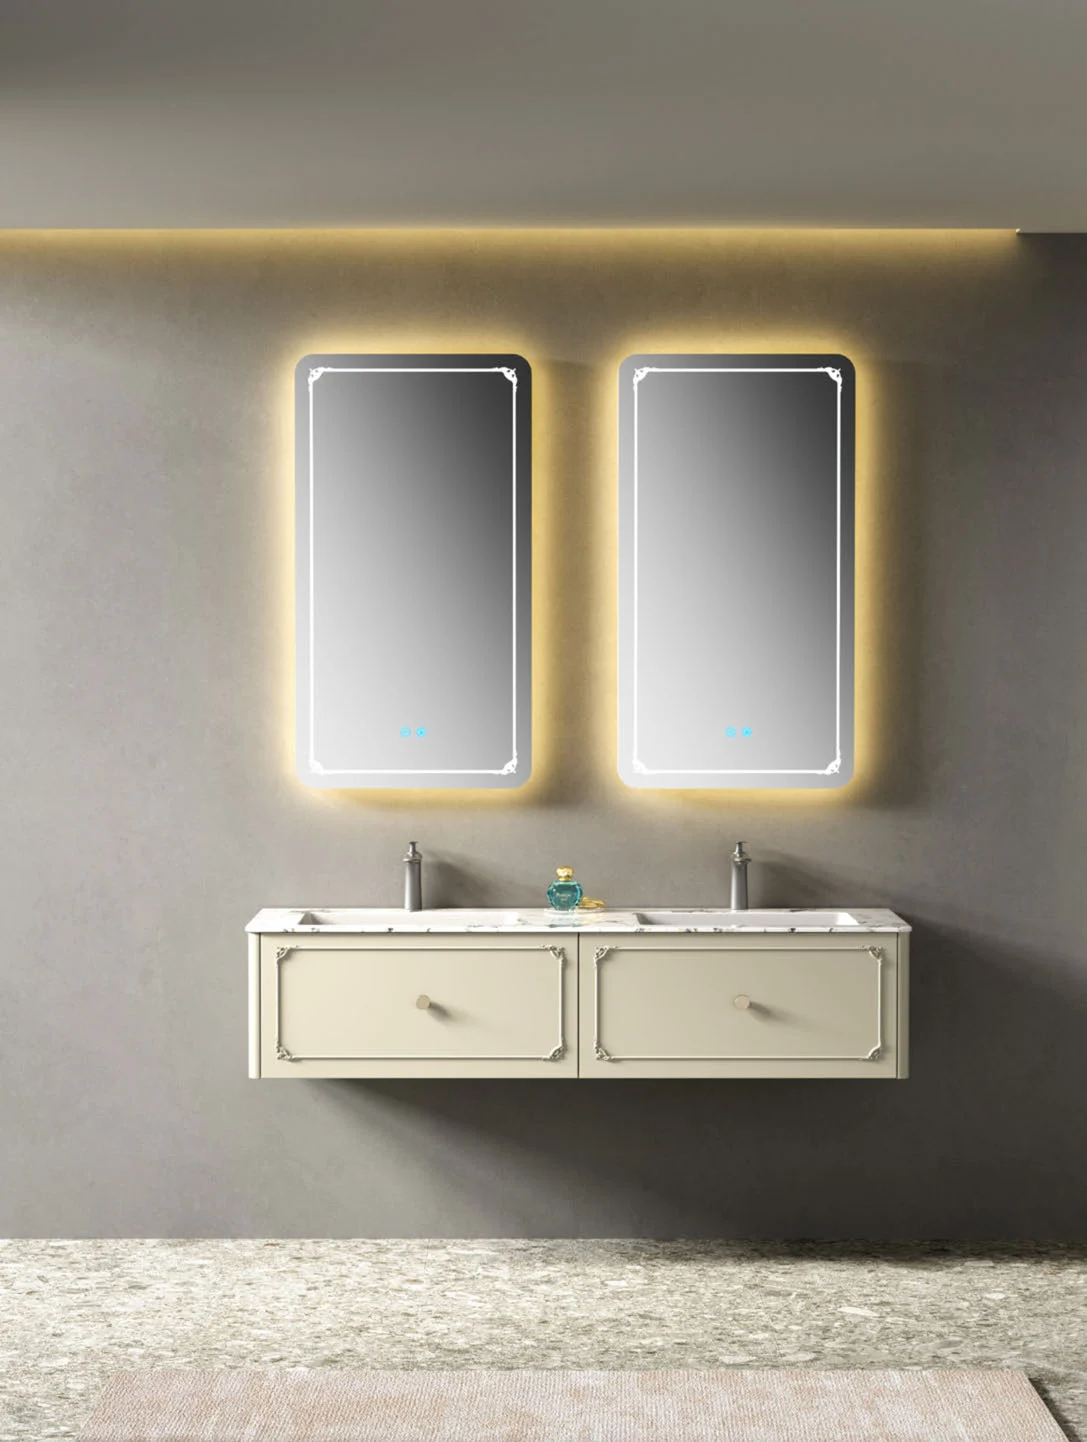
Define left, centre and right units with doors, drawers and internal clearances.
Use manufacturer templates for cut-outs, fixing and tap positions.
State material, thickness, edge, splashback and joining restrictions.
Provide maintainable trap and isolation access for both basins.
Choose paired mirrors, one continuous mirror or mirrored cabinets.
Coordinate cabinet, top, plumbing, mirrors, lighting and sealing trades.
Project fit
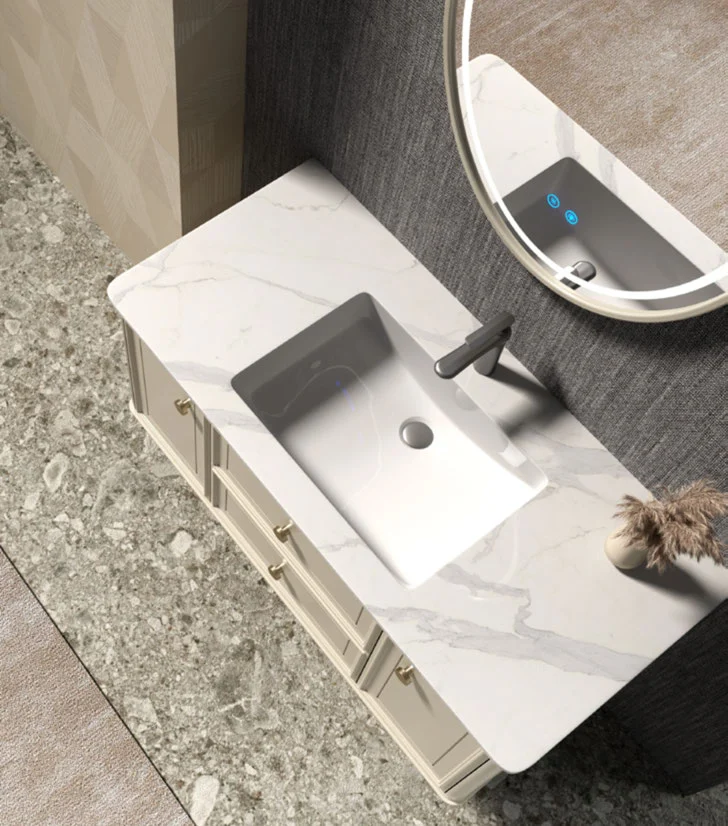
They suit shared bathrooms with sufficient wall length and coordinated services.
Gives two users defined basin and storage zones for simultaneous routines.
Provides additional countertop and organised storage when circulation permits.
Creates a balanced, higher-capacity vanity wall with repeatable service locations.
Supports integrated drawers, mirrors and lighting as one composed elevation.
Details that affect the order
Symmetry should not hide impractical drawer notches or inaccessible plumbing.
Prepare a useful inquiry
These inputs establish whether the proposed width and service layout are realistic.
Provide full wall length, height and adjacent fixture clearances.
Send two basin and tap models or dimensional references.
Mark both waste and water zones plus electrical points.
Describe individual and shared storage expectations.
Share preferred mirror count, sizes and illumination.
Include quantity, destination, programme and trade responsibilities.
Buyer questions
Room width and basin geometry determine the appropriate layout.
There is no universal width. Basin dimensions, user spacing, countertop edge clearances, storage and room circulation must be evaluated together.
Yes, but the internal structure, countertop support and access to two plumbing zones still need clear planning.
Yes, if the wall support and fixing design are suitable for the larger cabinet, top, basins and contents.
Either can work. The choice should align with basin centres, lighting, storage and the room composition.
Often yes, using approved notches or reduced depths based on actual trap positions.
Send wall dimensions, basin and tap selections, services, storage layout, finish direction, quantity and destination.
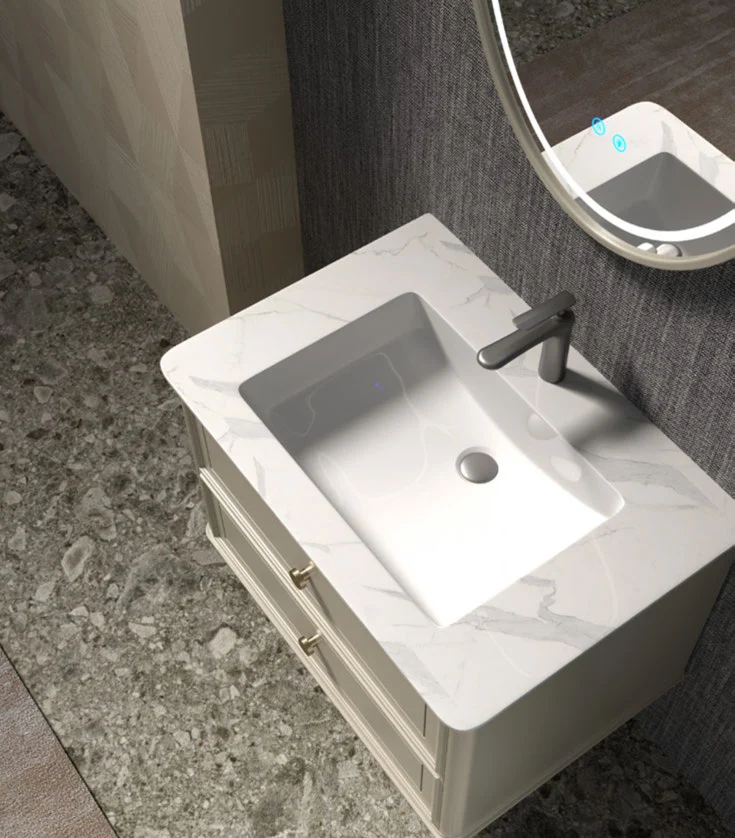
Start with available project information
Share the wall dimensions, basin models and plumbing plan. We will identify the cabinet, countertop and mirror decisions needed for a coordinated quotation.
Cabinetry guides, finishes and project updates.