
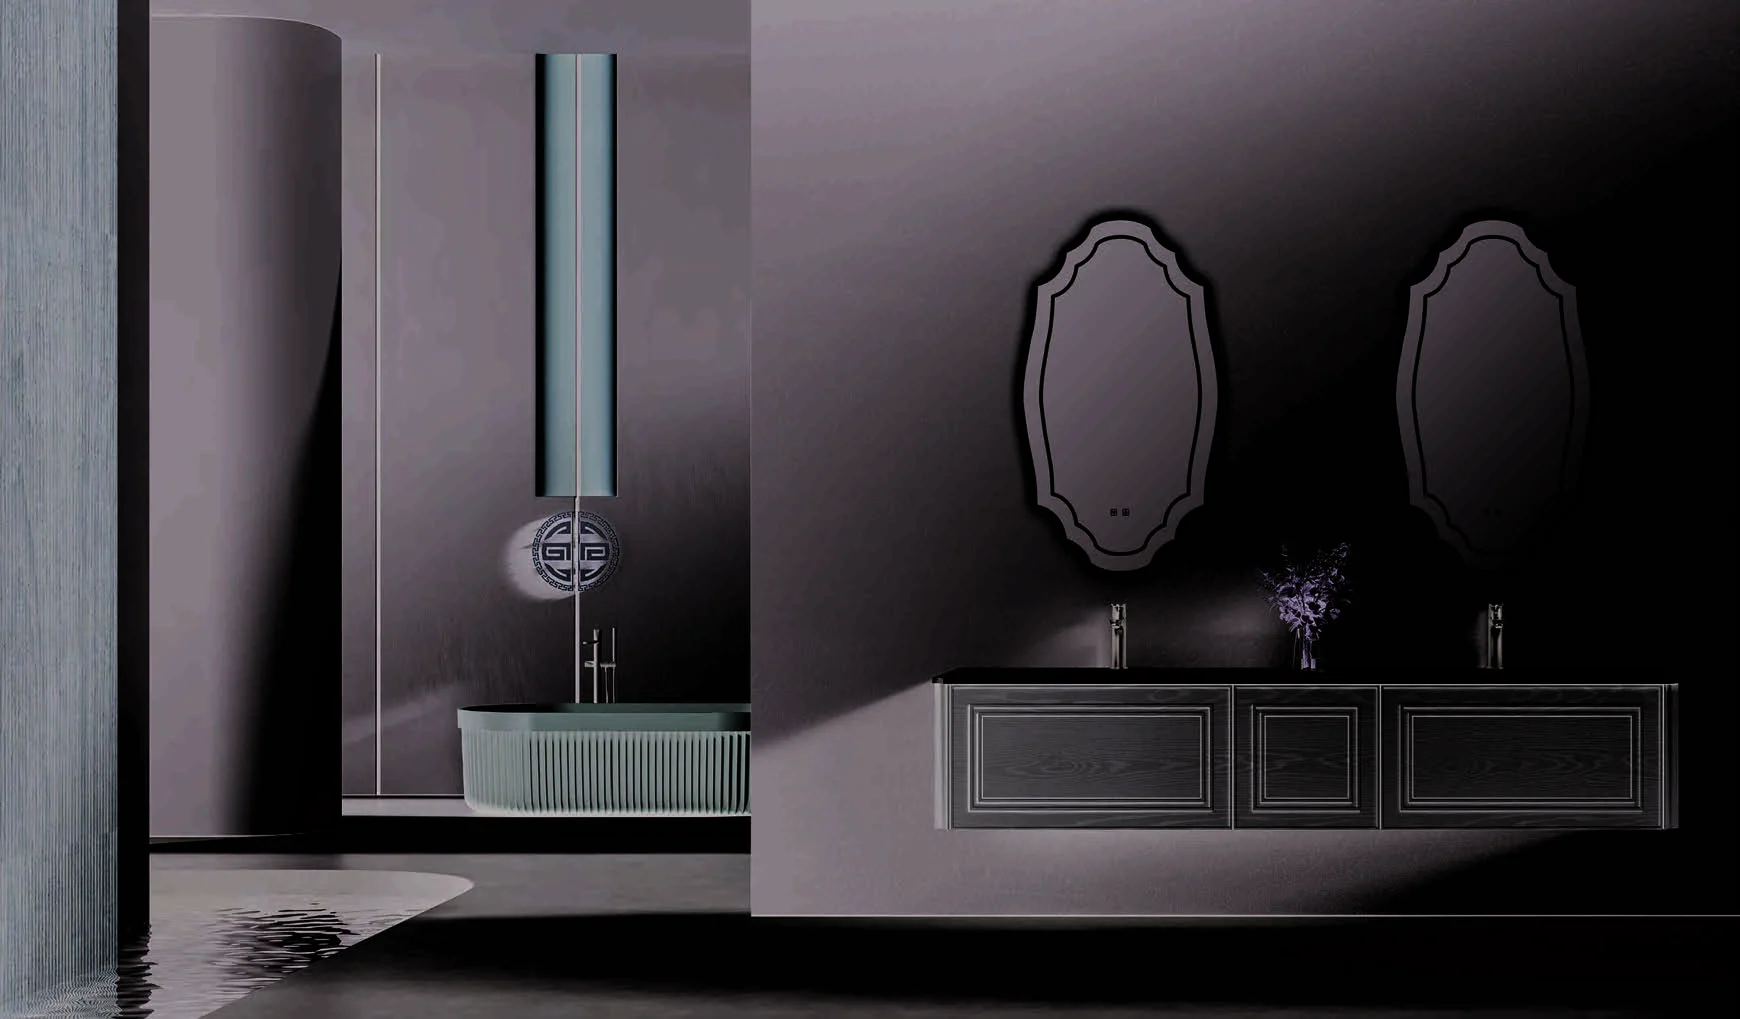
Surface-mounted cabinet
A complete cabinet fixes to the finished or prepared wall and retains its full depth.
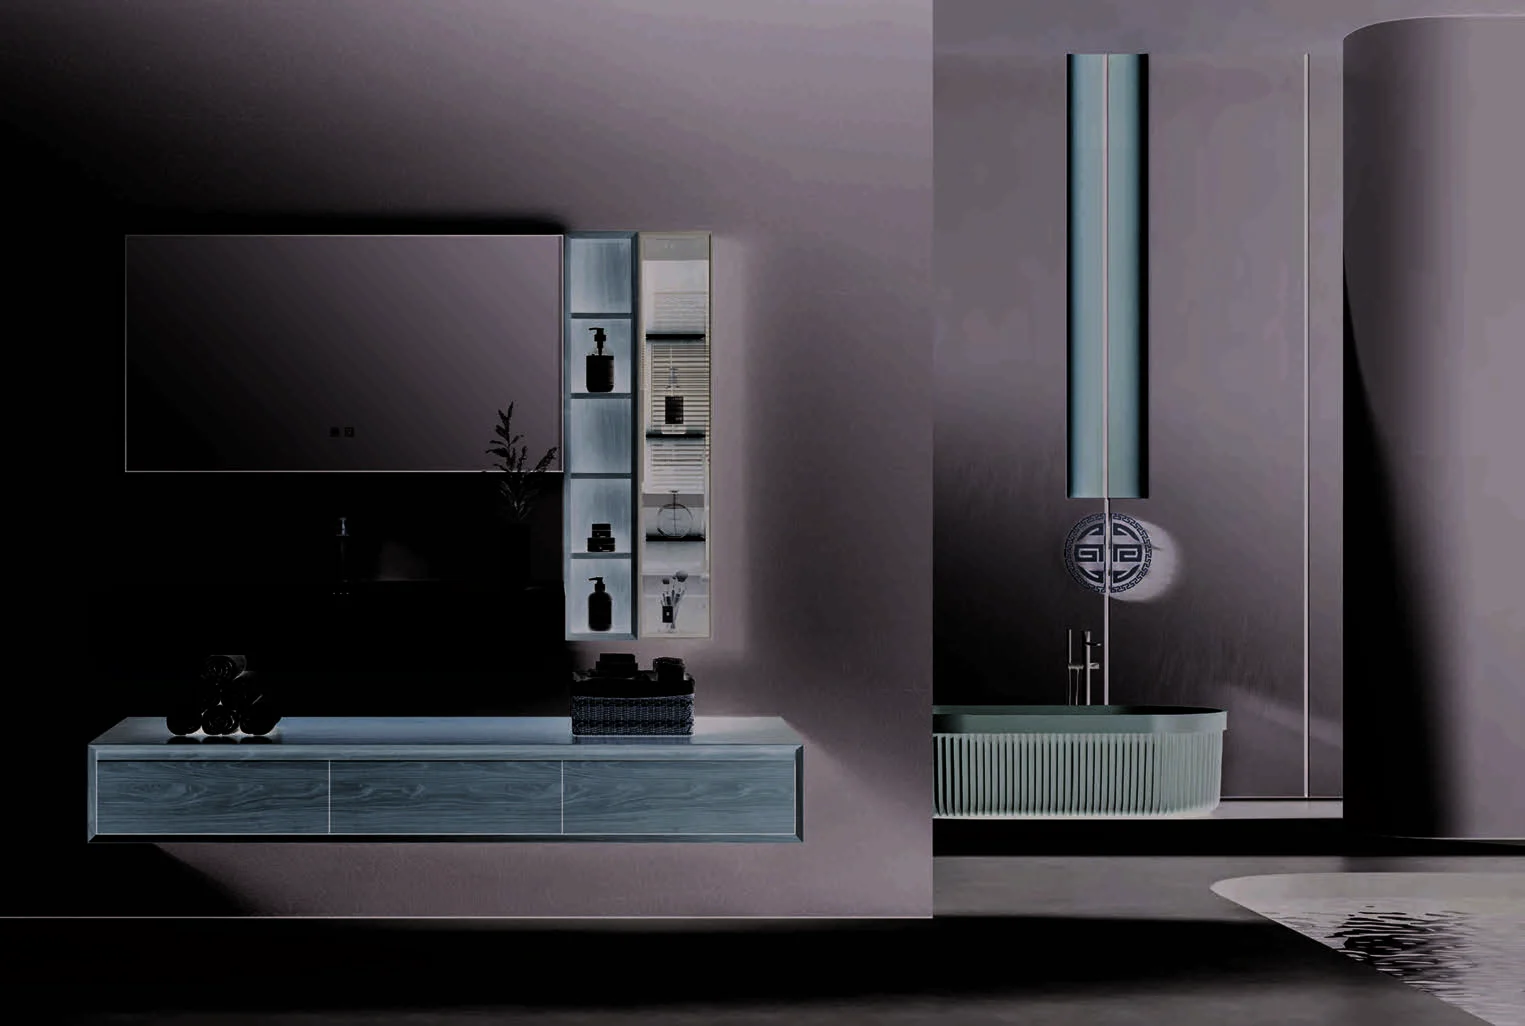
Bathroom vanities · Mirror storage
A mirror cabinet combines reflection, shallow storage, door hardware and often electrical services. Its depth, mounting height, lighting, socket and wall condition should be coordinated with the vanity below.
Product guidance for project buyers
Door swing must clear taps, lights and side walls while shelves remain shallow enough for useful reach. Recessed cabinets need a compatible wall cavity and early service coordination.
When lighting, demisting or sockets are included, the electrical requirements and local compliance responsibility should be stated before production.
Product focus
Choose the format according to wall build-up, storage capacity and the desired visual depth.
A complete cabinet fixes to the finished or prepared wall and retains its full depth.
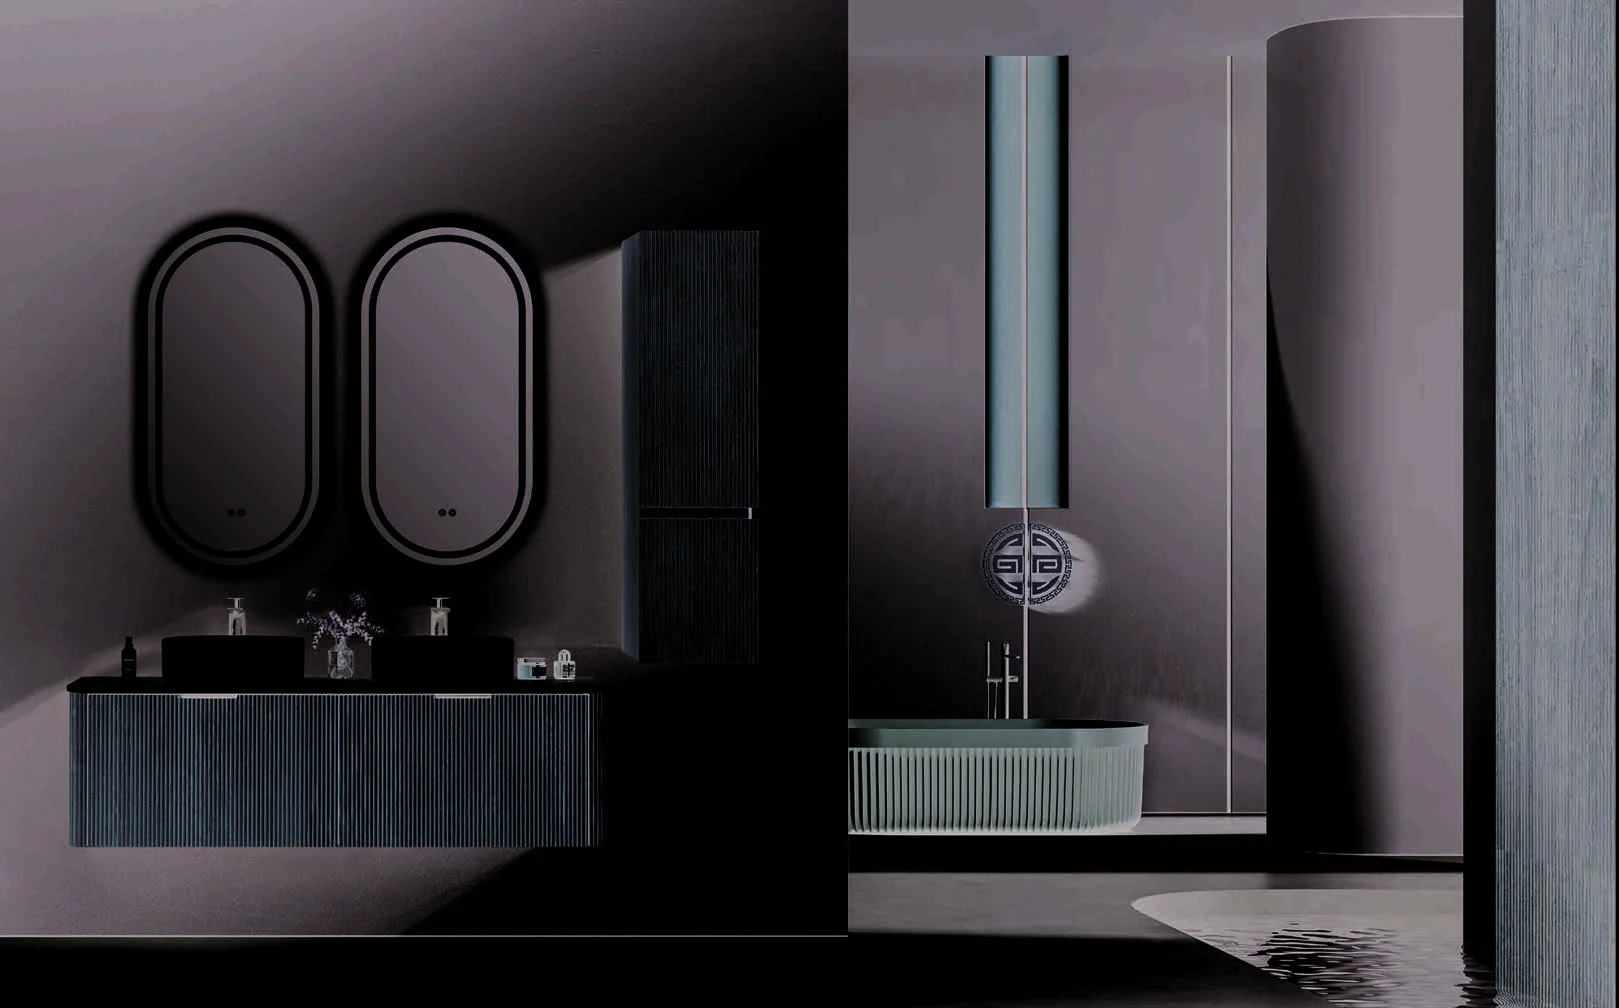
Part or all of the cabinet sits within a coordinated wall cavity for a shallower appearance.
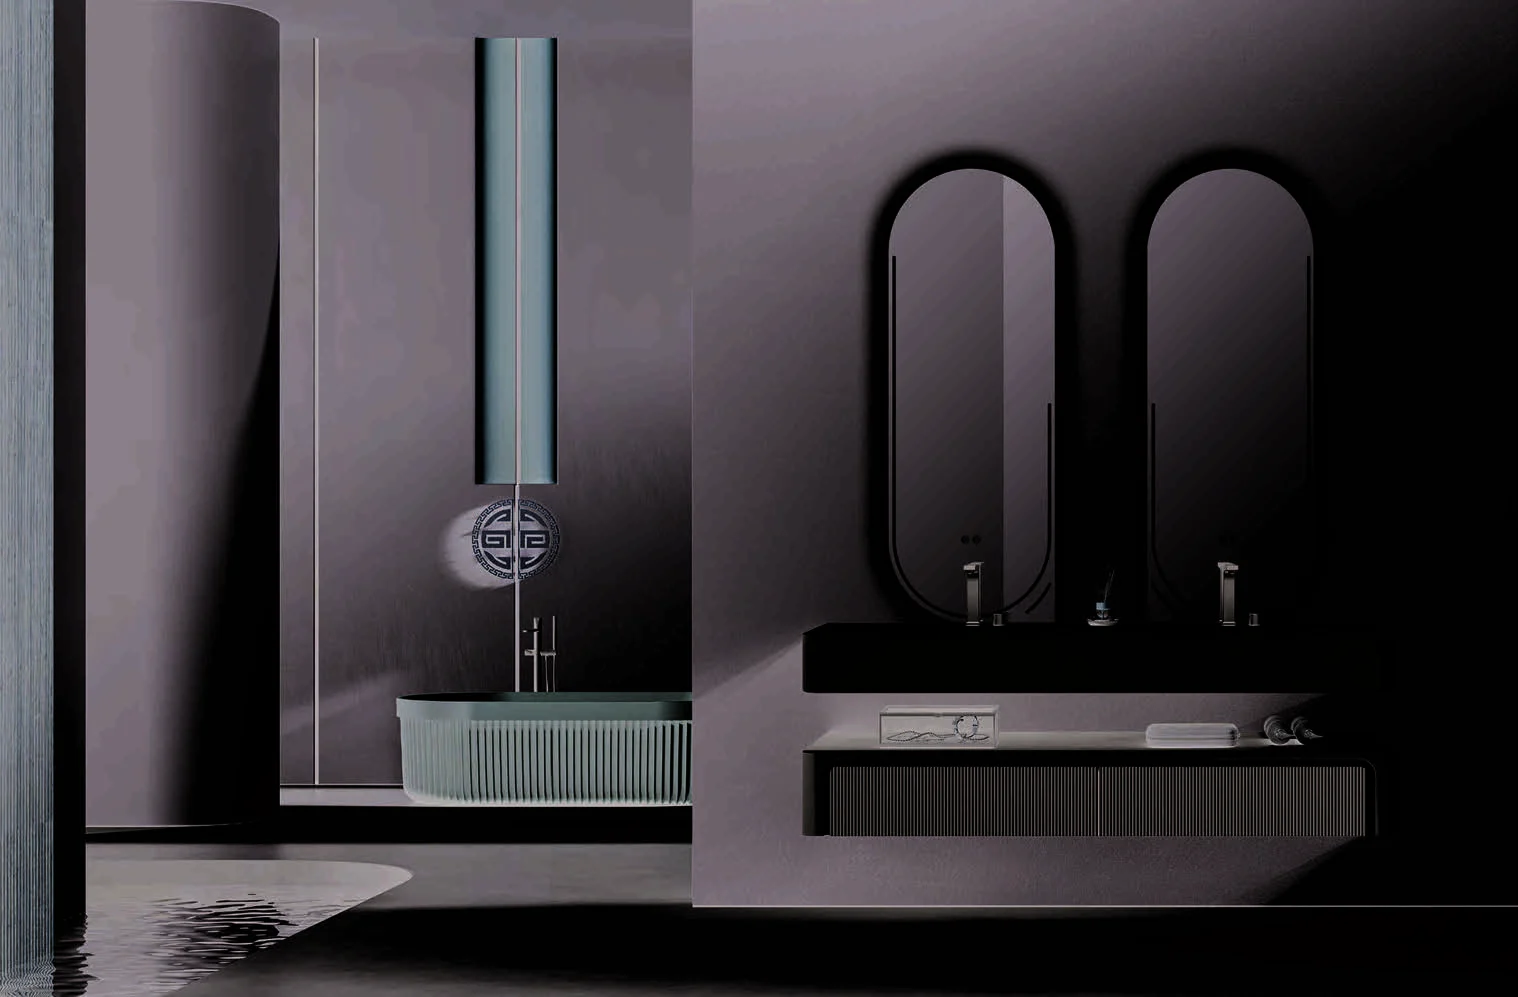
Separate open or closed side units add accessible storage without widening every mirror door.
Specification checkpoints
These checkpoints define whether the unit can fit the wall and operate safely above the basin.
Confirm cavity depth, studs, services and suitable fixing positions.
Coordinate user eye level, tap clearance, splash zone and vanity relationship.
Check side walls, lights, shelves and neighbouring mirror panels.
Specify appropriate mirror backing, edge treatment and door construction.
Define voltage, driver, socket, sensor, demisting and certification requirements.
Keep drivers, hinges and electrical components accessible according to the approved design.
Configuration framework
The cabinet drawing should show the wall, vanity, doors and electrical zones together.
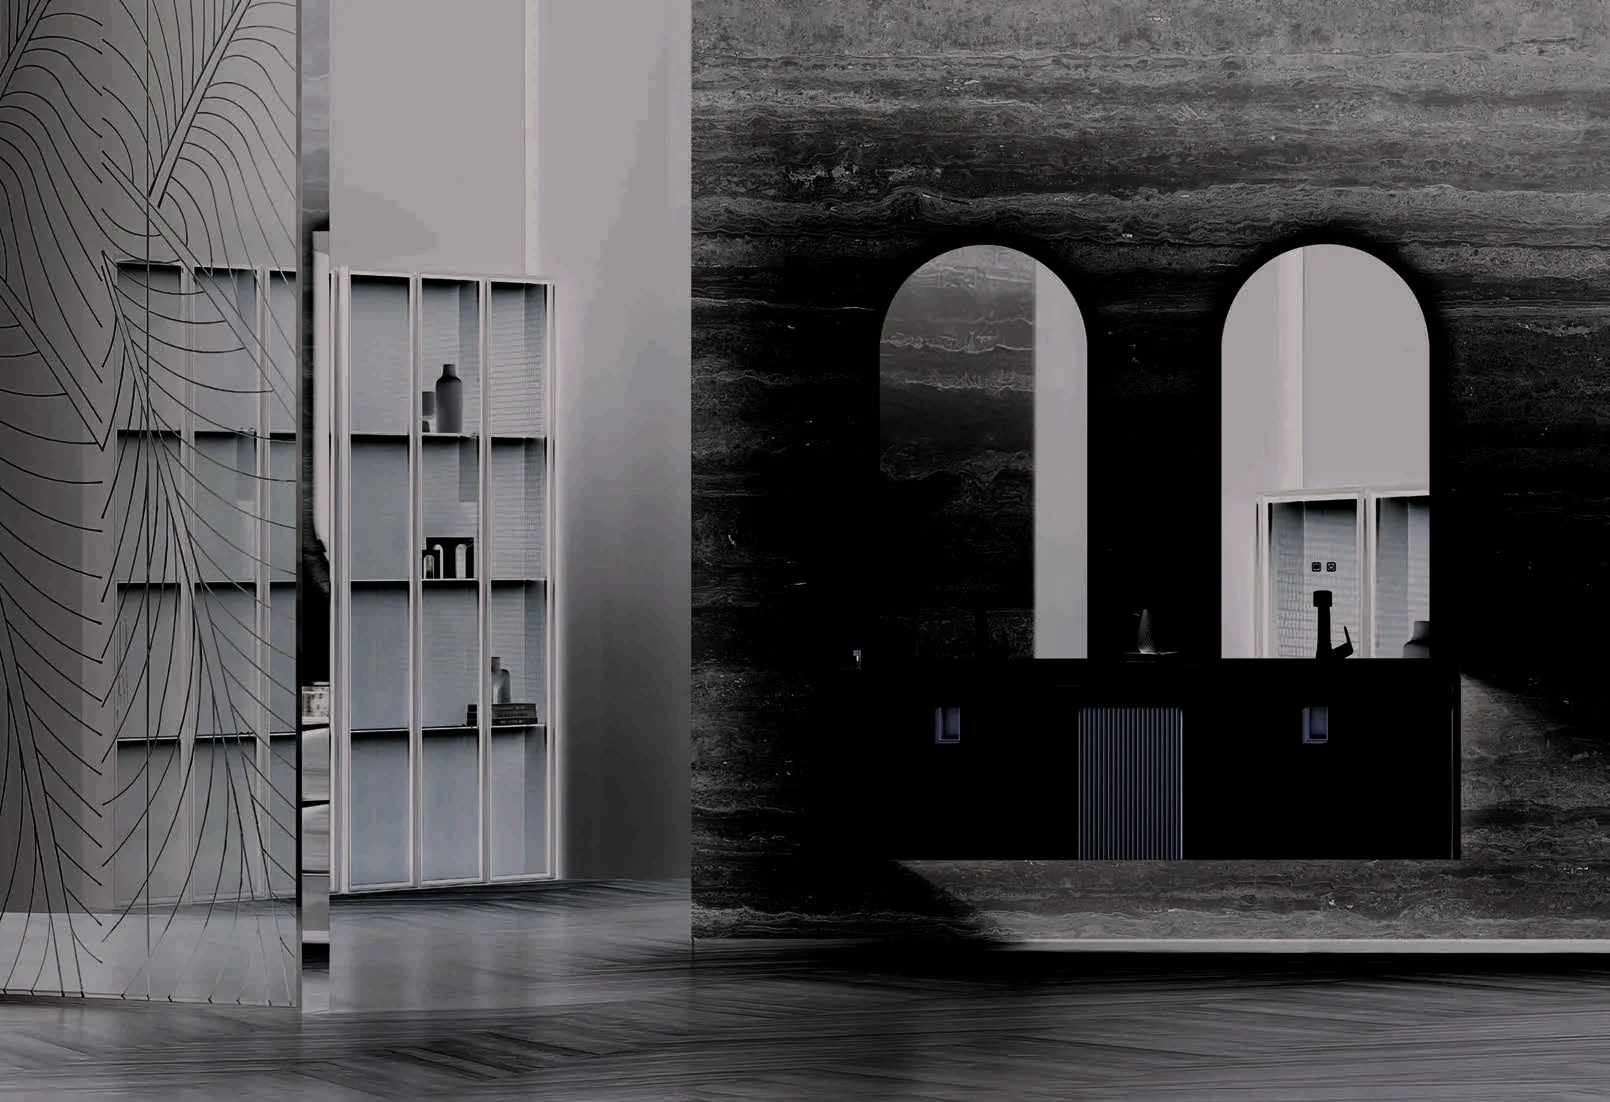
Define depth, material, backs, shelves and internal finish.
State mirror type, backing, edge and hinge arrangement.
Provide rough opening, flange and finished-wall interface where recessed.
Specify colour temperature, switching, channels and driver location.
Coordinate sockets and demister requirements with the project electrical team.
Set cabinet width and centre in relation to basin, tap and countertop.
Project fit
They are useful when toiletries need accessible storage without occupying the vanity drawers.
Adds shallow wall storage while retaining a functional mirror above the basin.
Combines mirror, shelf and selected lighting functions in a repeatable wall element.
Keeps daily items separated and reachable while freeing countertop space.
Supports larger illuminated compositions aligned with custom vanities.
Details that affect the order
The unit should remain adjustable and maintainable without dismantling the vanity wall.
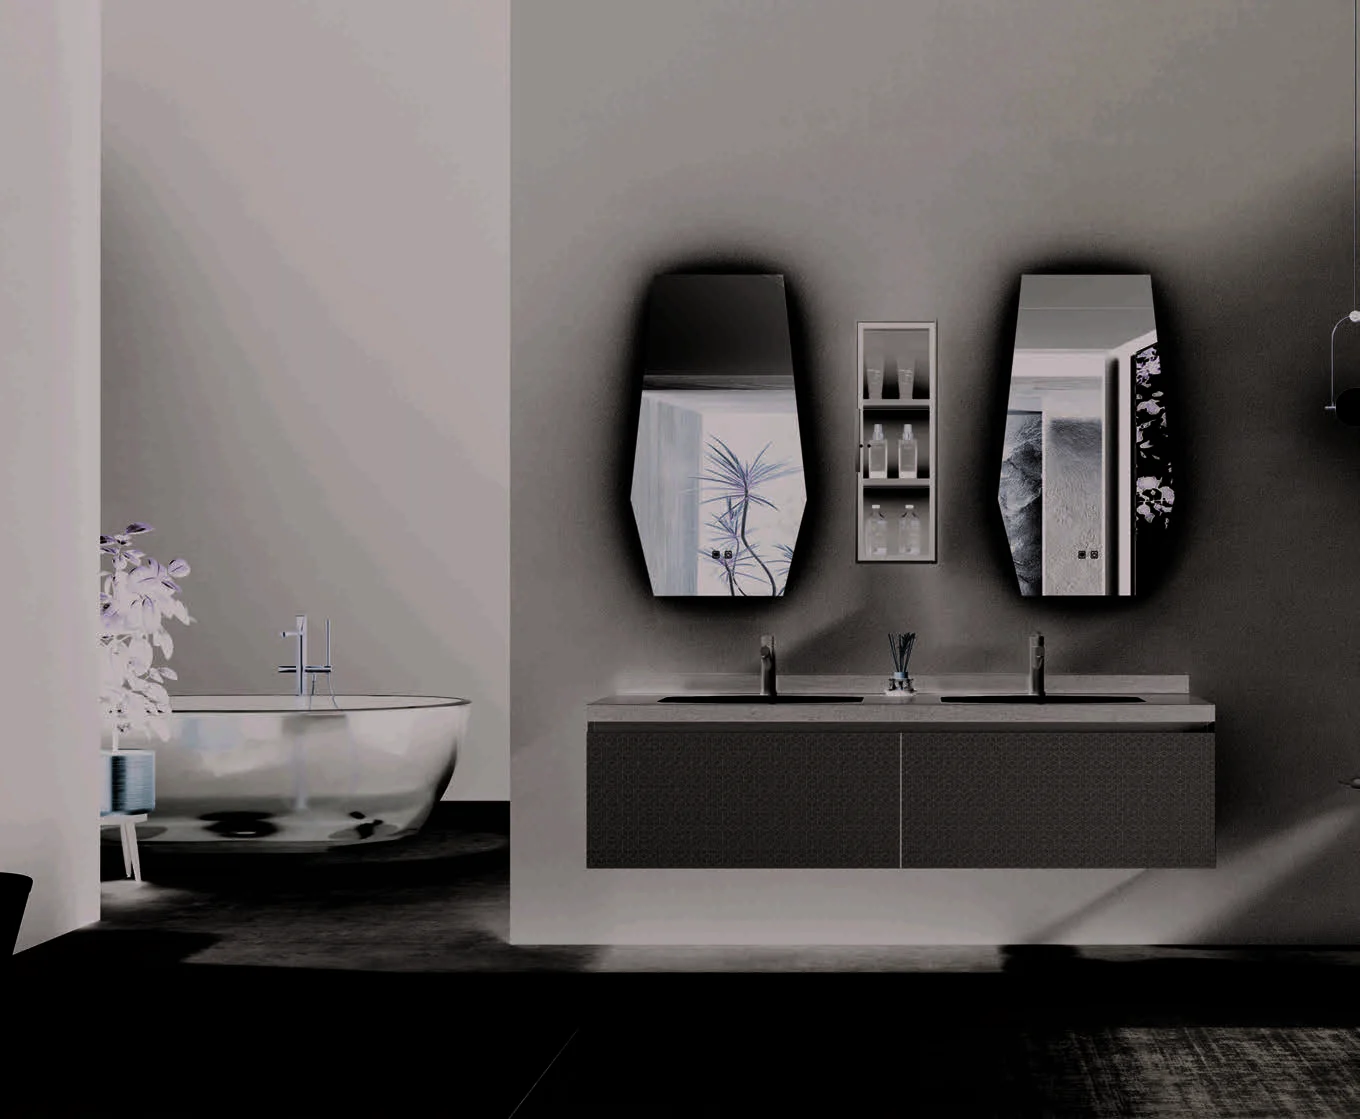
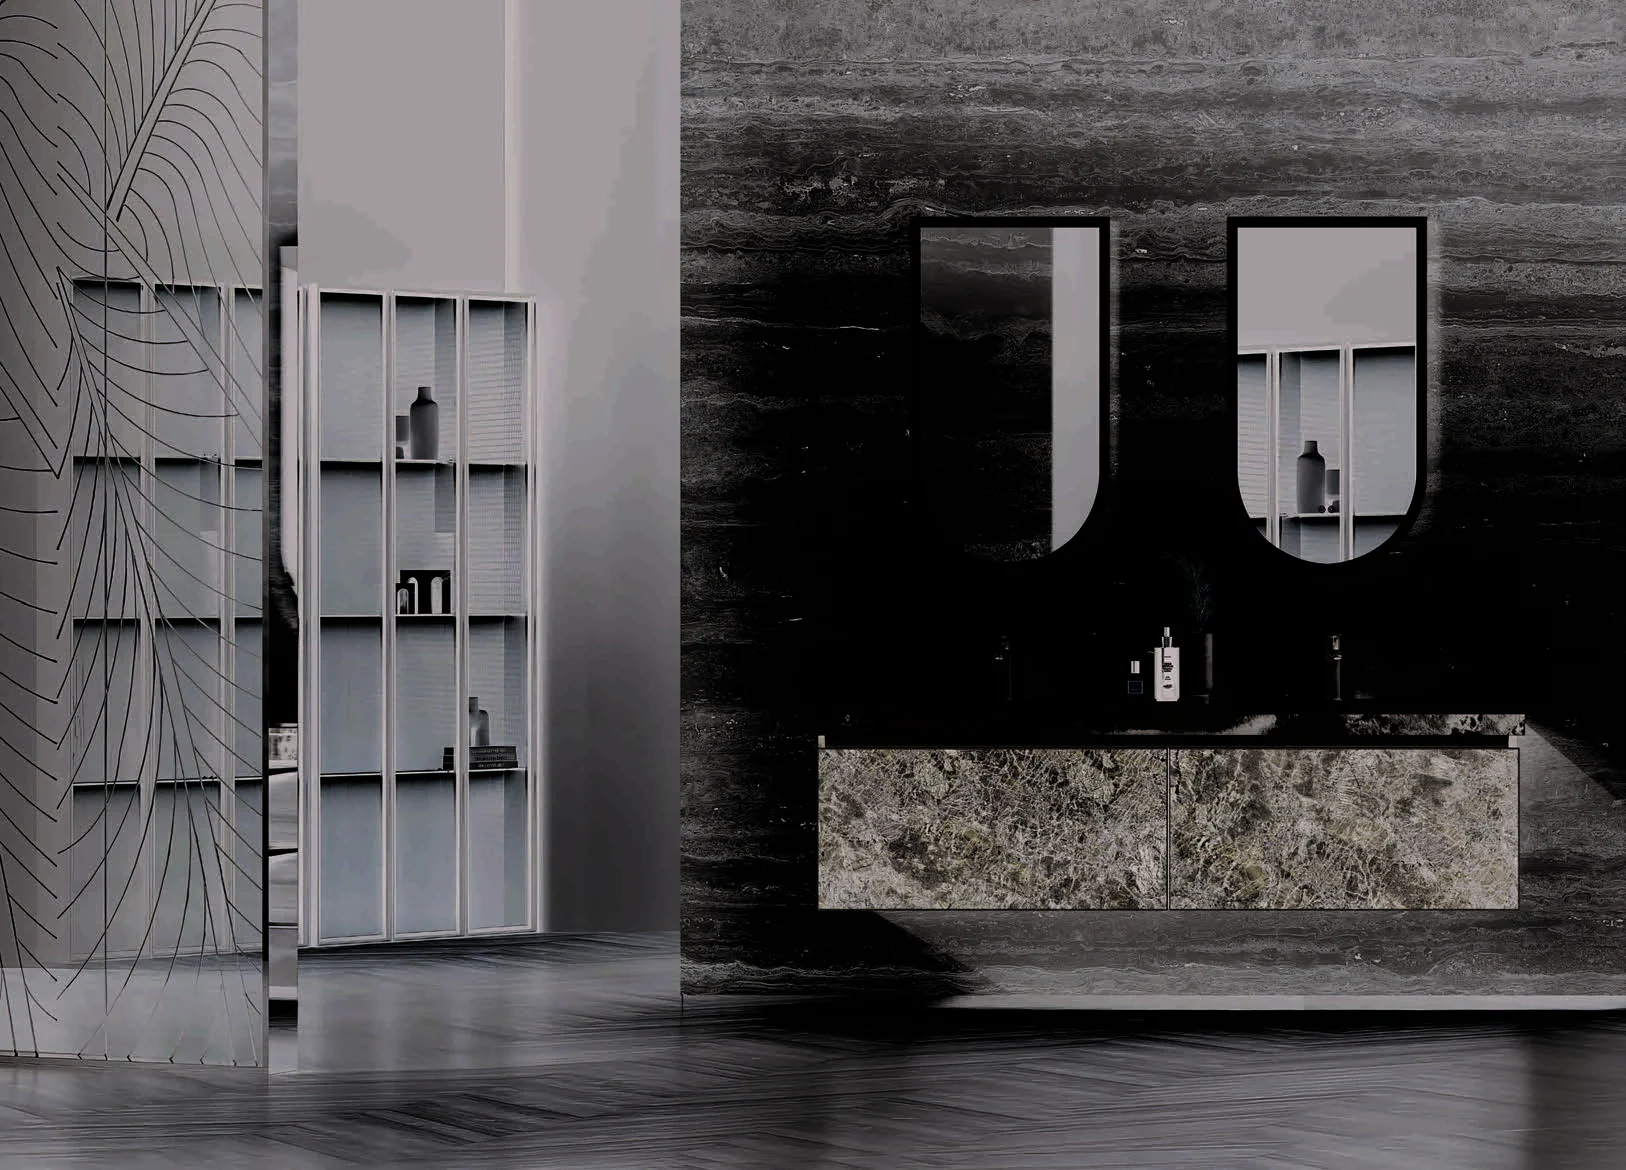
Prepare a useful inquiry
These inputs allow depth, mounting and electrical feasibility to be assessed.
State wall type, cavity depth, waterproofing and finish thickness.
Provide cabinet width, basin centre and tap height.
Share desired mirror size and mounting height.
List shelf, open niche and internal organisation needs.
Identify lights, socket, demister, sensor and local voltage.
Include quantities, destination and installer/electrician responsibilities.
Buyer questions
Wall build-up and electrical scope must be confirmed for each project.
No. The wall needs adequate cavity depth without conflicting structure, plumbing or electrical services.
Yes, subject to the agreed electrical system, driver access, local voltage and destination compliance.
Potentially, when specified and coordinated with the project electrician and applicable local requirements.
Depth is selected from storage needs, wall condition, door operation and the desired projection above the basin.
Yes, or it can use a different composition. Centre lines and side clearances should be set on the elevation.
Provide wall build-up, vanity and basin details, mirror size, storage, electrical needs, quantity and destination.
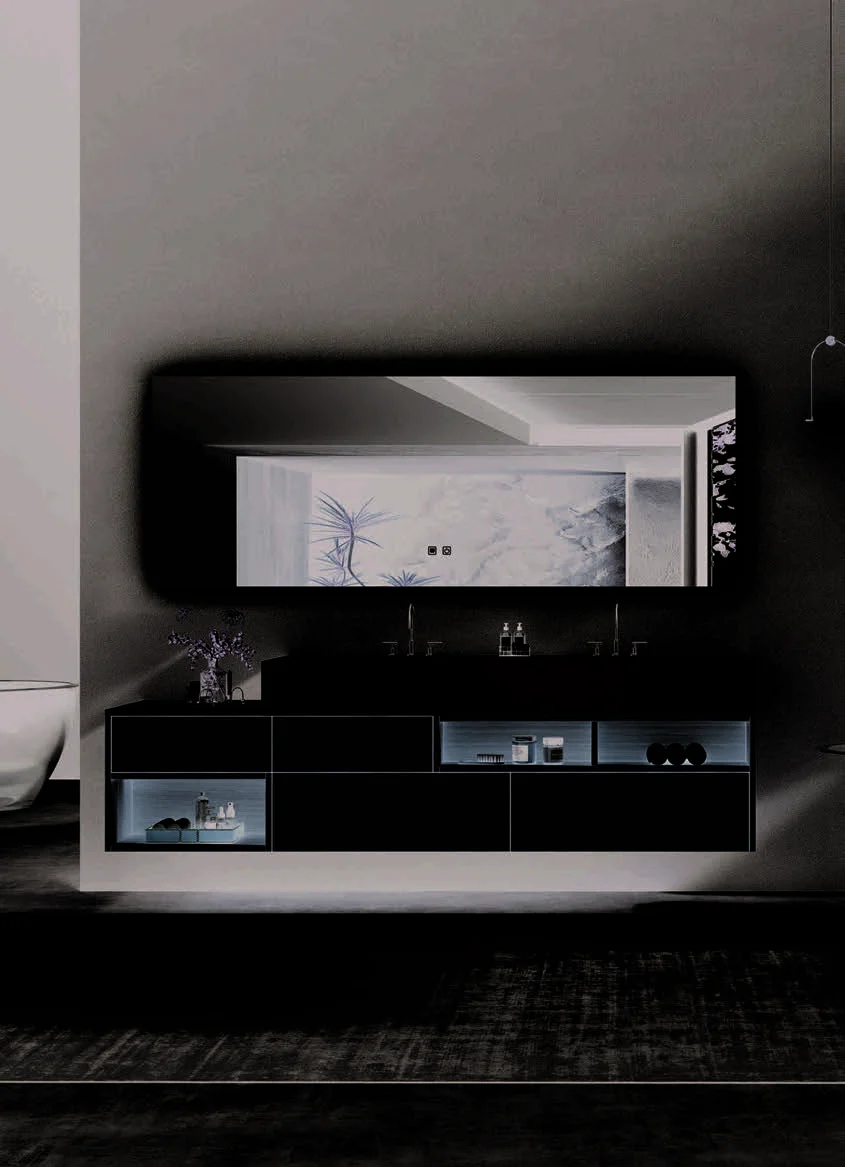
Start with available project information
Share the wall condition, vanity elevation and electrical needs. We will identify the recess, door and service decisions required.
Cabinetry guides, finishes and project updates.