
Architectural setting
Confirmed walls, ceilings, floors, openings, adjacent finishes and site tolerances.
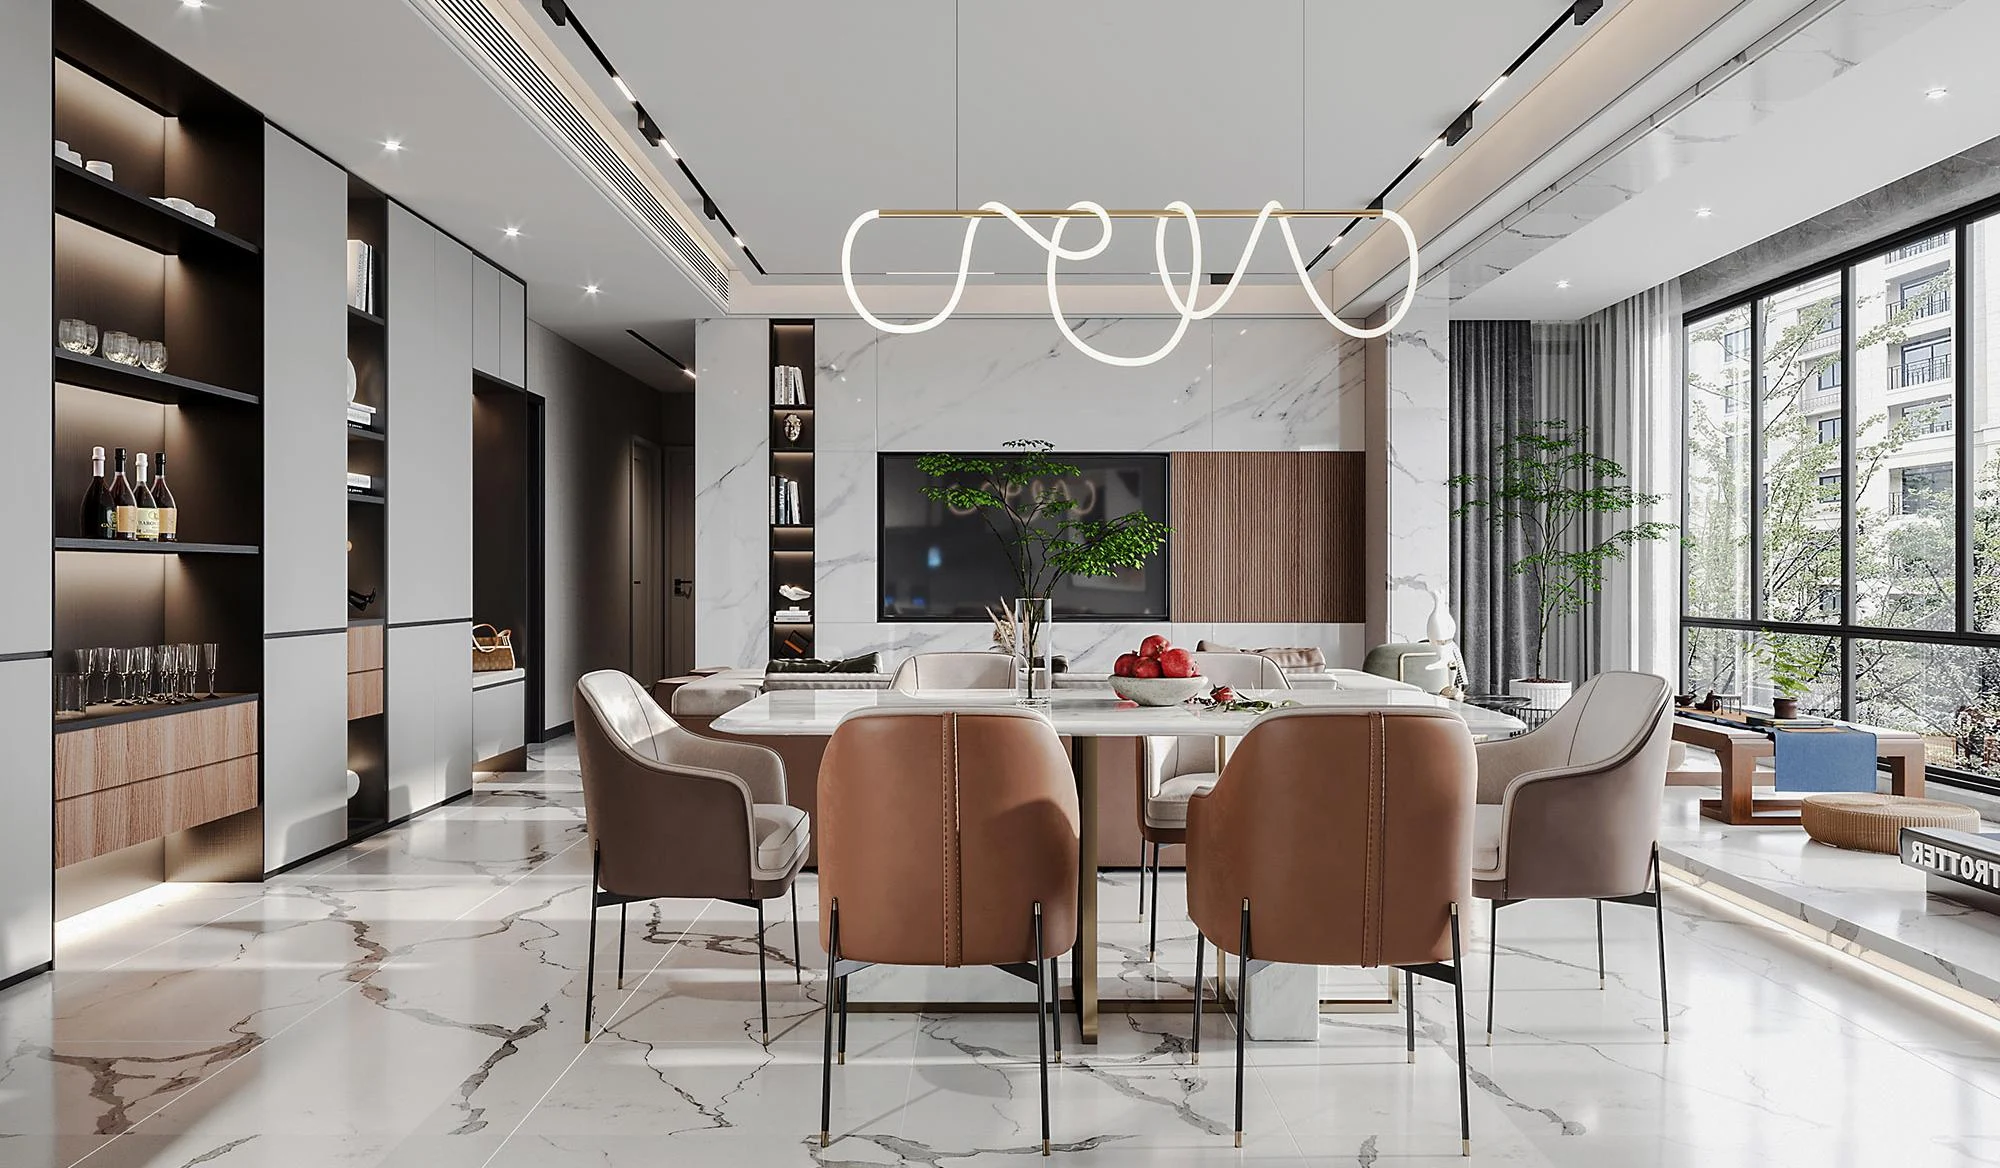
Built-ins · feature joinery · project coordination
Develop feature walls, display storage, bar units and integrated built-ins around the architecture, equipment and finish schedule—not around a fixed catalogue size.
A decision page for project buyers
Feature joinery often meets several trades at once: wall finishes, stone, lighting, screens, ventilation, floor levels, doors and loose furniture. A reliable package needs defined interfaces and an approval trail before fabrication.
Lonsail Building can coordinate joinery with custom kitchens, wardrobes and closets, and utility or living-room storage for multi-room project supply.
Product directions
These are project applications rather than fixed SKUs. Use them to identify the closest scope, then send the actual elevations and room information.
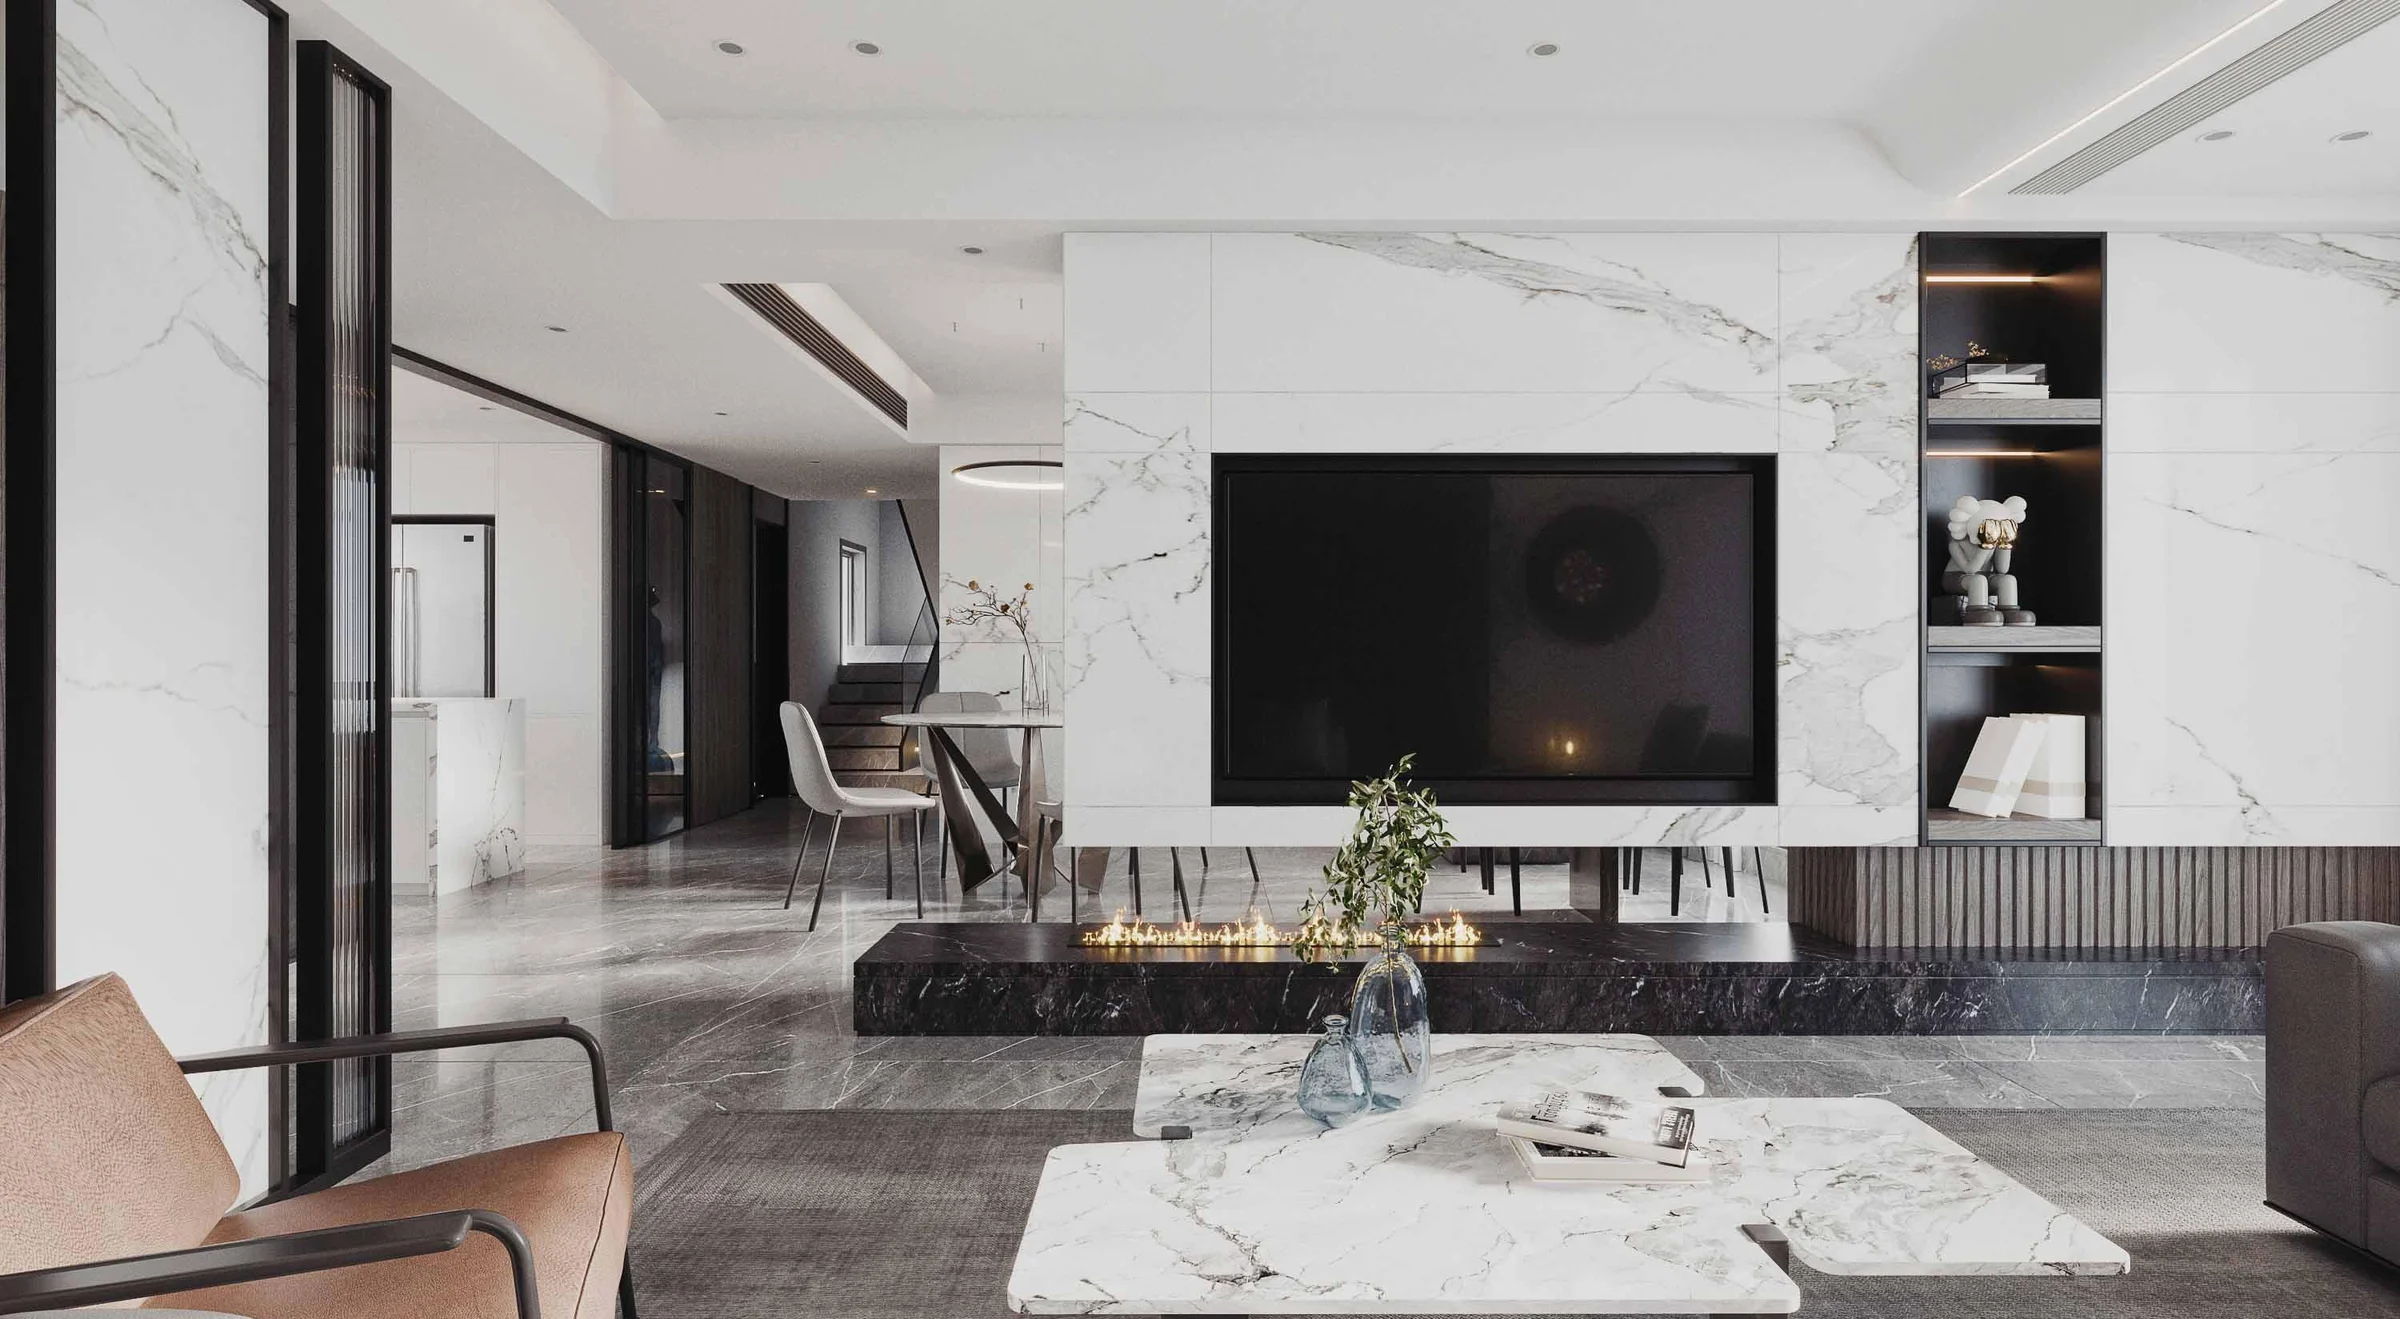
Coordinate screens, fireplaces, stone, lighting, ventilation, cable access and display storage.
Explore Feature Walls & Media Joinery →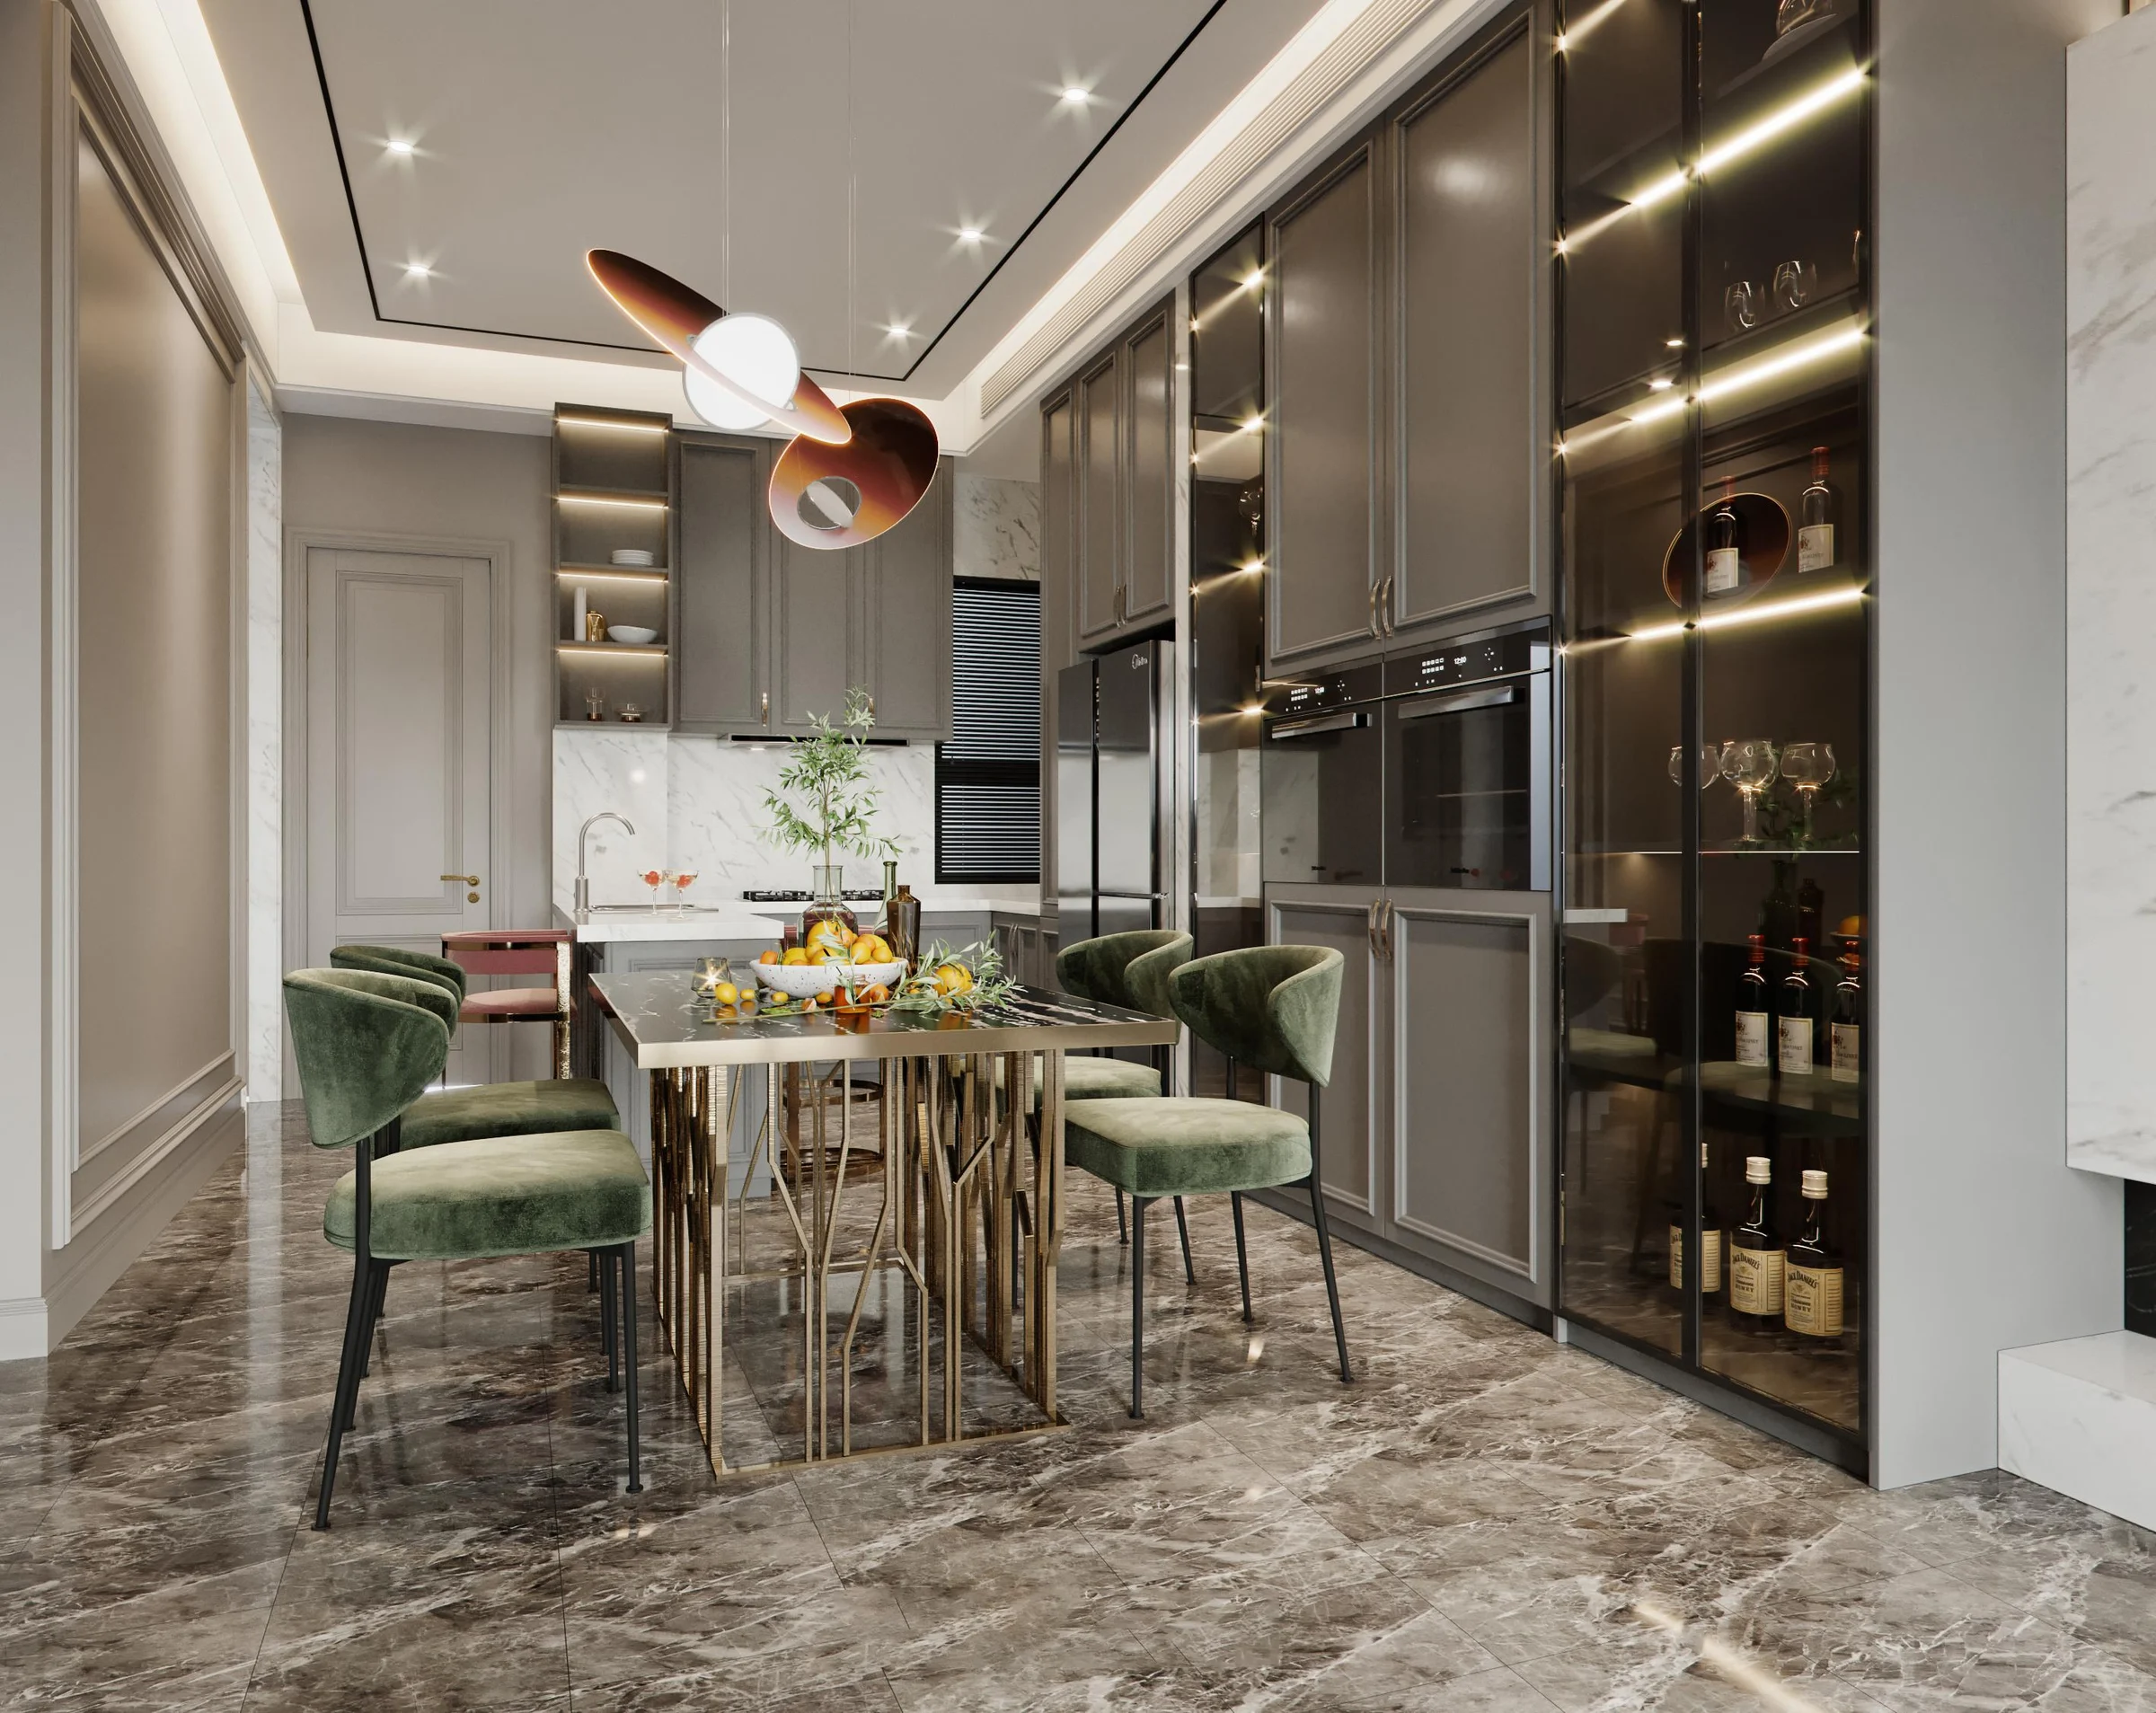
Resolve bottle storage, glassware, appliances, worktops, lighting and service access.
Explore Wine & Bar Units →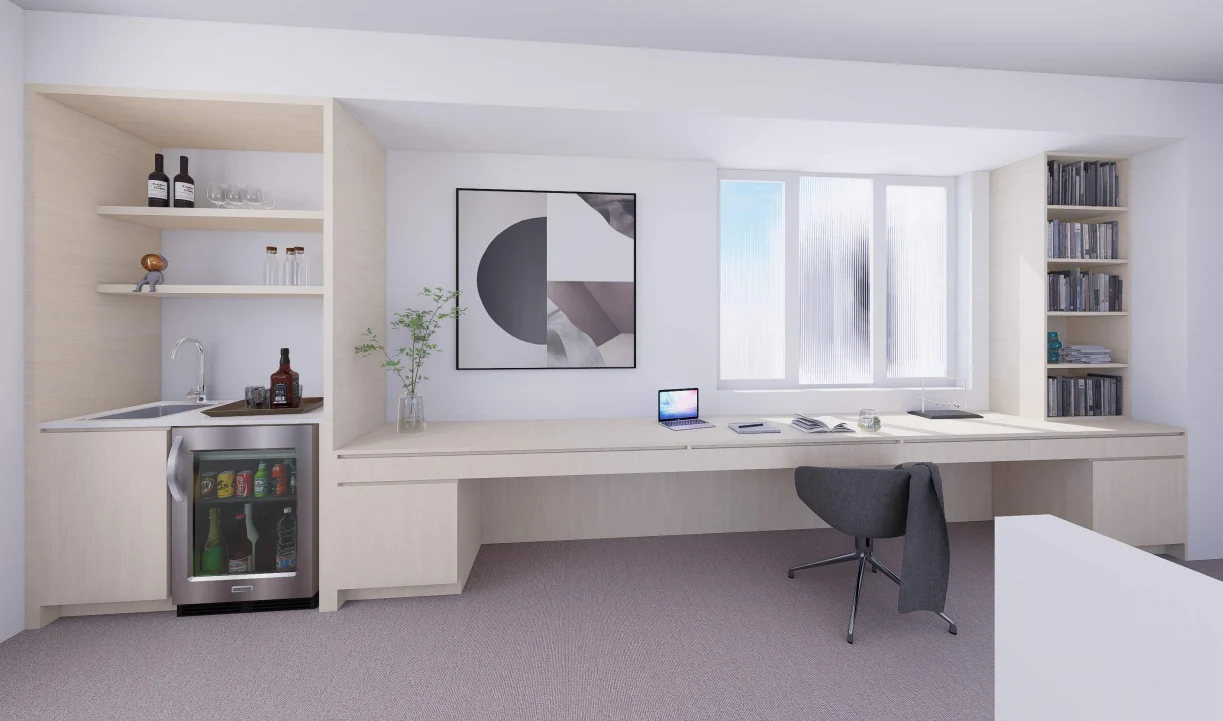
Plan shelf spans, loads, display rhythm, closed storage, desks and surrounding architecture.
Explore Bookcases & Built-ins →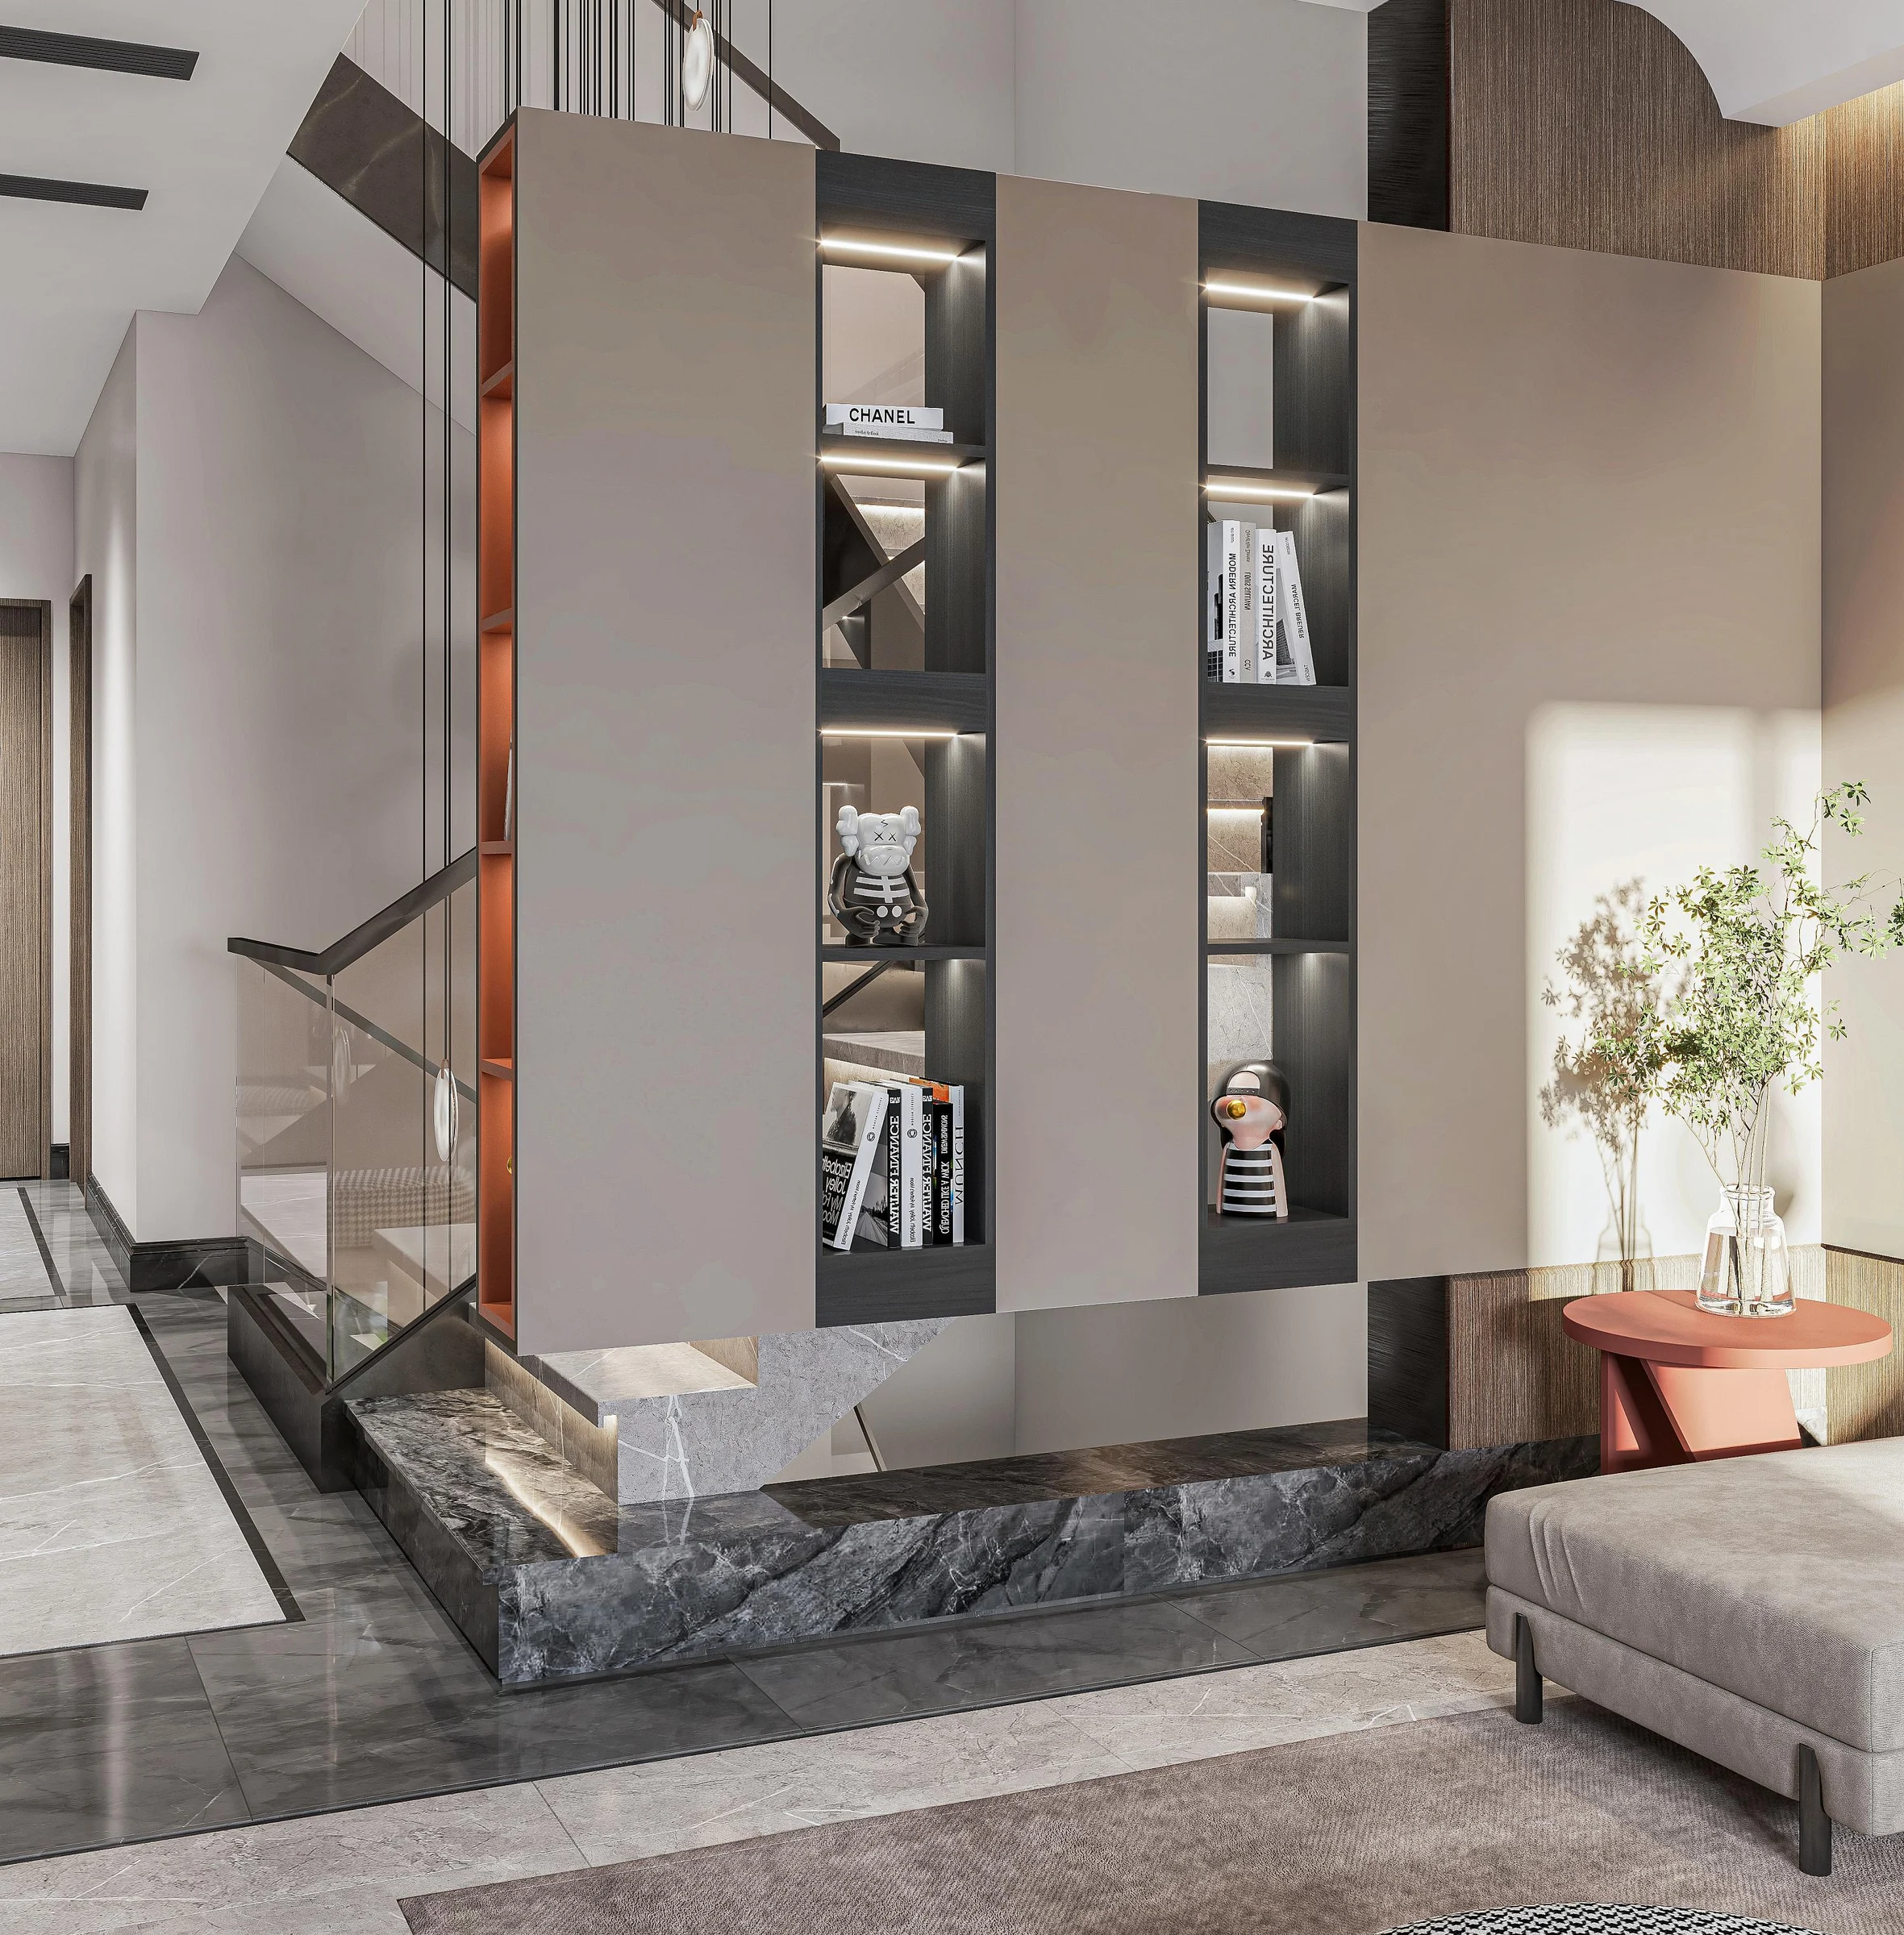
Combine zoning, circulation, display and concealed storage without losing service access.
Explore Room Dividers & Storage Walls →Specification before production
Joinery drawings must identify architecture, specialist materials, equipment and trade boundaries before fabrication begins.
Confirmed walls, ceilings, floors, openings, adjacent finishes and site tolerances.
Equipment, books, bottles, display objects, seating or work requirements and expected loads.
Cabinet surfaces, stone, glass, metal, mirrors, upholstery and specialist finishes assigned.
Power, data, lighting, ventilation, plumbing and maintenance access made visible in drawings.
Transport size, joints, fixing, scribe panels and site closure sequence coordinated.
Supply and installation scope for cabinetry and associated materials clearly separated.
Configuration framework
Custom joinery quality depends as much on coordination as on the visible finish.
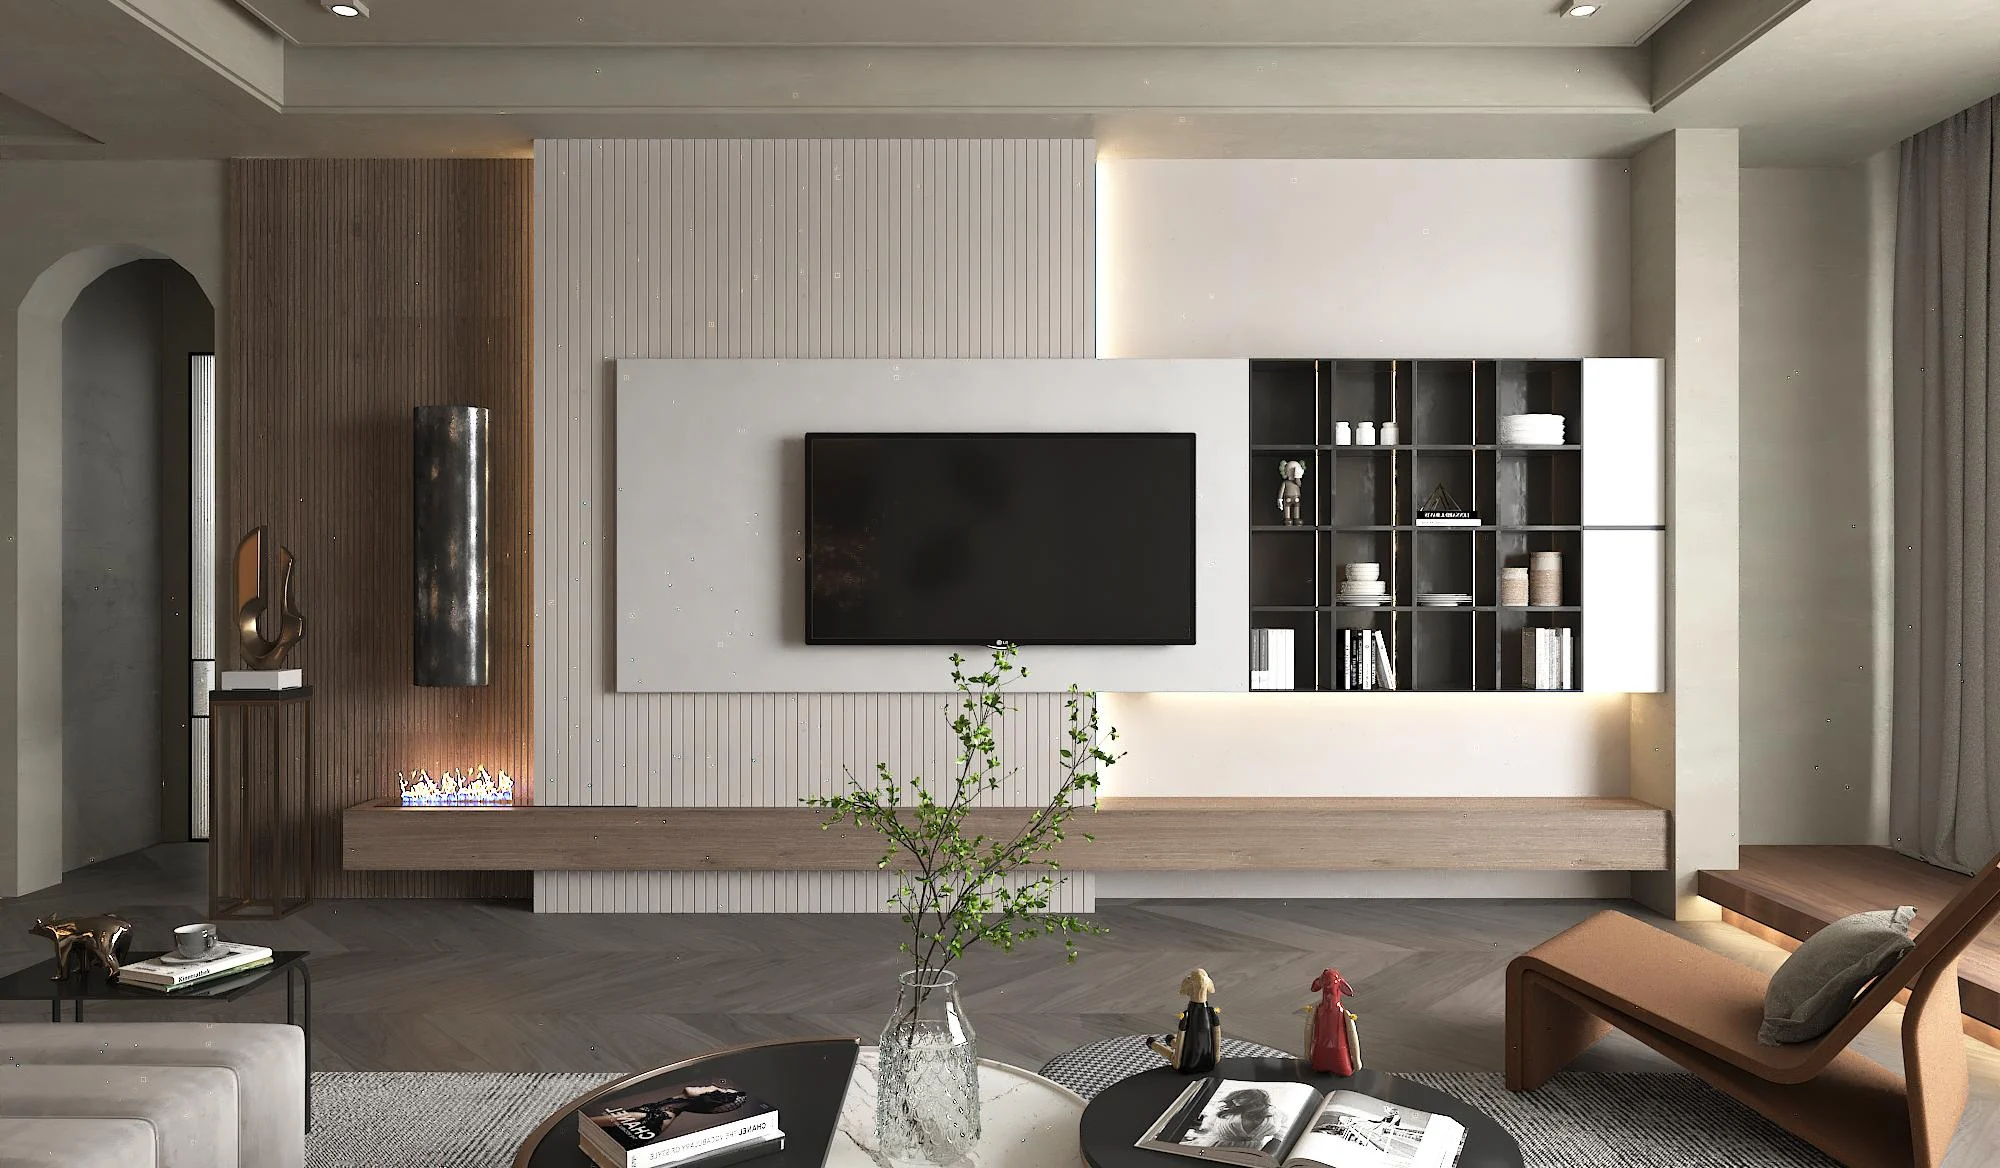
Elevations, sections, radii, reveals, shadow gaps and alignment with the architecture.
Module sizes, support, shelf span, backs, access panels and fixing method.
Board finishes, veneer direction, lacquer, stone, metal, glass and mirror references.
Screen, fireplace, refrigerator, wine cooler, sockets, lighting and ventilation clearances.
Doors, drawers, lift systems, concealed access and maintenance zones.
Fillers, scribes, skirting, ceiling junctions and responsibility for final sealing or touch-up.
Project fit
Residential, hospitality and commercial spaces have different durability, access, operating and approval requirements.
Room-specific feature walls, display, bars and integrated storage coordinated with the interior.
Guest-room, lounge or public-area built-ins developed around operating and maintenance needs.
Reception, display, meeting and staff-area joinery coordinated with services and site trades.
Repeatable details, controlled finish schedules, room codes and documented variations.
Details behind the elevation
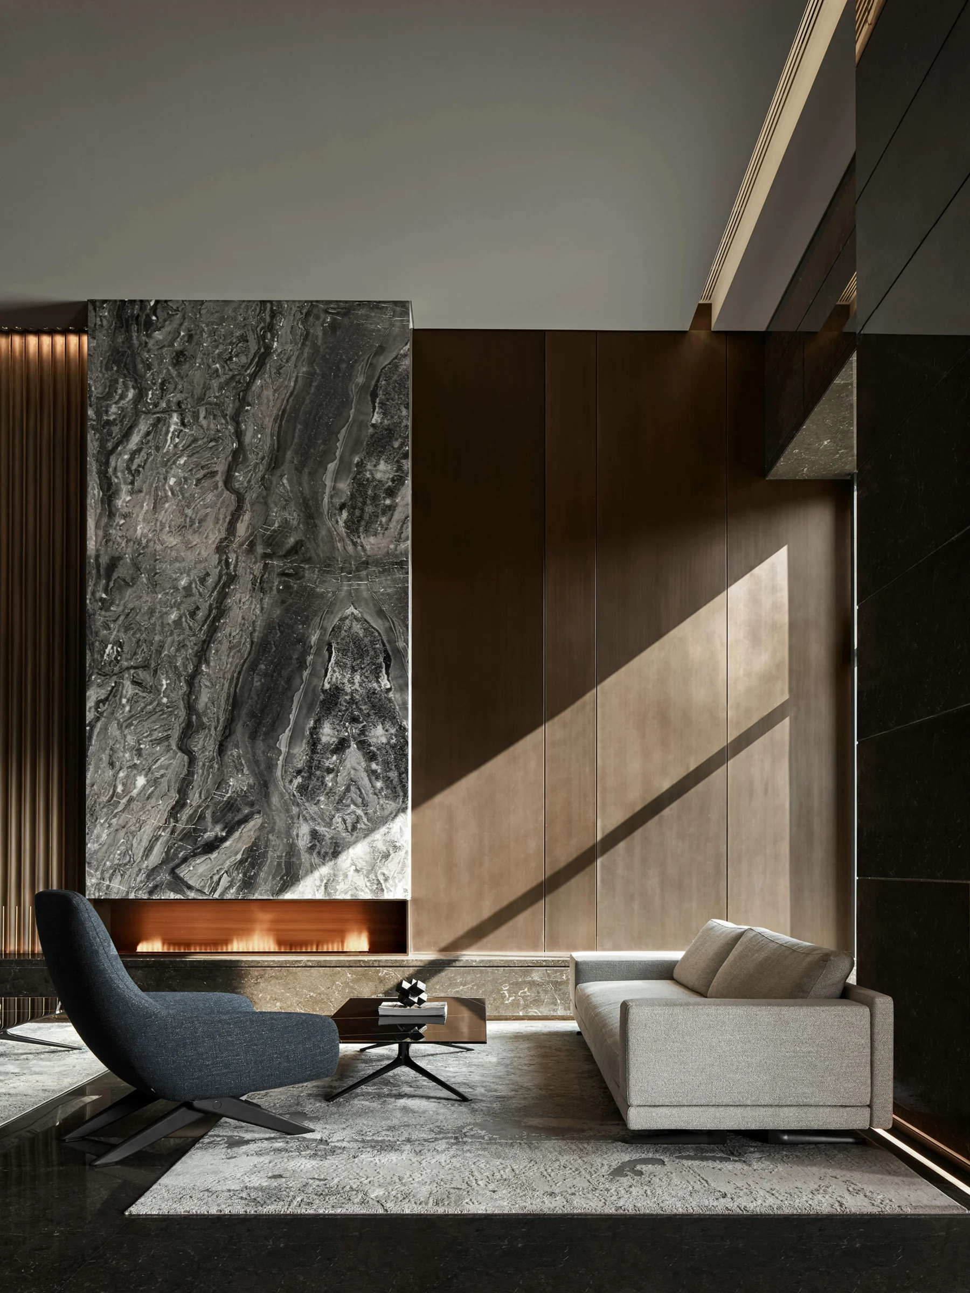
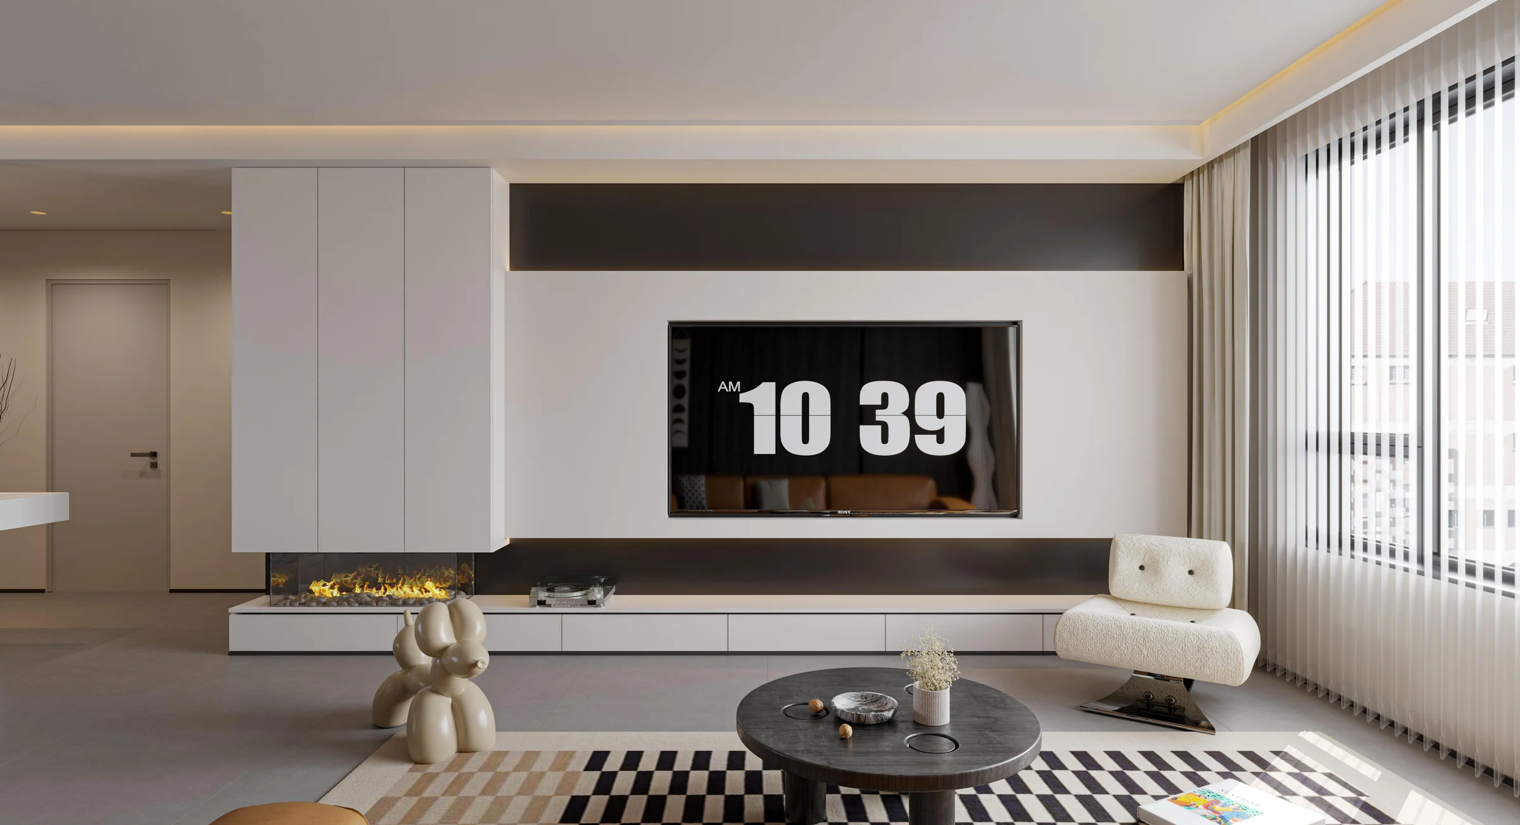
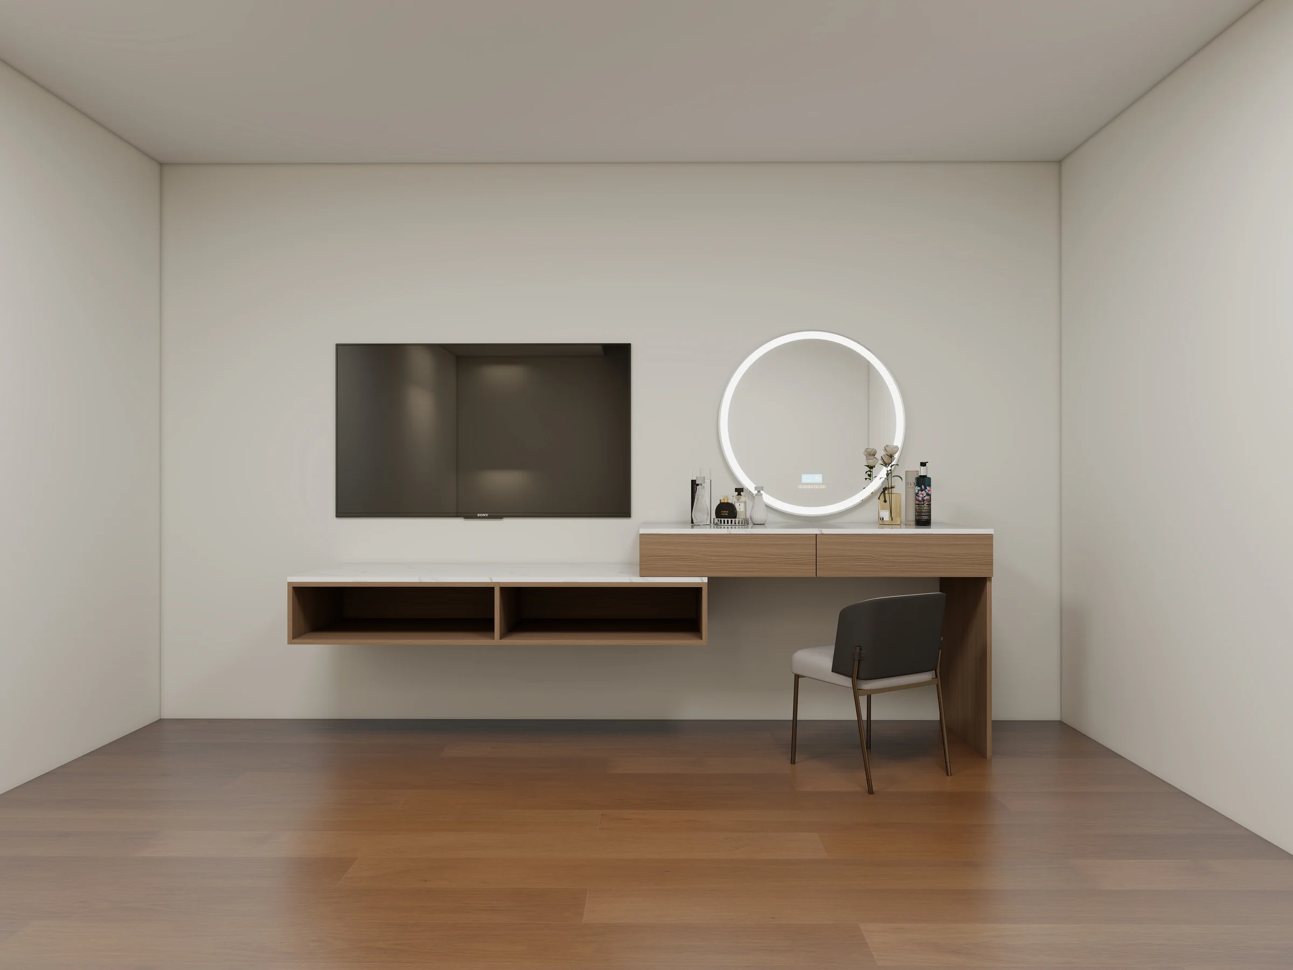
The approved elevation should be supported by sections that explain joints, access, structure and installation.
Prepare a useful inquiry
The earlier adjacent finishes and equipment are identified, the fewer interfaces remain unresolved later.
Room dimensions, ceiling and floor levels, openings and intended joinery extents.
Renderings, material board, finish schedule or marked-up inspiration images.
Screens, appliances, lighting, sockets, plumbing, ventilation and access requirements.
Which party supplies stone, metal, glass, mirrors, worktops and specialist components.
Room codes, repeated types, variations and project quantity.
Destination, installation responsibility, access constraints and target programme.
Project order path
Custom work moves forward by resolving interfaces in drawings and samples, then dividing the composition into buildable and installable parts.
Mark the joinery extent, room conditions, equipment and responsible trades.
Resolve modules, sections, material junctions, access and services.
Confirm samples, drawings, hardware, quantities and specialist-material responsibilities.
Produce the documented components and inspect applicable visible and functional details.
Pack modules around site access and provide the agreed identification and support documents.
See the full project services structure, especially design coordination, production control and installation support.
Buyer questions
The answers focus on custom scope, mixed-material responsibility and site interfaces that cannot be resolved by a catalogue image.
A reference image helps define direction, but reliable pricing requires dimensions, material scope, interfaces, hardware, quantity and destination.
These materials can be coordinated within the design and supply discussion, with responsibilities and technical interfaces clearly defined.
Yes, when screen size, devices, ventilation, cable routes, outlets and maintenance access are provided and approved.
Large joinery is divided into modules according to transport, site access, installation and visual-joint requirements.
Finish directions can be coordinated with kitchens, wardrobes and storage cabinetry, subject to each application and material suitability.
Drawings, dimensions, materials, samples, hardware, equipment interfaces, quantity, supply responsibilities and packing method should be documented.
Start with the information you already have
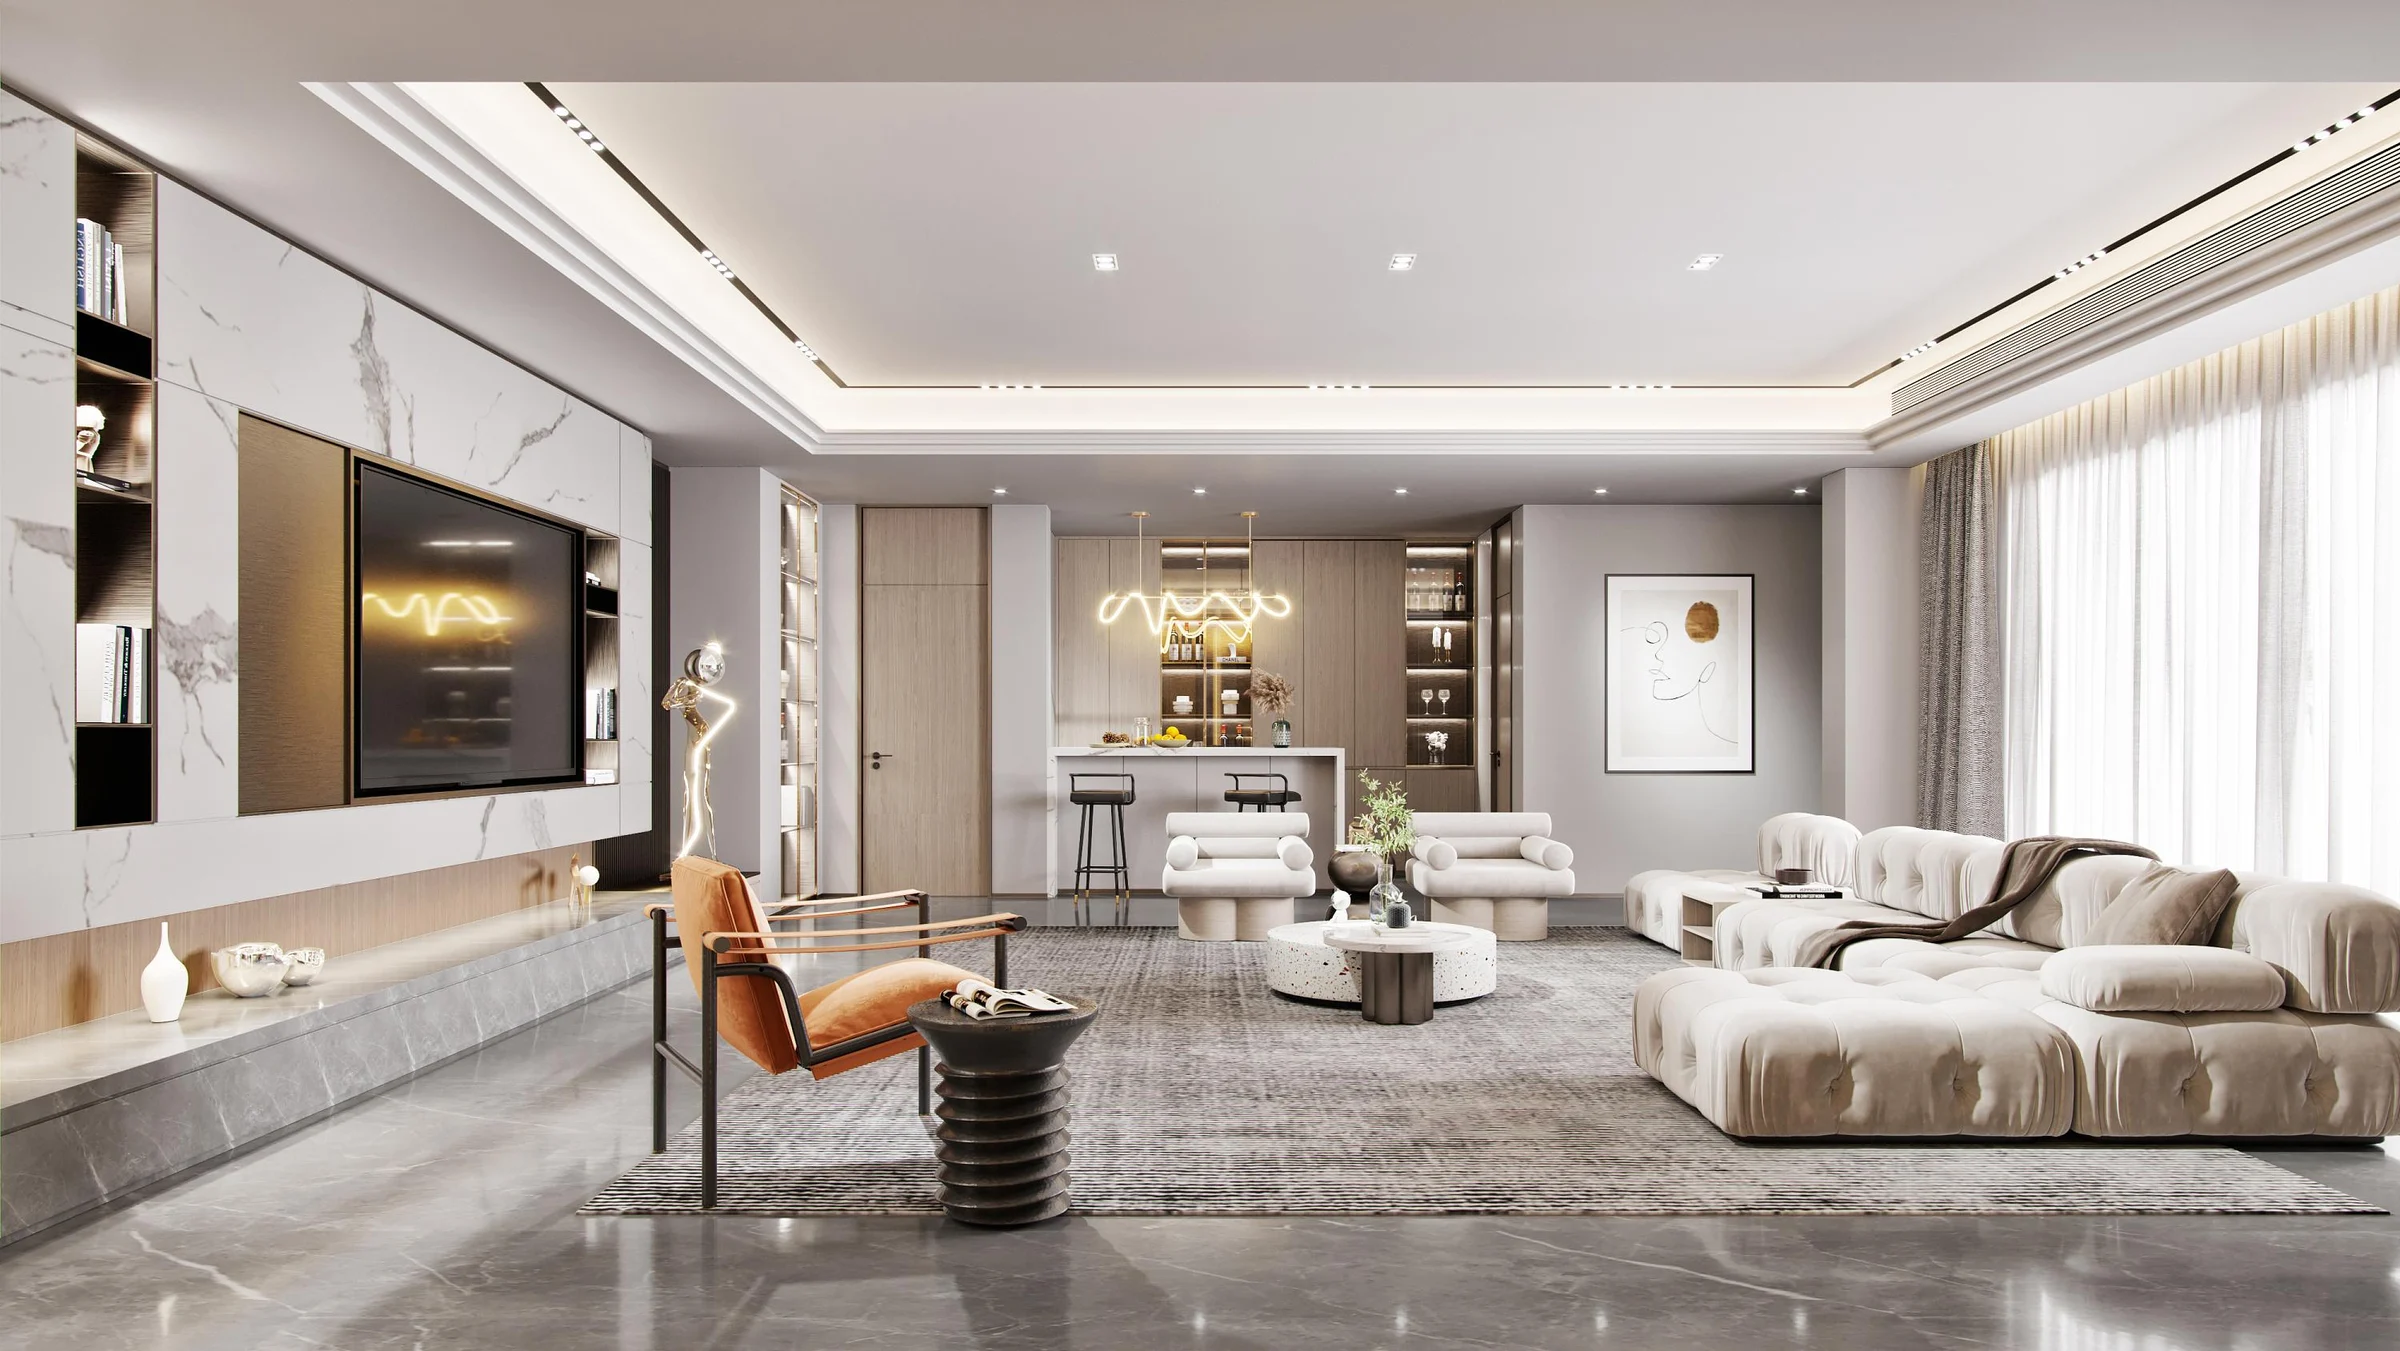
Share drawings, renderings, material direction, equipment and project quantity. We will help turn the visual concept into a defined joinery scope.
Cabinetry guides, finishes and project updates.