
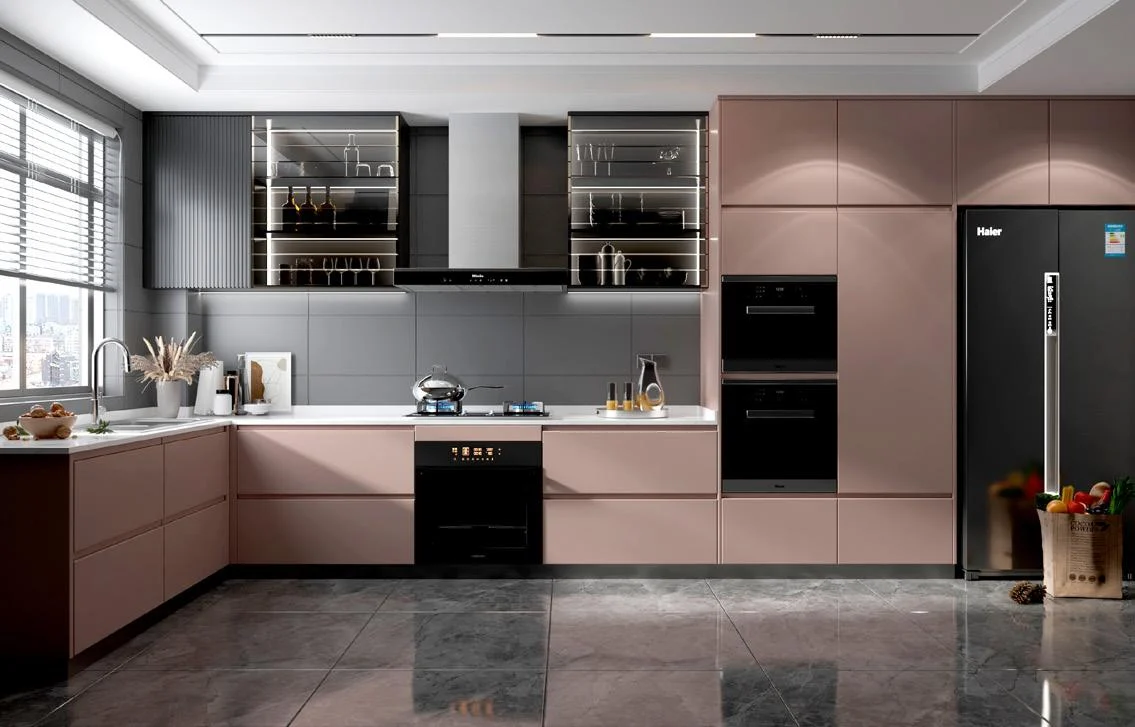
Timber-effect fronts
Wood-grain décor creates warmth with a repeatable factory-applied surface.
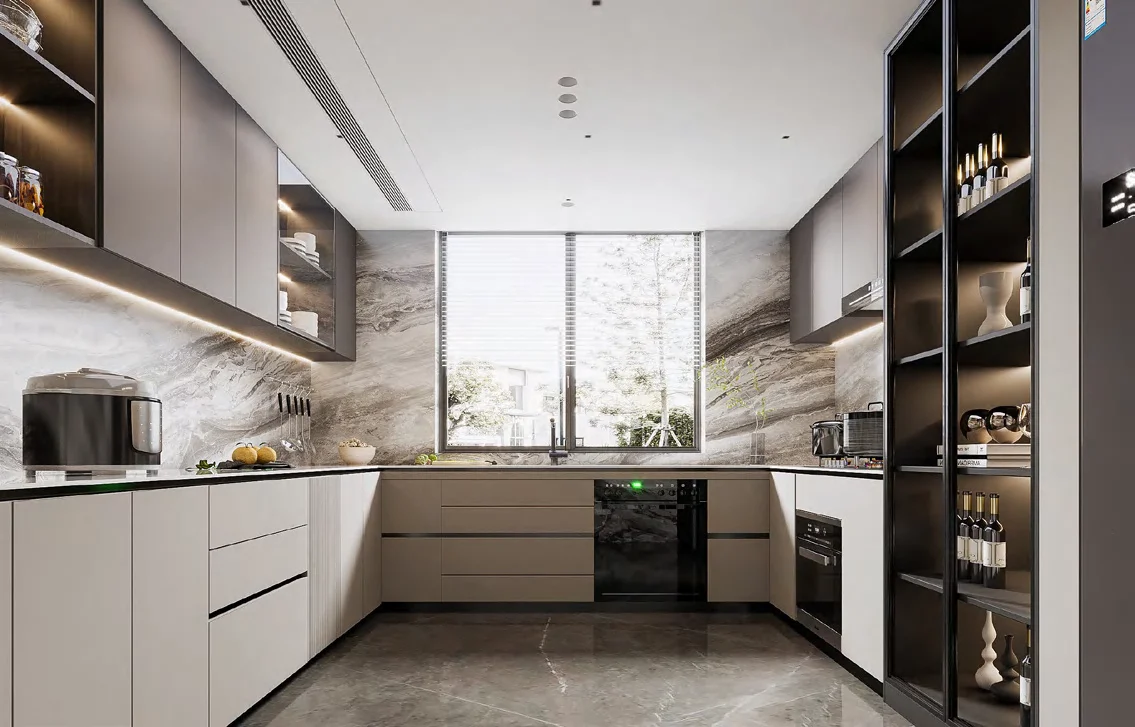
Kitchen cabinets · Melamine surfaces
Melamine is a practical surface family, not a single specification. Décor code, texture, substrate, edge treatment and grain direction must be recorded together to keep repeated project cabinetry consistent.
Product guidance for project buyers
A catalogue image can establish direction, but it cannot define the exact board. Different décor suppliers, textures and batches can change how a neutral or wood grain reads in the finished room.
We organise the visible surface, internal carcass, exposed ends and edging in the cabinet schedule so the buyer can approve the combination before production.
Product focus
The material can support quiet neutrals, timber effects or two-tone schemes, but grain and junction rules should be set before nesting and cutting.
Wood-grain décor creates warmth with a repeatable factory-applied surface.
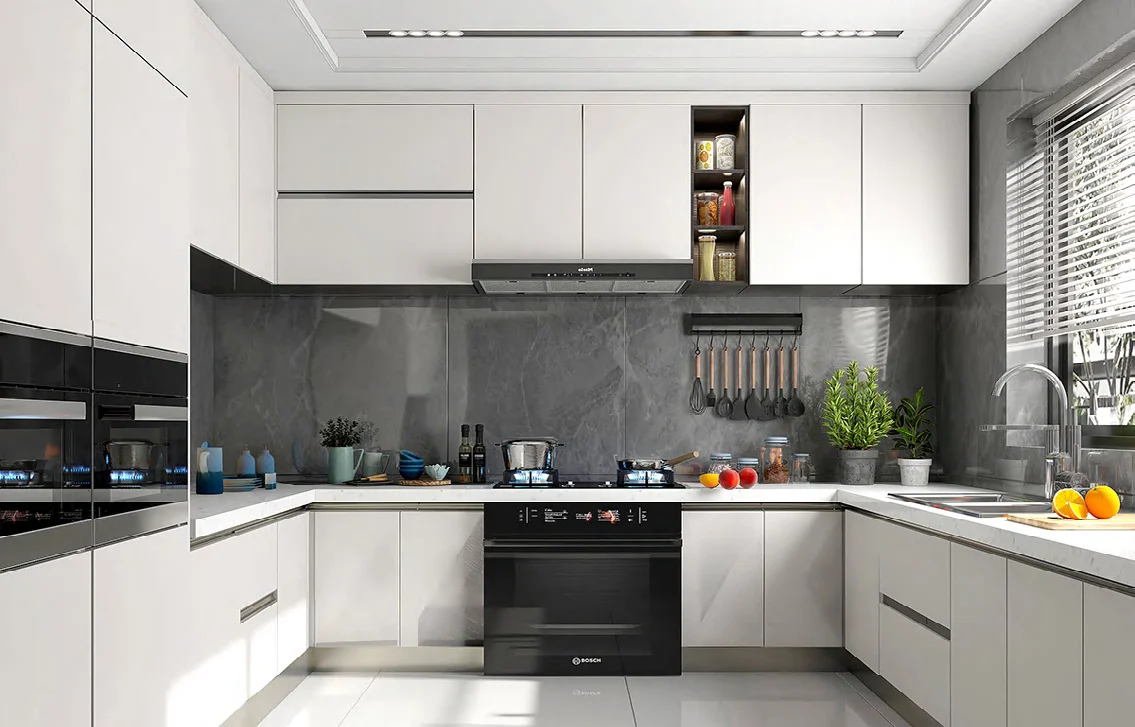
Light or dark solid colours can keep the cabinetry visually calm around stone and metal finishes.
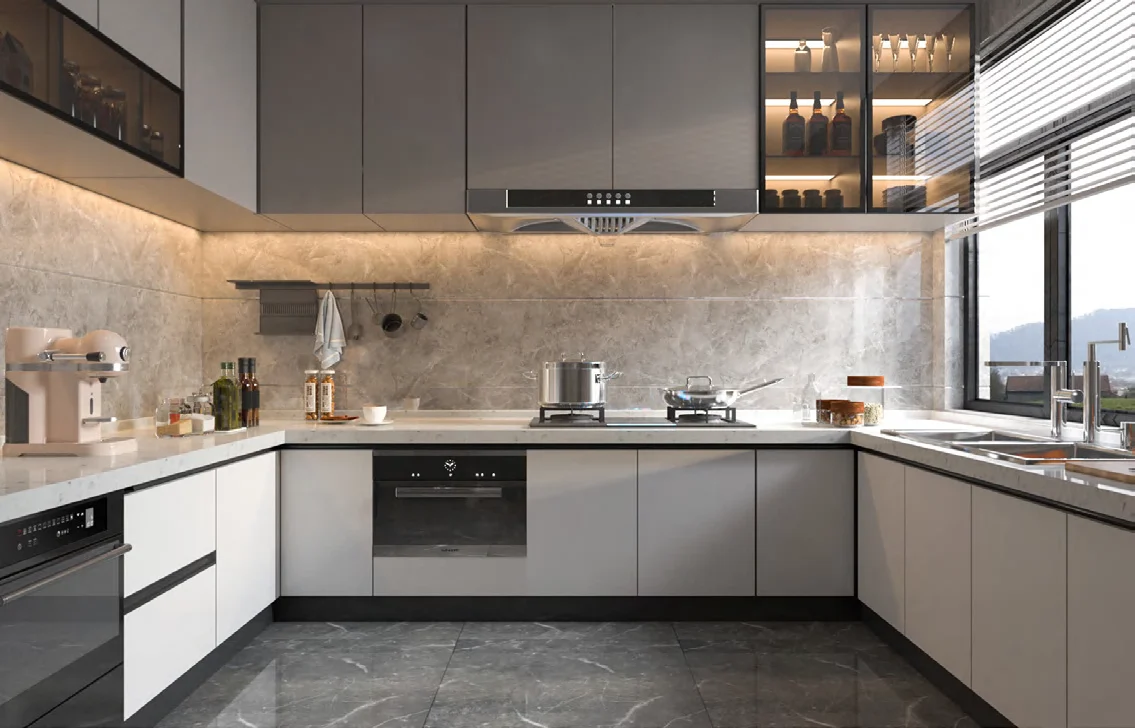
Different décors can separate tall storage, island and wall-unit volumes when the transition is documented.
Specification checkpoints
The following decisions connect the designer’s reference to identifiable board and edge details.
Approve a named décor and supplier reference rather than relying on an uncalibrated screen image.
Record matte, embossed, synchronised grain or other texture because it changes touch and reflection.
Select board type and thickness by structural, moisture and project requirements.
Define colour, thickness and visible-edge treatment for doors, shelves and exposed panels.
Mark vertical, horizontal and continuous-grain requirements on elevations where they matter.
Resolve sink, dishwasher, oven and hob-adjacent details with suitable construction and clearances.
Configuration framework
A melamine specification should be readable by designer, production team and installer without guessing which surfaces are visible.
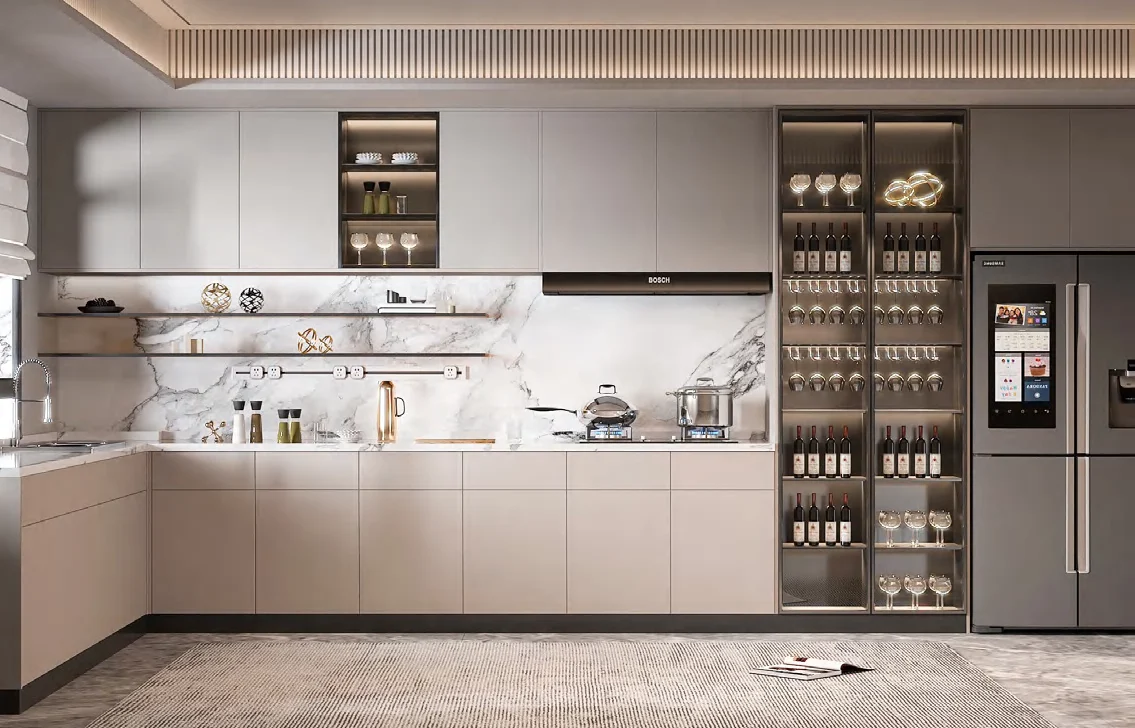
List décor, texture, thickness and edge treatment for doors and drawer fronts.
State the internal colour, board construction and any different requirements for sink units.
Identify finished ends, scribes, fillers, plinths and appliance surround panels.
Match hinges, drawer runners and accessories to cabinet size and expected load.
Confirm support, overhang, splashback and cut-out responsibilities with the project team.
Use retained samples and clear labels to manage finish references across phased orders.
Project fit
It is often selected where consistent surface references, efficient production and a broad colour range matter more than natural material variation.
Supports repeated cabinet schedules and controlled décor codes across apartment types.
Allows practical surface choices to be aligned with maintenance and replacement planning.
Useful for kitchens, pantries and secondary storage that share a coherent material language.
Can be combined with lacquer, veneer, stone and metal when junctions are clearly detailed.
Details that affect the order
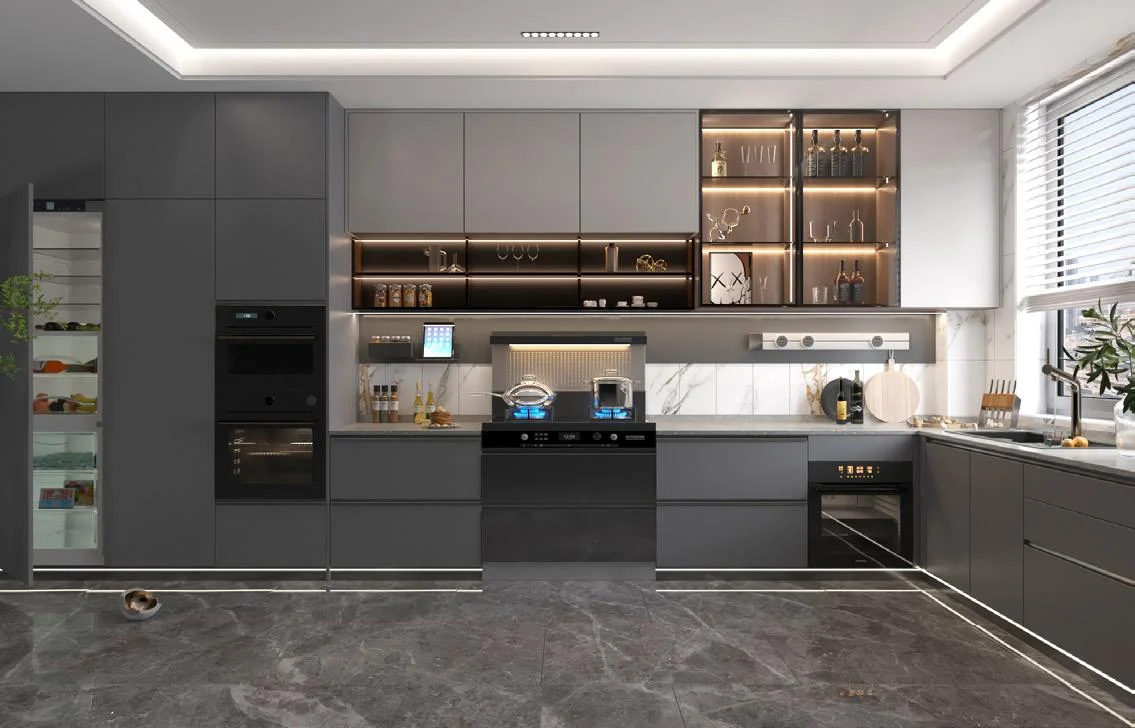
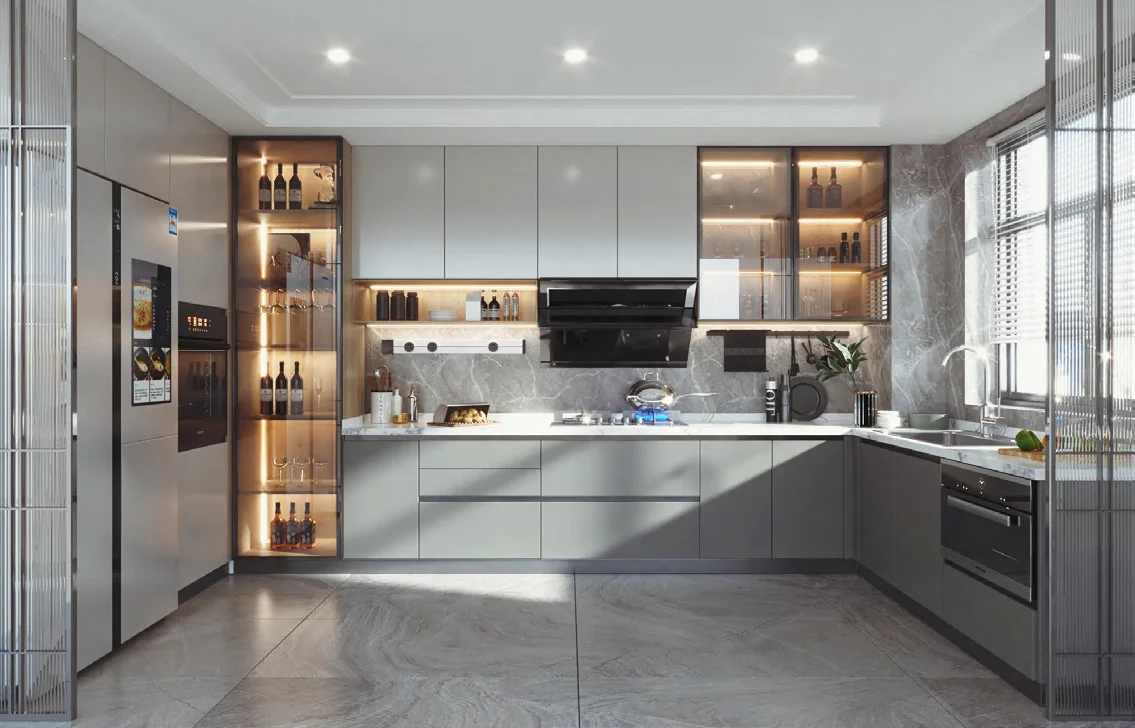
These two items should be checked on elevations and samples because they strongly affect the perceived quality of a melamine cabinet run.
Prepare a useful inquiry
These inputs allow the team to separate visual preference from the technical board specification.
Send dimensions, plans or cabinet elevations.
Provide supplier codes, samples or clearly labelled alternatives.
Identify smooth, super-matte or textured expectations.
State matching, contrasting or feature-edge intent.
List drawer, hinge and accessory needs.
Include quantity, destination, programme and packing expectations.
Buyer questions
The exact answer depends on the selected board system and project conditions.
No. Décor, texture, substrate, thickness and edge treatment vary and should be stated in the specification.
Selected visible runs can be planned for directional or continuous grain, subject to sheet size, yield and approved elevations.
It can be specified with appropriate board construction, sealed edges and installation detailing, but it should not be described as universally waterproof.
Yes. Mixed finishes should be separated by clearly defined panels, joints and sample approvals.
Use a physical supplier sample or retained production reference whenever accurate matching matters.
Provide drawings, décor or colour direction, construction expectations, hardware, quantity, destination and packing requirements.
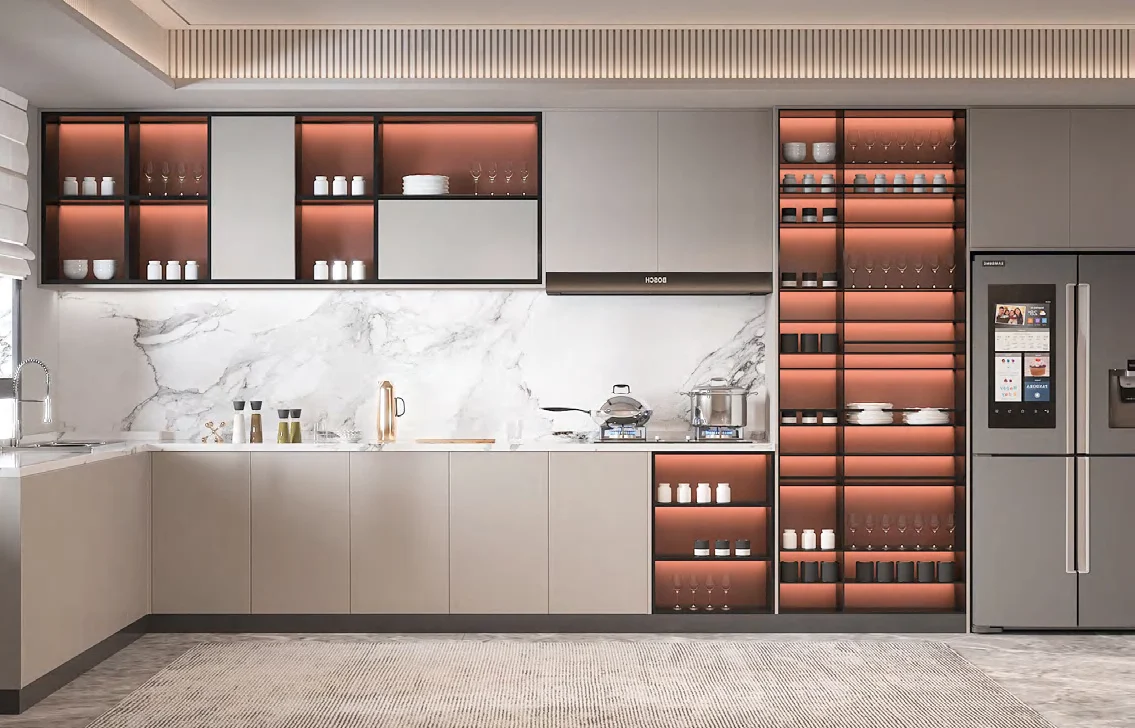
Start with available project information
Share the drawings and preferred board references. We will help identify the material, edge and construction decisions required for a comparable quotation.
Cabinetry guides, finishes and project updates.