

Wall-to-wall installation
Side fillers and scribes close irregular gaps while preserving door movement.

Wardrobes & closets · Built-in systems
A fitted wardrobe must absorb the reality of walls, ceilings, floors, skirting and nearby openings. We use survey information and installation allowances to turn a concept elevation into joinery that can be positioned and finished on site.
Product guidance for project buyers
Built-in joinery rarely meets perfectly square construction. Scribes, fillers, ceiling gaps and panel sequencing create the adjustment zone between factory-made cabinets and the building.
Accurate information also protects function: doors must clear cornices, curtains, switches and adjacent furniture while drawers and accessories remain usable.
Product focus
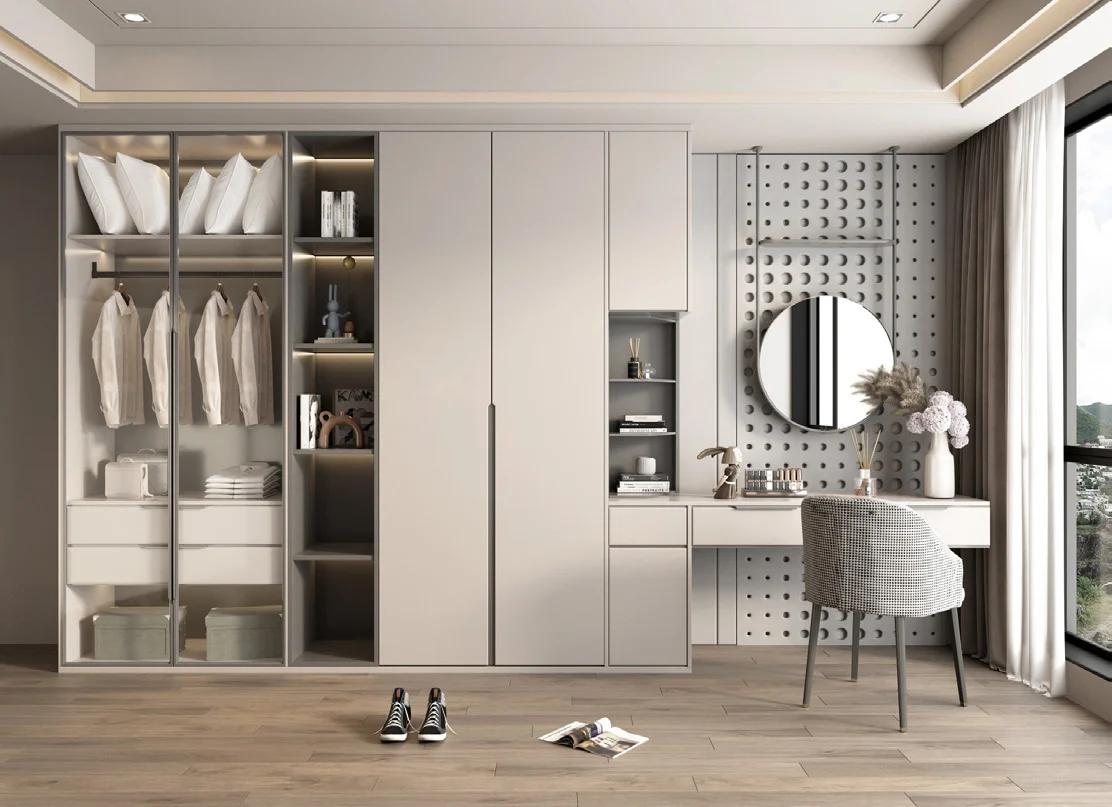
A built-in unit can meet the room in different ways; each needs its own junction detail.
Side fillers and scribes close irregular gaps while preserving door movement.

Top panels or shadow gaps resolve the ceiling line and assembly clearance.

Wardrobes can connect with a desk, vanity or open display when depths and transitions are coordinated.
Specification checkpoints
These items establish what is factory-sized and what is adjusted during installation.
Agree who verifies final dimensions and when the site is ready for measurement.
Record level, plumb and known deviations that affect fillers or scribes.
Size cabinet sections for access through lifts, stairs, corridors and doorways.
Determine visible filler width, scribe allowance and door clearance at each end.
Locate sockets, switches, air grilles, sprinklers and lighting controls.
Define fixing, trimming, sealing, touch-up and final adjustment responsibility.
Configuration framework
The approved drawing should identify module dimensions and every adjustable interface.

List width, height, depth and assembly orientation for each unit.
Dimension minimum visible width plus available trimming allowance.
Choose cornice, fascia, shadow gap or open clearance according to the room.
Coordinate plinth, finished floor, skirting and levelling requirements.
Check adjacent walls, handles, curtains, furniture and ceiling details.
Confirm suitable wall locations and installer-approved fixing methods.
Project fit
They are most effective when the design team can provide stable room information and coordinate site readiness.
Repeated room types can share standard modules while retaining controlled site-fit zones.
Scribes and flexible panel details help new joinery meet irregular existing construction.
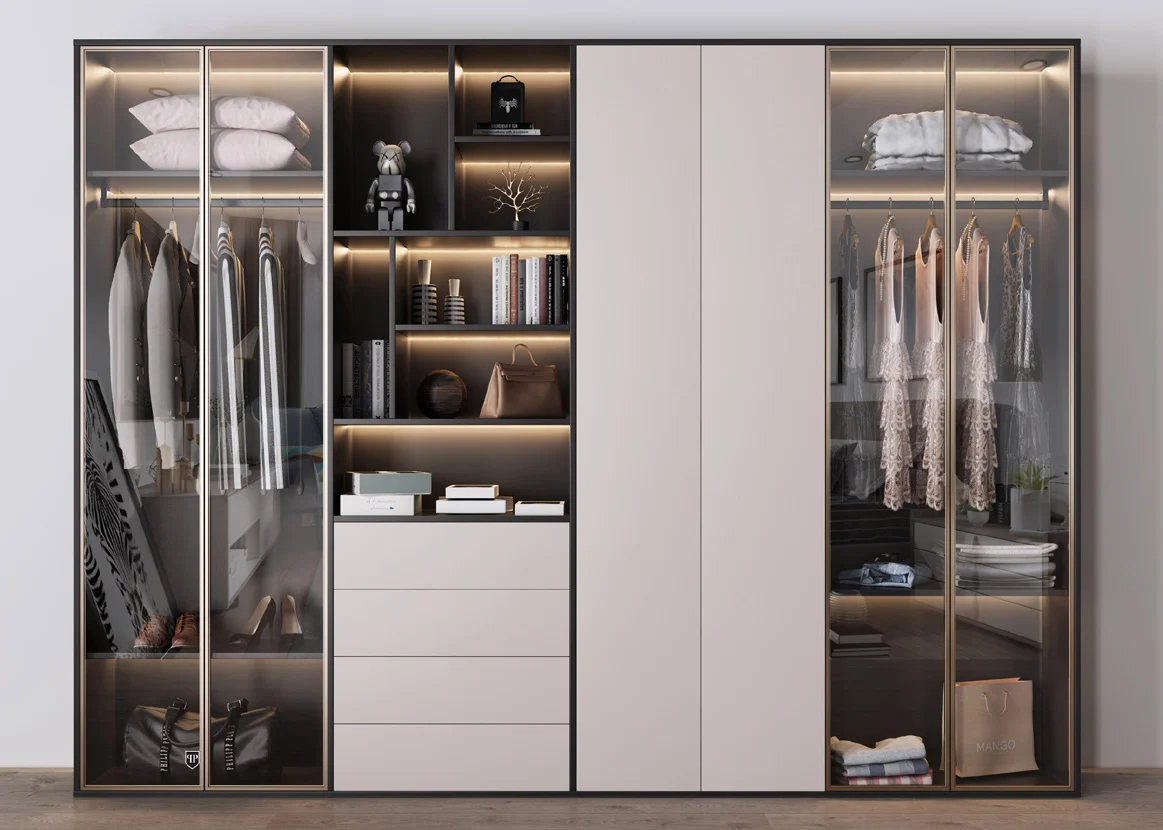
Fitted wardrobe and luggage zones can be coordinated with room layouts and services.
Allows wardrobes, vanities and open display to become one continuous interior composition.
Details that affect the order
Side, top and base junctions should appear intentional while preserving enough tolerance to install the cabinetry.

Prepare a useful inquiry
These inputs reveal whether the concept can be manufactured in transportable modules and fitted safely.
Share multiple width and height readings plus diagonal or level information where available.
Mark skirting, cornices, sockets, switches, grilles and curtains.
Provide lift, stair, corridor and doorway restrictions.
List hanging, shelf, drawer and accessory needs.
Identify visible fronts, ends, interiors and trims.
State who measures, receives, assembles and signs off the joinery.
Buyer questions
The answers depend on the survey, access route and agreed installation scope.
It depends on room accuracy, cabinet size and fitting method. Drawings should identify fillers, scribes and assembly clearance rather than relying on a universal gap.
Controlled irregularity can be absorbed by scribe panels and fillers, subject to accurate survey information and installer capability.
The project team and supplier should agree responsibility in writing before production release.
Sometimes, but the base and side details must show how the cabinet meets or bypasses existing skirting.
That depends on module size, access route, packing and destination handling; large fitted runs are often broken into manageable sections.
Provide room measurements, photos without people or private data, obstructions, access details, storage needs and finish references.
Start with available project information
Send the survey, room constraints and wardrobe brief. We will identify the fillers, module breakdown and installation information needed for review.
Cabinetry guides, finishes and project updates.