
Bathroom dimensions
Wall width, floor level, door swing, toilet and shower clearance, niches and finished-surface build-up.

Bathroom cabinetry · project specification
Coordinate vanity dimensions, basins, plumbing, storage, mirrors and moisture conditions as one cabinet package for homes, apartments and hospitality interiors.
A decision page for project buyers
Bathroom cabinetry is compact but highly coordinated. Drain positions, basin type, wall construction, door and drawer clearances, mirror size and moisture exposure all affect the final design. Lonsail Building develops vanity packages from confirmed bathroom information rather than relying on a catalogue size alone.
Where a project includes several cabinet categories, the vanity finish can be considered alongside project kitchen cabinets, custom wardrobes and utility storage cabinetry.
Product directions
The product type sets the first design constraints. Final dimensions and components are confirmed against the bathroom plan and selected basin.
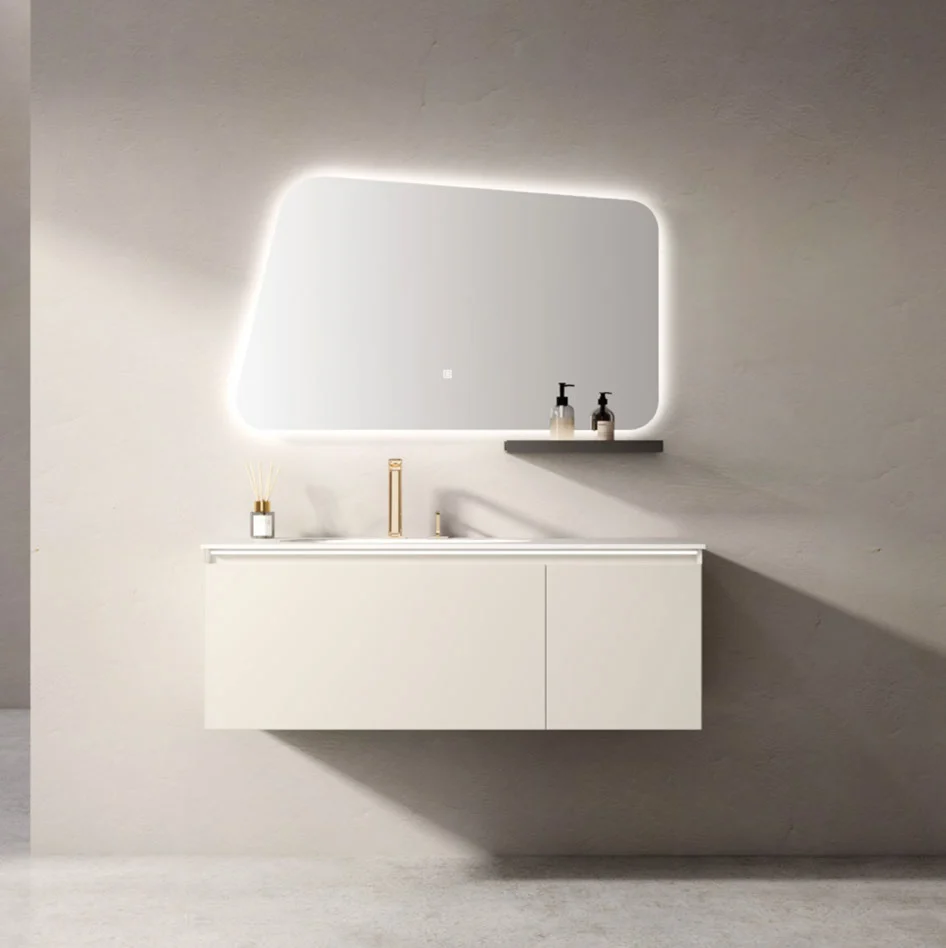
A visually light solution that requires suitable wall fixing, drain coordination and drawer clearance.
Explore Floating / Wall-Hung Vanities →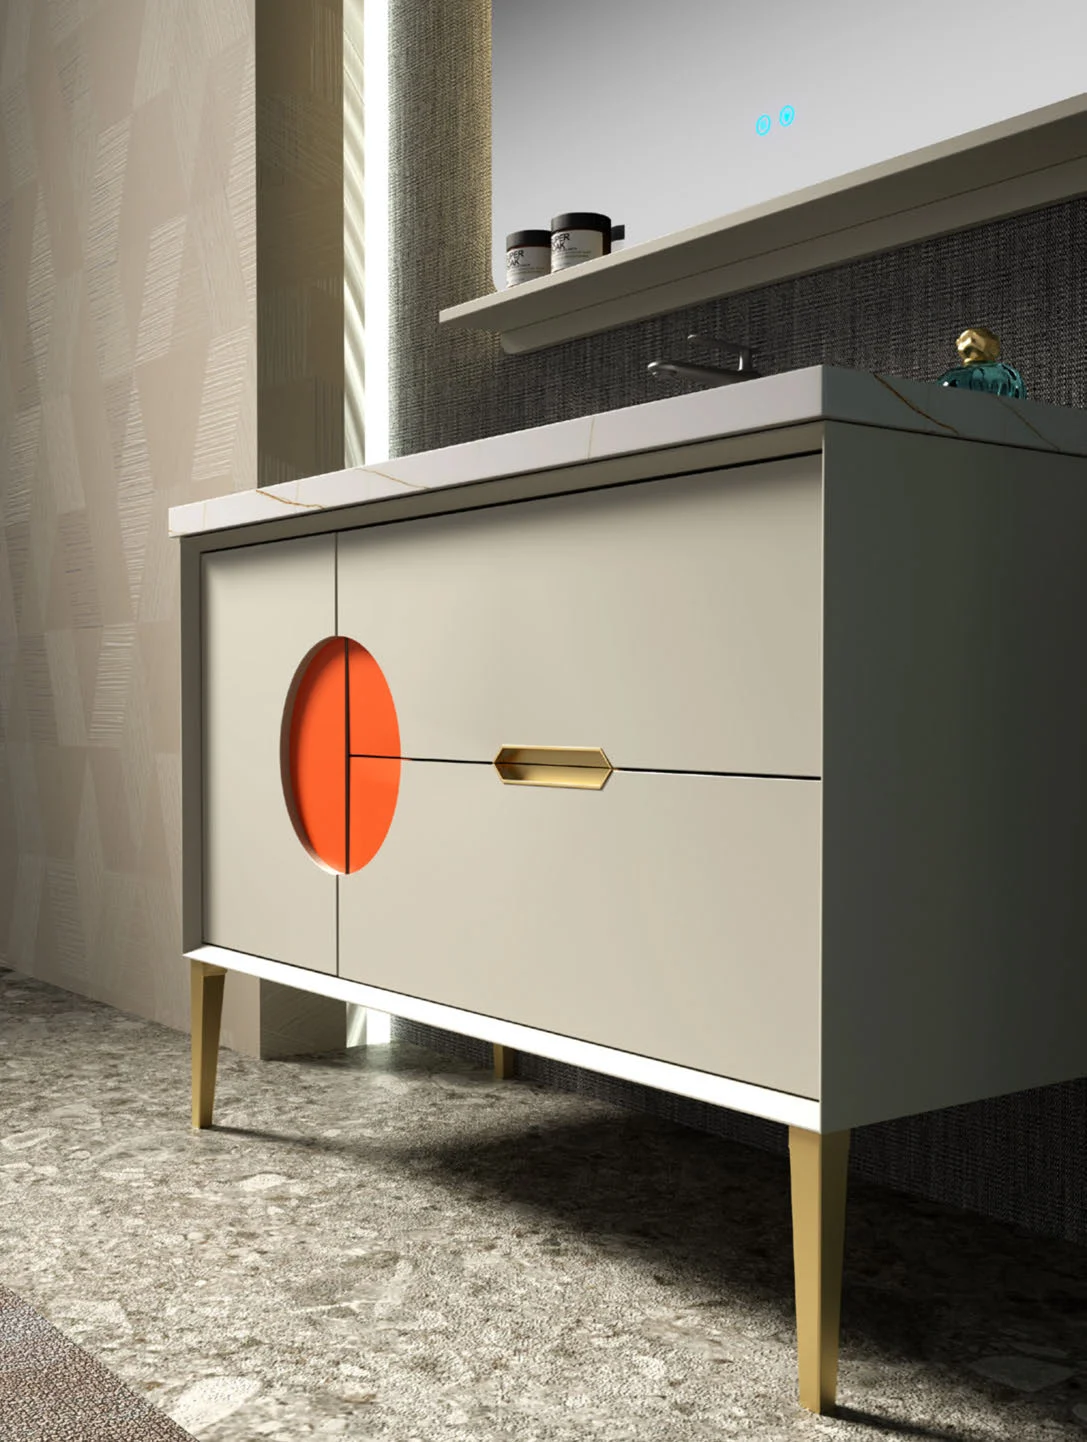
Floor-supported units suited to selected basin, plinth and furniture-style directions.
Explore Freestanding Vanities →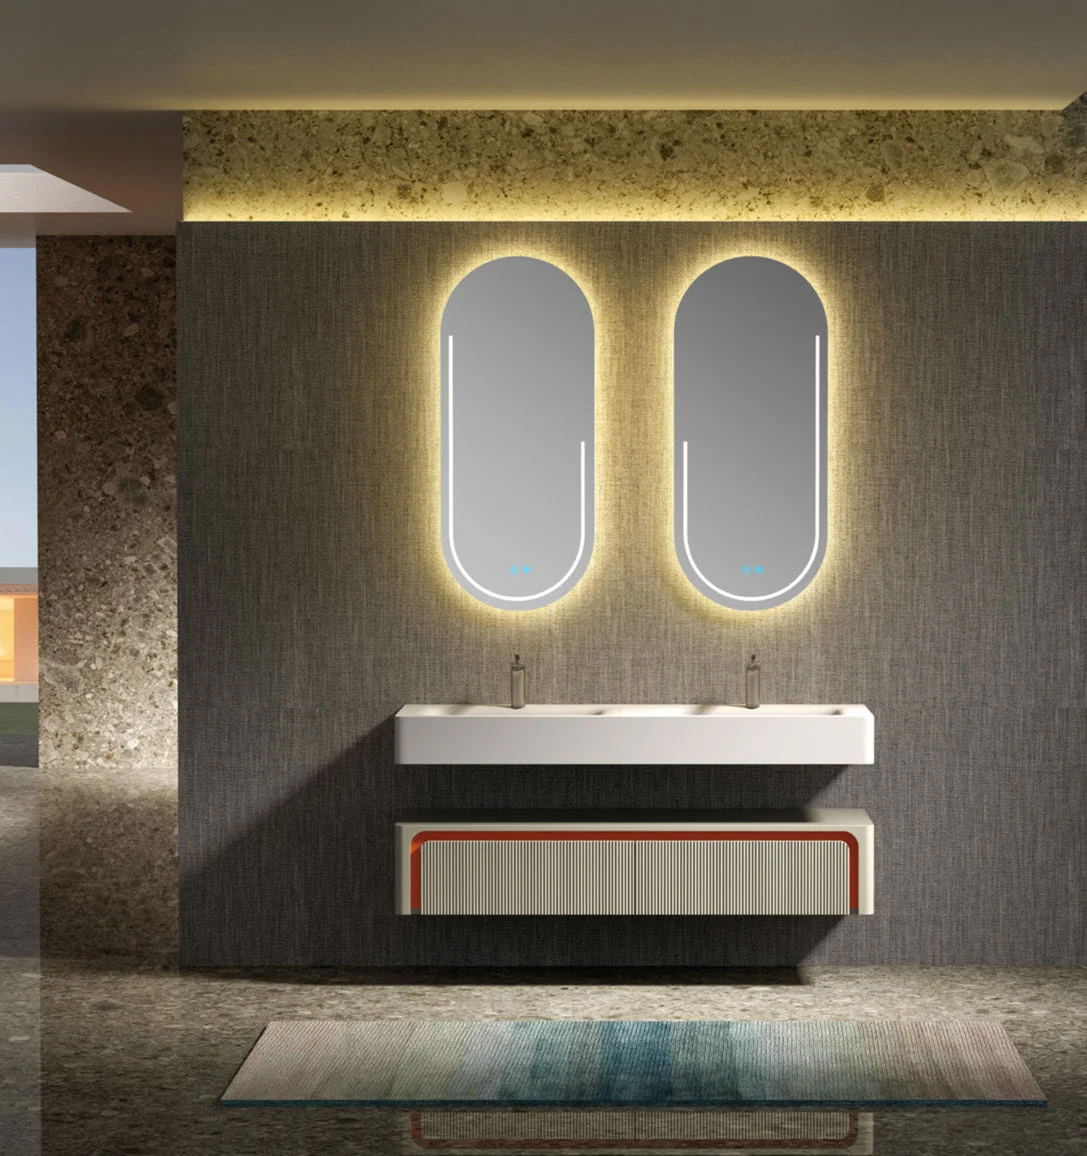
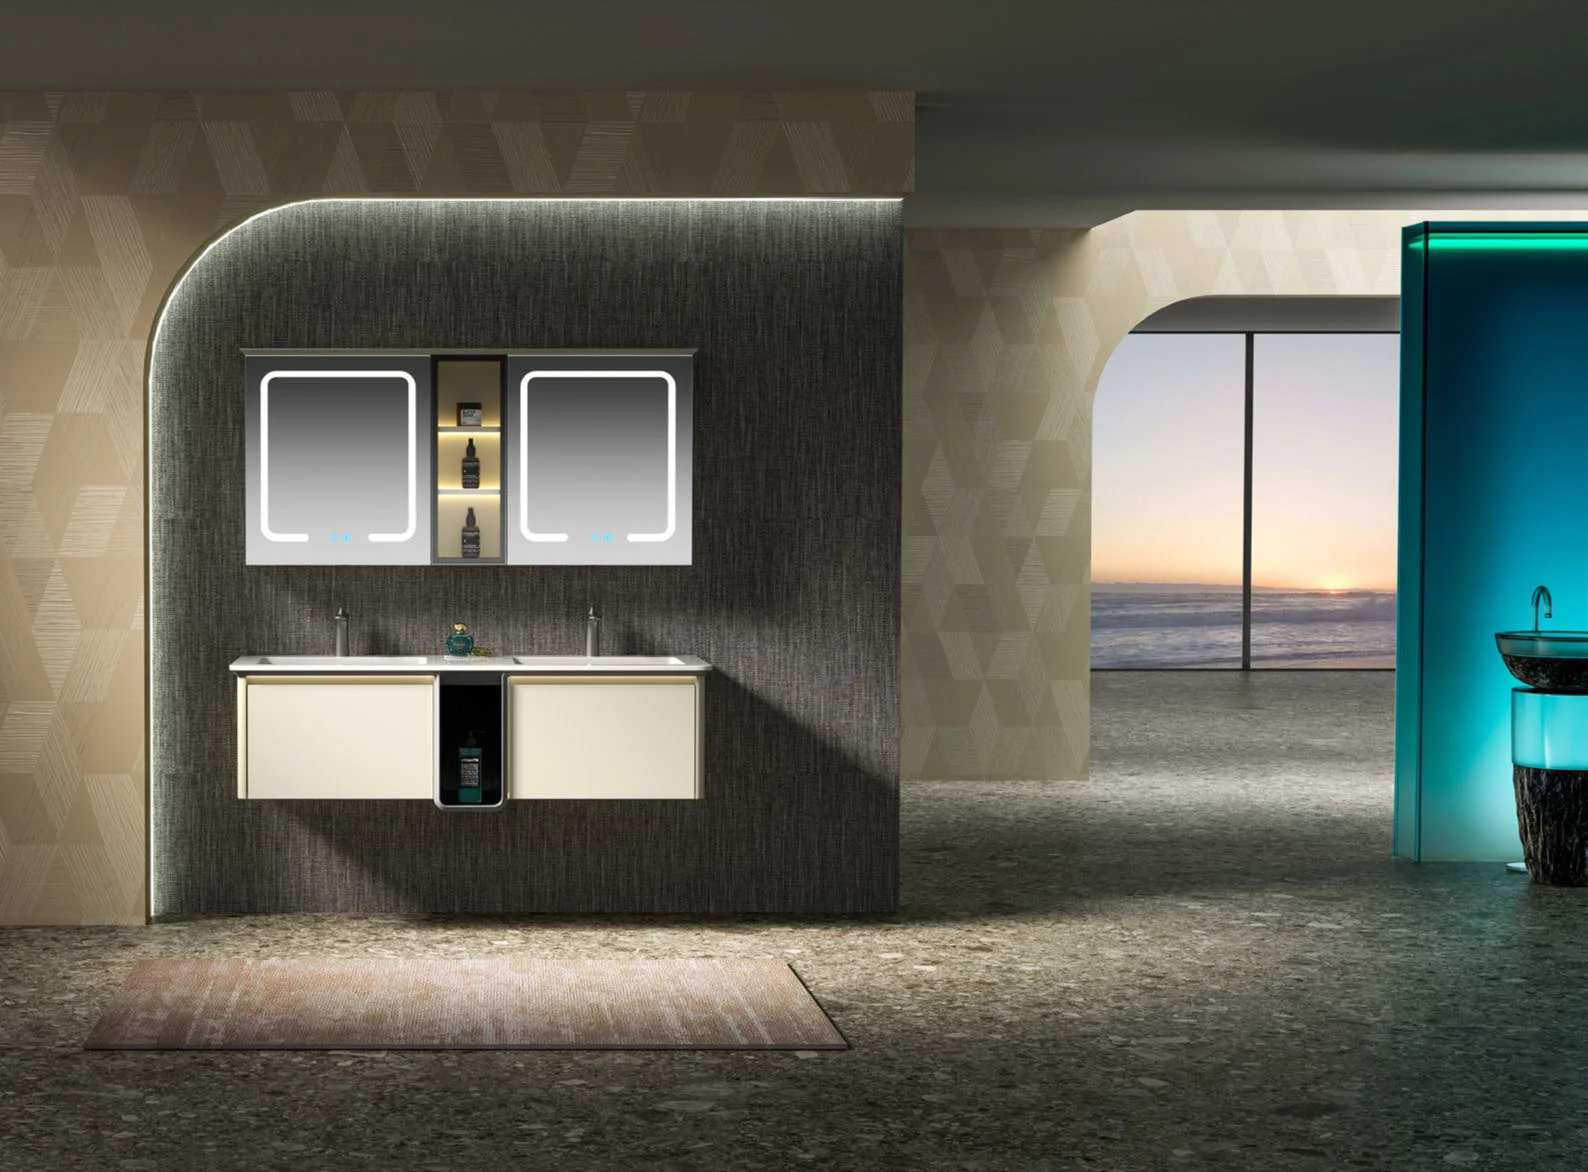
Shared bathrooms require confirmed basin centres, waste positions, drawer zones and usable counter space.
Explore Double-Sink Vanities →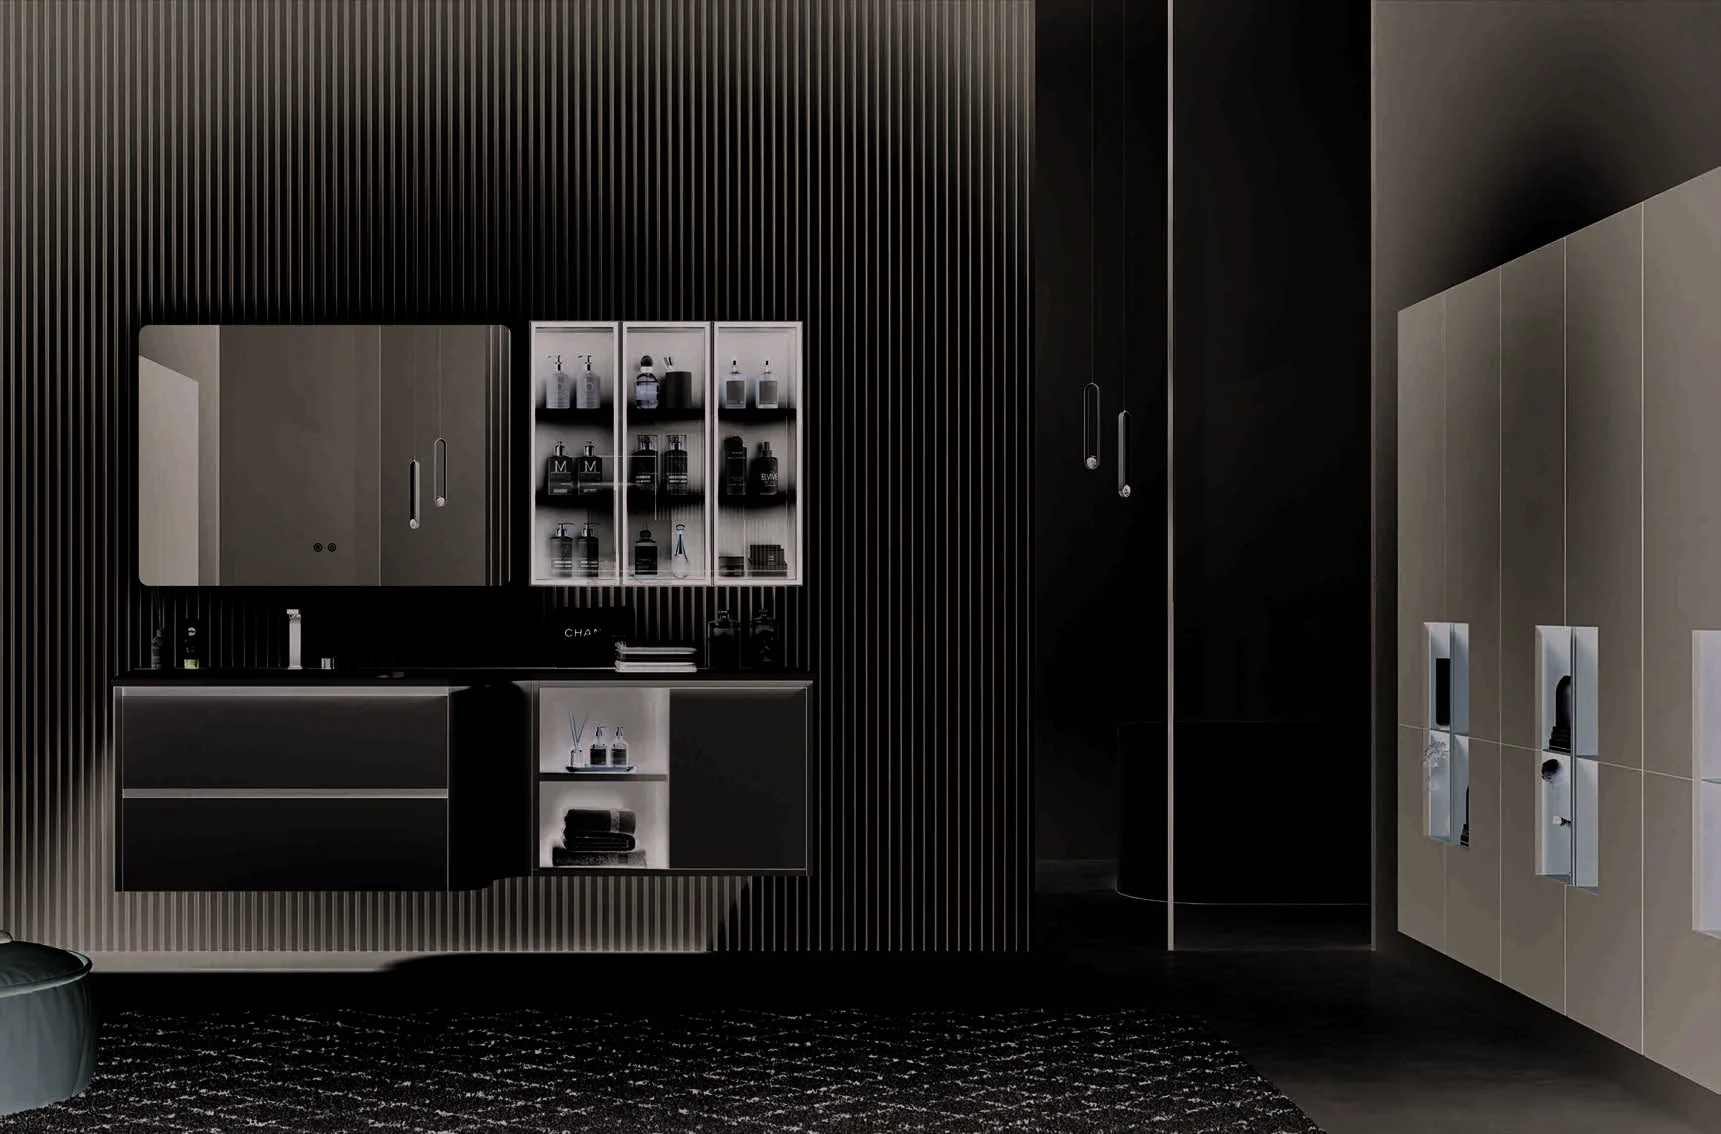
Combine reflection, concealed storage and lighting while allowing for depth, power and wall conditions.
Explore Mirror Cabinets →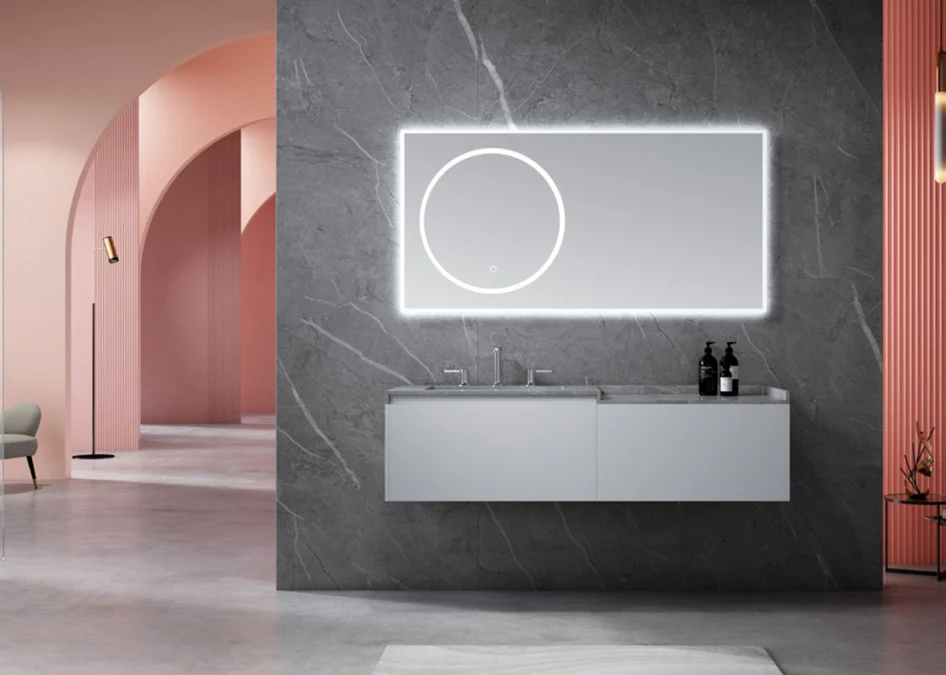
Material and edge details are selected around the stated moisture exposure and project specification.
Explore Plywood / Moisture-Resistant Options →Specification before production
Vanity approval should show how cabinet storage works around the basin, trap, wall construction and mirror zone.
Wall width, floor level, door swing, toilet and shower clearance, niches and finished-surface build-up.
Integrated, undermount, vessel or countertop basin with confirmed dimensions and cut-outs.
Water supply, waste, traps and service access coordinated with drawers, shelves and cabinet backs.
Wall-hung or floor-supported form, board specification, exposed edges and moisture-related details.
Mirror size, cabinet depth, lighting, power points and switching confirmed with the bathroom elevation.
Fixing substrate, brackets, levelling, sealing responsibilities and package identification clarified.
Configuration framework
Vanity storage only works when it is coordinated with basins, traps, wall fixing and door clearances.
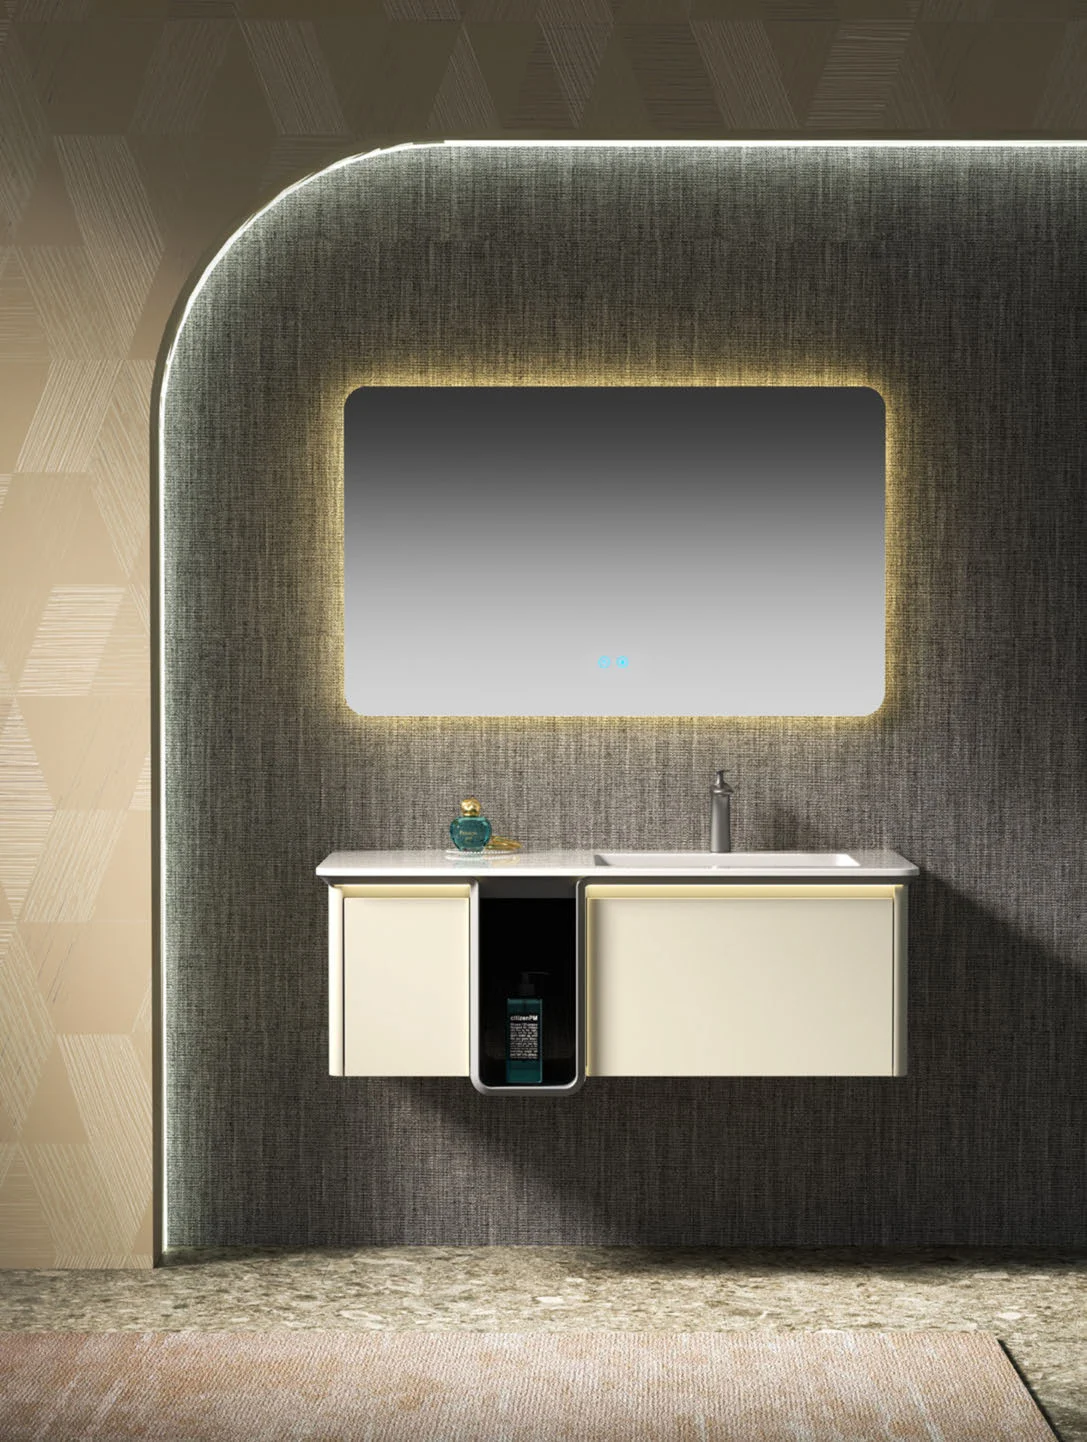
Floating, freestanding, single- or double-basin configuration selected for the room and wall condition.
Project-selected substrate, surface, edge treatment and hardware suitable for the agreed use.
Basin model, dimensions, waste position, tap arrangement and countertop cut-outs confirmed.
Drawers, doors, open shelves, tall cabinets and mirror storage placed around plumbing and access.
Mirror, medicine cabinet, lighting and electrical points coordinated on the elevation.
Wall build-up, bracket requirements, floor level and sealing scope communicated before installation.
Project fit
A private ensuite, repeated apartment bathroom and hotel guest room do not need the same storage, hardware or replacement strategy.
Room-specific dimensions, finish coordination and tailored basin or mirror combinations.
Repeat bathroom types, controlled options, plumbing coordination and unit labels.
Durable guest-room specifications, compact storage and room-by-room distribution.
Defined models, finish samples, packing format and clear site-fixing information.
Details behind the elevation
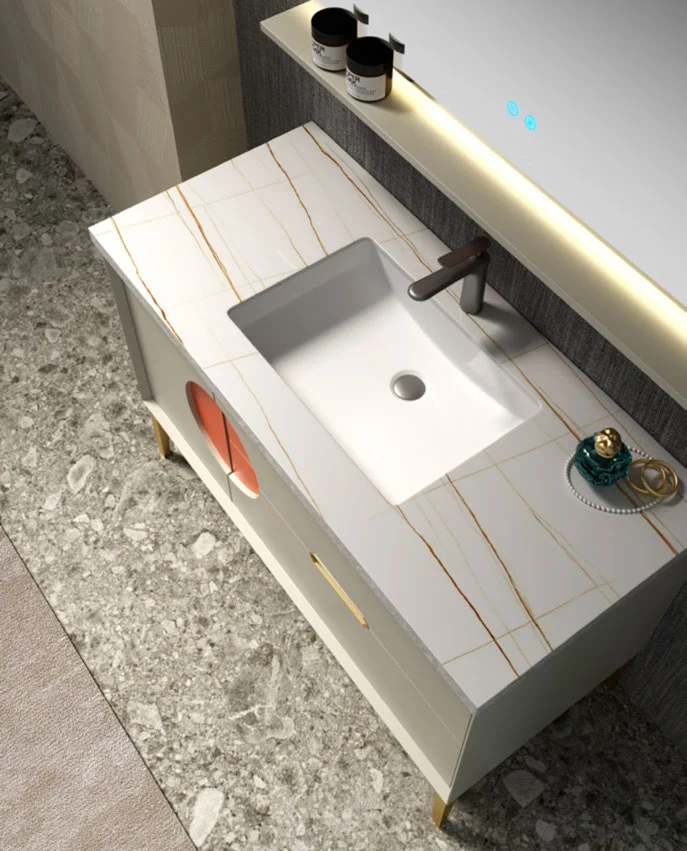
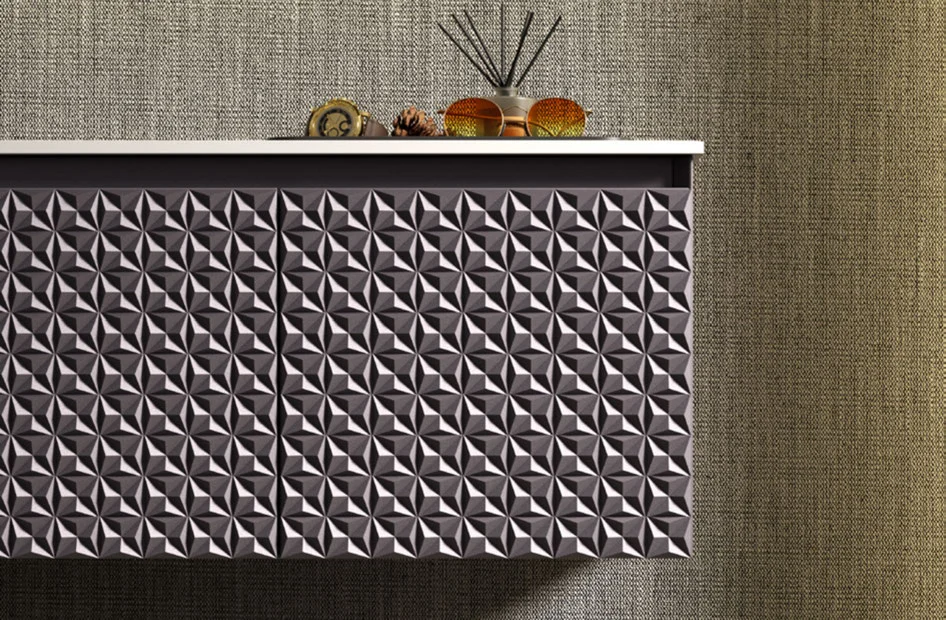
Basin, drawer, trap, mirror and wall fixing decisions should be visible in the approved information.
Prepare a useful inquiry
Bathroom elevations and basin information prevent avoidable conflicts later in the drawing process.
Finished dimensions, door swing, sanitary fixtures, niches and wall build-up.
Model, size, mounting type, tap position and any integrated countertop requirement.
Supply, waste, sockets, mirror lighting and switching locations.
Room types, repeated layouts, mirrored arrangements and identification codes.
Reference images, colours, drawer or door preference and mirror-storage requirements.
Project location, installation responsibility and required delivery window.
Project order path
Basin and service information are checked before the final drawer layout, fixing method and visible composition are approved.
Review finished dimensions, fixture positions, wall construction and clearances.
Align basin, waste, tap, countertop, drawers and service access.
Confirm cabinet material, colour, hardware, mirror and lighting information.
Produce against the documented vanity details and perform the applicable checks.
Identify components and provide the agreed packing and installation information.
Follow the broader project support sequence, or go directly to measurement preparation and after-sales coordination.
Buyer questions
These answers clarify basin coordination, moisture language and wall fixing before a vanity is treated as production-ready.
Yes. Width, depth and height can be developed around the bathroom, basin, plumbing and installation conditions.
Finished wall dimensions, fixing substrate, basin and plumbing positions, desired height and drawer or door configuration are important.
Yes, provided basin centres, waste positions, countertop details and usable storage zones are confirmed.
Bathroom cabinetry should be specified for the stated moisture conditions, but no cabinet should be described as universally waterproof. Material, edge treatment, sealing and site use all matter.
Yes. Mirror size, cabinet depth, light position, driver access and power provision should be confirmed together.
Colours and material directions can be coordinated with kitchens or wardrobes, subject to suitability in the bathroom environment.
Start with the information you already have
Share dimensions, basin information, quantity, plumbing points and finish direction. We will identify the decisions needed before a reliable vanity quotation.
Cabinetry guides, finishes and project updates.