
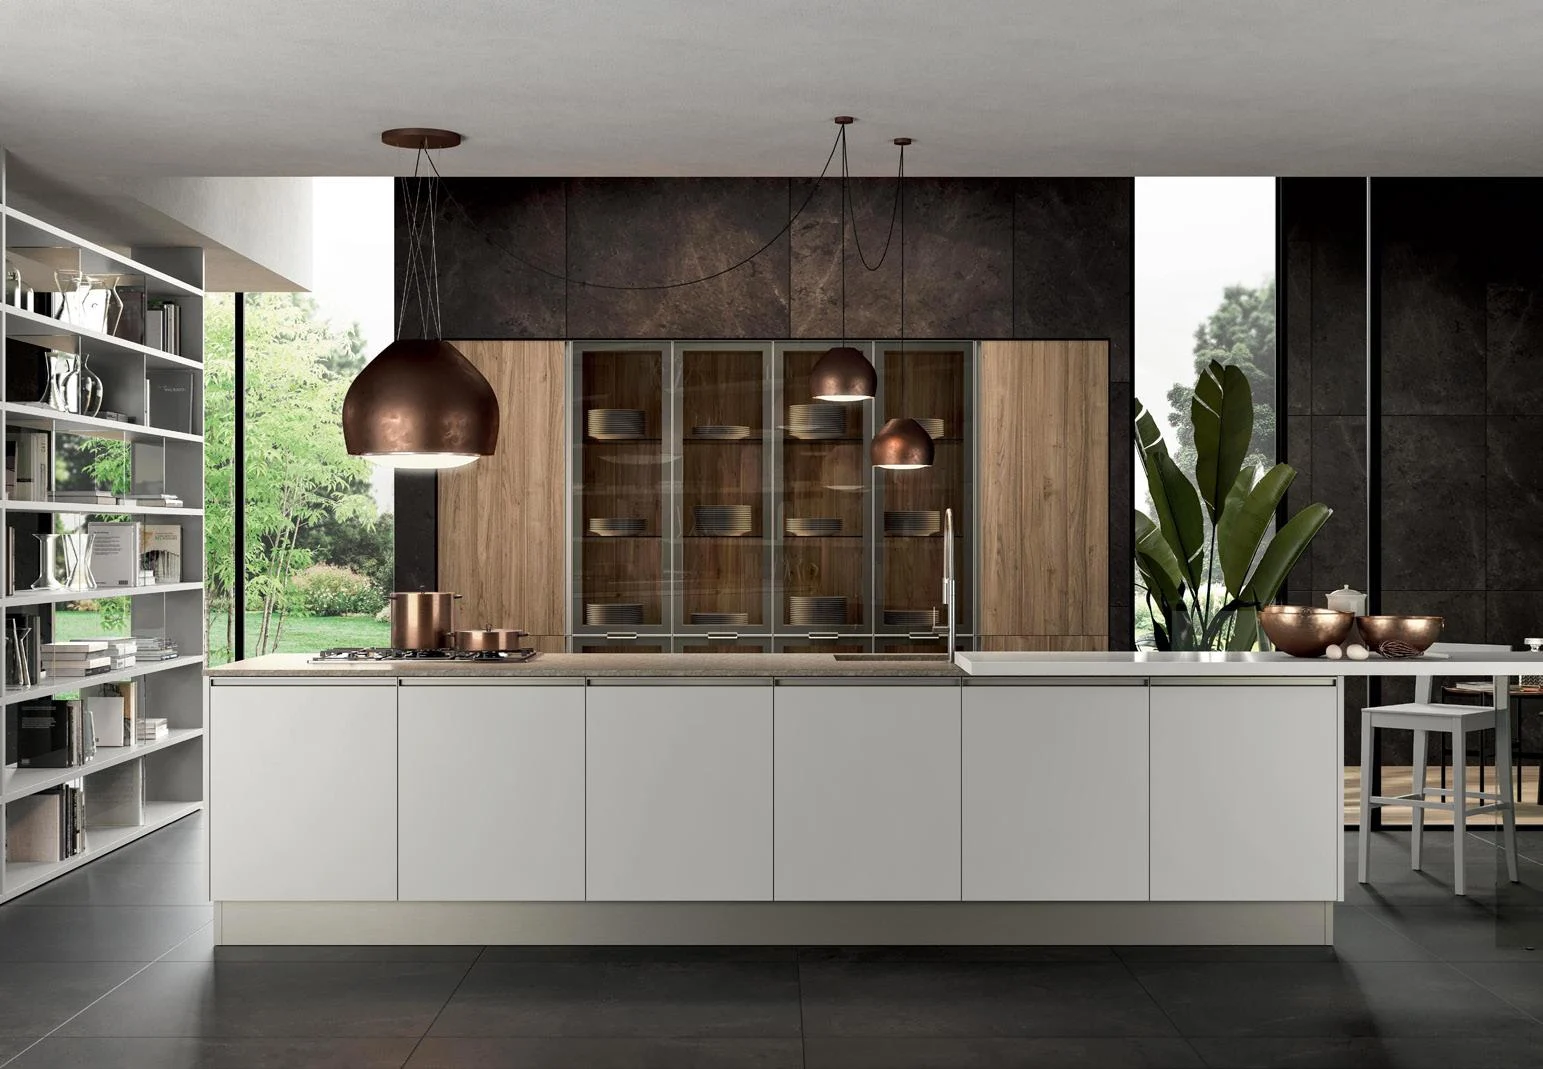
Profile-led opening
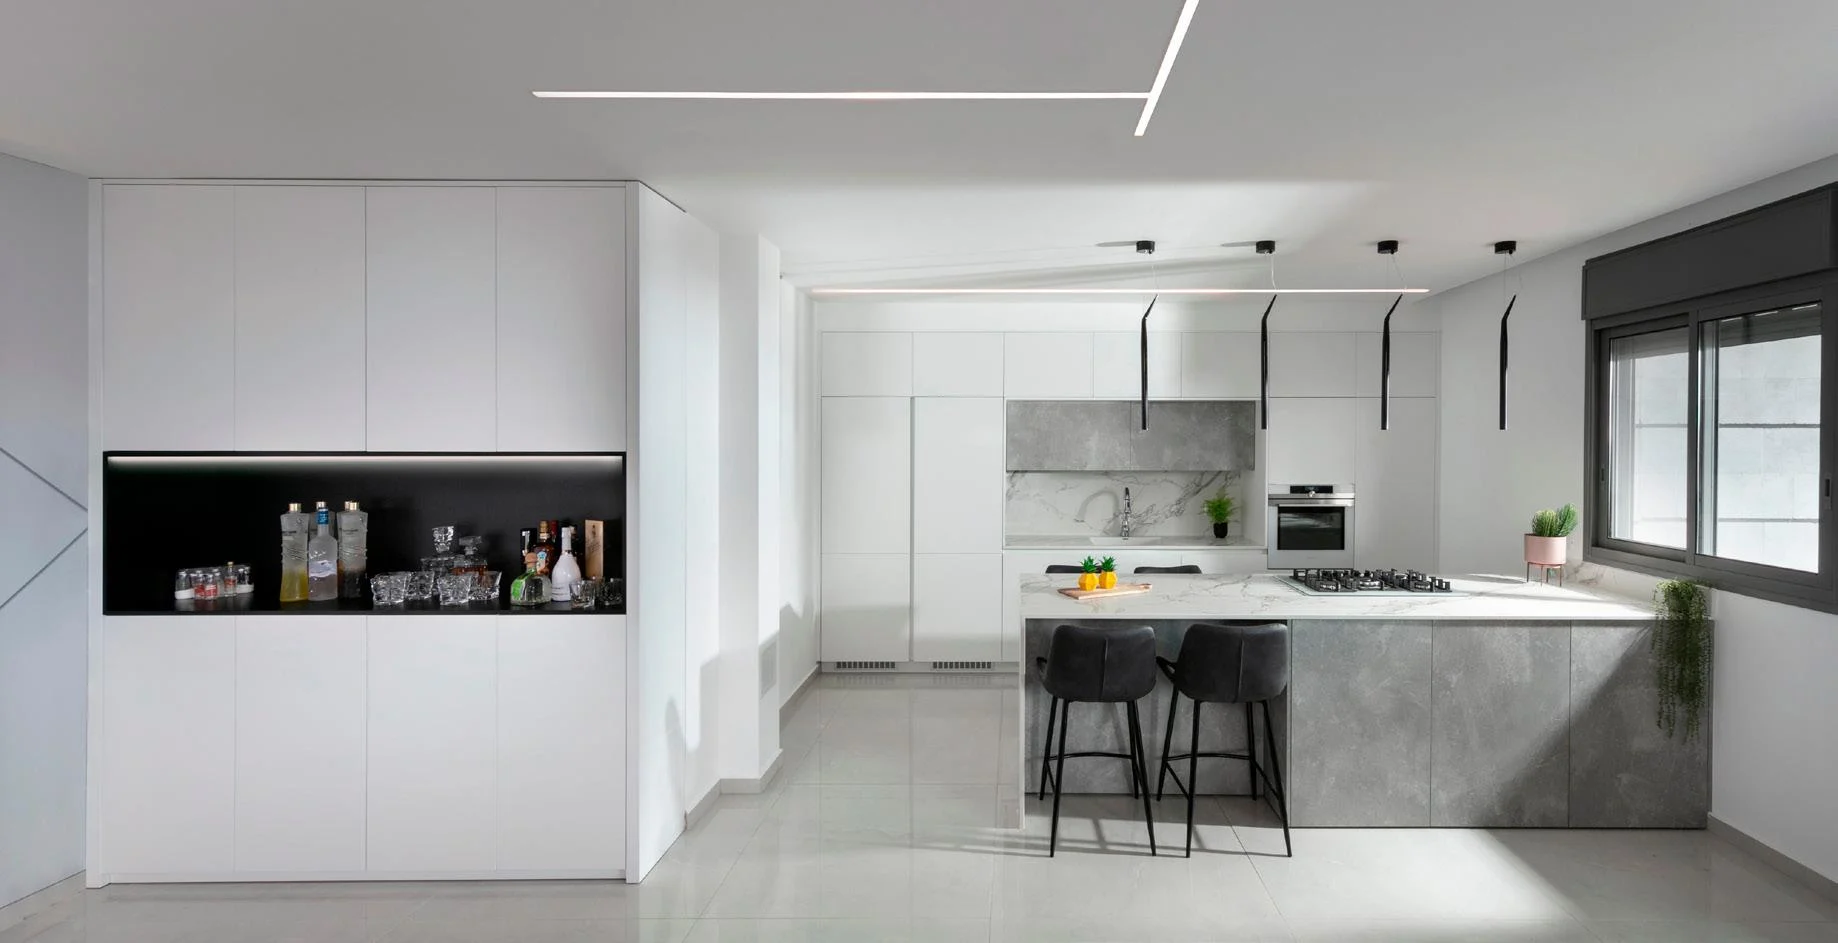
Horizontal or vertical recessed profiles create a defined grip zone and can become a deliberate architectural line.
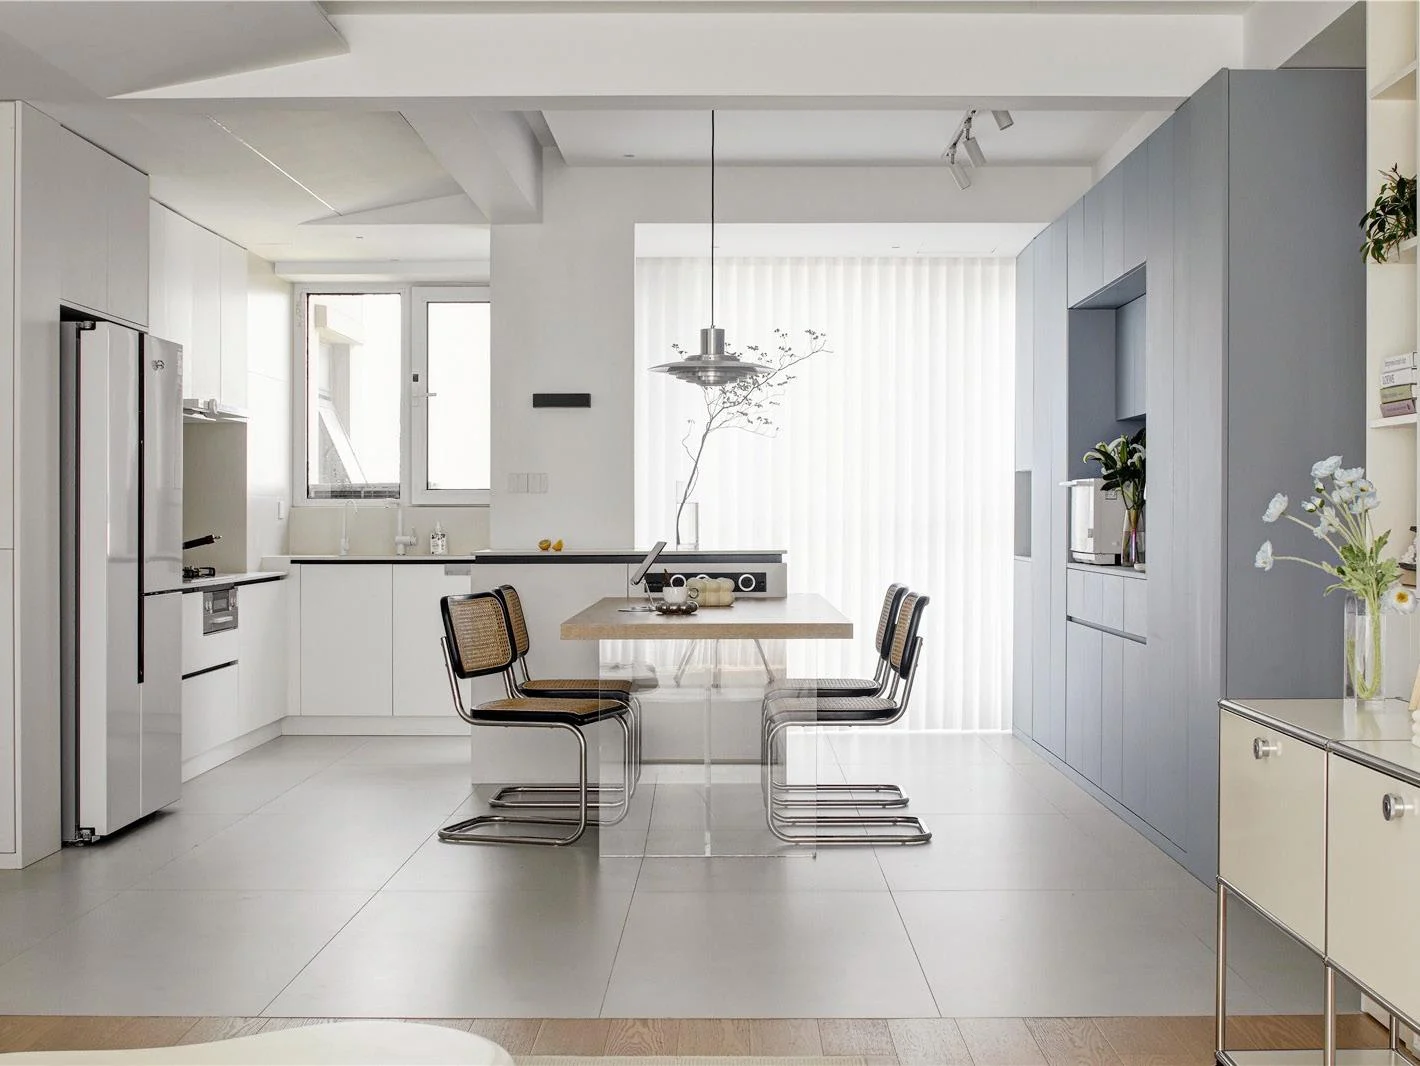
Kitchen cabinets · Handleless systems
Handleless cabinetry depends on more than a flat door. We coordinate the opening method, clearances, profile colour, front alignment, storage and appliance interfaces around the approved drawings.
Product guidance for project buyers
A handleless kitchen may use aluminium channel profiles, shaped finger pulls or push-to-open hardware. These systems affect cabinet heights, drawer fronts, corner fillers and the way appliances meet adjacent panels.
For project orders, the useful starting point is a layout plus the intended opening experience. We can then develop the cabinet schedule and confirm where visual continuity must give way to practical access.
Product focus
The same minimal appearance can be achieved through different construction details. Choose the direction by use, maintenance expectations and desired front geometry.
Horizontal or vertical recessed profiles create a defined grip zone and can become a deliberate architectural line.
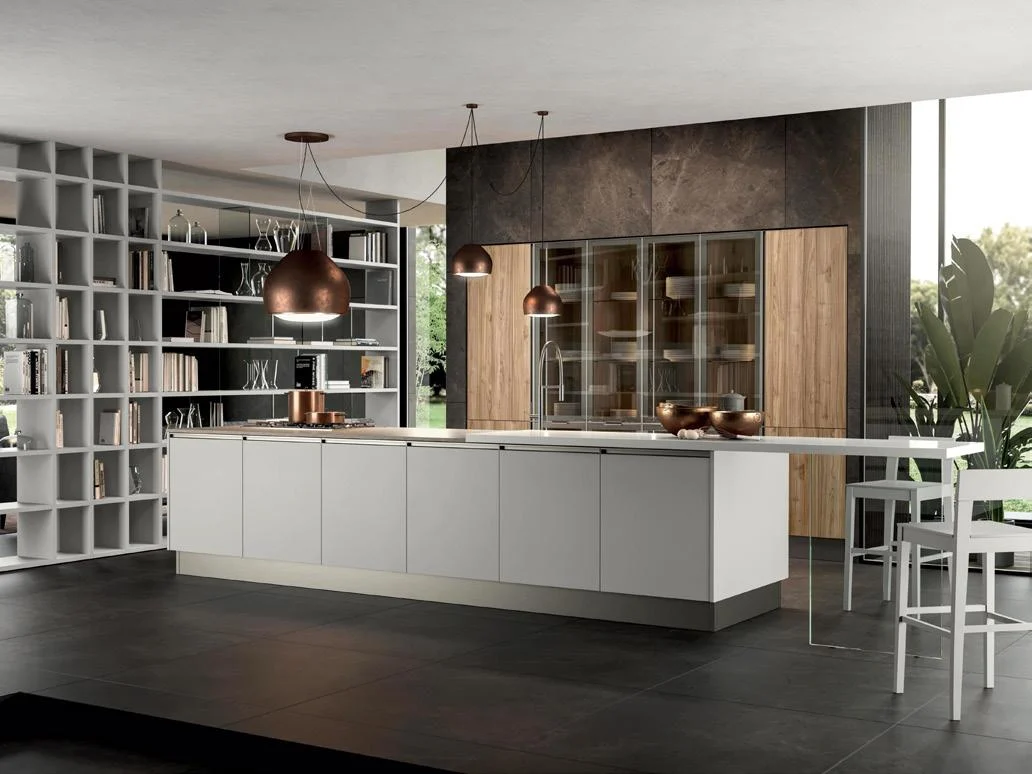
A shaped door edge keeps the front visually quiet while preserving direct hand access.
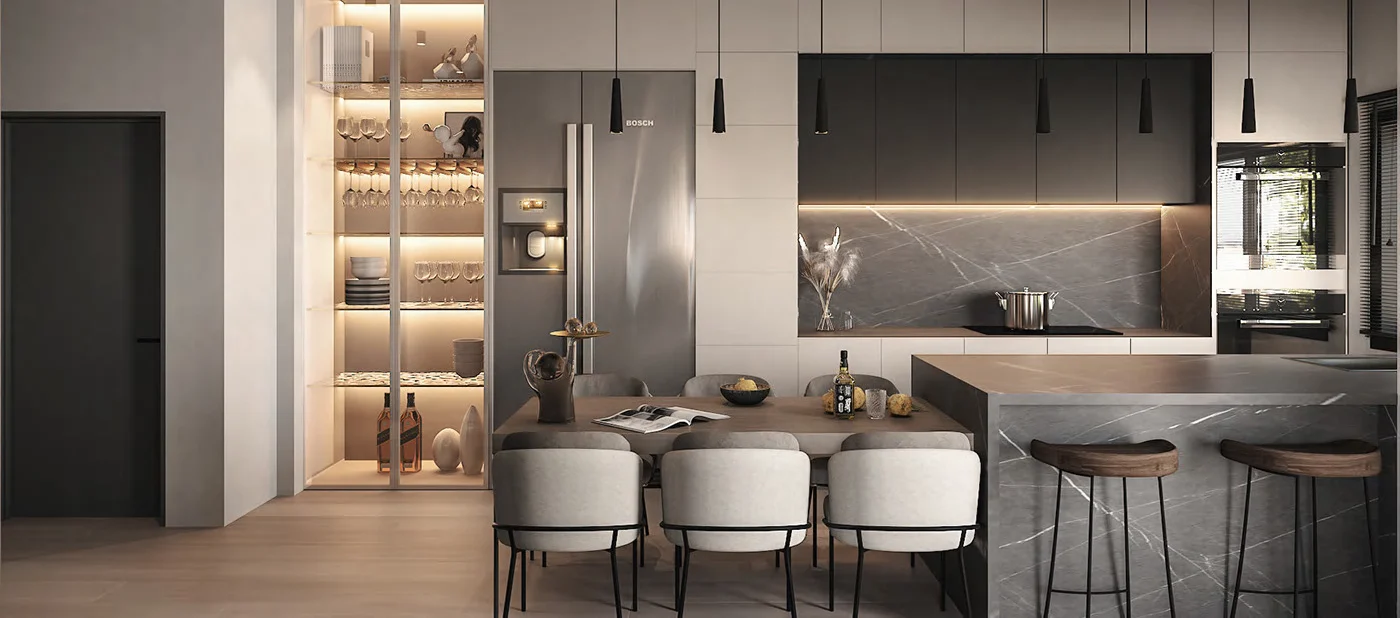
Selected doors can use push mechanisms where the hardware, load and daily-use pattern are appropriate.
Specification checkpoints
These checkpoints reduce late revisions and help the elevation, internal storage and appliance details work as one system.
Identify the exact system by cabinet zone; one project can use profiles for base units and another method for tall doors.
Confirm finger access around drawers, end panels, corners and worktop overhangs.
Coordinate black, aluminium, bronze or matched profiles with appliances, taps and other metal details.
Set drawer divisions and door joints deliberately so long runs read consistently.
Review ovens, refrigerators, dishwashers and ventilation before finalising front dimensions.
Choose hinges, runners, lifts and accessories for the expected load and opening frequency.
Configuration framework
A useful specification connects the visible front to the cabinet behind it. The final configuration is confirmed against drawings, samples and the approved hardware schedule.
Confirm substrate, thickness, edge detail and finish for every visible plane.
Separate internal cabinet material from exposed end panels, fillers and appliance surrounds.
Record section type, colour, orientation, corner treatment and termination points.
Match runner capacity, hinge angle and lift hardware to each cabinet function.
Coordinate channels, drivers, sockets, plumbing and ventilation access before release.
Approve colour and touch reference samples under relevant project lighting where possible.
Project fit
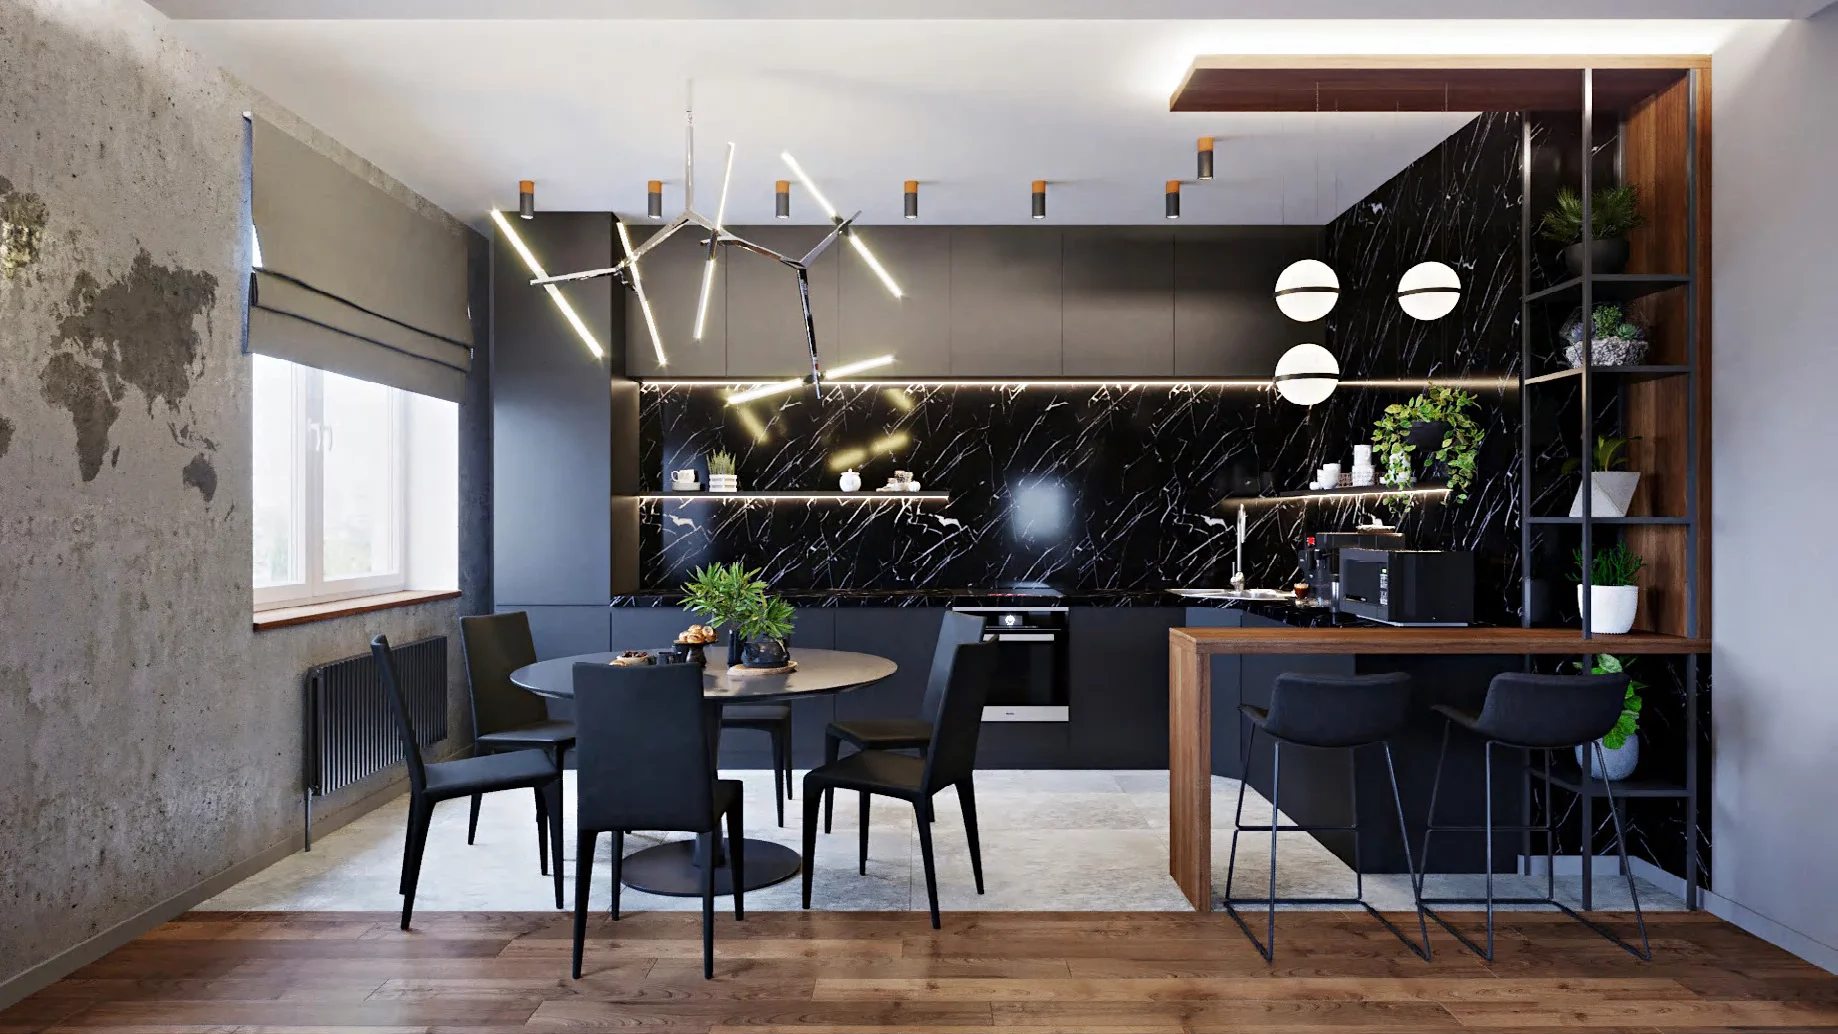
The format works best when the buyer can control elevations, appliance selections and installation tolerances before production.
Useful for repeated layouts where a restrained front language must remain consistent across units.
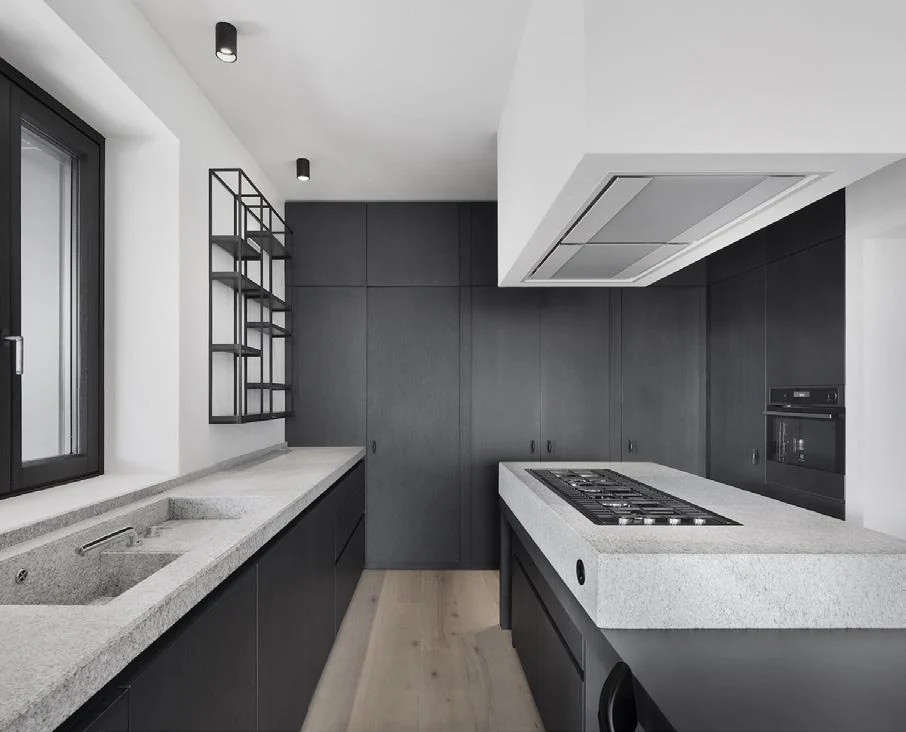
Supports tailored island, pantry and tall-unit compositions with concealed storage.
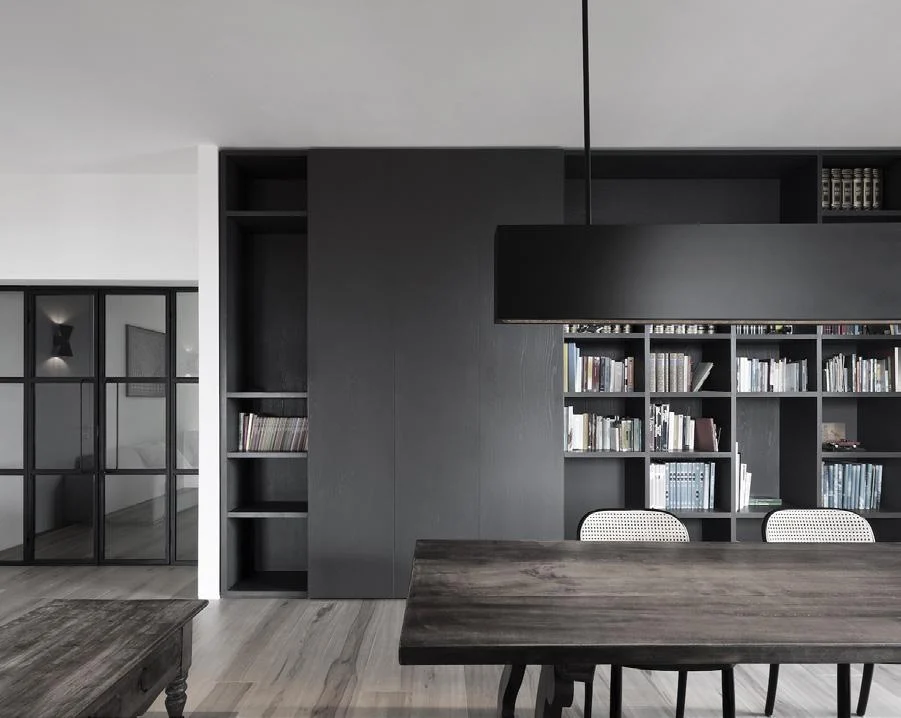
Can create calm, durable-looking joinery when opening details are selected for frequent use.
Suitable when cabinet joints, material transitions and integrated equipment are part of the interior concept.
Details that affect the order
Review end panels, internal storage and front divisions at the same time; fixing these after production is costly.
Prepare a useful inquiry
You do not need a finished cabinet package to start, but the following inputs make the first technical review more useful.
Share room dimensions, ceiling height and known service points.
Include model numbers or cut-out dimensions for integrated equipment.
State profile, finger pull or push-to-open preferences by zone.
Provide colours, material samples or clear visual references.
List drawer, pantry, waste, corner and accessory requirements.
Identify destination, quantity, programme and installation responsibility.
Buyer questions
Answers are framed for custom project orders rather than fixed retail units.
No. Recessed profiles and integrated finger pulls are common alternatives. The right method depends on use, appearance and cabinet geometry.
Yes, when the transition is intentional and recorded in the elevations and hardware schedule.
They can, but appliance clearances, ventilation and manufacturer panel requirements must be reviewed before production.
Options depend on the project and may include melamine, lacquer, veneer, acrylic and other approved surfaces.
Profile type and finish should be listed in the schedule and matched to an approved physical or supplier reference.
Send plans or dimensions, appliance information, preferred opening method, finish references, quantity and destination.
Start with available project information
Send the available drawings, appliance list and finish direction. We will identify the decisions required before a project quotation can be prepared.
Cabinetry guides, finishes and project updates.