
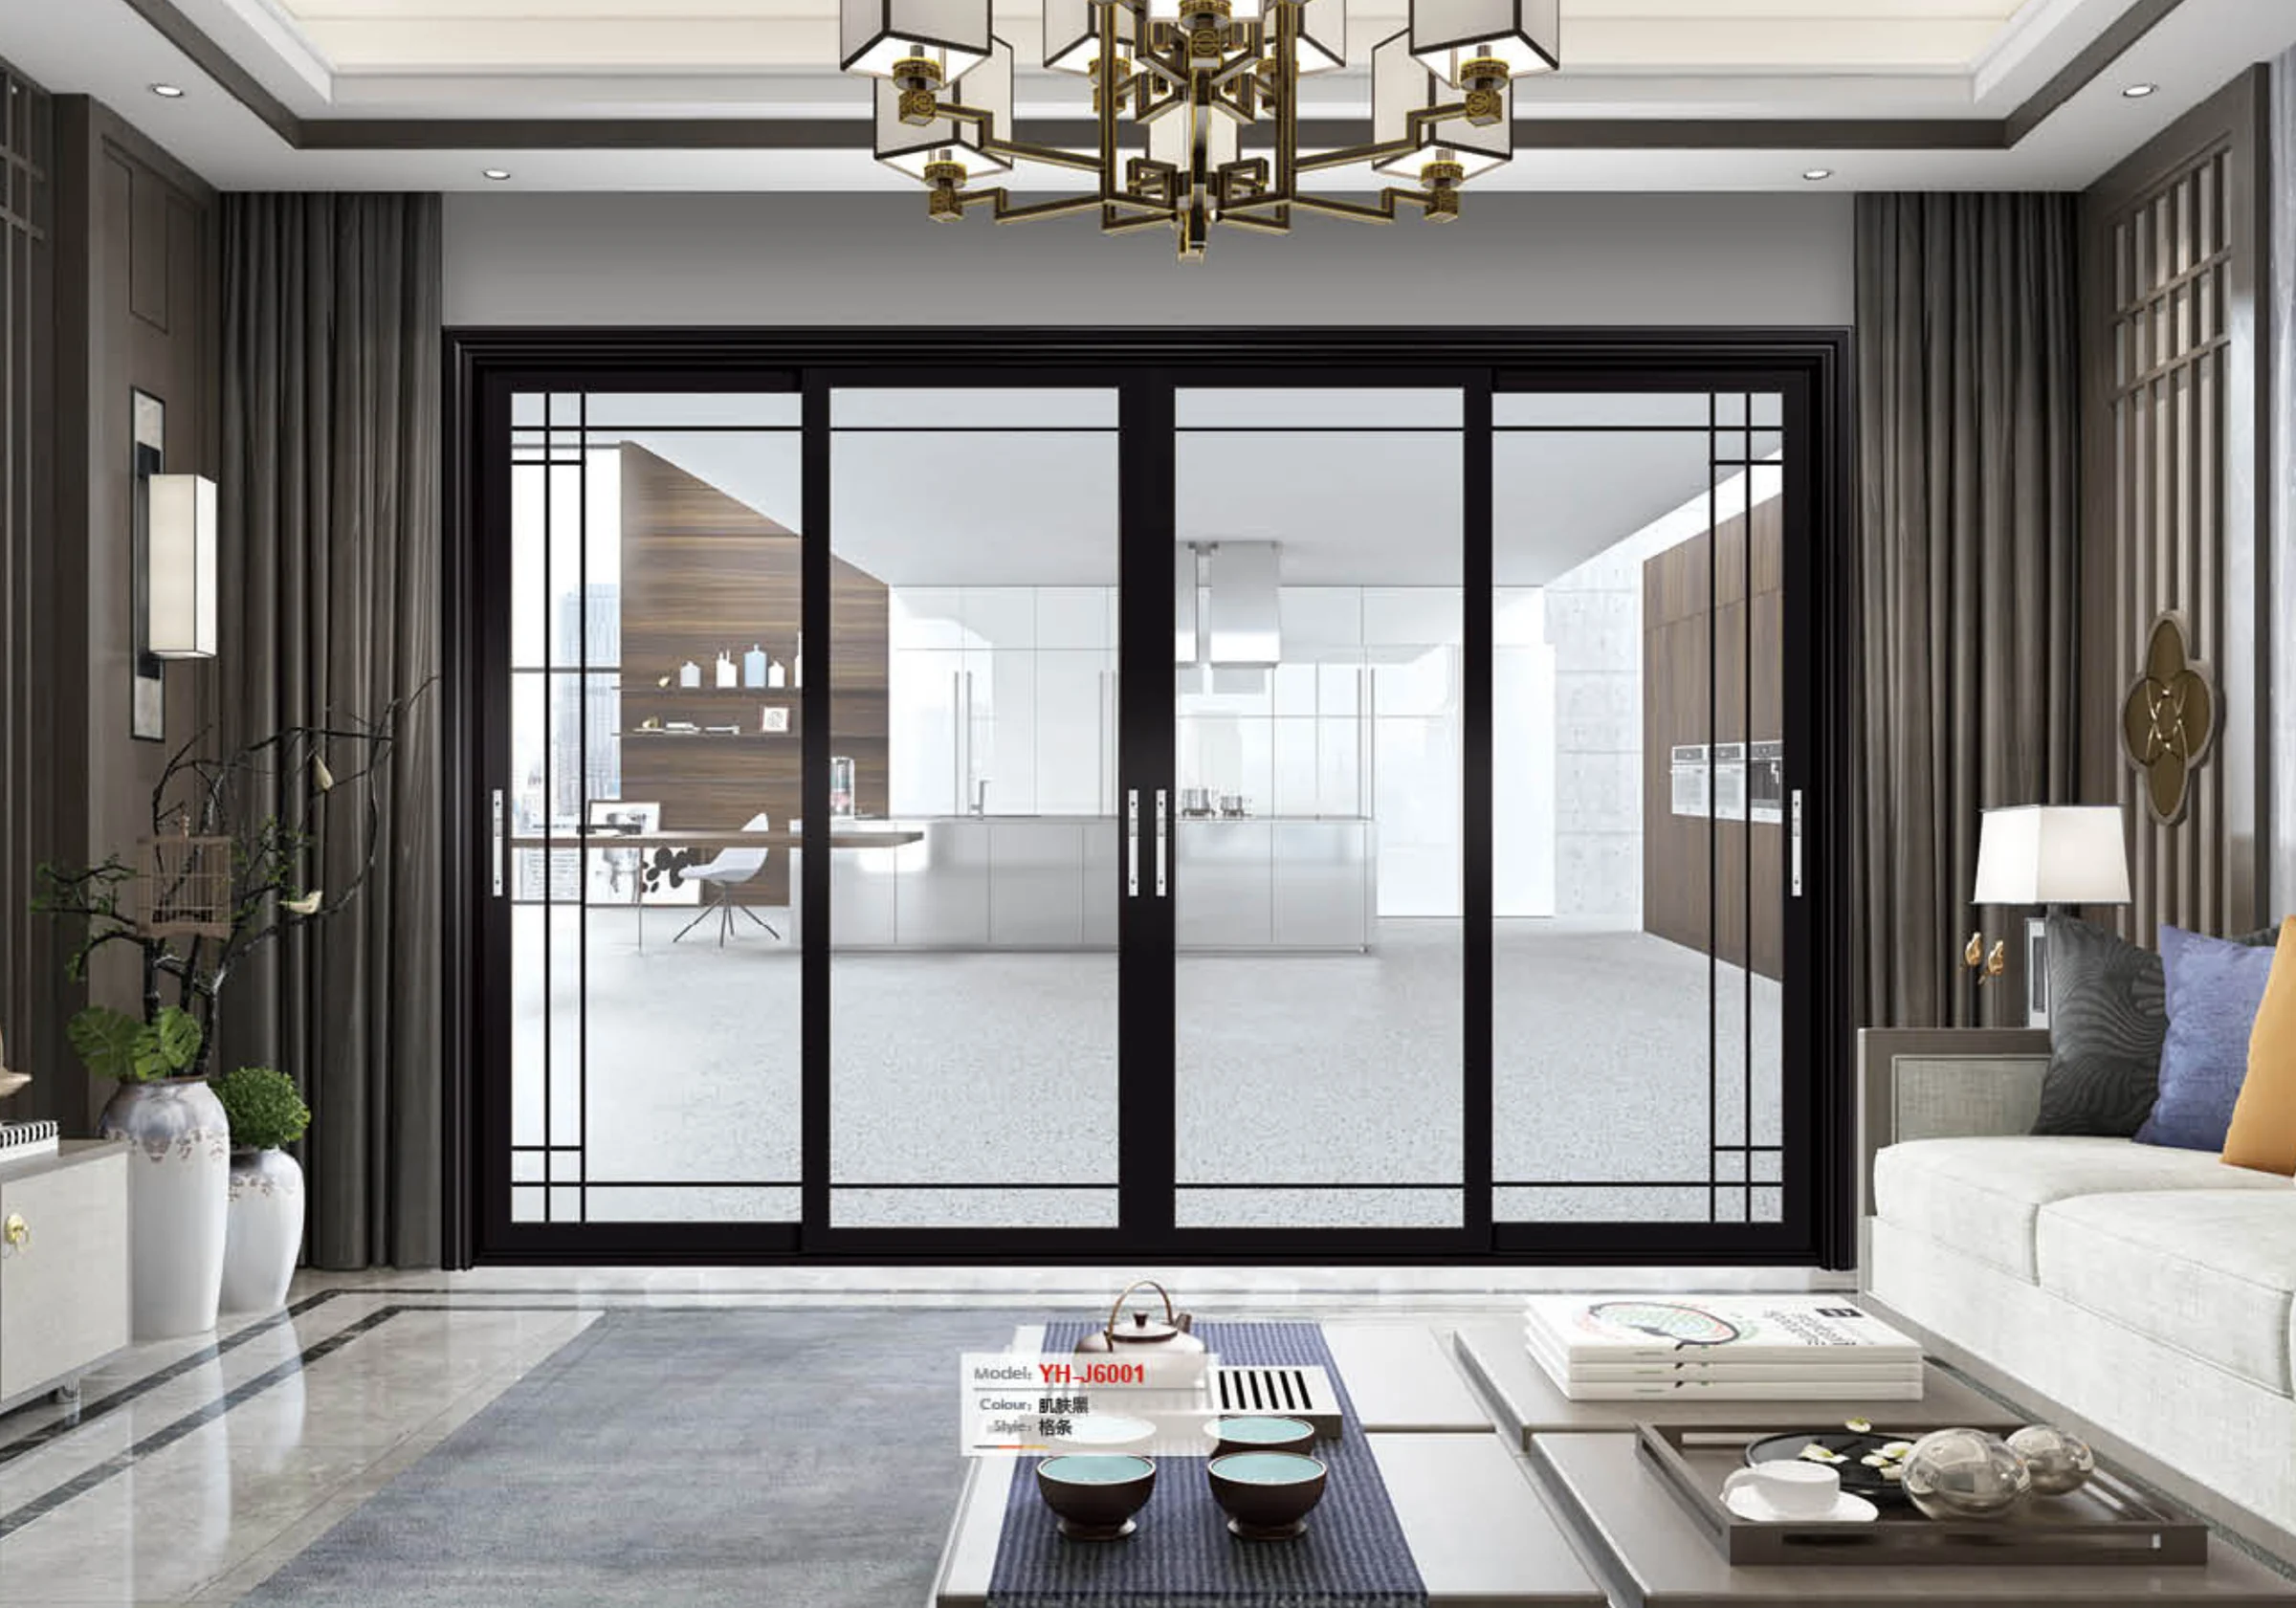
Sliding Doors
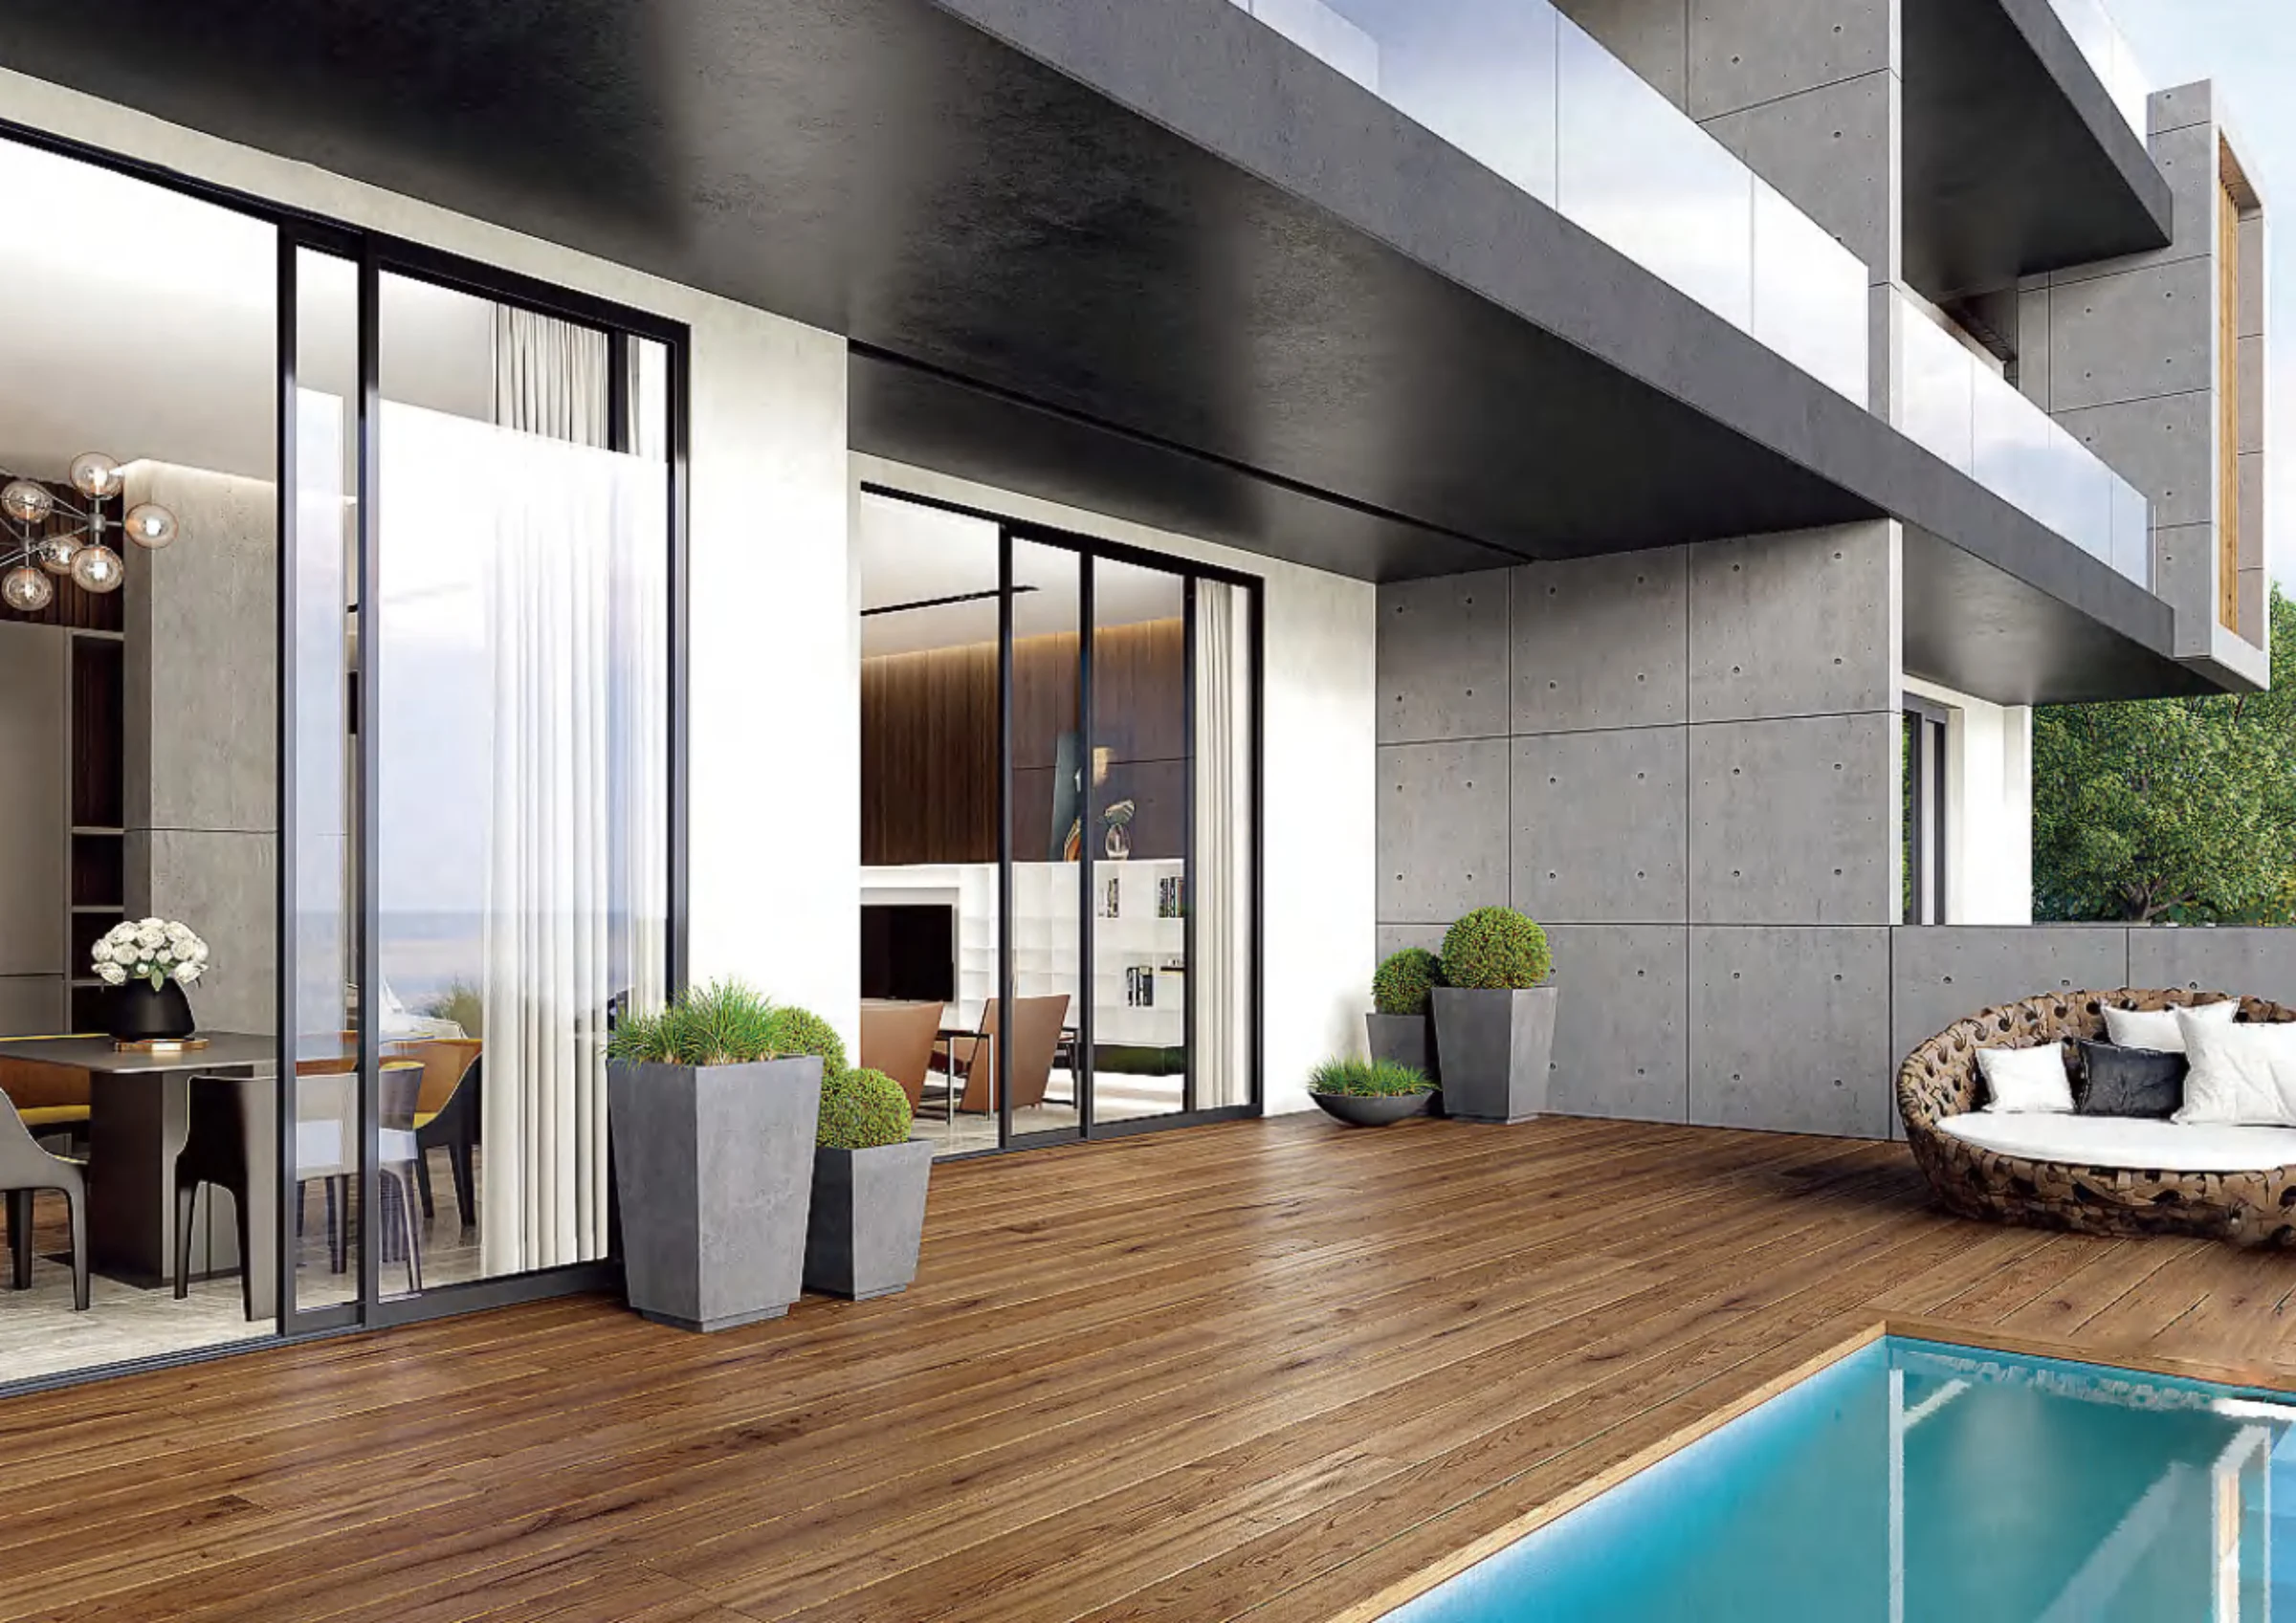
Panels move along tracks and can support broad glazed openings; overlap, pocketing, drainage and clear passage require definition.
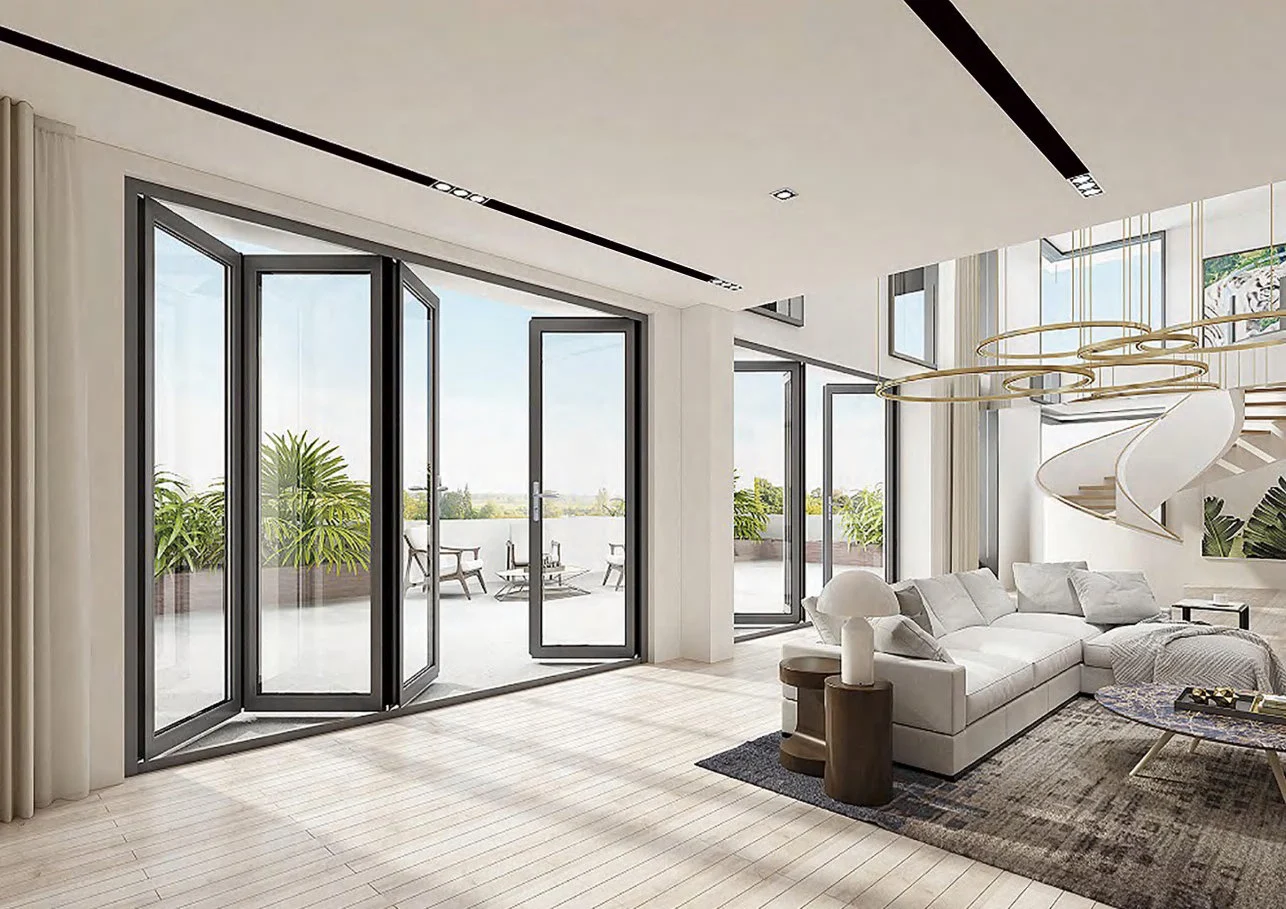
Doors & windows · Coordinated sourcing
Large glazed doors affect circulation, structure, drainage, weather exposure and installation. We coordinate opening type, profile system, glazing, hardware and project requirements with selected supply partners.
A decision page for project buyers
Sliding, folding and hinged doors divide an opening differently. Panel size, stacking area, clear passage, track or hinge loads and daily operation should be evaluated from the plan—not only a closed elevation.
Exterior doors also meet drainage, weather and security conditions. The required performance and destination documentation must be stated clearly so proposed systems can be screened on the same basis.
Opening families
The same opening can produce very different clear widths, sightlines and site conditions depending on the selected movement.
Panels move along tracks and can support broad glazed openings; overlap, pocketing, drainage and clear passage require definition.
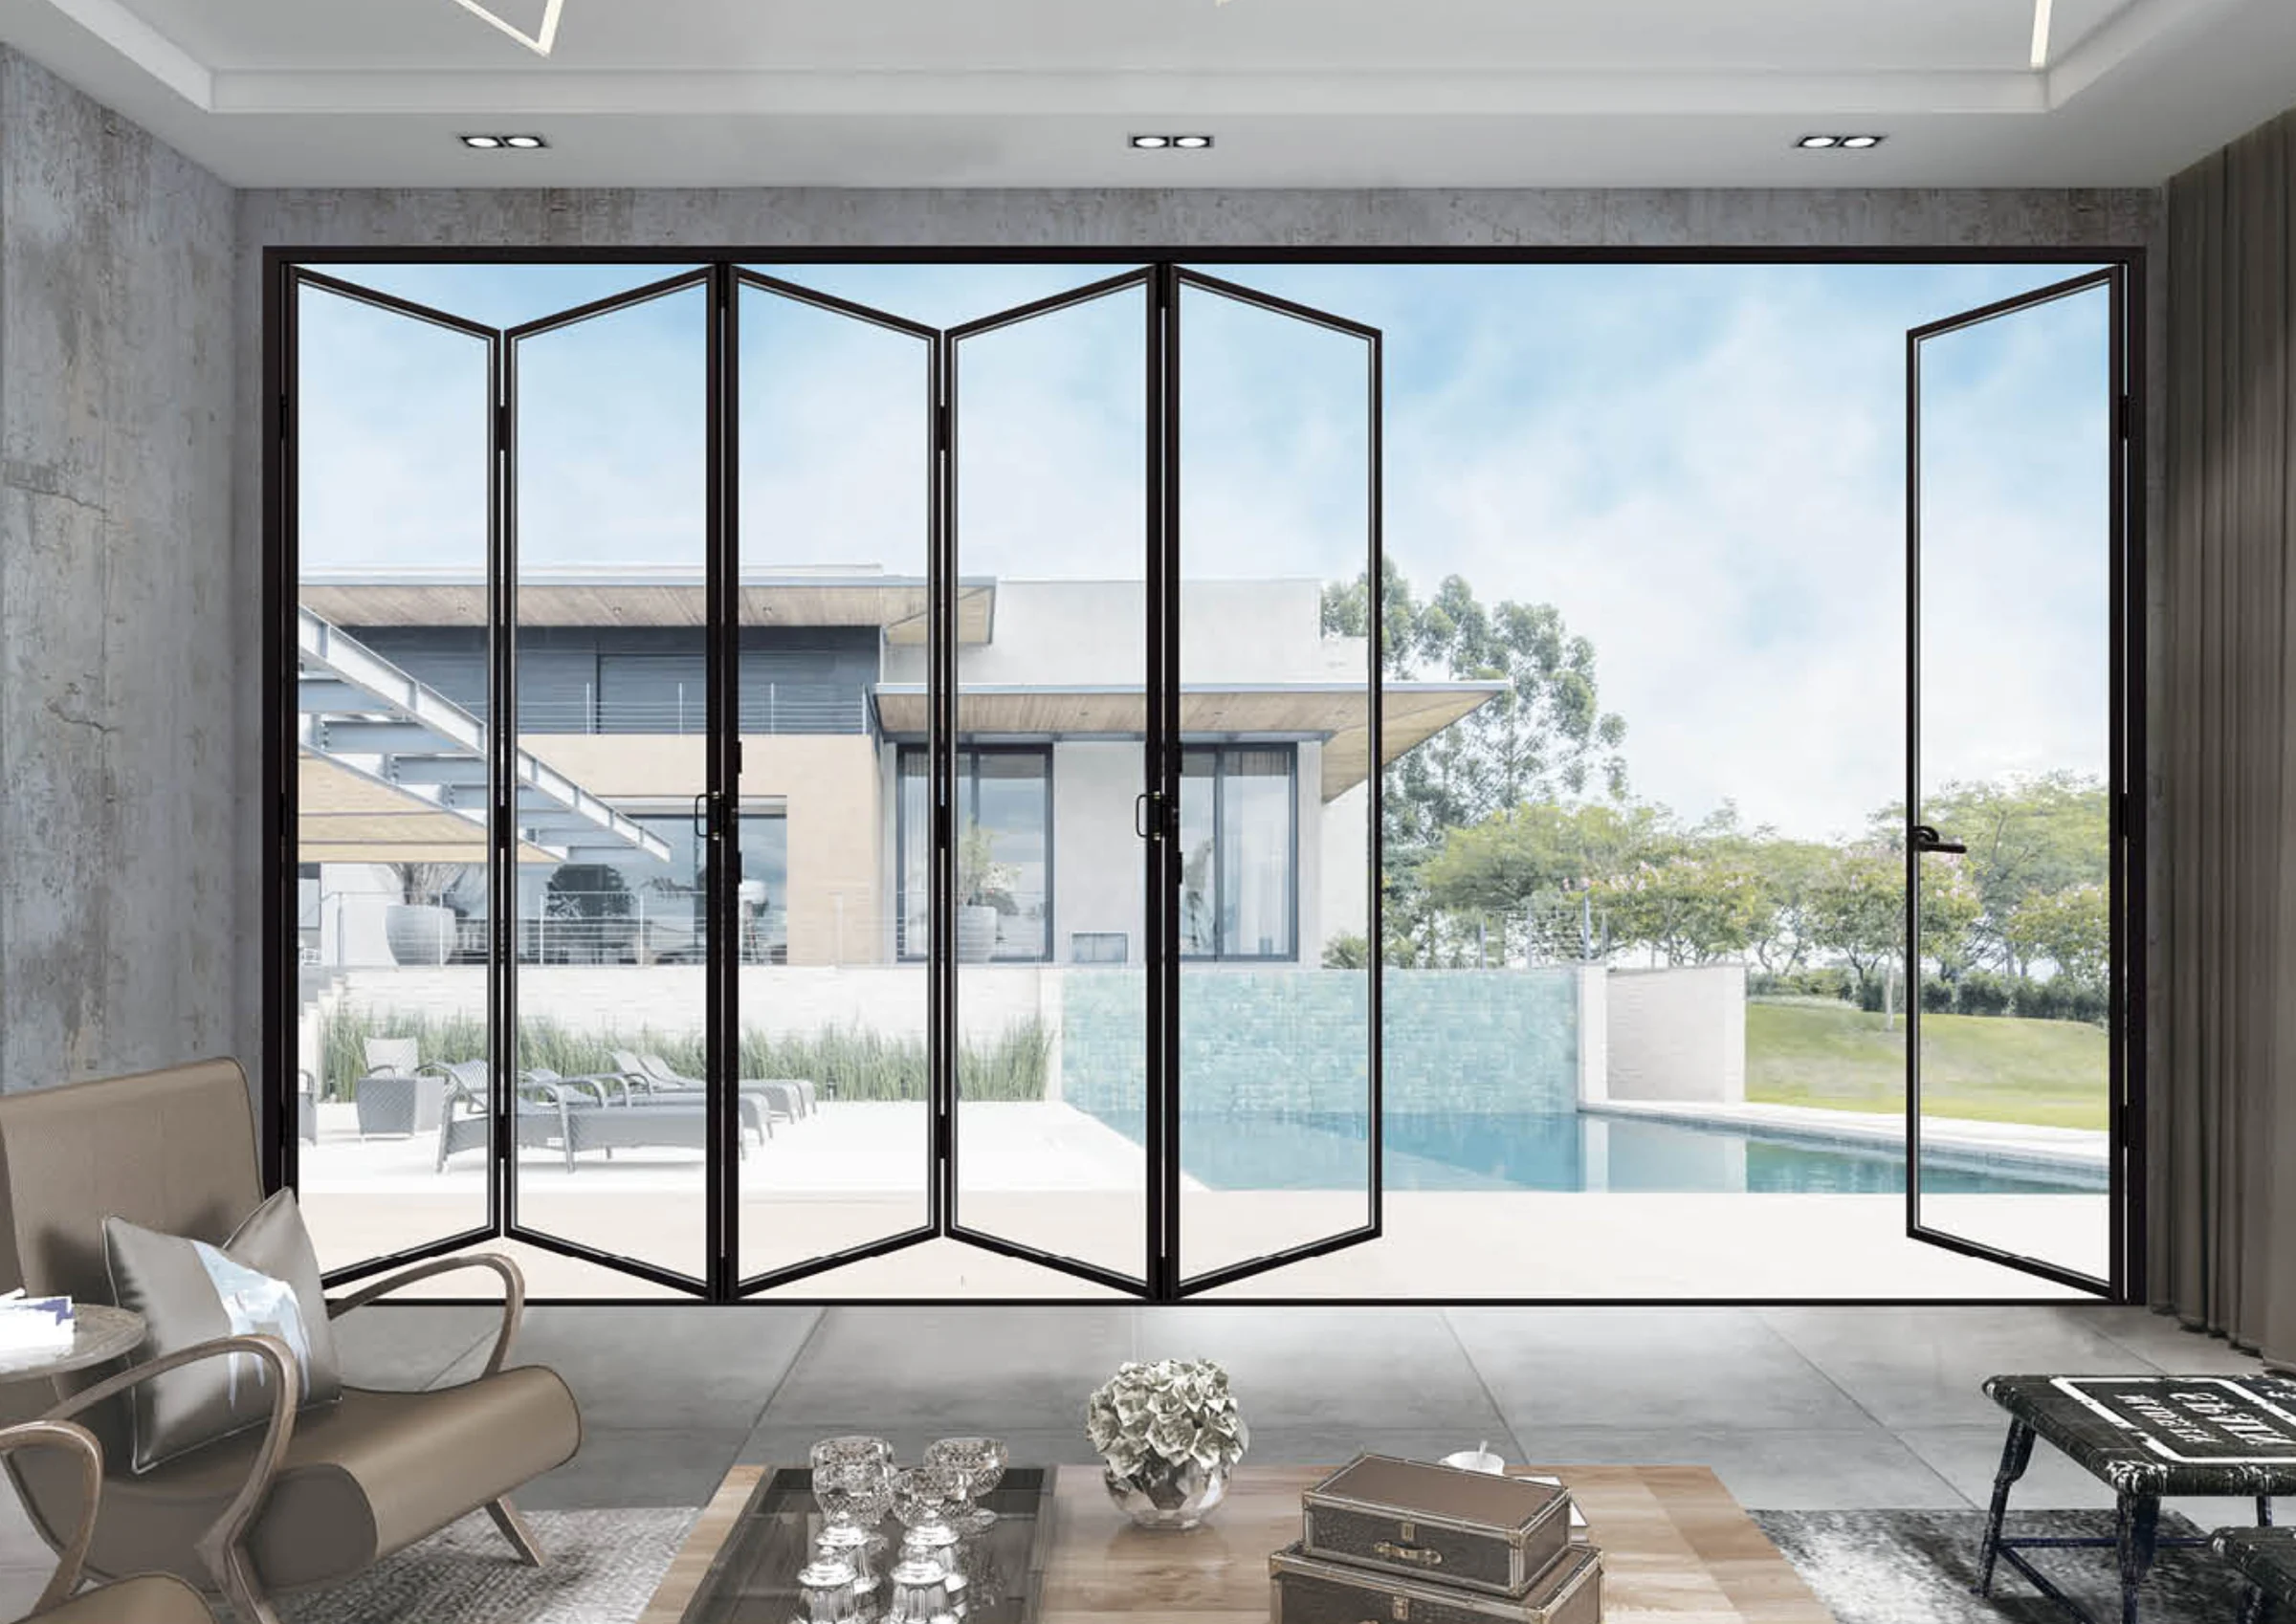
Multiple hinged panels stack to one or both sides, creating a wider opening but requiring accurate track, stacking and threshold planning.
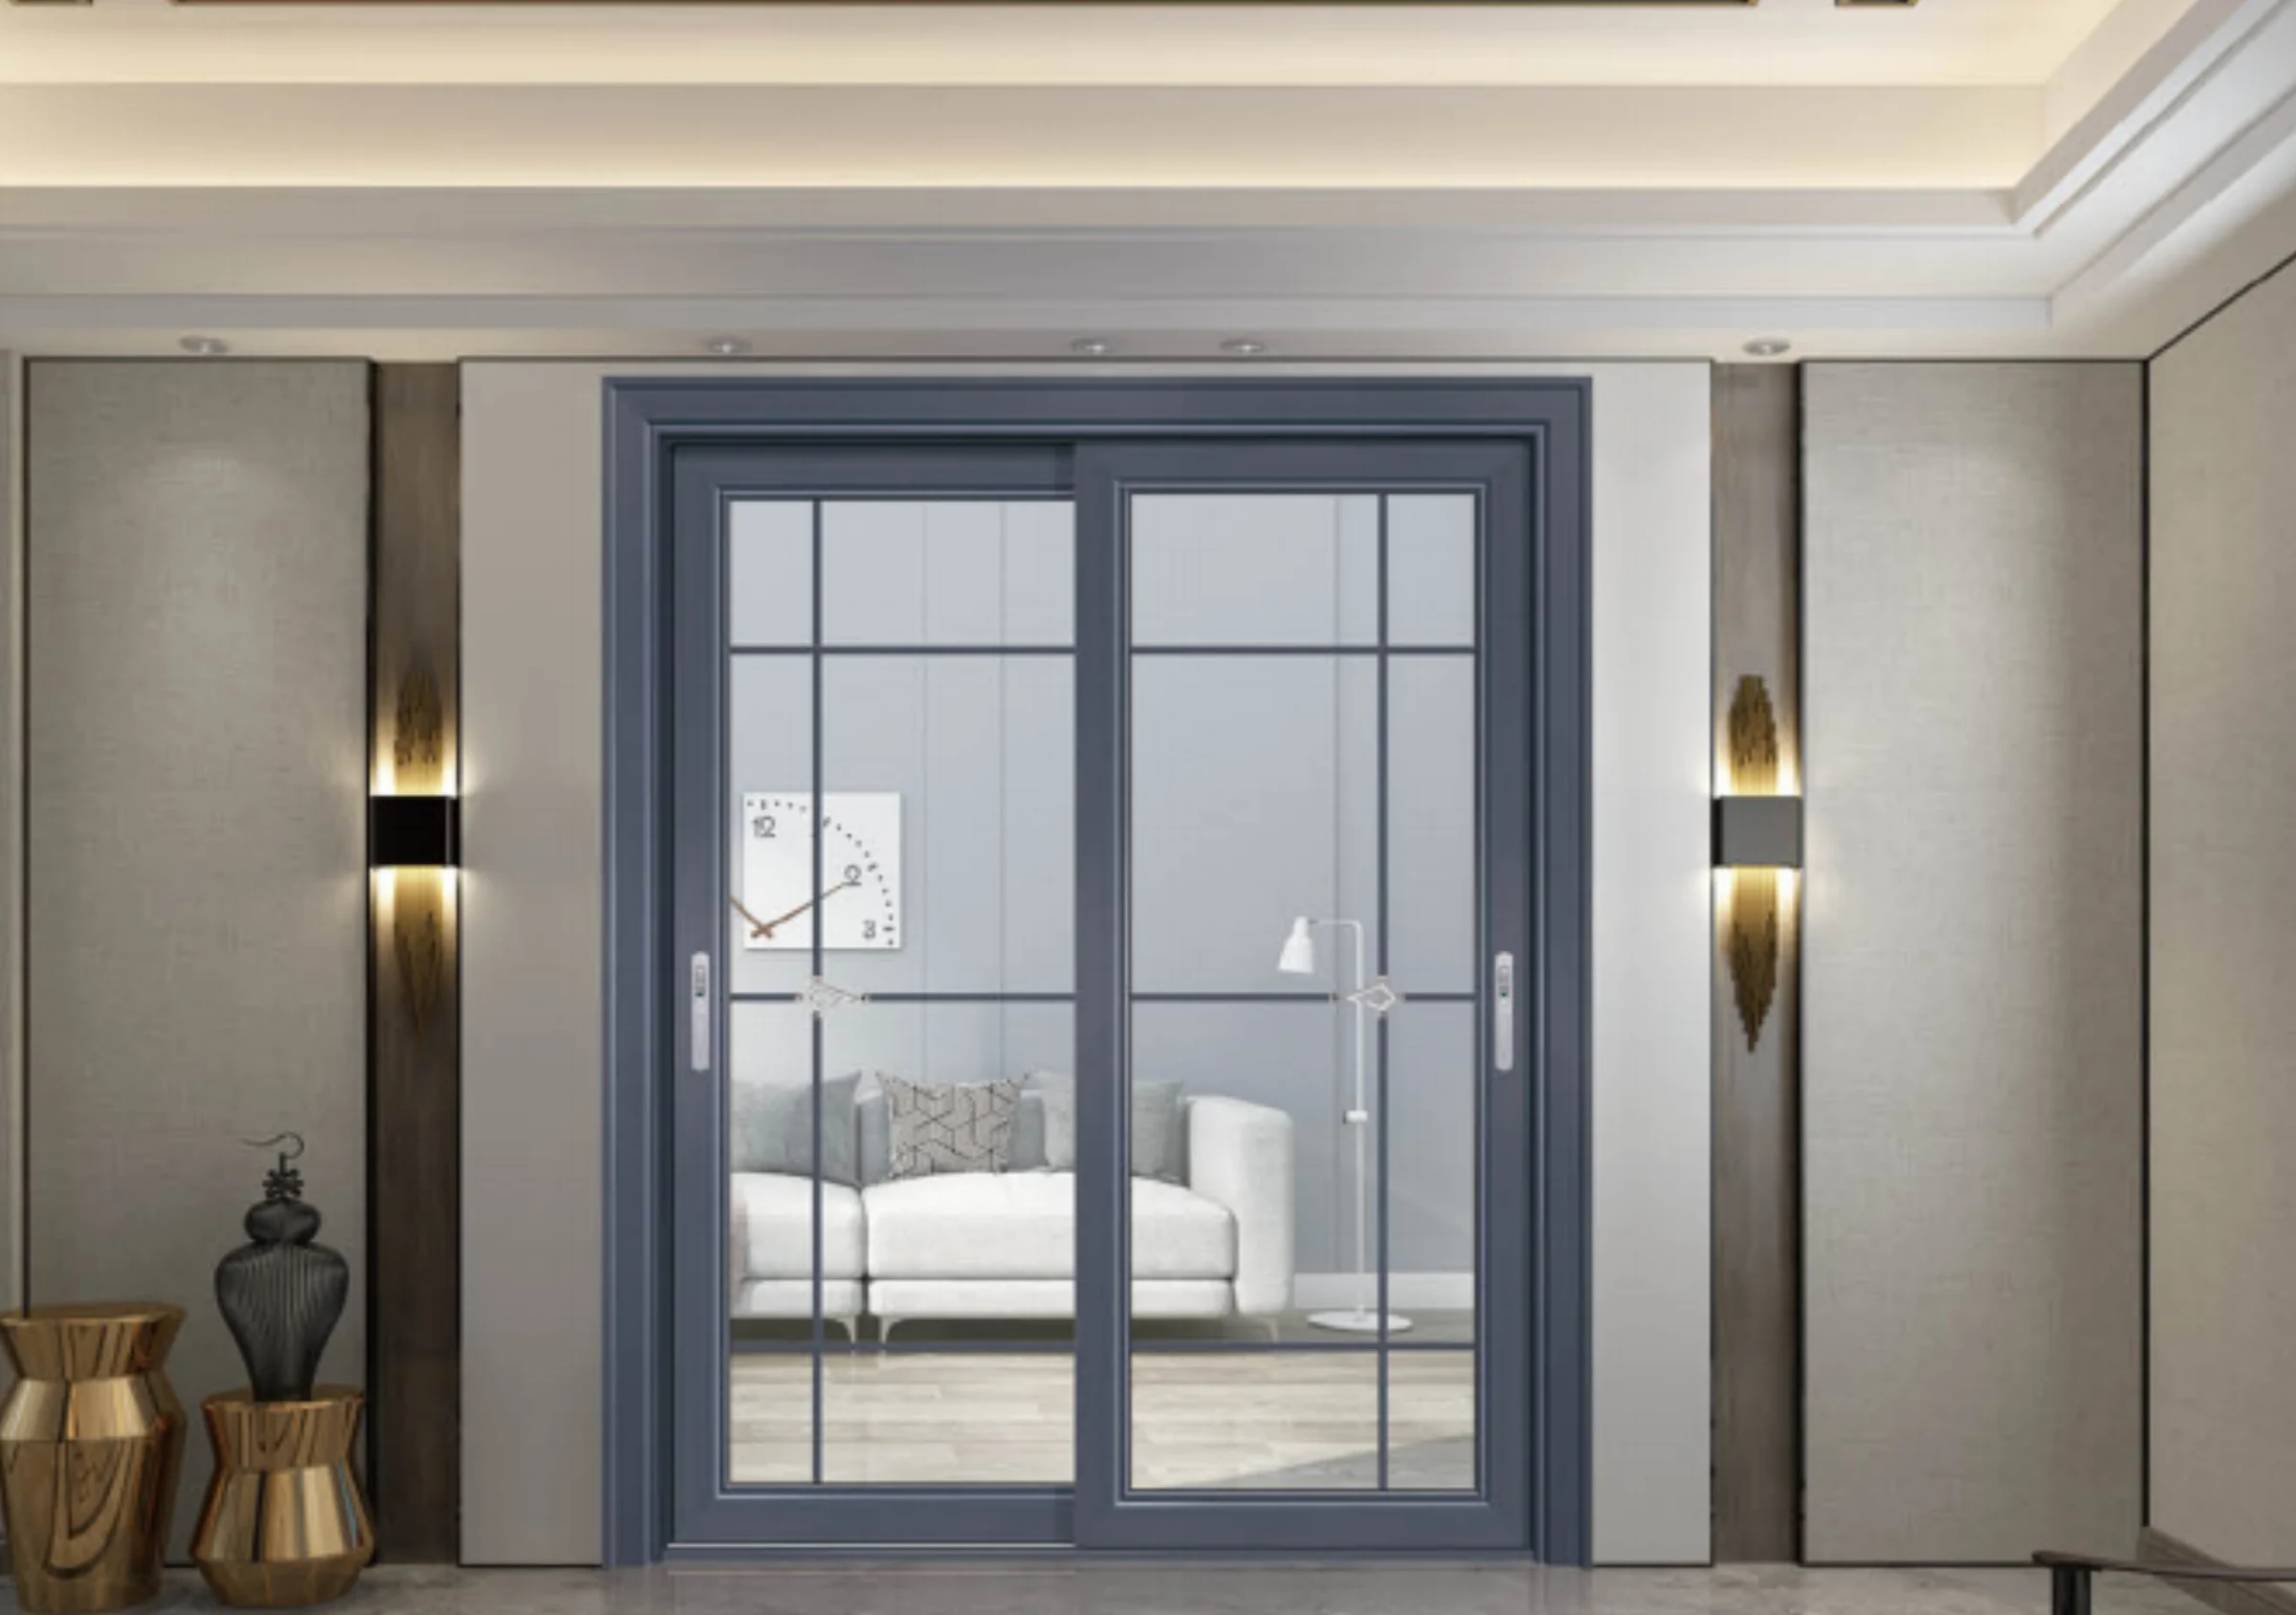
Single or paired swing doors offer direct passage; swing clearance, hinge capacity, seals and locking should follow panel size and exposure.
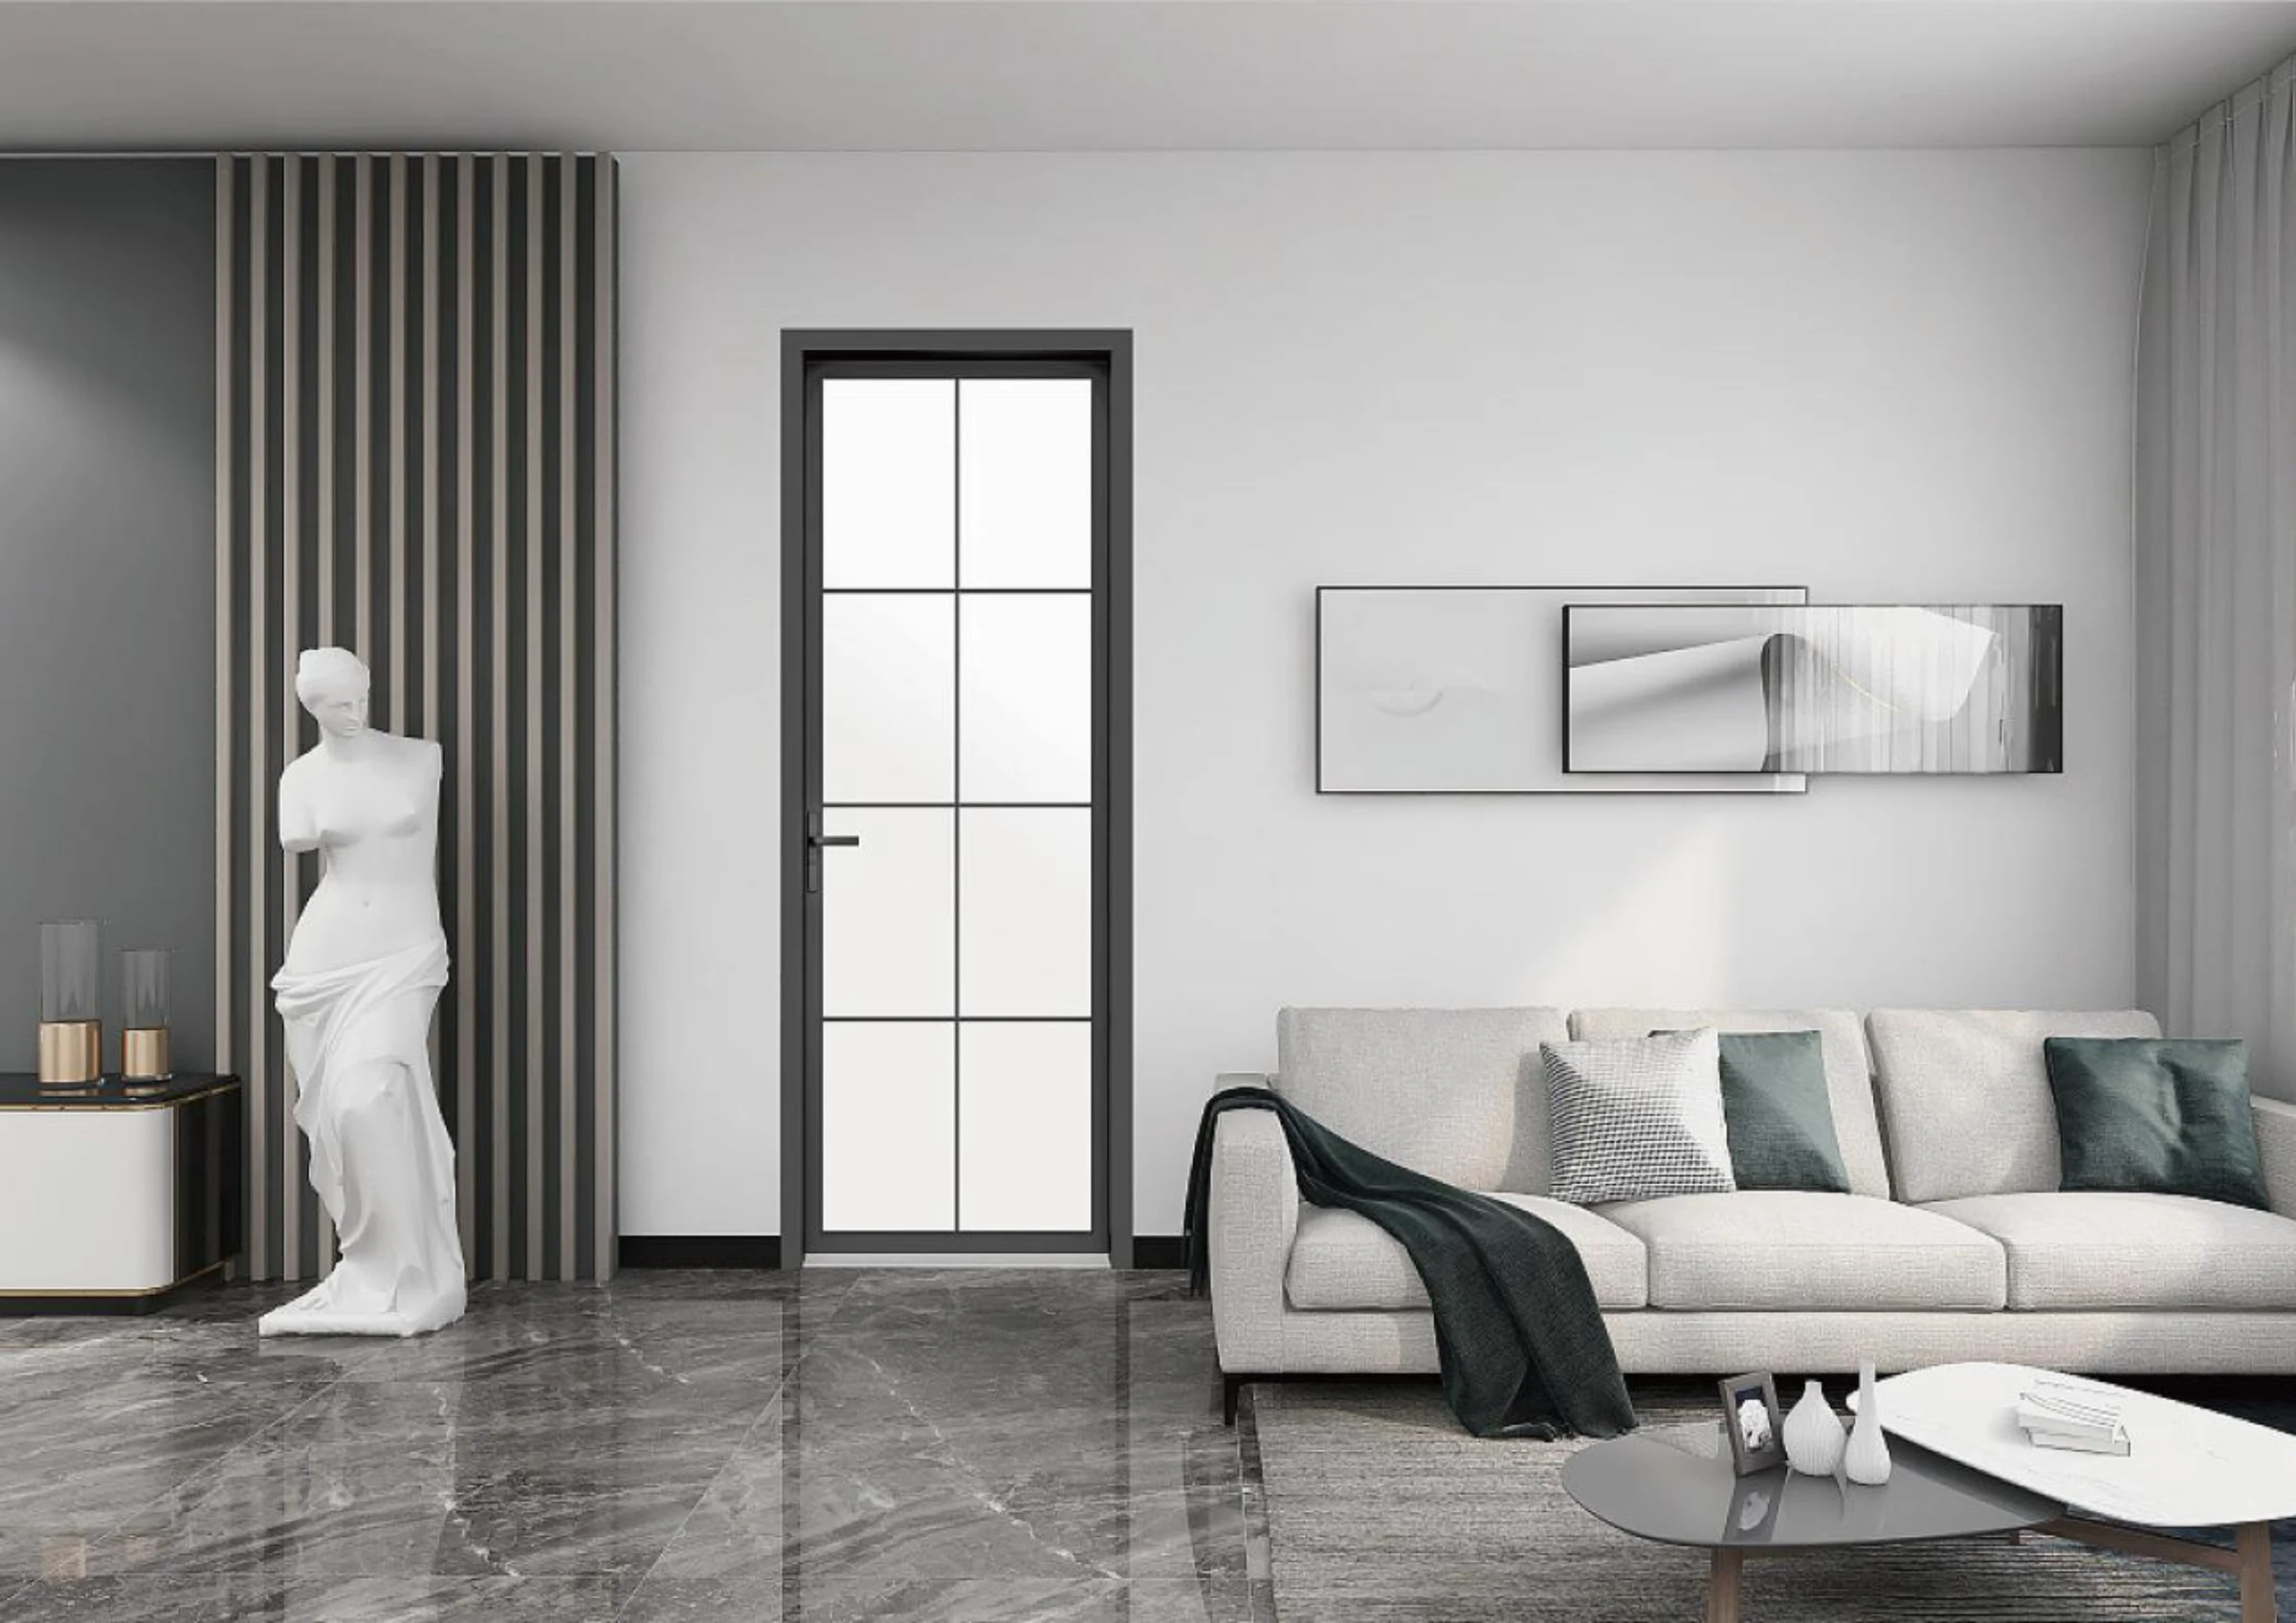
Glazed aluminum partitions and doors can separate internal rooms while retaining light; privacy, safety glass and floor-track details still matter.
Specification checkpoints
Large panels amplify errors. Confirm the system and building interfaces before comparing only the price per square metre.
Record width, height, floor levels, head condition and surrounding structural support.
Define panel count, direction, active leaf, stacking position, overlap and clear opening.
Choose flush, low or weathered threshold direction with appropriate sill support and water management.
State glass build-up, safety treatment, coating, tint and size limitations.
Confirm rollers, hinges, handles, locks, multipoint systems and access-control interfaces where required.
Plan panel weight, packaging, site access, lifting, frame fixing, glazing and final adjustment responsibility.
System framework
A large aluminum door is not a collection of interchangeable parts. Compatibility and size limits must be confirmed for the proposed series.
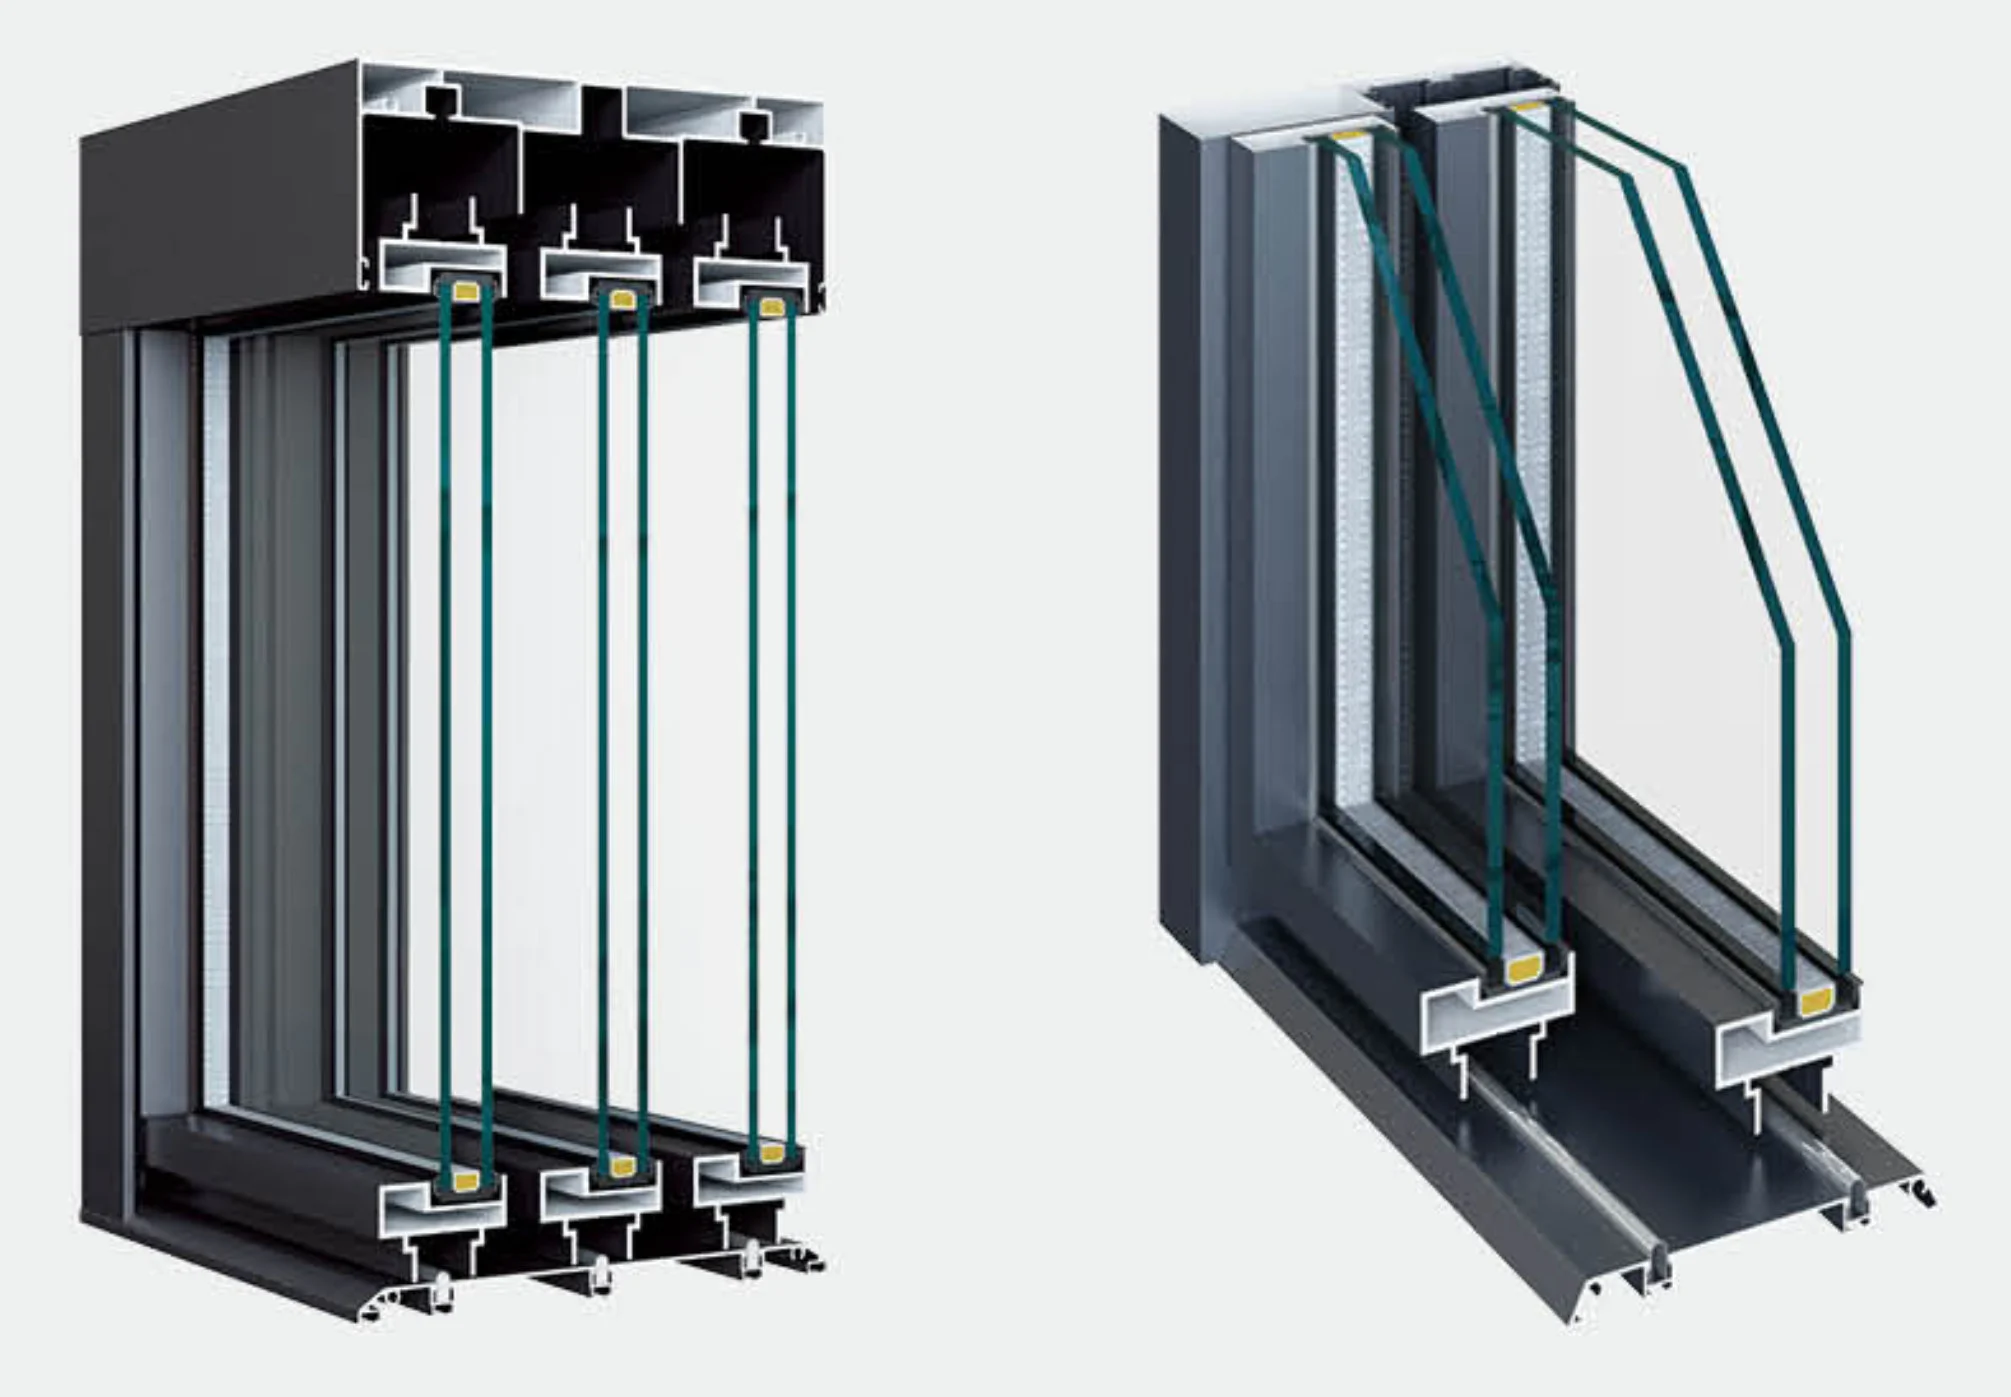
Series, depth, panel width and height limits, reinforcement and thermal-break direction.
Track count, drainage, sill support, finish-floor relationship and accessibility requirement.
Build-up, thickness, safety treatment, coating, cavity and compatibility with panel size.
Gaskets, brushes, interlocks, drainage and perimeter joint strategy.
Roller or hinge capacity, handles, lock points, cylinders and spare-component requirements.
Colour reference, texture, metal accessories and representative approval samples.
Project fit
Tell us whether the opening connects exterior living, a balcony, a hotel room or an internal partition so the sourcing brief reflects real operation.
Coordinate large openings, stacking zones, thresholds and weather exposure around terraces and gardens.
Balance clear opening, wind exposure, drainage, screens and safe daily use.
Consider operating frequency, access control, guest safety, maintenance and replacement components.
Coordinate privacy, acoustic direction, safety glass, tracks and transitions with surrounding joinery.
Details behind the elevation
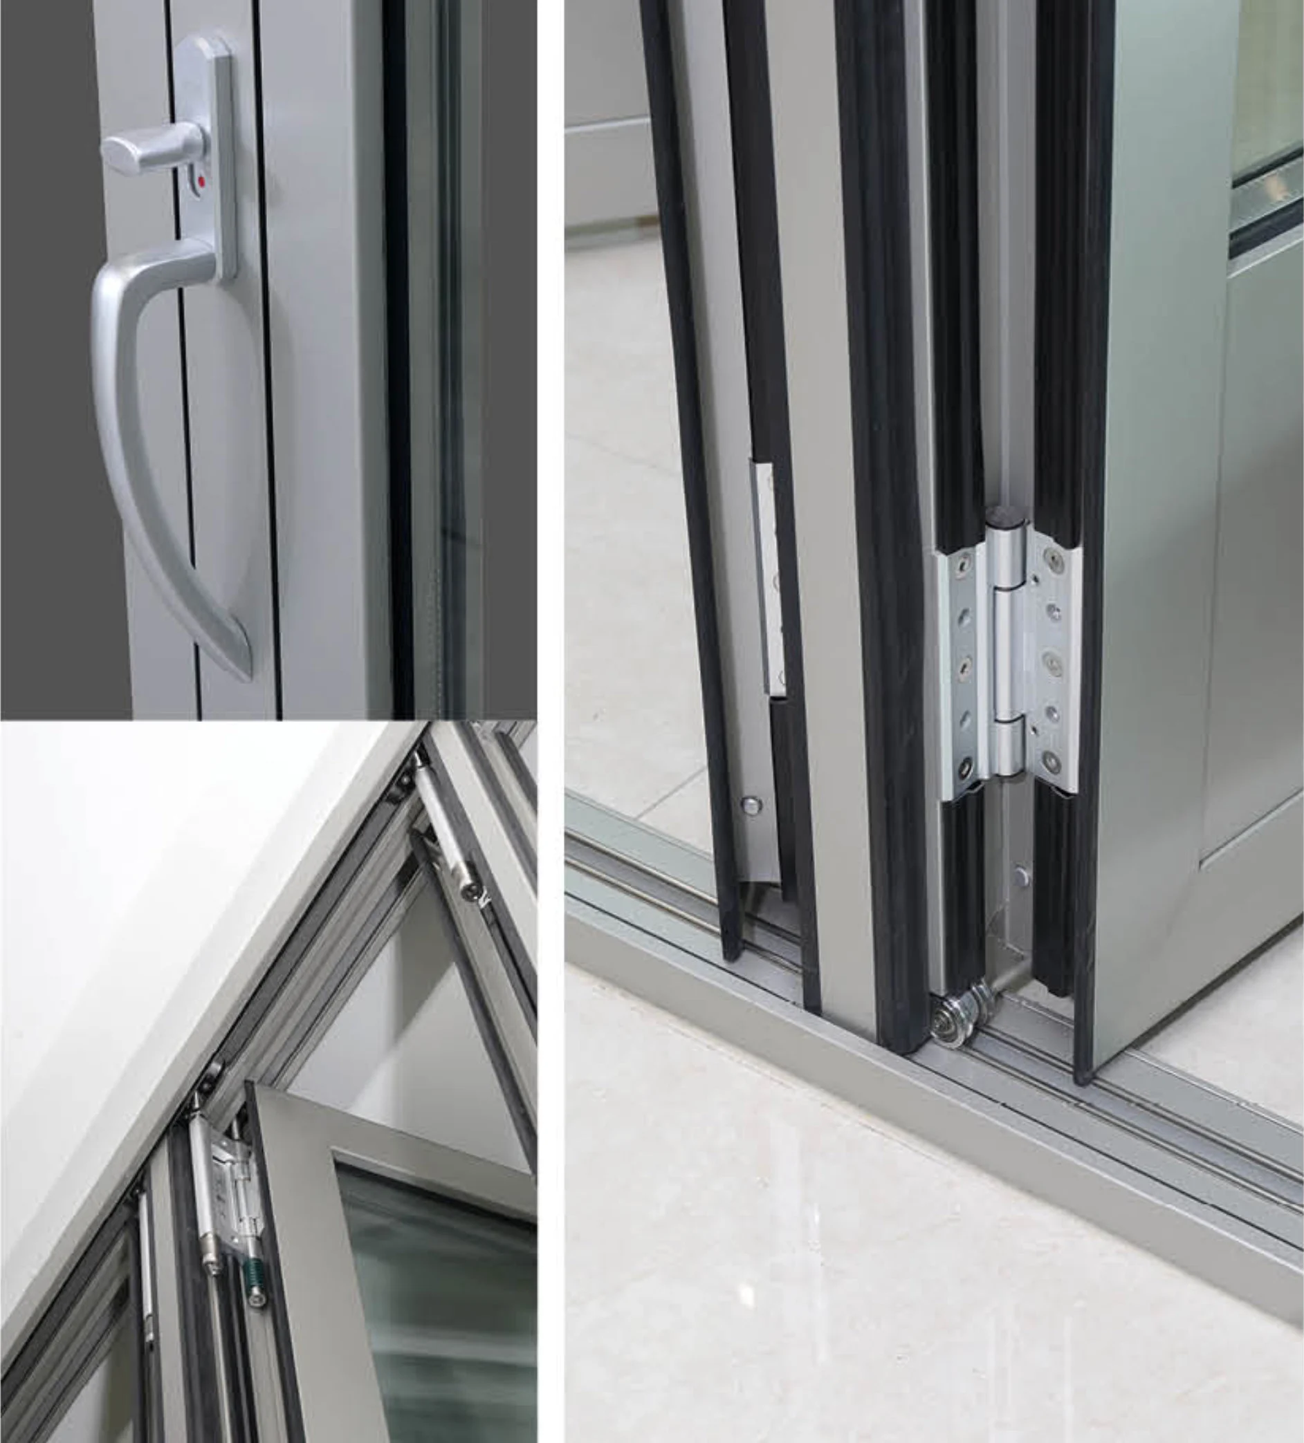
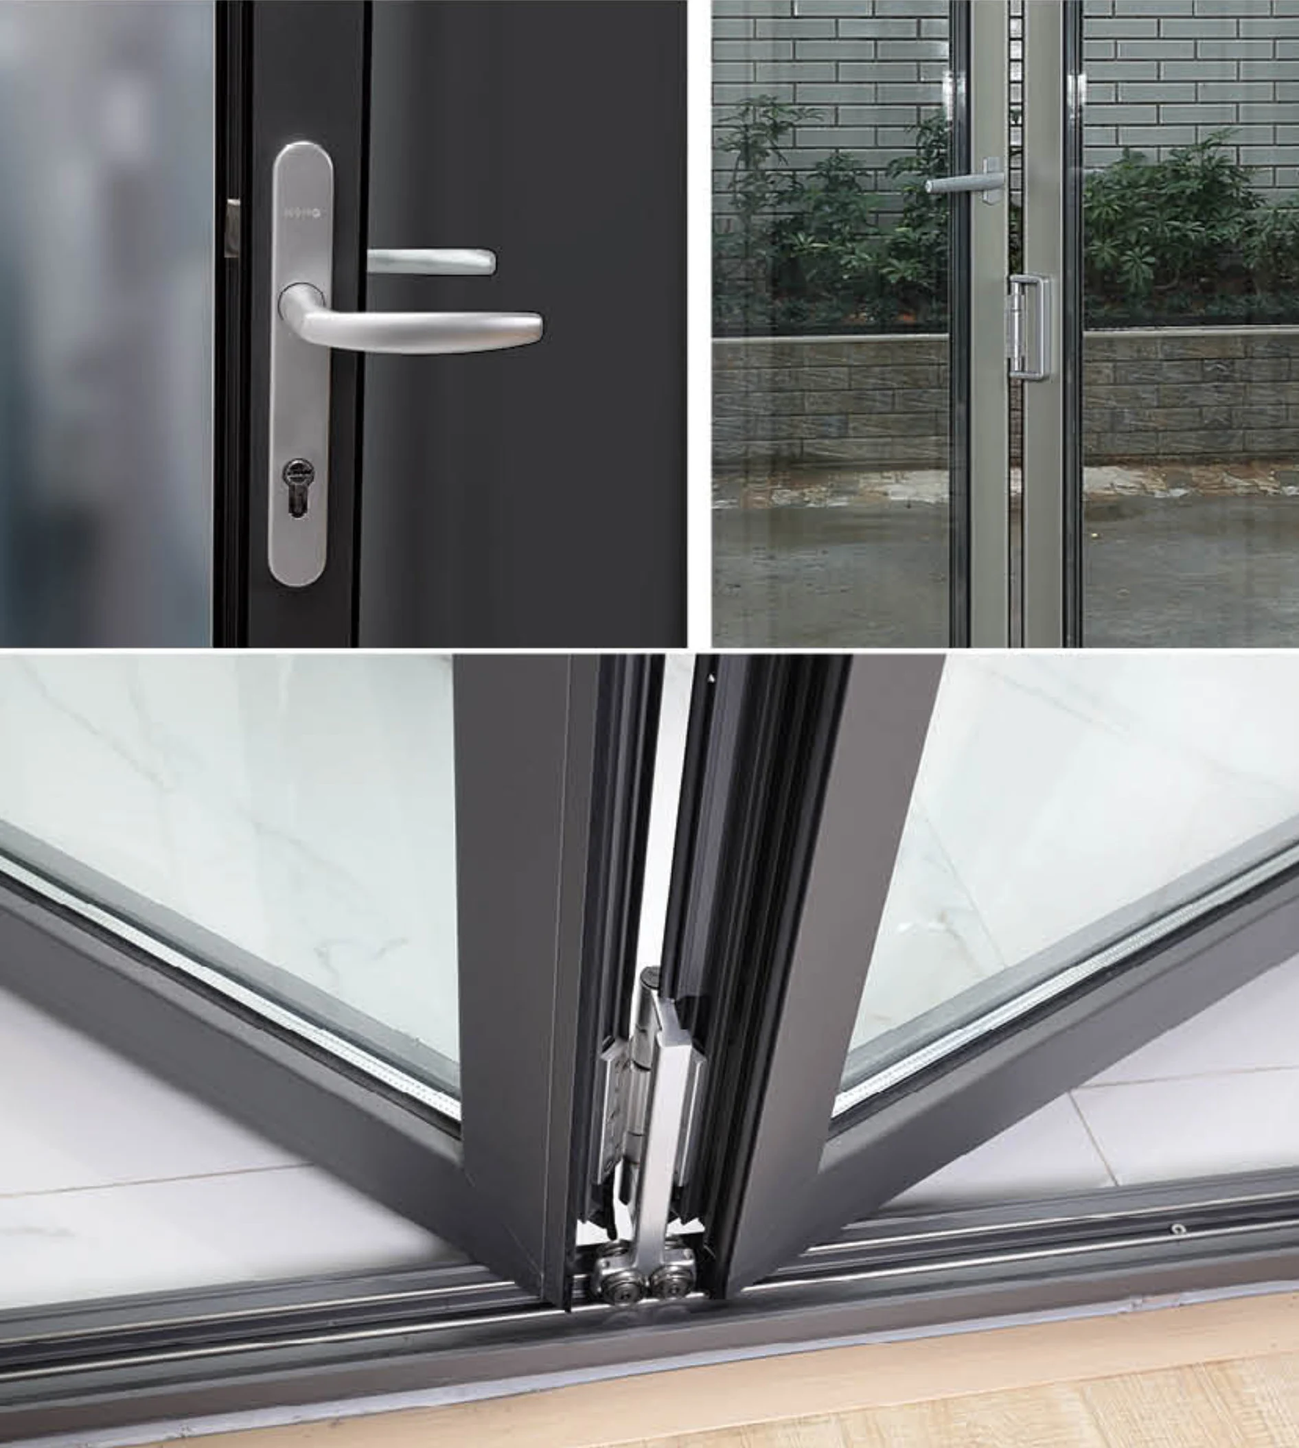
Handles, rollers, hinges and track junctions should be reviewed with the full panel size and expected operating frequency.
Prepare a useful inquiry
These inputs allow panel feasibility, system options and handling requirements to be screened early.
Finished or rough dimensions, quantities and reference numbers.
Swing, slide or stacking direction plus adjacent walls and circulation.
Interior and exterior floor levels, drainage and accessibility direction.
Safety, insulated glass, coating, weather, thermal, acoustic and security criteria.
Handle, lock, access control, screen, colour and texture preferences.
Destination, site access, panel handling, packing, glazing and installer responsibility.
Buyer questions
The correct answer depends on opening size, panel configuration and the proposed system.
Sliding systems generally retain overlapping panels, while bifold systems stack panels to create a wider opening. Space, threshold, weathering and operating frequency should guide the choice.
Potential sizes depend on the specific profile, glass, hardware, wind criteria, transport and installation conditions. Share exact dimensions for system evaluation.
Compatible multipoint locking may be available for selected hinged, sliding or folding systems. The required security and access details should be stated in the schedule.
A low or flush visual result may require project-specific drainage, sill support and weather design. It should not be selected without reviewing exposure and floor build-up.
The suitable packing form depends on panel size, glass, route, container handling and site lifting. Glazed and site-glazed options should be compared for the project.
Provide opening dimensions, operation and panel layout, threshold, glazing, performance, finish, hardware, quantity, destination and installation scope.
Start with available project information
Send the opening schedule, panel direction, threshold and glass requirements. We will identify the system and logistics questions required for a comparable quotation.
Cabinetry guides, finishes and project updates.