
Room and layout
Confirmed walls, ceiling conditions, door and window positions, service points and appliance locations.
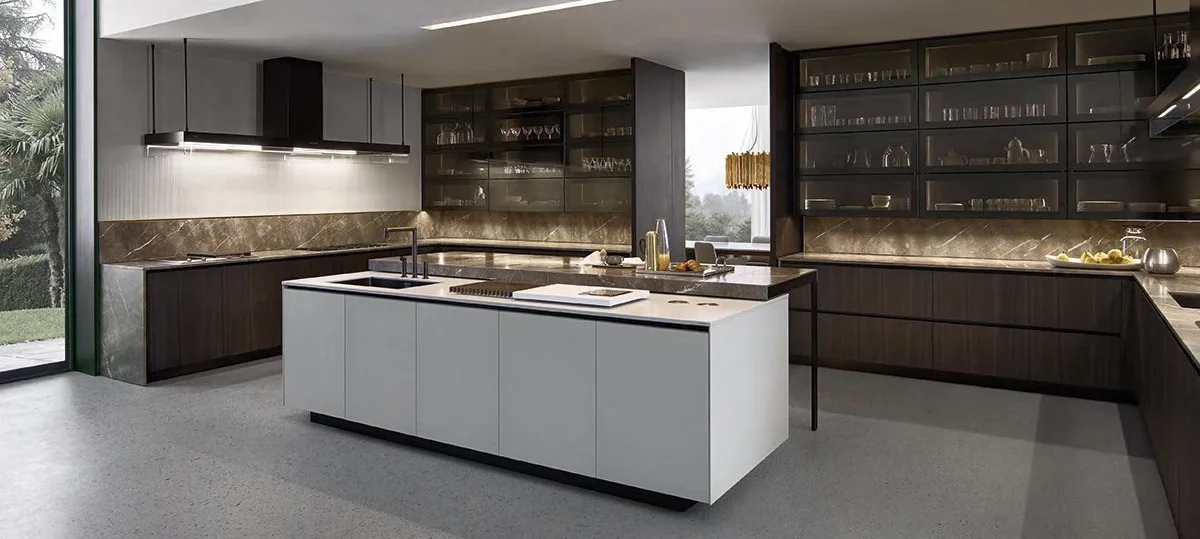
Custom cabinetry · project supply
Plan kitchens around your drawings, appliance schedule, finish direction and delivery requirements—whether you are specifying one villa or repeating layouts across an apartment or hospitality project.
A decision page for project buyers
A useful kitchen quotation begins with the room, appliances, storage needs and installation conditions. Lonsail Building develops made-to-order cabinet packages from confirmed project information, then coordinates the visible finish, cabinet construction, hardware, accessories and packing method as one specification.
This page helps contractors, developers, designers, dealers and qualified homeowners choose a direction before sending drawings. If several rooms must share the same palette, the kitchen can also be coordinated with wardrobes, bathroom vanities and storage cabinetry.
Cabinet types and finish directions
Each entry leads to a focused product page. Final dimensions, materials and details are confirmed from your project rather than copied from a showroom image.
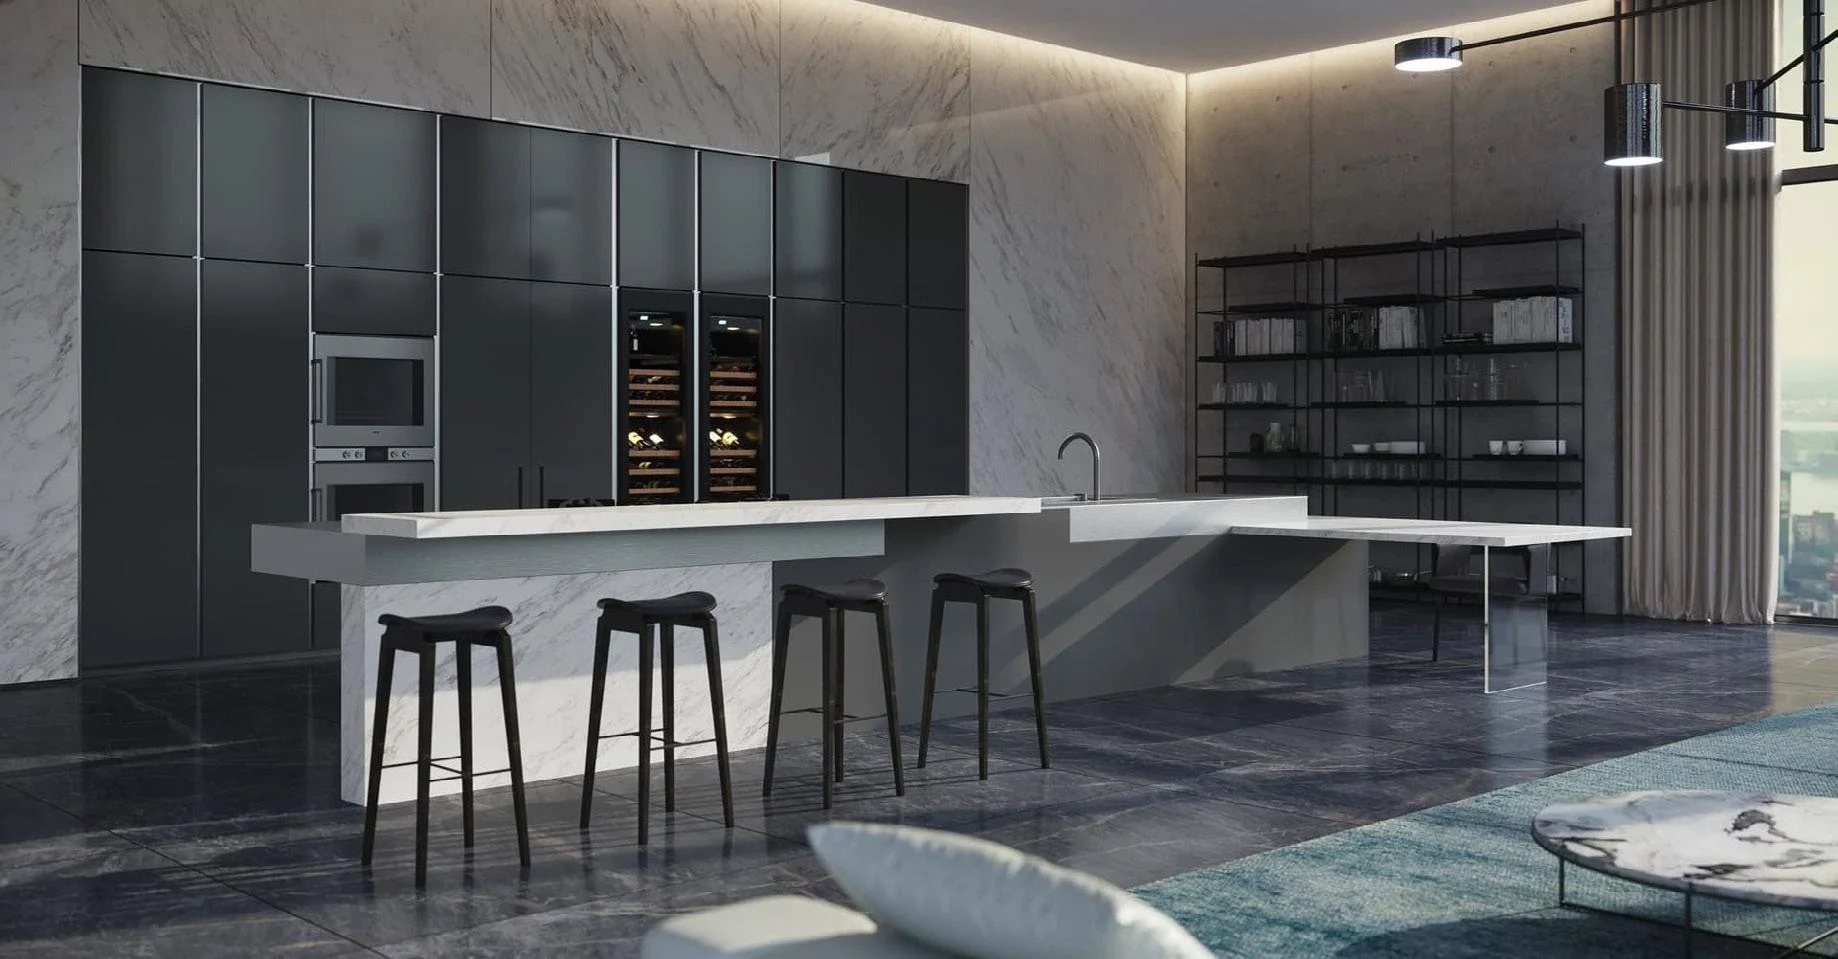
Clean flat fronts for contemporary apartments, villas and hospitality interiors.
View Modern / Slab →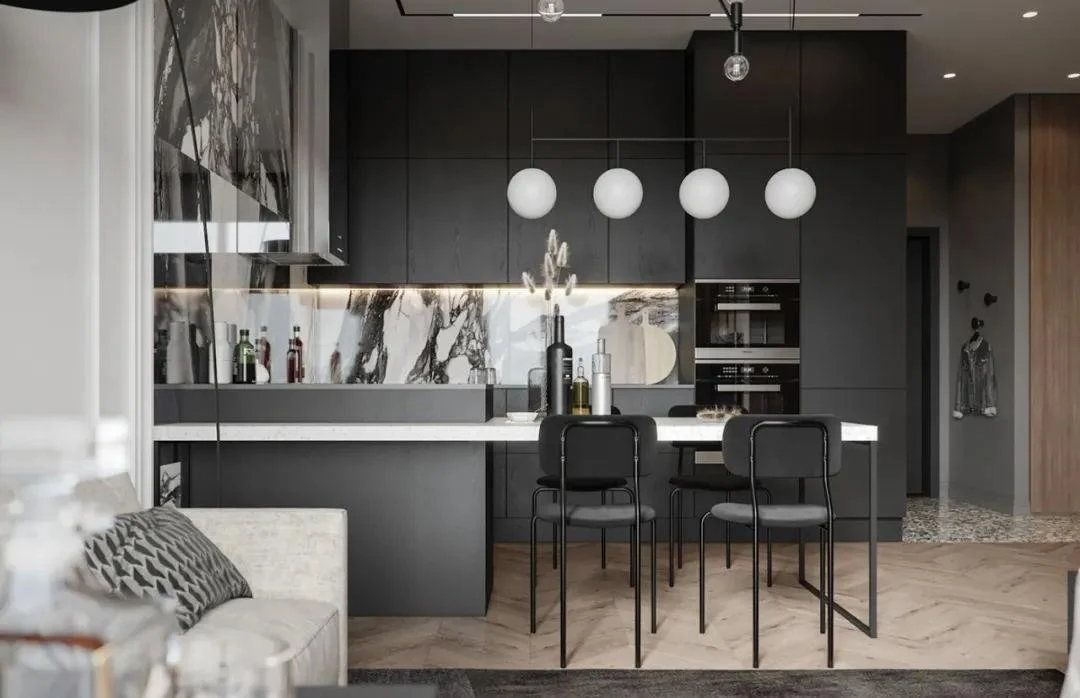
Integrated grip, Gola-profile or push-to-open directions for uninterrupted cabinet lines.
View Handleless →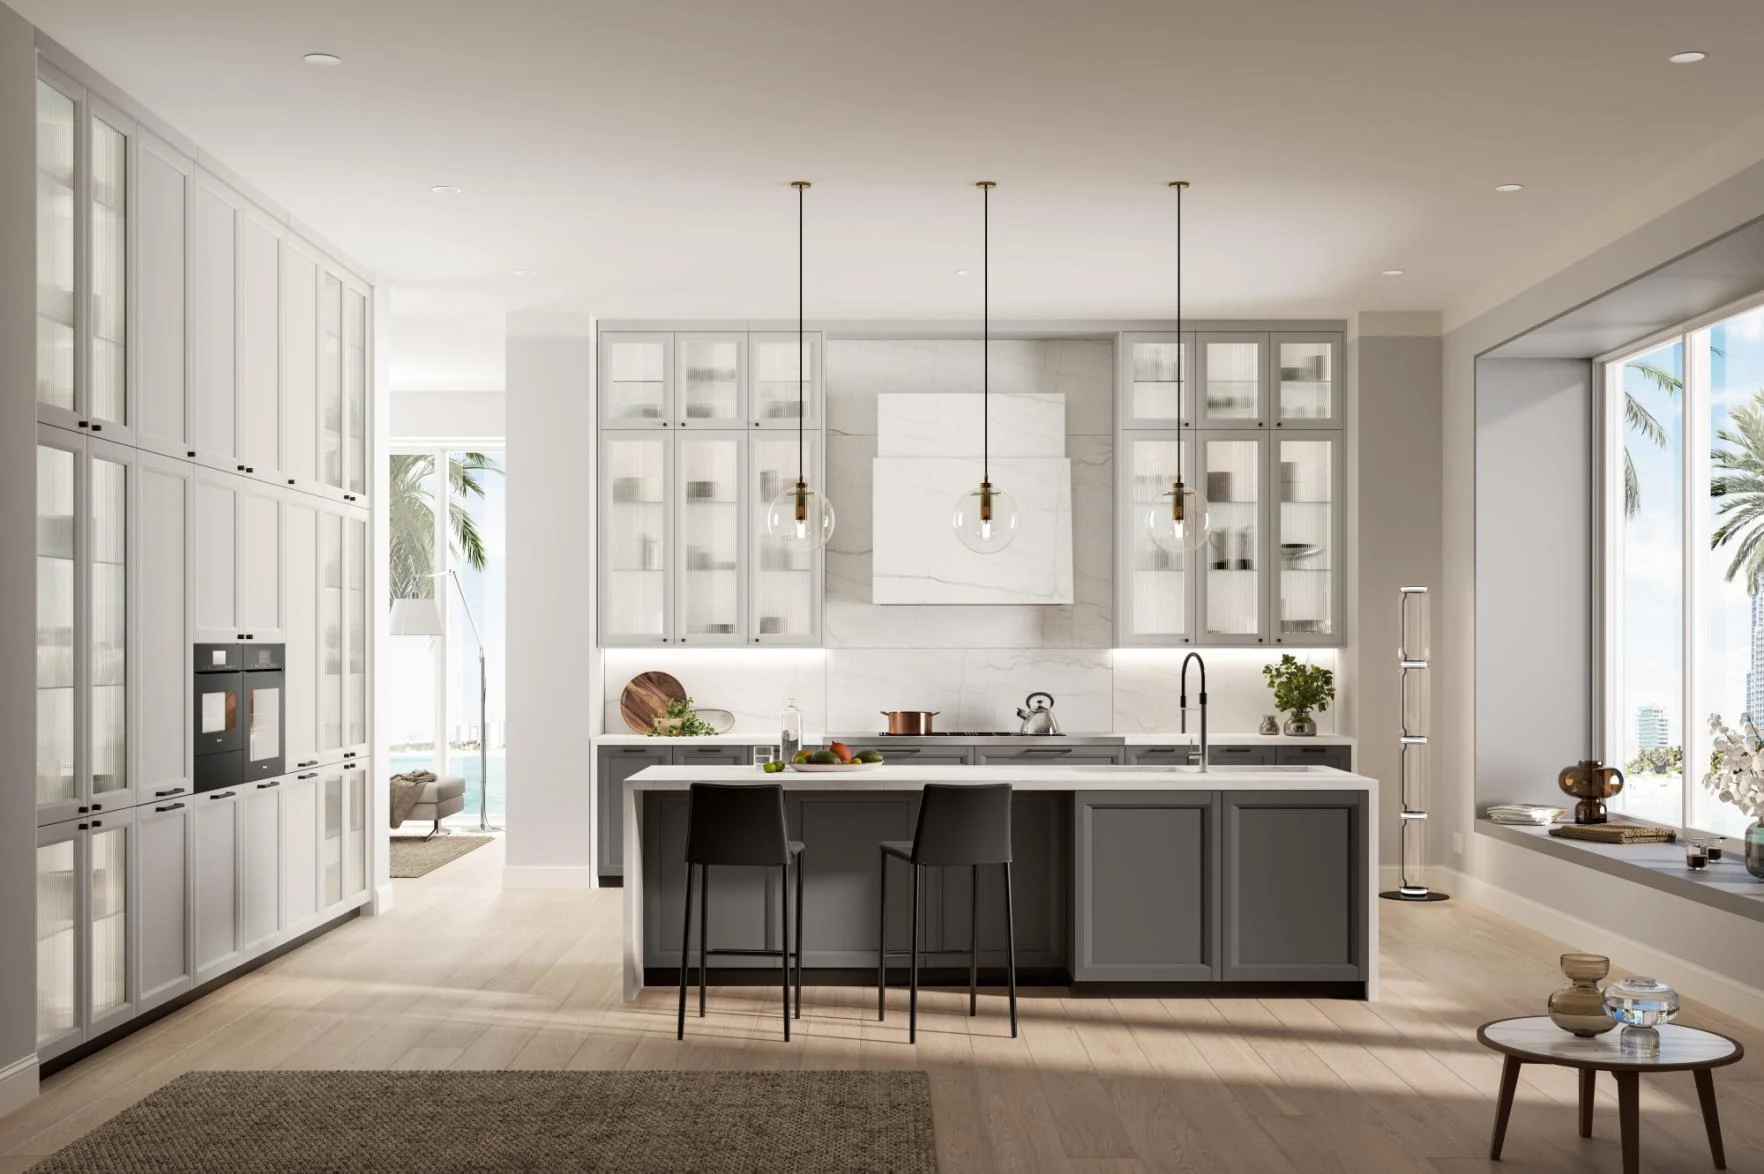
Framed door styling that can move from restrained transitional schemes to classic interiors.
View Shaker →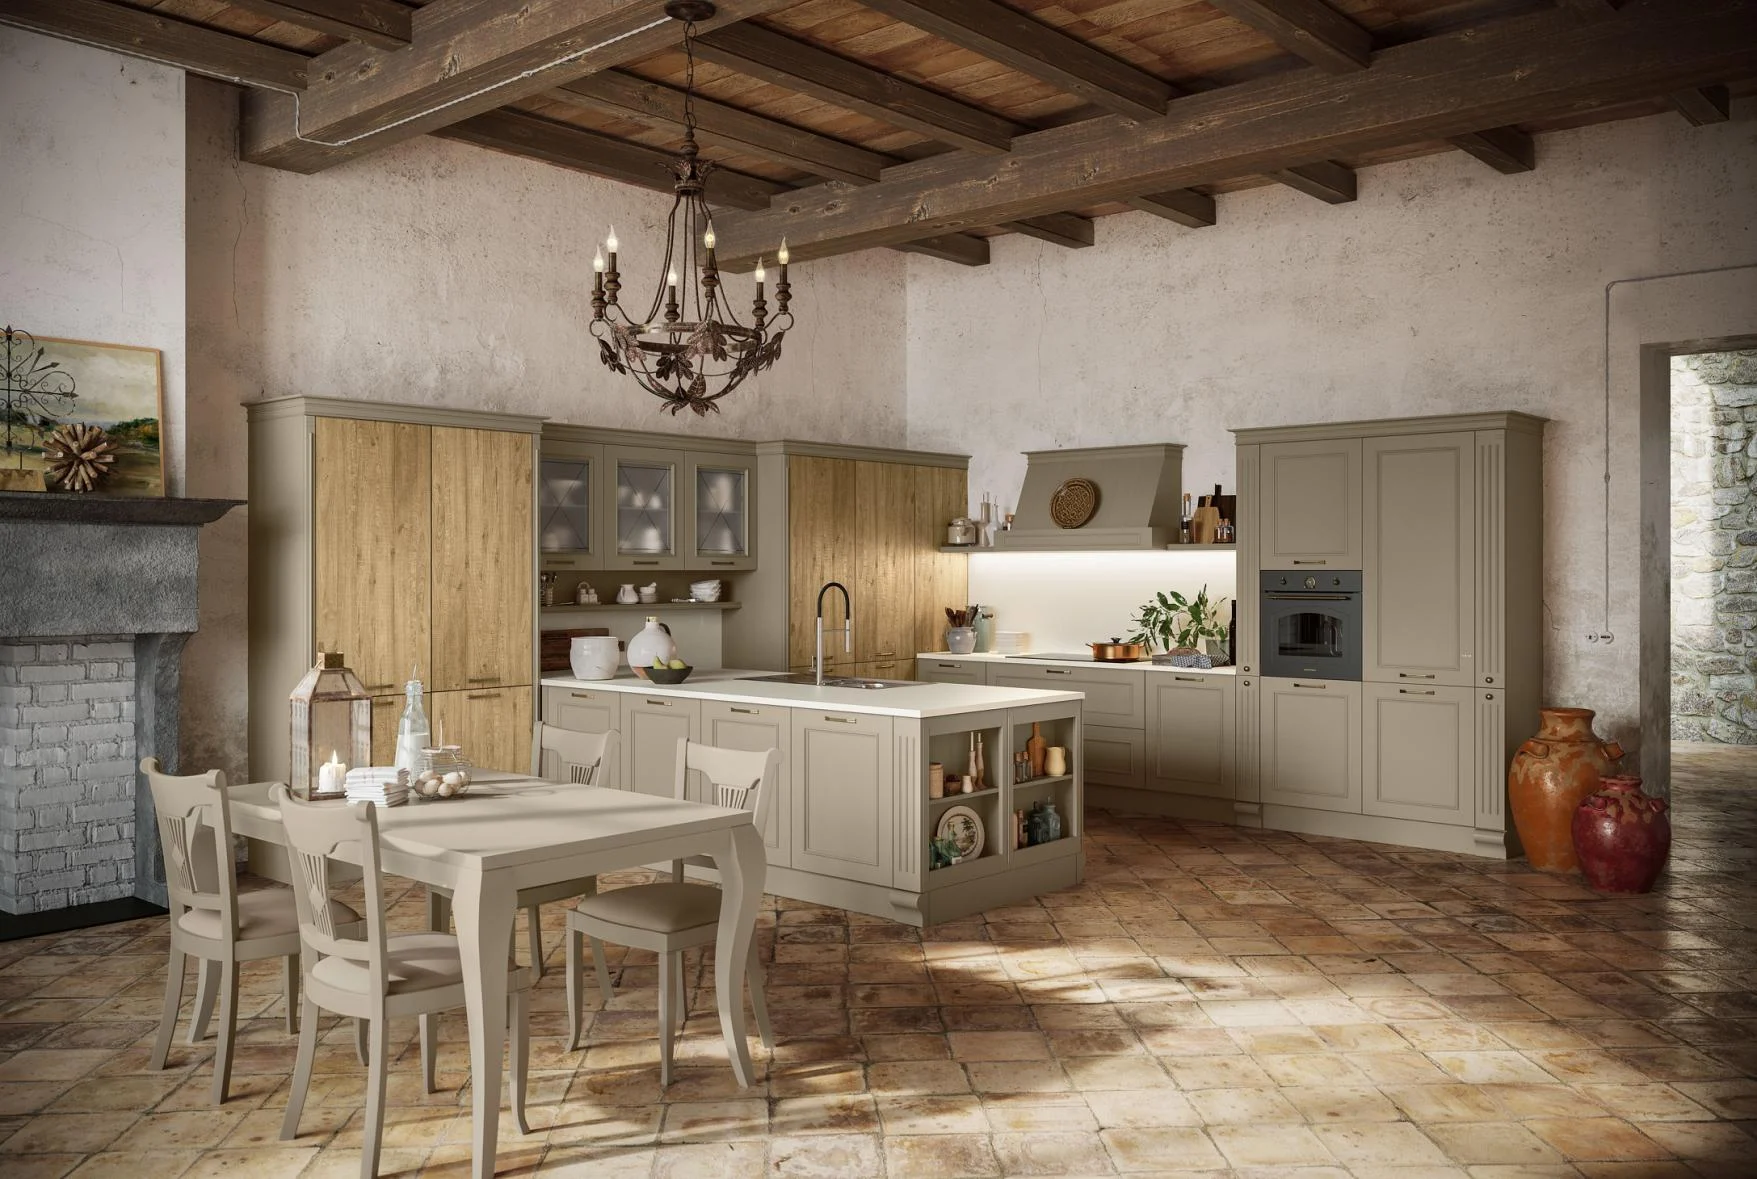
Decorative profiles, cornices and coordinated feature details for traditional spaces.
View Classic / Raised-Panel →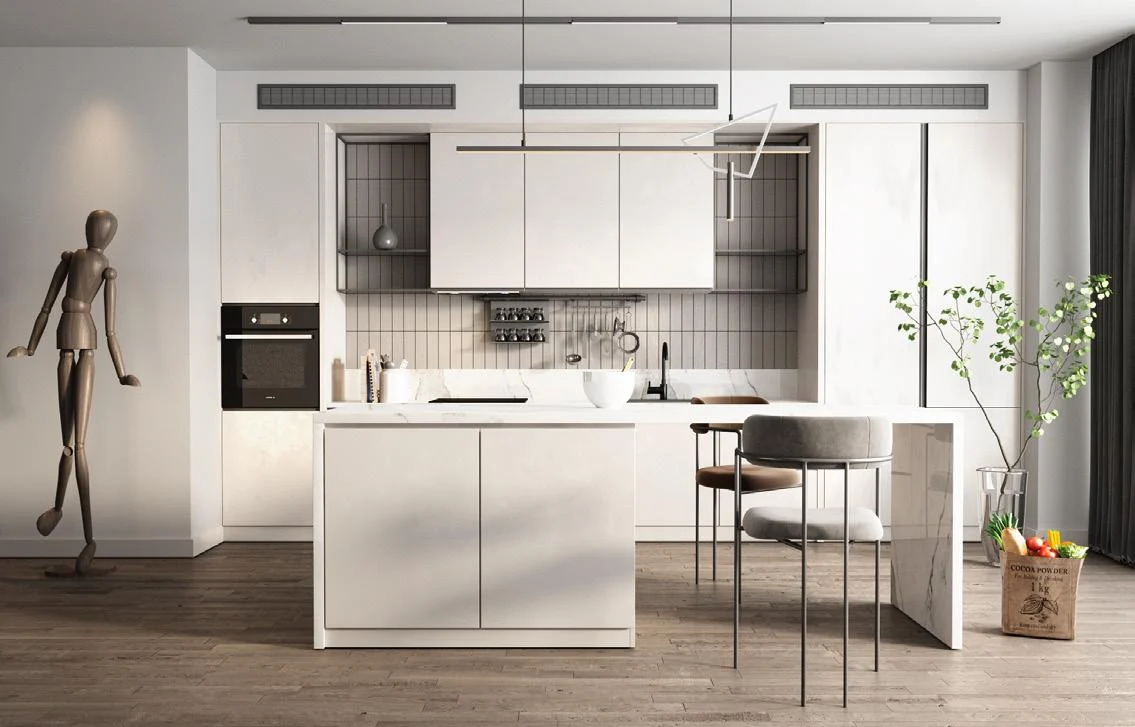
A packing and assembly route for projects that need lower shipping volume or local assembly.
View Flat-Pack / RTA →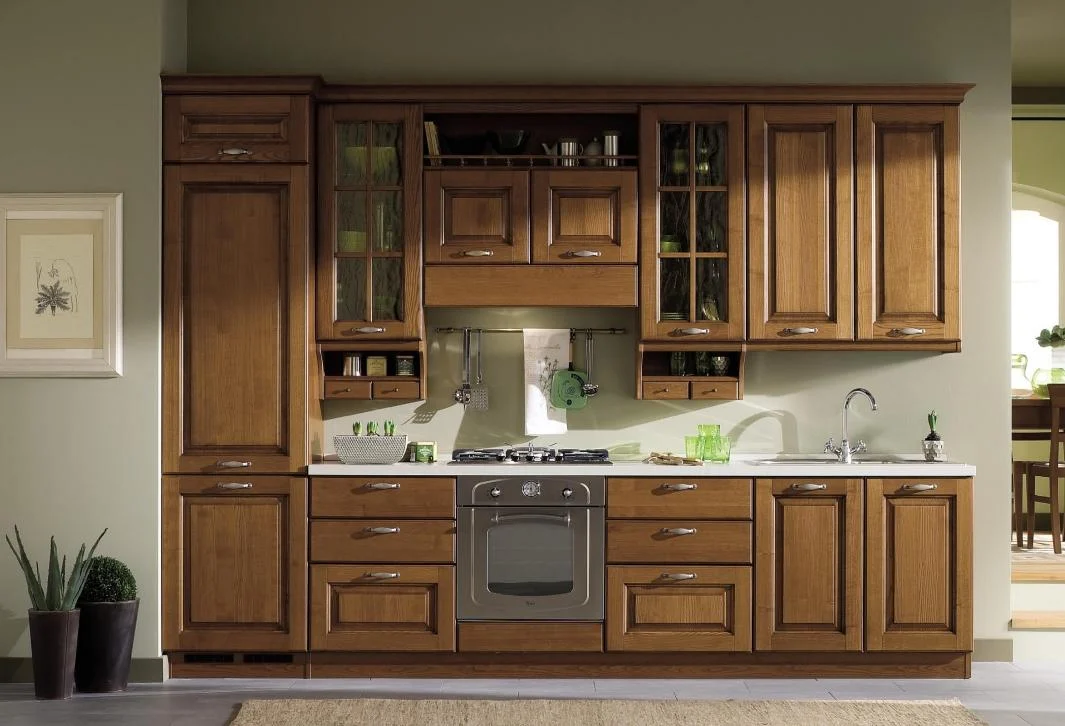
Natural timber character and profiled door options for projects where material expression matters.
View Solid Wood →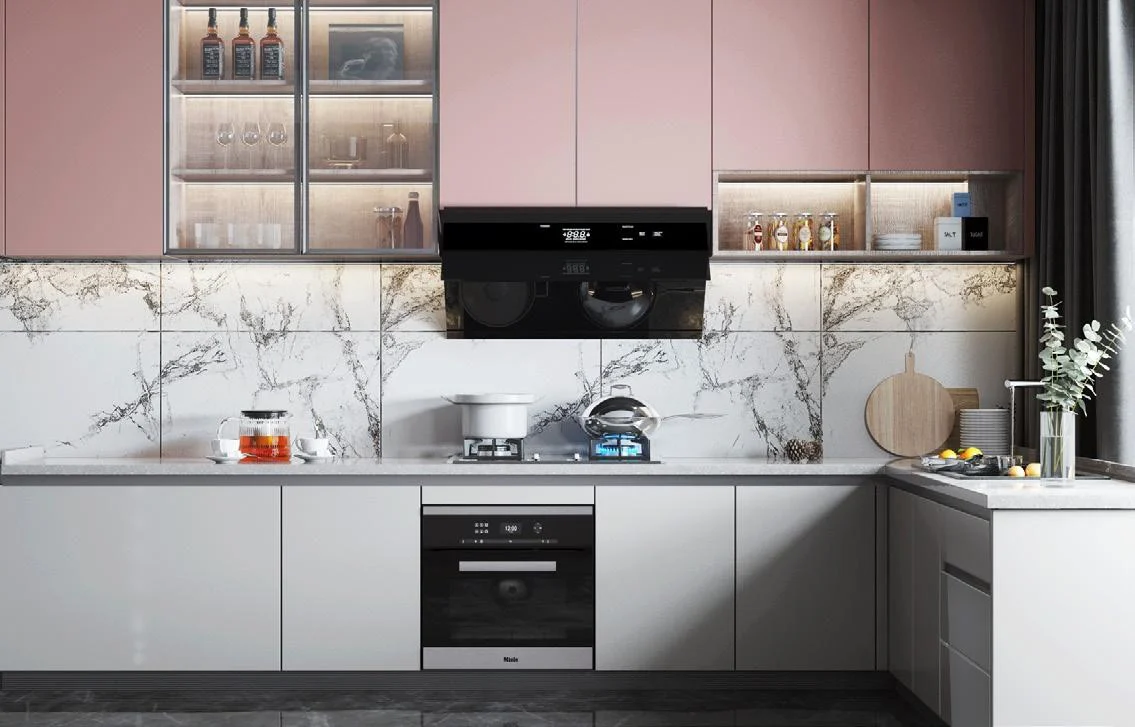
Controlled matte or gloss colour for clean fronts, feature panels and tailored palettes.
View Lacquer →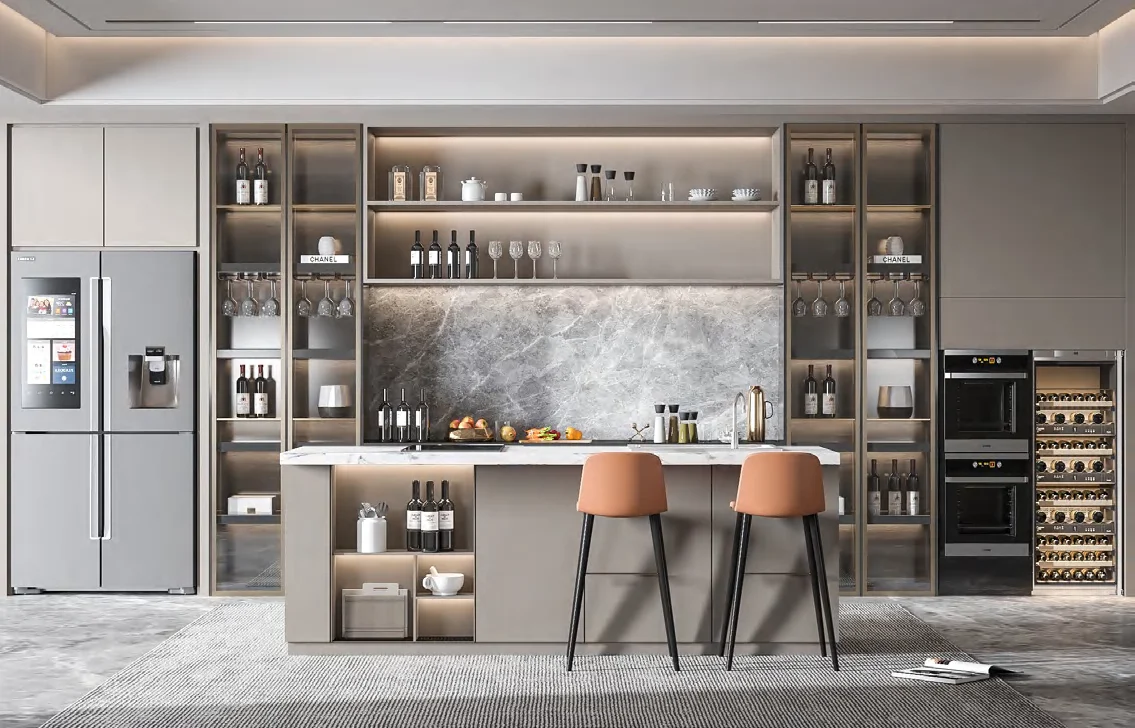
Reflective, easy-clean front options for modern kitchens and display-led schemes.
View Acrylic / High-Gloss →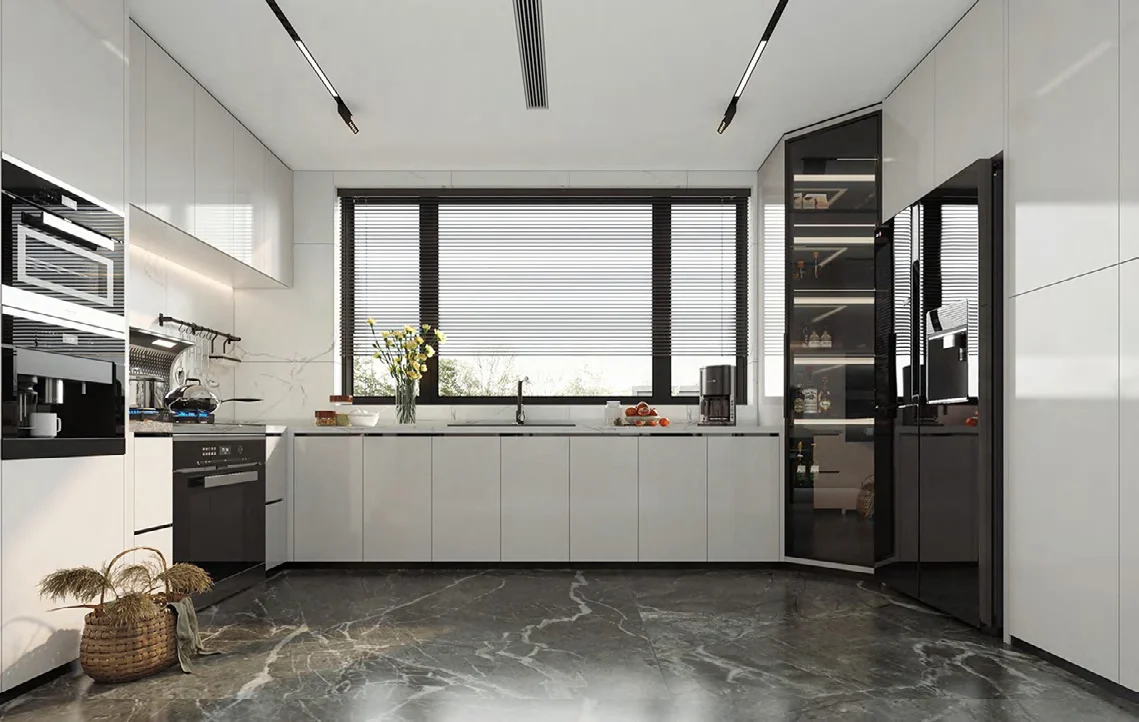
Practical decorative surfaces for repeatable specifications, rental projects and value-led packages.
View Melamine / Laminate →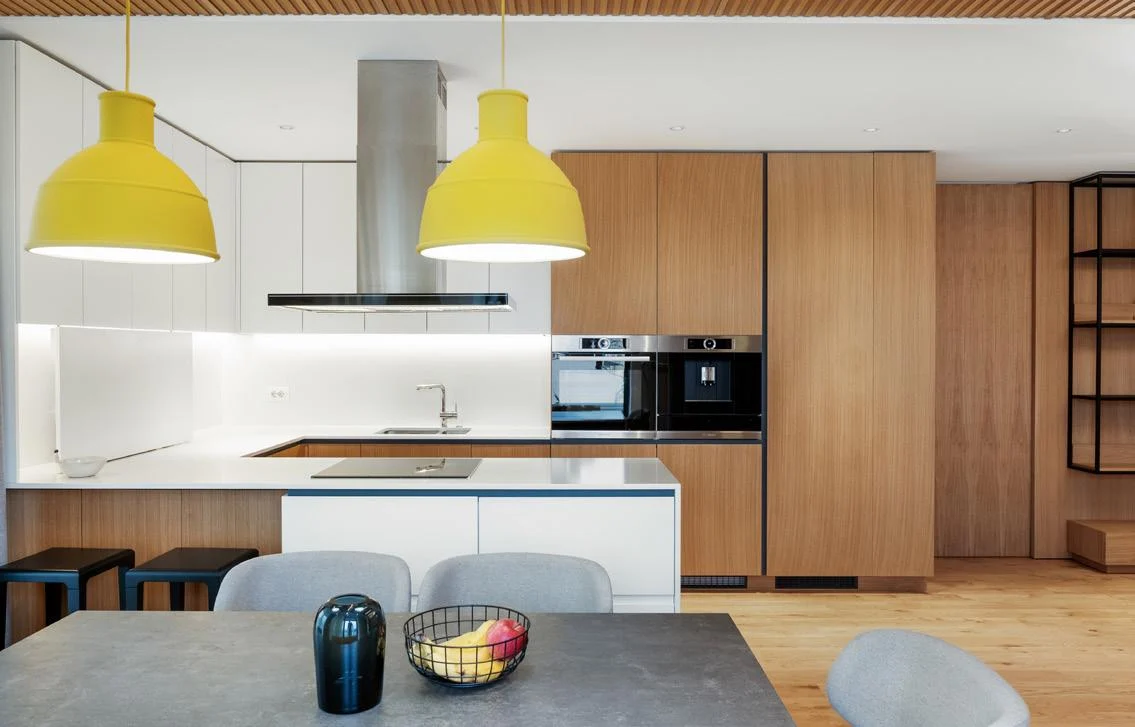
Natural grain direction and warm material contrast without the visual weight of solid timber.
View Wood Veneer →Specification before production
A style image is a reference. The approved specification is what controls production, checking, packing and site coordination.
Confirmed walls, ceiling conditions, door and window positions, service points and appliance locations.
Board type, thickness, exposed edges, cabinet depths, moisture requirements and assembly format.
Profile, substrate, colour, sheen, grain direction, end panels, fillers and decorative details.
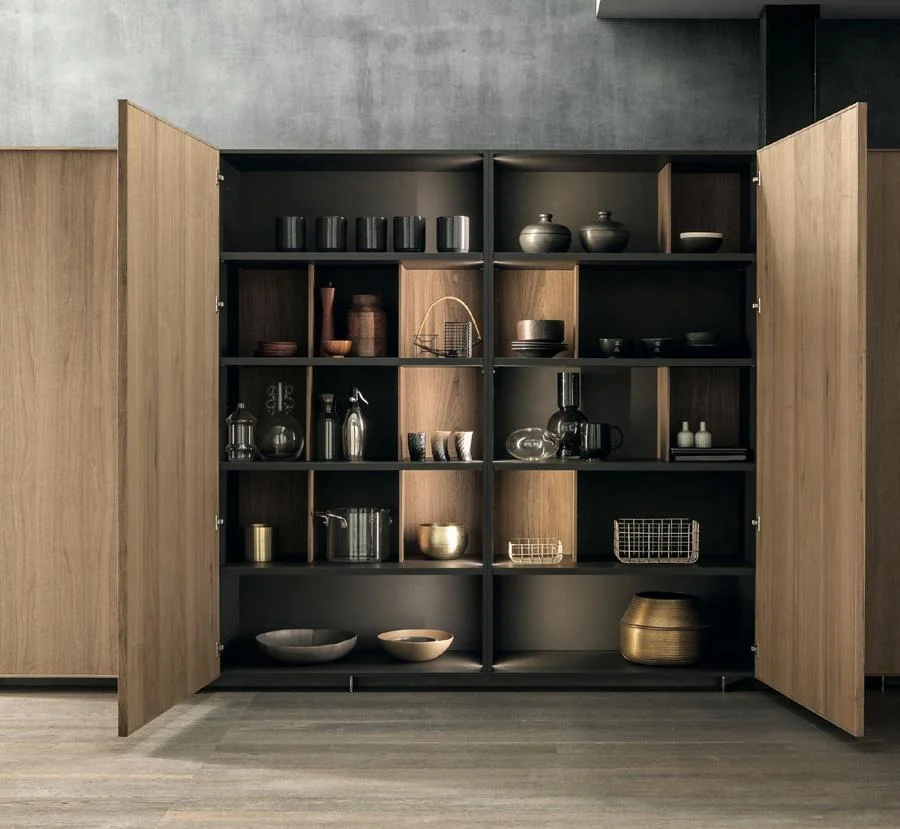
Hinges, runners, lift systems, drawer boxes, pull-outs, bins, corner storage and internal lighting.
Countertop thickness, sink and hob cut-outs, waterfall ends, backsplash and appliance clearances.
Assembled or flat-pack format, room/unit labels, accessory packs and site distribution sequence.
Configuration framework
Actual availability and final recommendations depend on the selected finish, project quantity, performance requirement and destination.
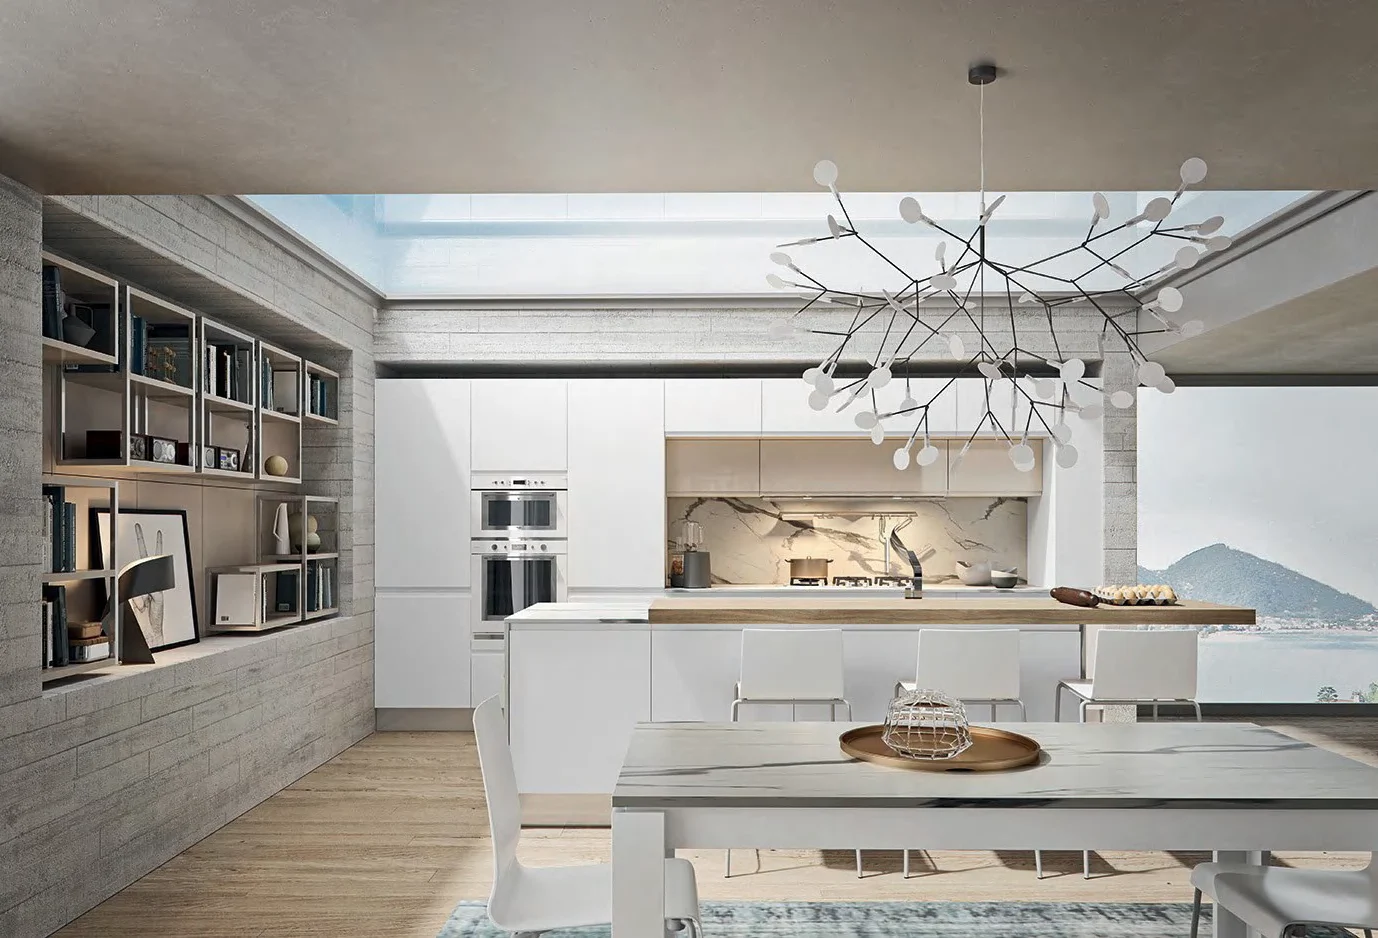
Base, wall, tall and appliance housings; islands, peninsulas, pantries and open display sections as required by the plan.
Project-selected board specification with confirmed thickness, surface, moisture requirement and exposed-edge treatment.
Melamine or laminate, lacquer, acrylic, veneer and selected solid-wood directions, subject to sample approval.
Soft-close hinges and runners, lift-up mechanisms, drawer systems and specified accessory hardware.
Cutlery, pantry, waste, bottle, corner and tall-unit solutions selected around the intended use and budget.
Appliance, sink, worktop, backsplash, lighting, electrical and plumbing information checked against the approved cabinet drawings.
Cabinet dimensions and destination determine whether assembled, knock-down or mixed packing is suitable.
Project fit
Tell us the project type early so drawing detail, sampling, repeatability and packing can be planned around the actual procurement route.
Prioritise room-specific storage, finish coordination, appliance integration and a clear approval trail.
Control repeated unit types, mirrored layouts, quantities, labels and consistent finish batches.
Coordinate compact planning, durable finishes, operating requirements and room-by-room distribution.
Define repeatable specifications, sample references, packaging format and documents for local delivery or installation.
Details behind the elevation
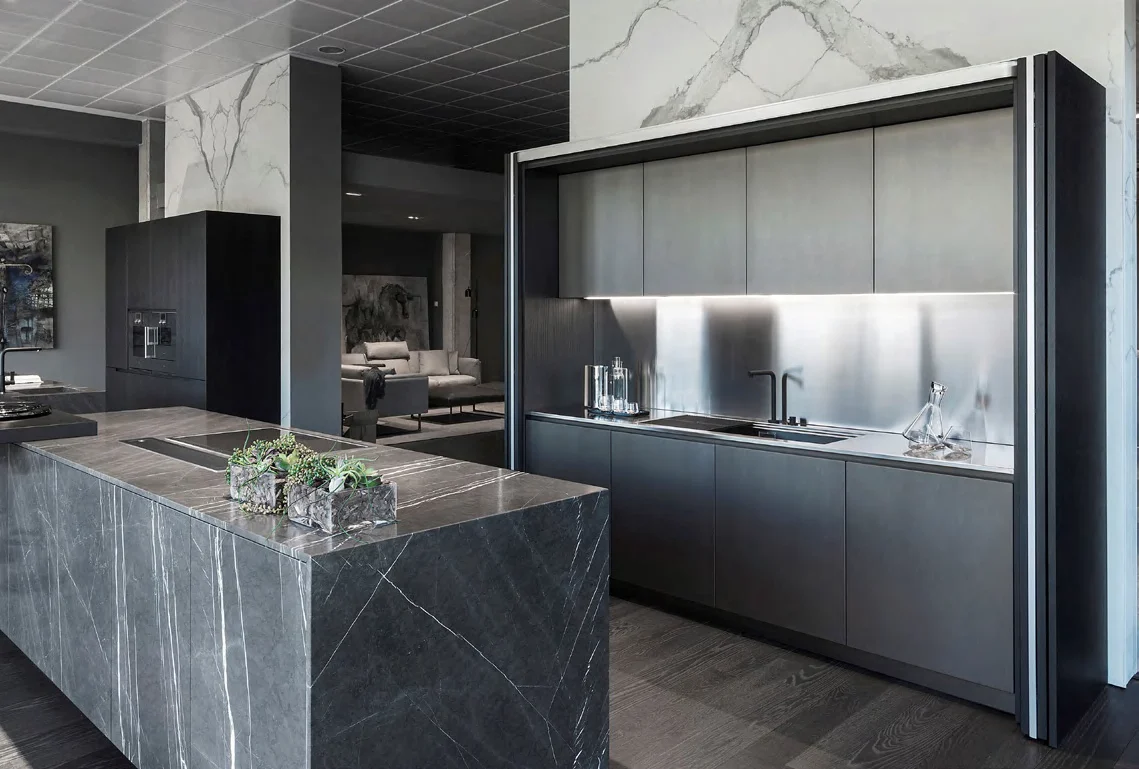
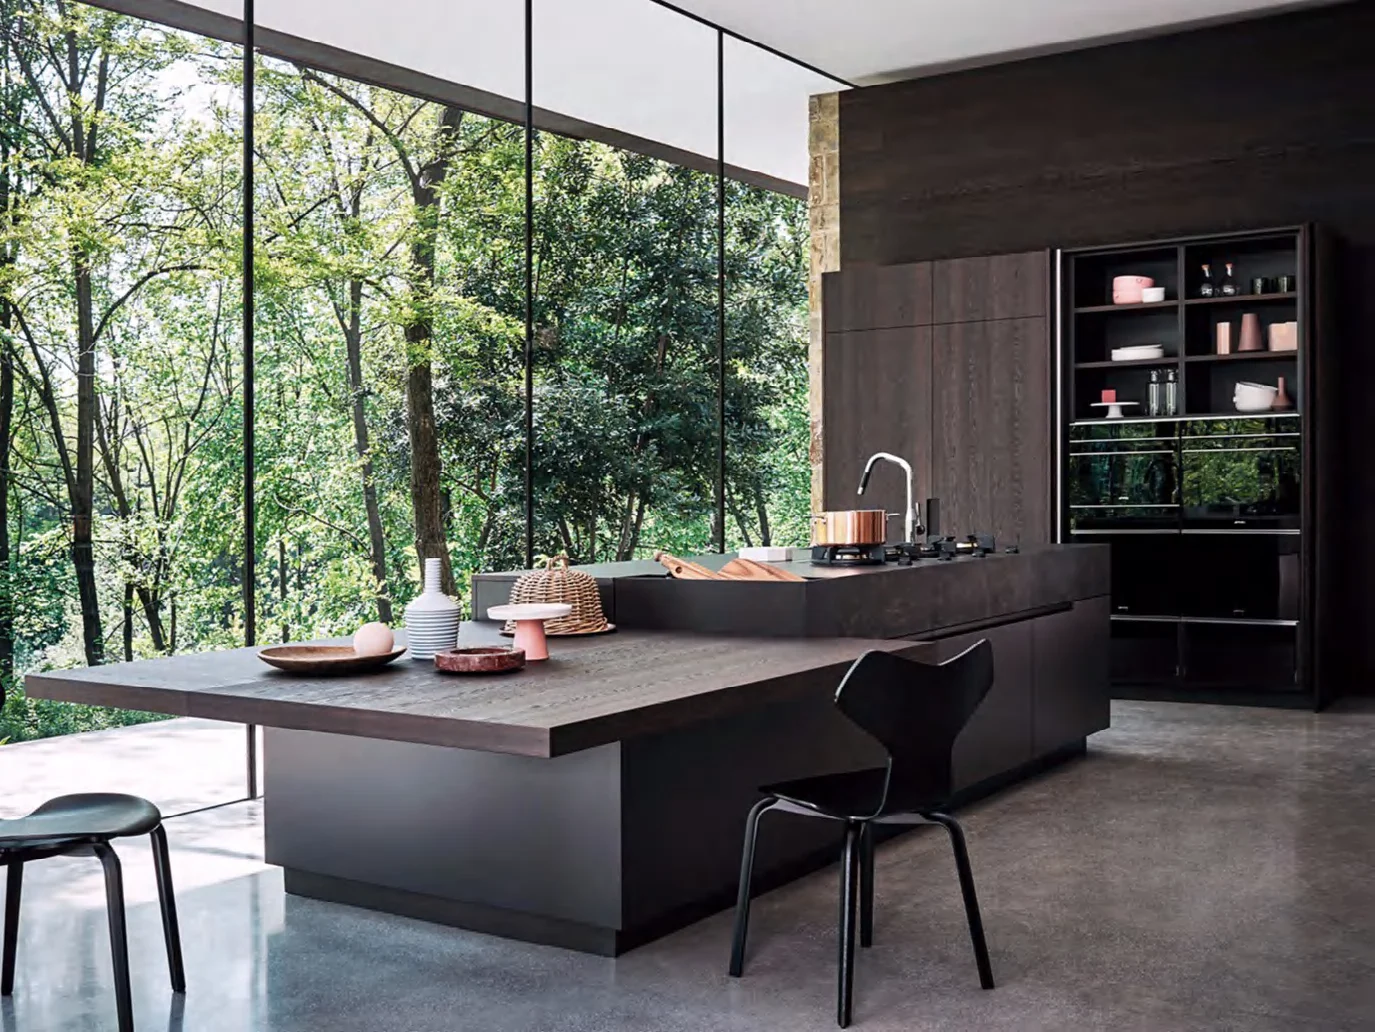
Good-looking fronts are only one part of the kitchen. The useful specification also resolves access, internal storage, worktop junctions and installation clearances.
Prepare a useful inquiry
You do not need a perfect tender package for the first discussion. Send what is available and identify what is still provisional.
Floor plan, elevations, site measurements or marked-up sketches showing openings and ceiling conditions.
Models or required openings for refrigerator, ovens, dishwasher, hob, hood and other built-in equipment.
Reference images, colour codes, material samples or a clear description of the intended look.
Number of kitchens, repeated layouts, mirrored types and any room or apartment numbering system.
Destination, target delivery window and whether consolidation with other cabinetry is required.
Cabinetry only or coordination involving worktops, sinks, accessories, handles, lighting and related items.
Kitchen order path
The exact sequence varies by project, but every order needs defined information, documented approval and checks before shipment.
Clarify plans, quantities, scope, destination and unresolved site information.
Prepare or coordinate cabinet drawings, material direction and functional details.
Confirm dimensions, finishes, hardware, appliances, price and documented order details.
Manufacture against approved information and complete applicable in-process and pre-packing checks.
Identify packages, coordinate shipment information and provide the agreed installation or after-sales support.
See the complete cross-category workflow on our Services overview, or review how project orders move forward.
Buyer questions
Answers are intentionally project-based. Exact values are confirmed after reviewing your quantity, specification and destination.
Yes. Plans, elevations, appliance information and finish references can be reviewed to define the cabinet package. Missing site information will be identified before final approval.
Yes. These categories can be coordinated as a whole-home or multi-room package, including aligned colours, materials, hardware levels and package identification where appropriate.
Both routes can be discussed. The suitable format depends on cabinet construction, shipping volume, destination handling, local assembly capability and project risk.
Colour and finish matching can be reviewed against a supplied sample or agreed reference. Production should proceed only after the applicable sample and specification are approved.
Cabinet dimensions, quantity, door finish, carcass specification, hardware, accessories, worktop scope, drawing status, packing method and destination all affect cost and schedule.
Approved dimensions, appliance openings, material and colour references, hardware, quantities, opening directions, exposed panels, fillers, service clearances and the final supply scope should all be documented.
Start with the information you already have
Share your drawings, quantity, appliance information and visual direction. We will help identify the decisions needed before a reliable quotation and production specification can be prepared.
Cabinetry guides, finishes and project updates.