
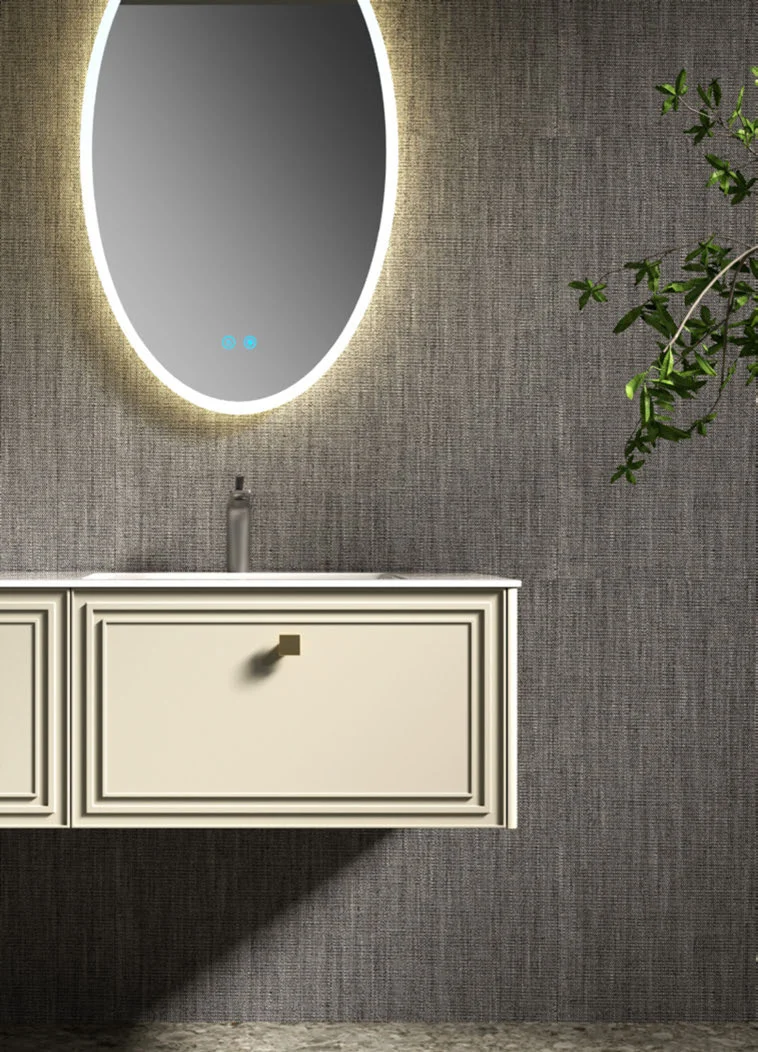
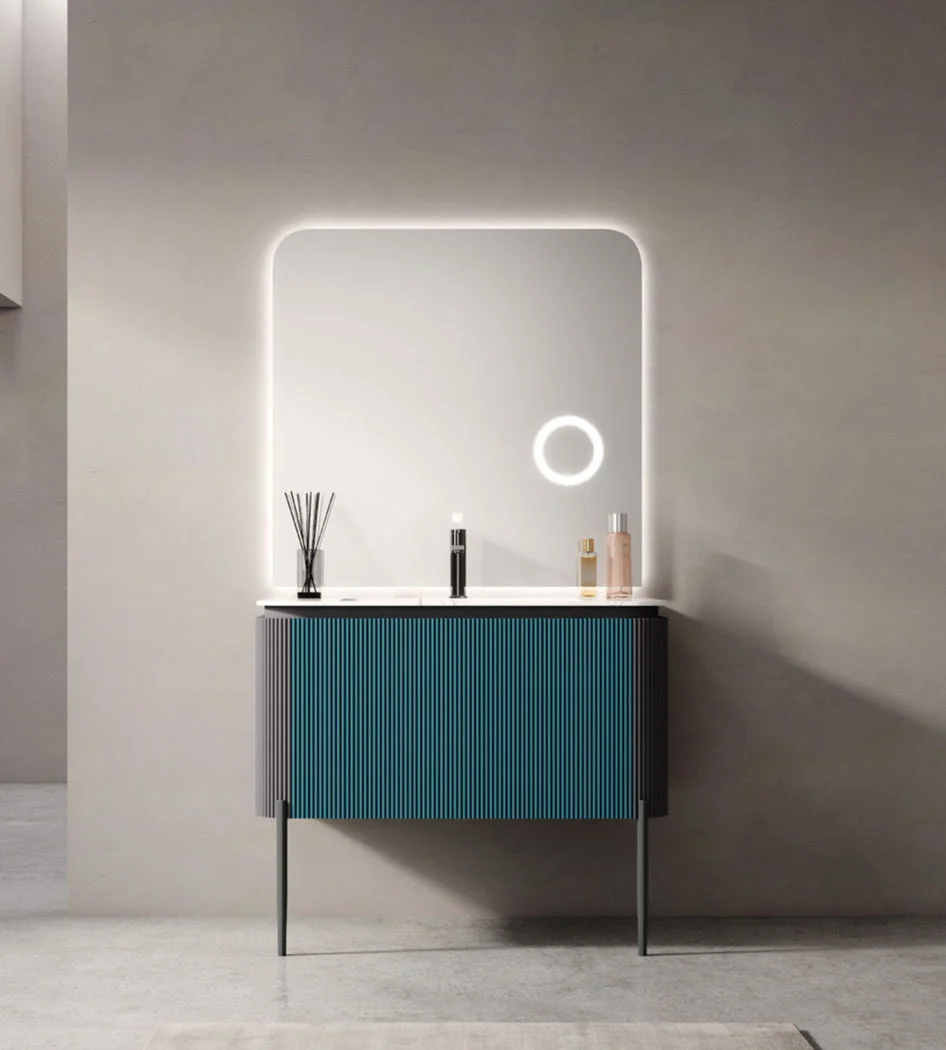
Furniture-style legs
Visible legs create a lighter traditional or transitional character with accessible floor space.
Bathroom vanities · Freestanding units
Freestanding vanities transfer their load to the floor through legs, a plinth or cabinet sides. They still require wall restraint, plumbing access and careful floor-level coordination to install correctly.
Product guidance for project buyers
A floor-supported cabinet can simplify the primary load path and create a furniture-like look. The unit may still need anti-tip or wall fixing, sealing and precise alignment with services.
Leg height, plinth geometry and finished floor level affect cleaning access, visual proportion and the usable internal cabinet volume.
Product focus
The base design changes both the visual character and installation conditions.
Visible legs create a lighter traditional or transitional character with accessible floor space.
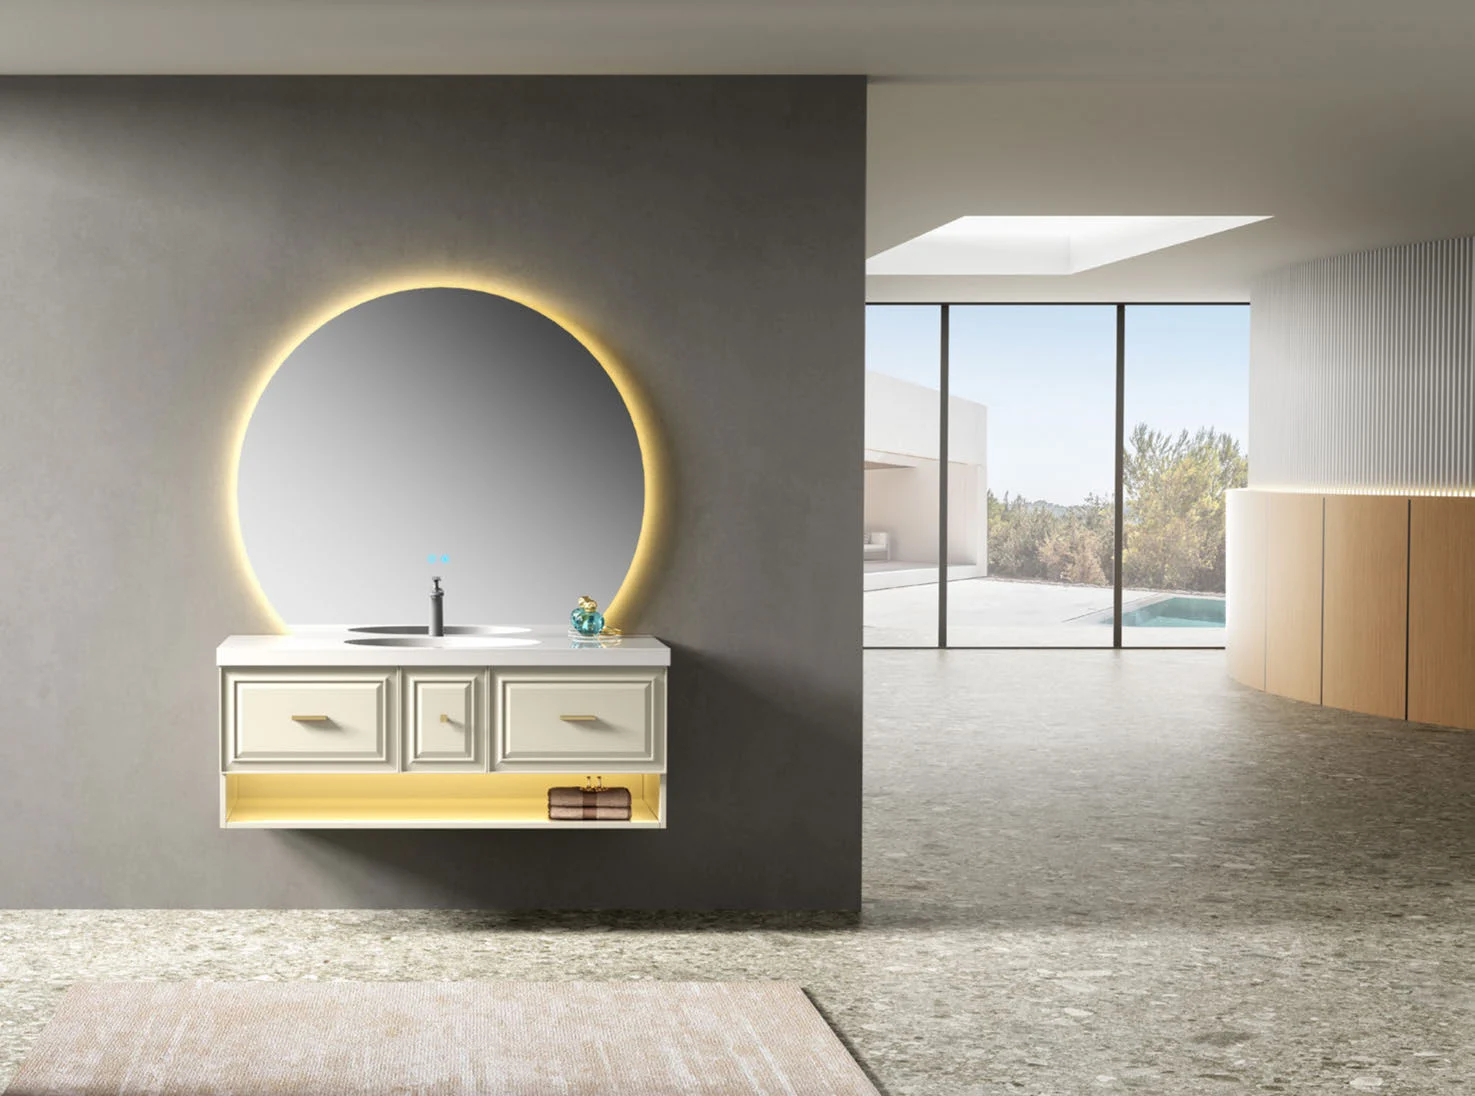
A recessed or flush plinth provides broad floor support and conceals levelling components.
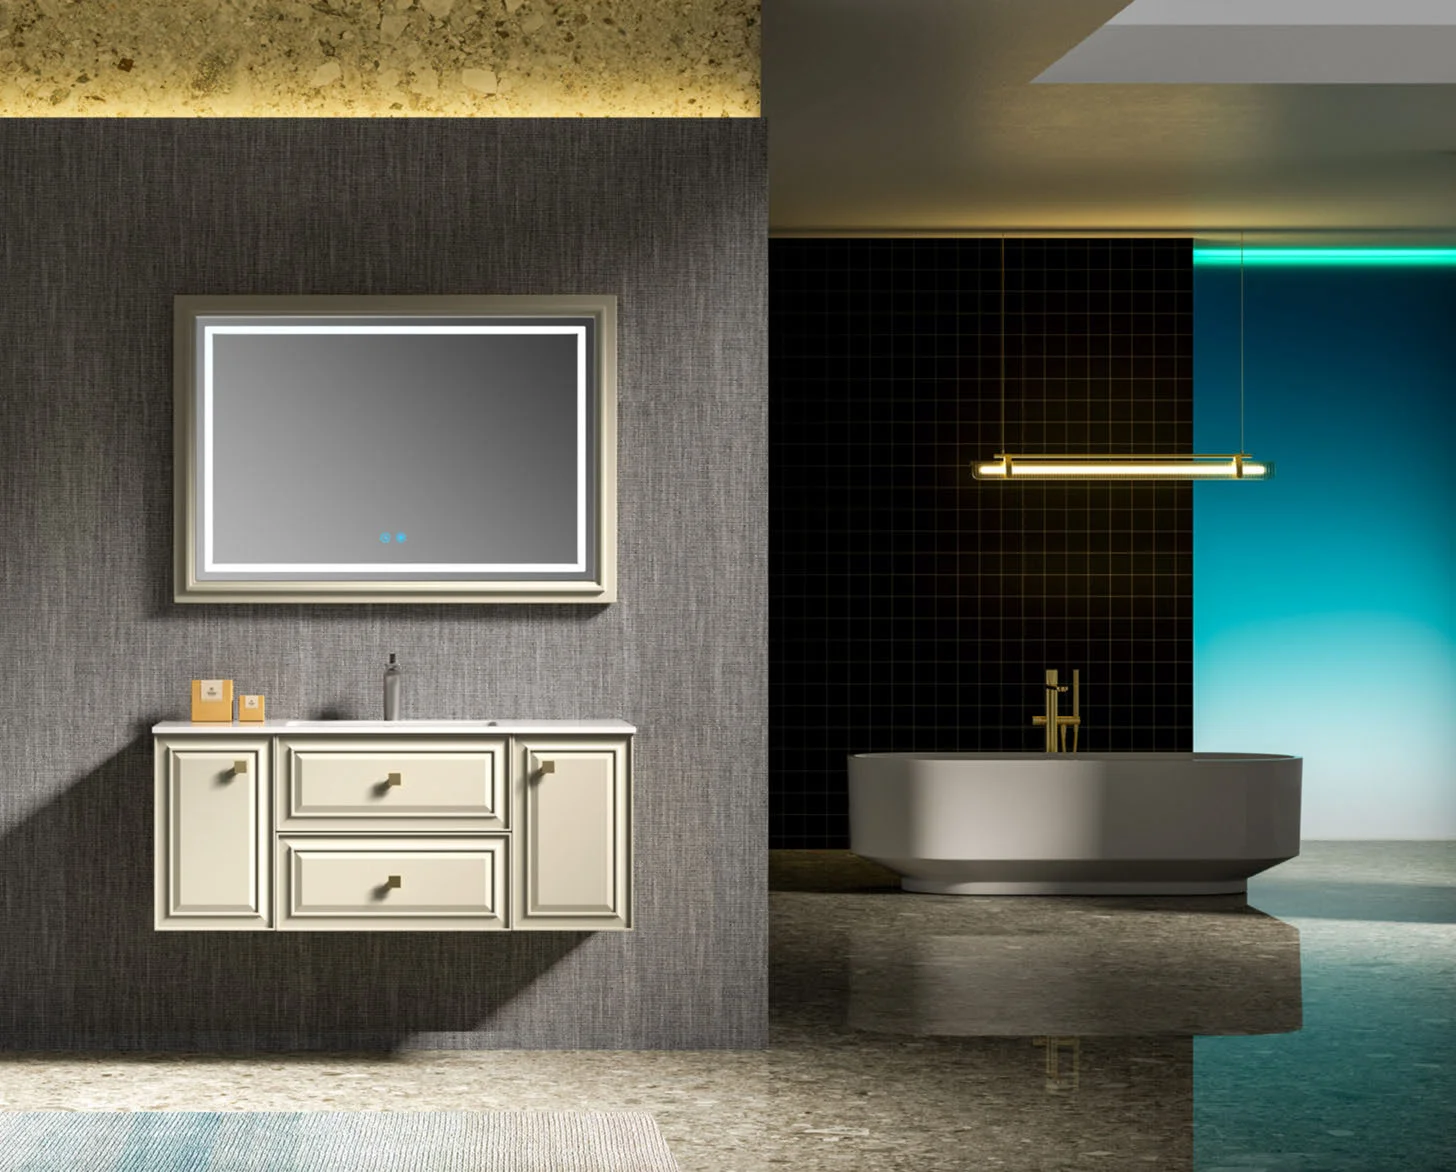
Full-height cabinet ends create a clean contemporary silhouette and direct load path.
Specification checkpoints
Confirm the base, restraint and service route before approving the front style.
Check finished floor flatness and available levelling adjustment.
Select base height, material and moisture exposure expectations.
Define anti-tip or stabilising fixings appropriate to the wall.
Coordinate rear openings, trap clearance and isolation access.
Check movement beside walls, toilets, shower screens and doorways.
Agree sealing, cleaning access and treatment around skirting or tile upstands.
Configuration framework
The specification should show the complete vanity from floor contact to mirror relationship.
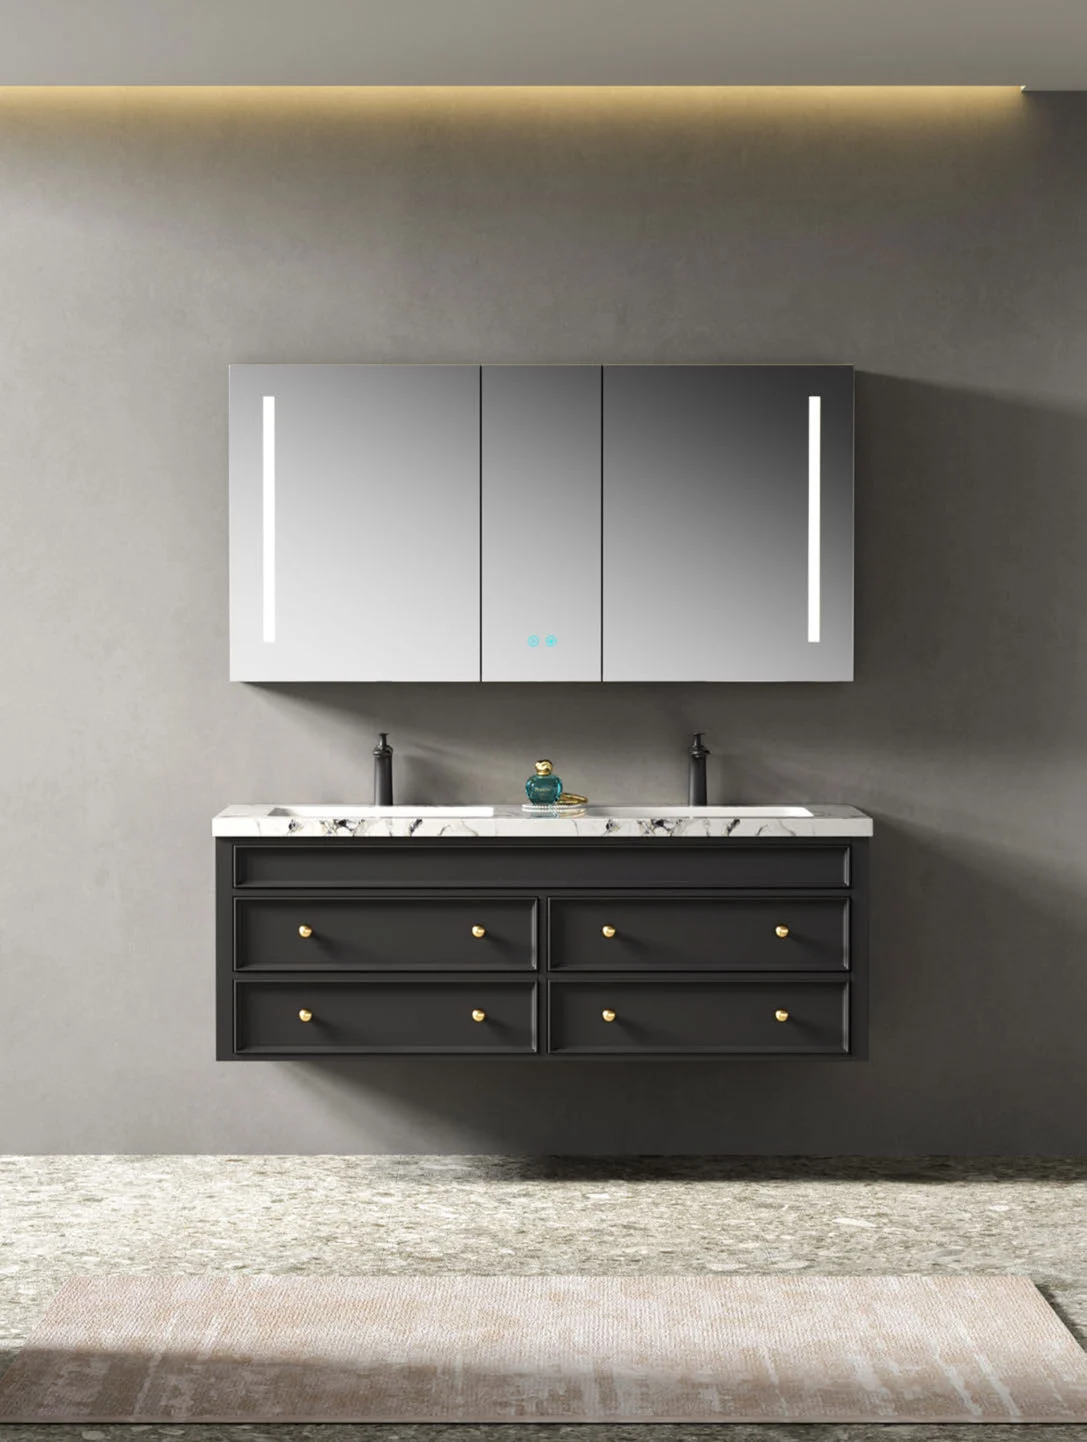
Define body, back, door and drawer materials for the bathroom environment.
Specify leg, foot, plinth and levelling details plus finish.
Confirm top thickness, overhang, basin cut-out and any reinforcement.
Plan shelves and drawers around waste and supply connections.
Provide accessible fixing locations without compromising visible finishes.
Identify exposed edges and site-sealed junctions within the agreed scope.
Project fit
They are useful when floor support, furniture character or simpler wall conditions are priorities.
Offers flexible storage and a familiar furniture-like presence.
Supports framed doors, decorative legs and coordinated mirror cabinets.
Can suit existing wall conditions when plumbing and floor levels are carefully measured.
Provides repeatable floor-supported units with accessible service planning.
Details that affect the order
Legs and plinths must be selected for the actual bathroom floor and maintenance expectations.
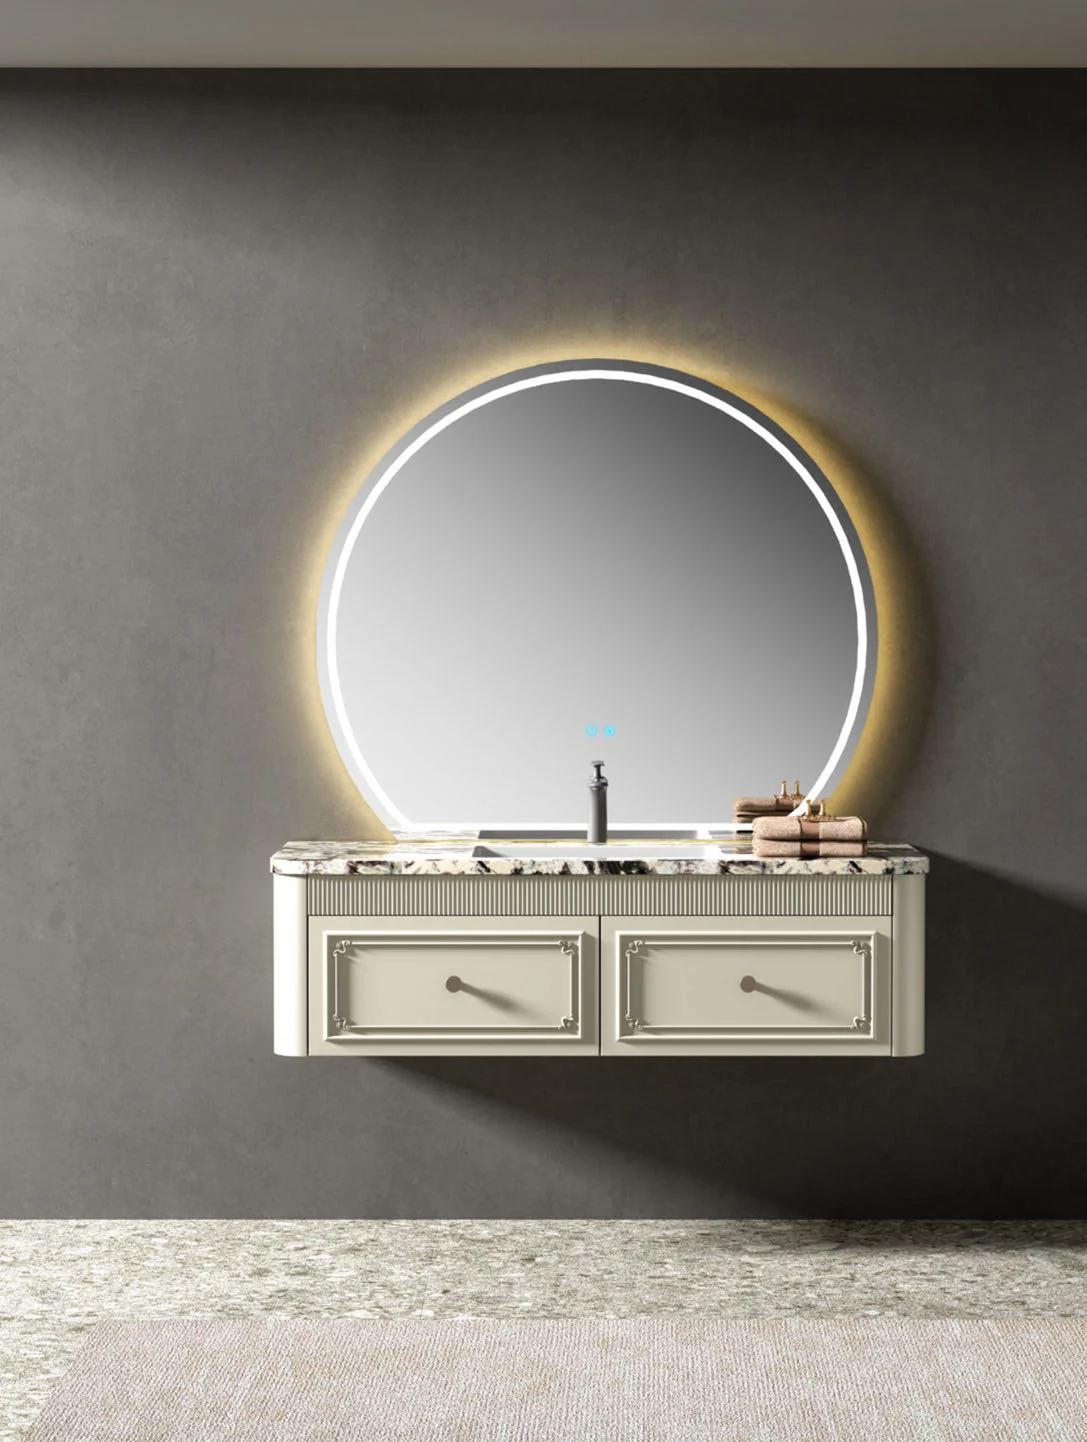
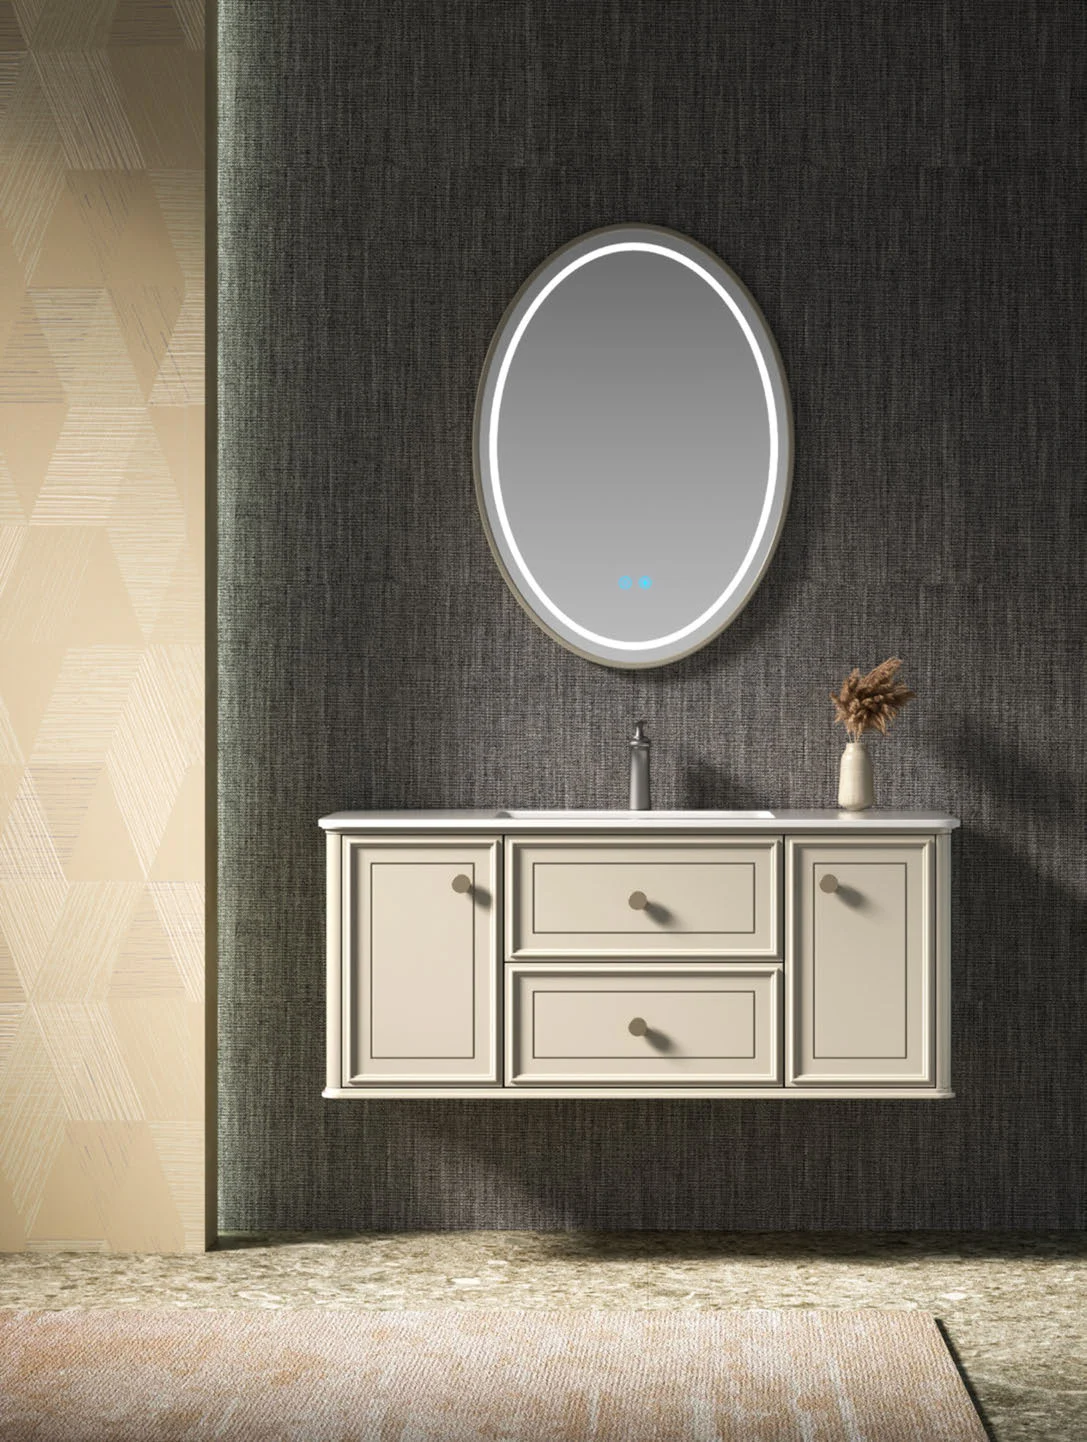
Prepare a useful inquiry
These details allow support, clearance and service access to be evaluated.
Send plan dimensions, finished floor level and nearby fixtures.
Identify legs, plinth or full side support.
Provide models, sizes and material direction.
Mark waste, water and access requirements.
Share door profile, colour and hardware references.
Include quantities, destination, schedule and installation scope.
Buyer questions
Floor support and plumbing details vary with the selected form.
It may require restraint or stabilising fixings even when the primary weight is carried by the floor. The project professional should confirm.
Yes, when the leg system, cabinet and countertop load are designed as a compatible assembly.
Levelling provisions can be included within limits, but significant floor variation should be corrected or addressed by the site team.
Yes. Drawer boxes and backs are configured around the approved waste and water positions.
It can be, with appropriate materials, edge protection, sealing and cleaning expectations.
Send room and floor information, base style, basin, plumbing, finishes, quantity and destination.
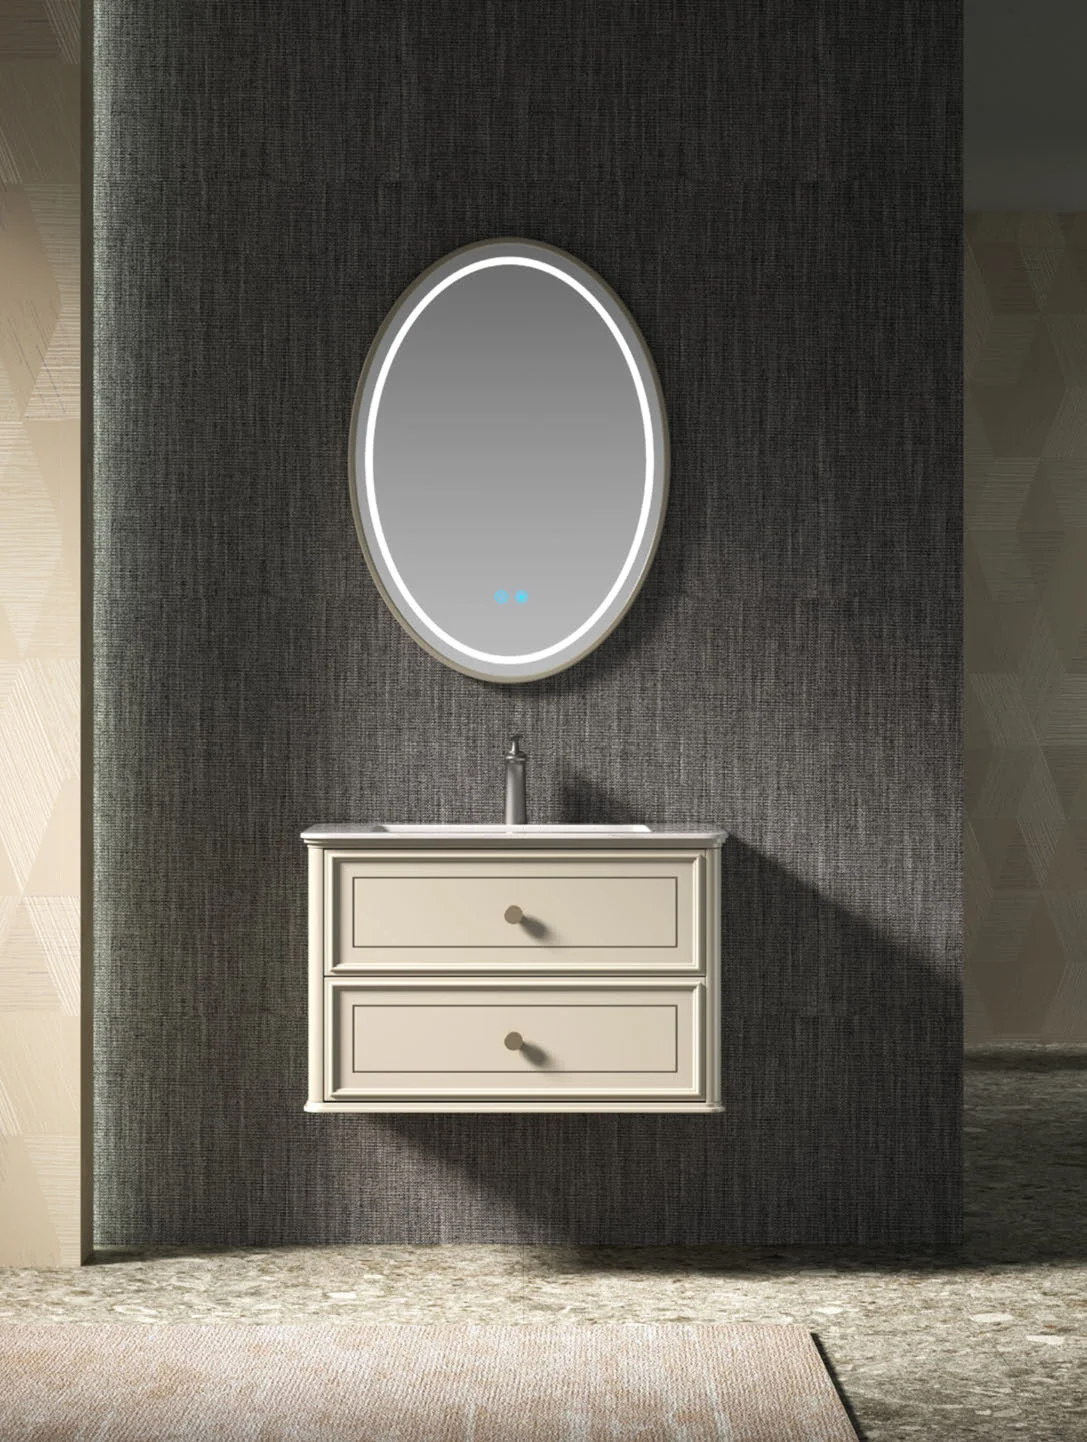
Start with available project information
Share the room plan, floor condition, basin choice and preferred cabinet style. We will map the support and clearance information required.
Cabinetry guides, finishes and project updates.