
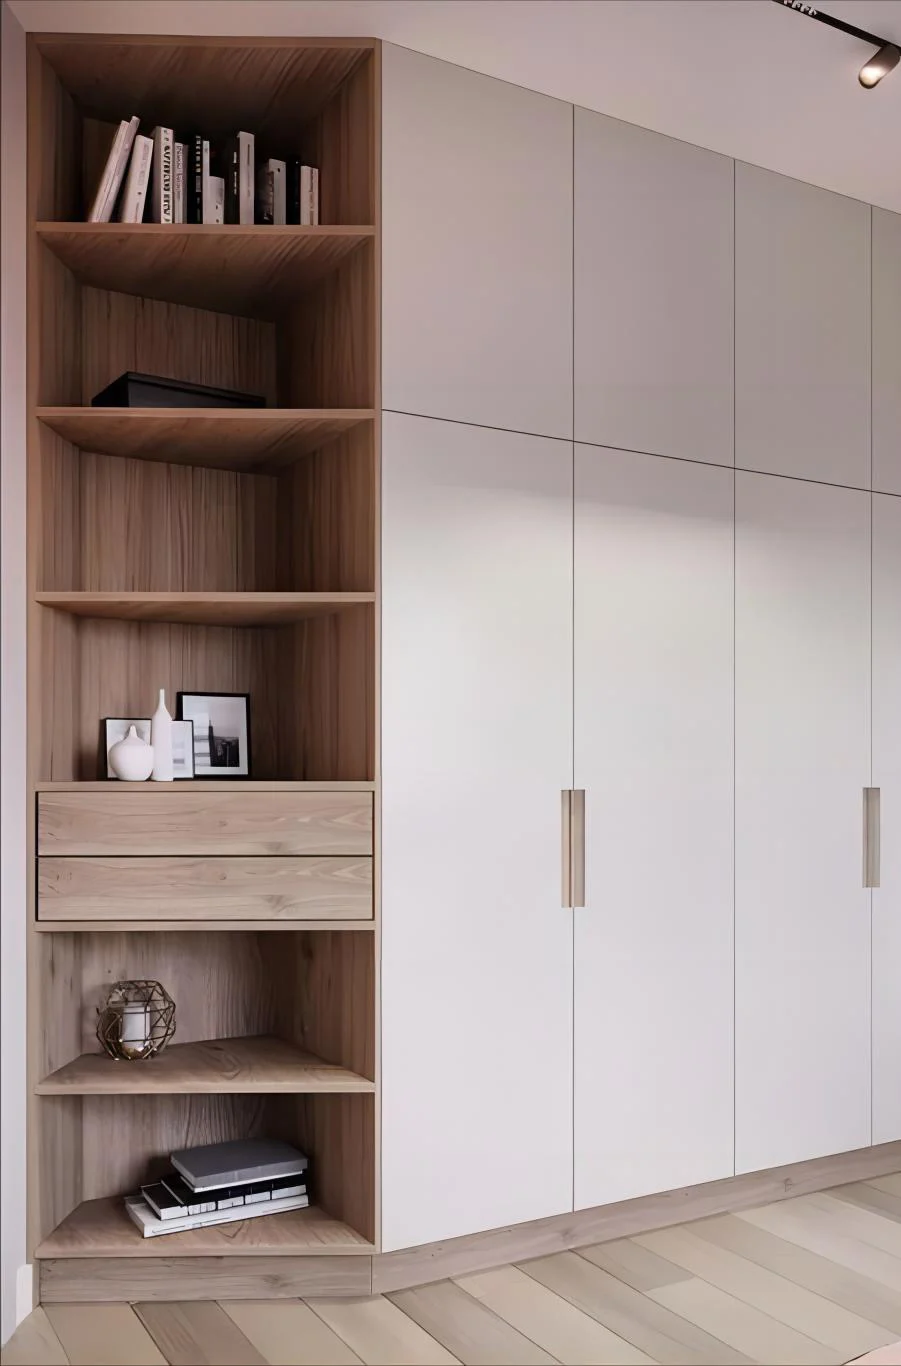
Full-height quiet fronts
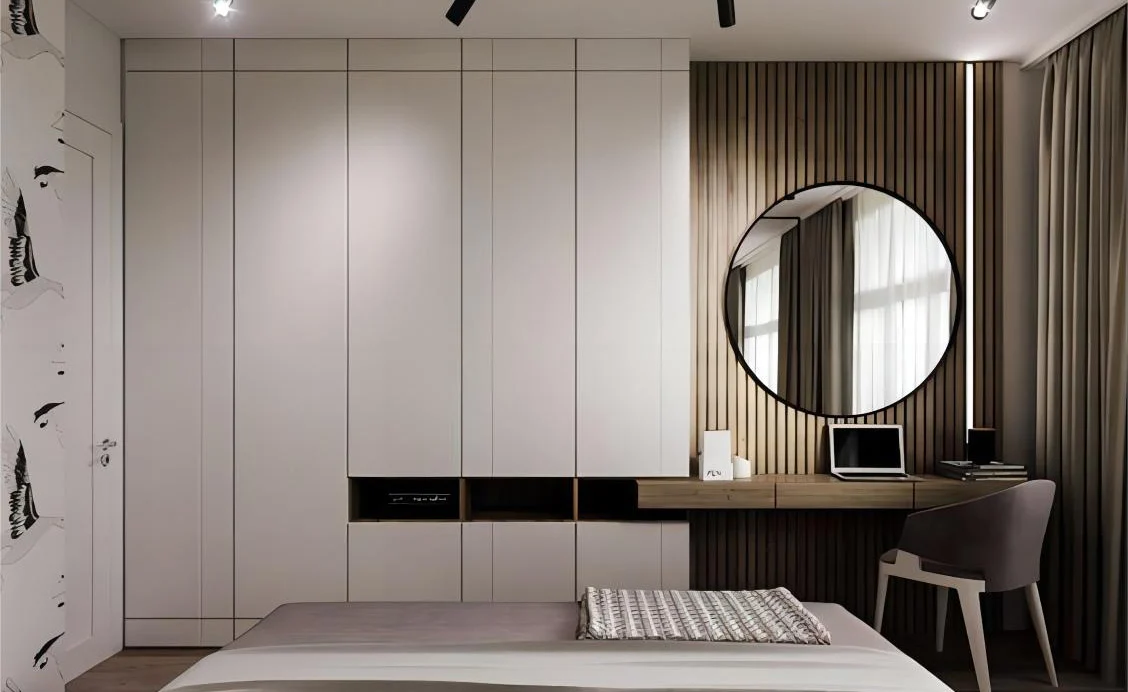
Continuous doors reduce visual interruption and make ceiling and side fillers important.
Wardrobes & closets · Modern systems
A modern wardrobe is defined by disciplined elevation lines, practical internal zoning and controlled material transitions. We coordinate the visible fronts, cabinet depth, fillers, hardware and storage around the approved room information.
Product guidance for project buyers
Large slab doors and quiet handle details make misalignment more visible, not less. Ceiling junctions, end panels, door clearances and internal divisions need to be resolved before production.
For project orders, we start with the room, user storage brief and preferred front language, then develop a cabinet schedule that separates visible design from internal function.
Product focus
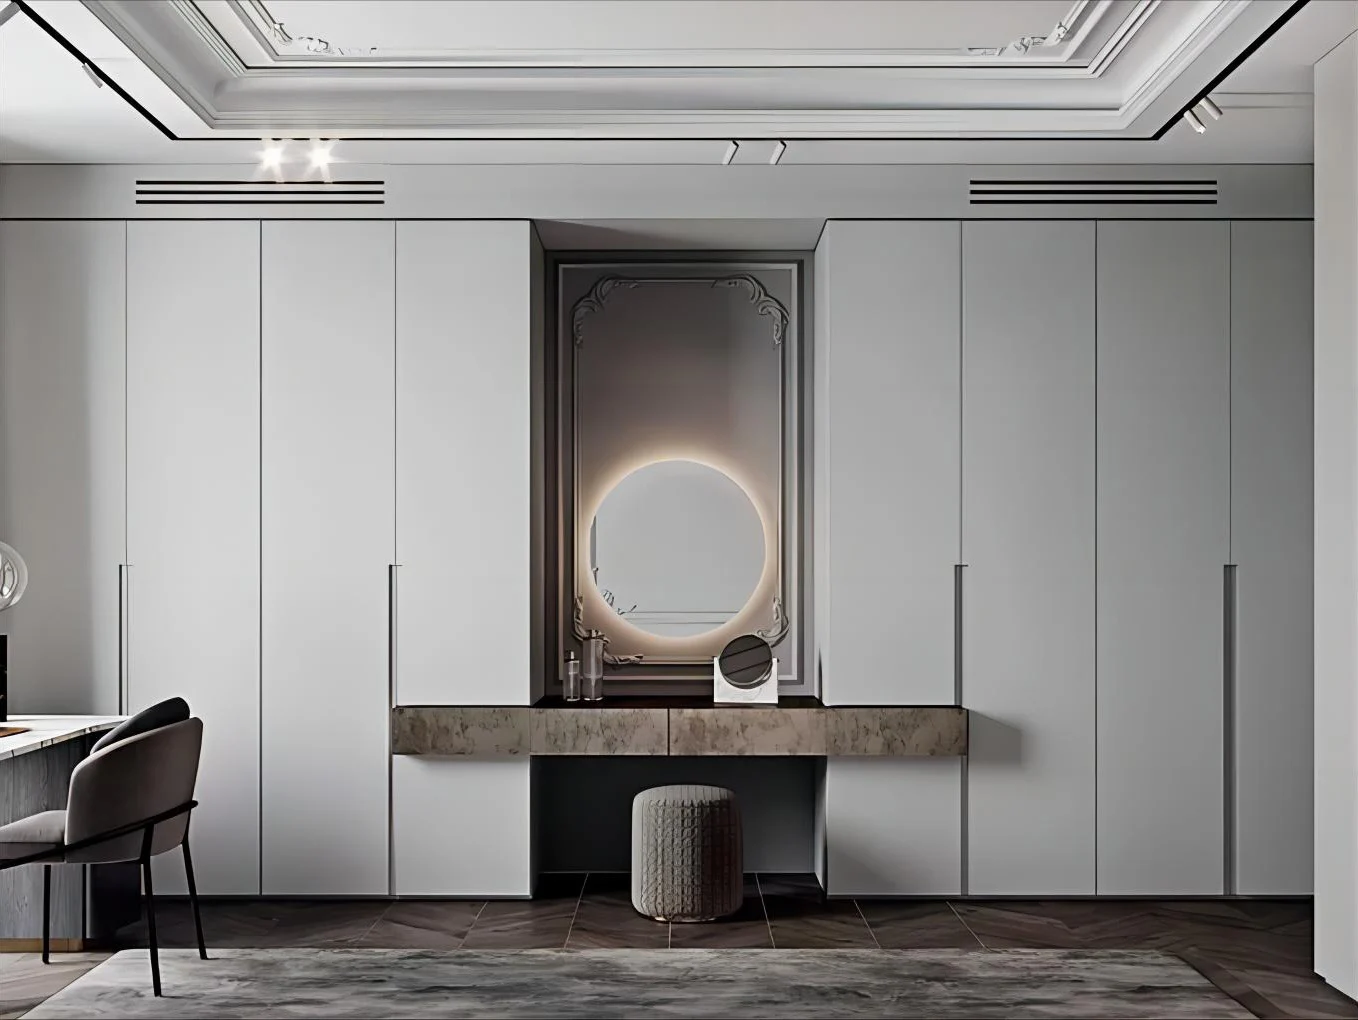
Each direction creates a different balance between concealed storage, display and visual weight.
Continuous doors reduce visual interruption and make ceiling and side fillers important.
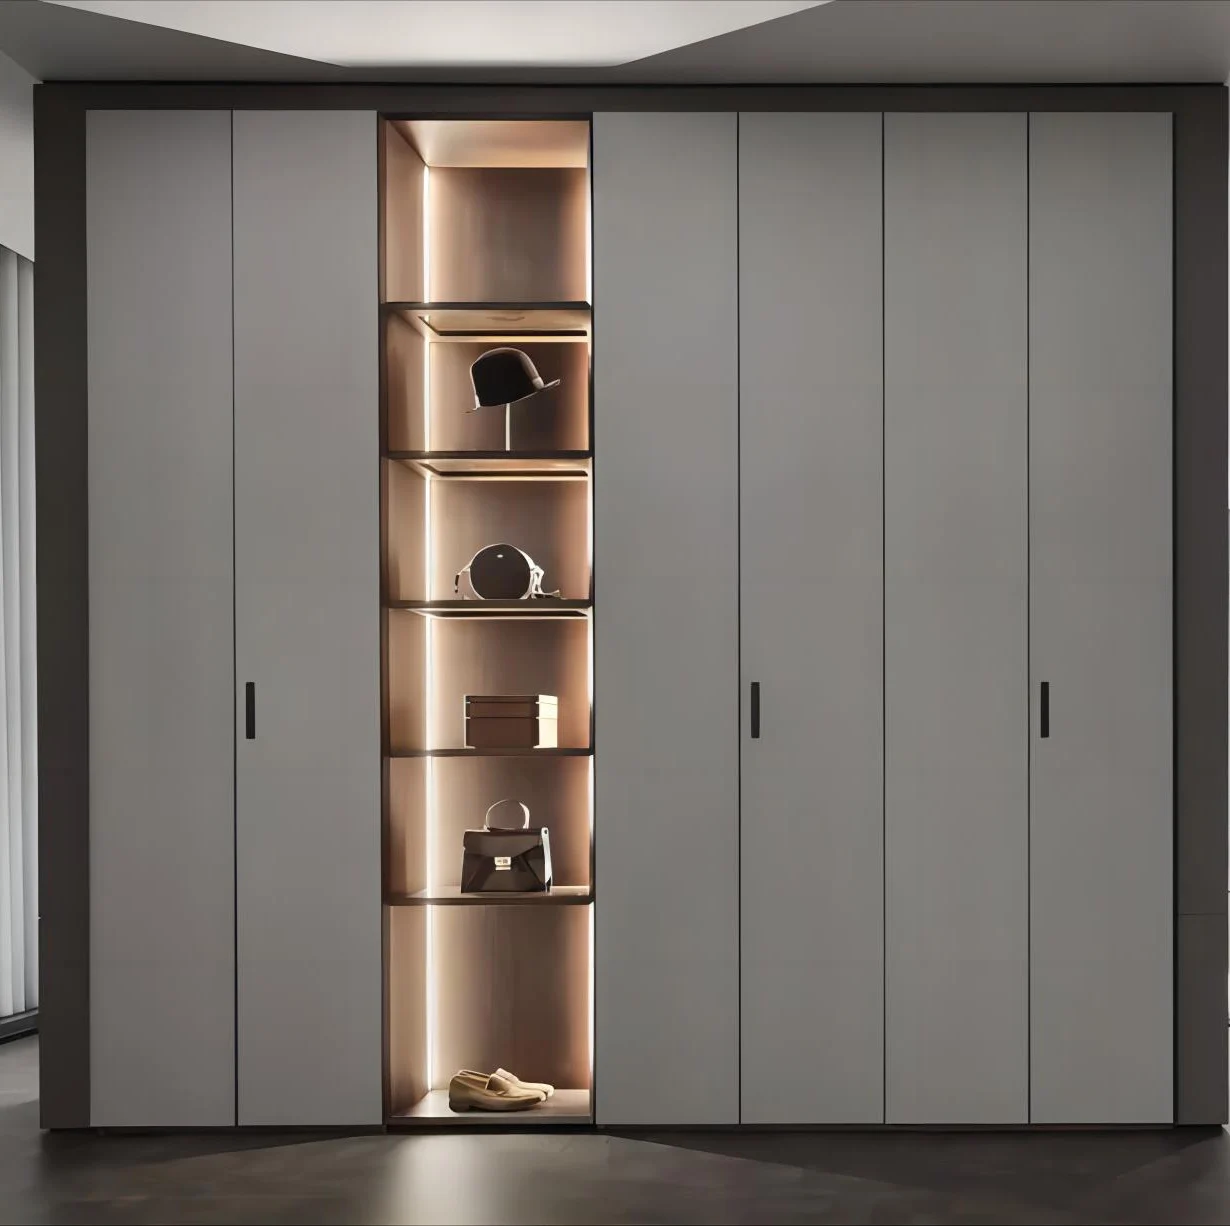
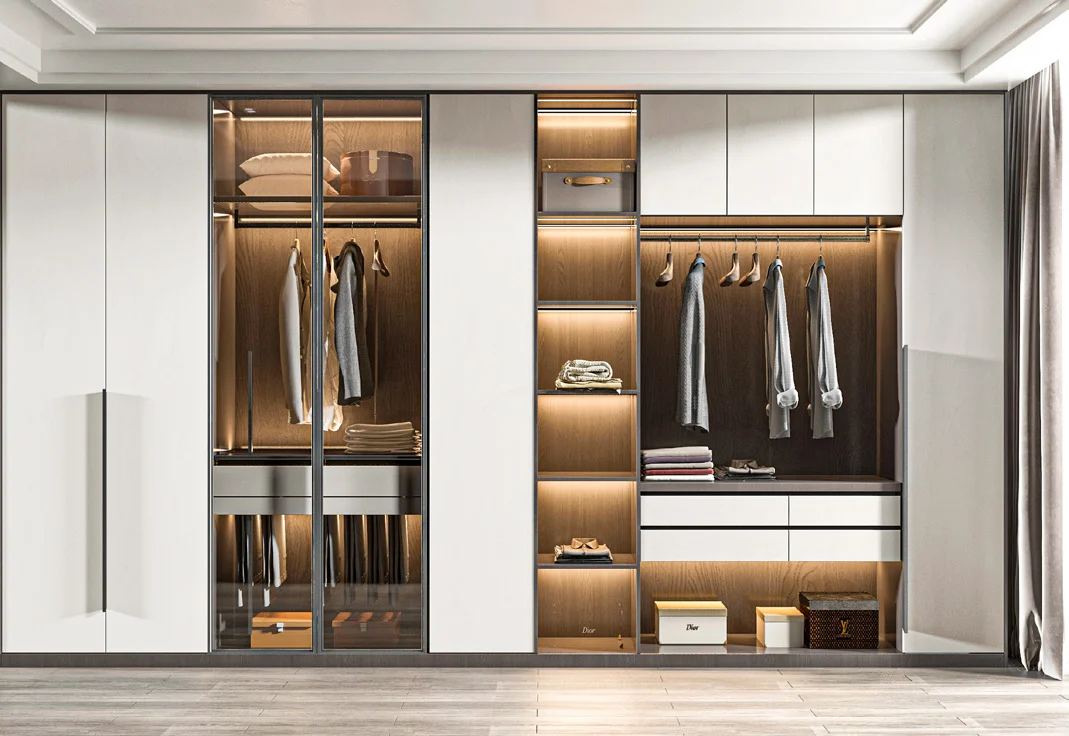
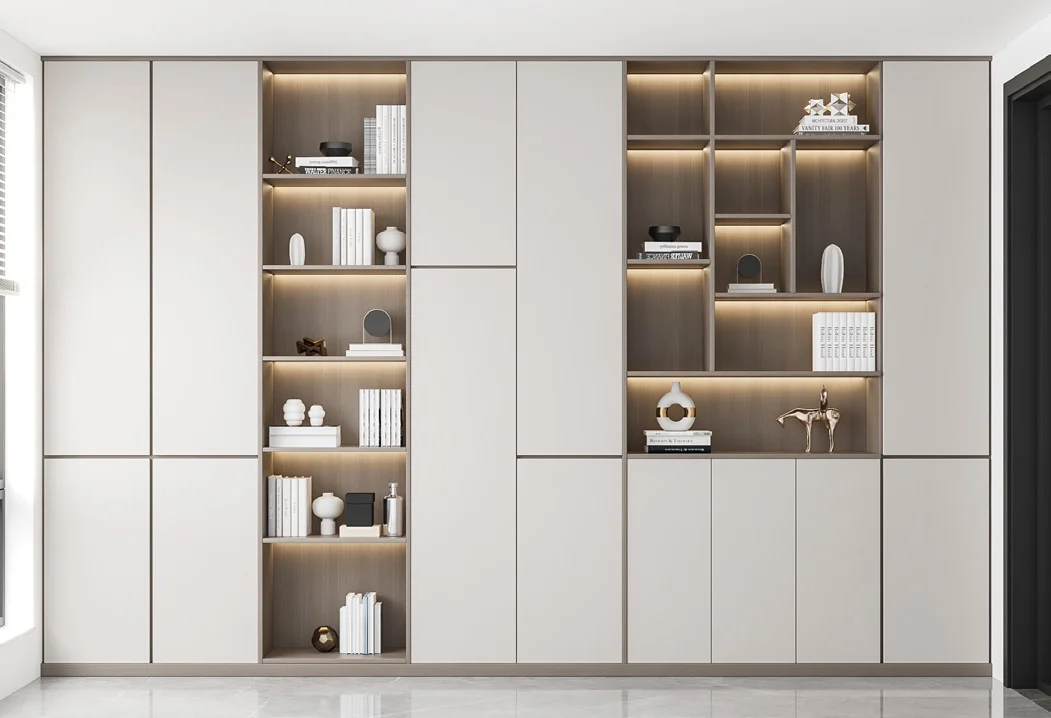
Open niches and lighting can interrupt closed fronts where daily access or display matters.
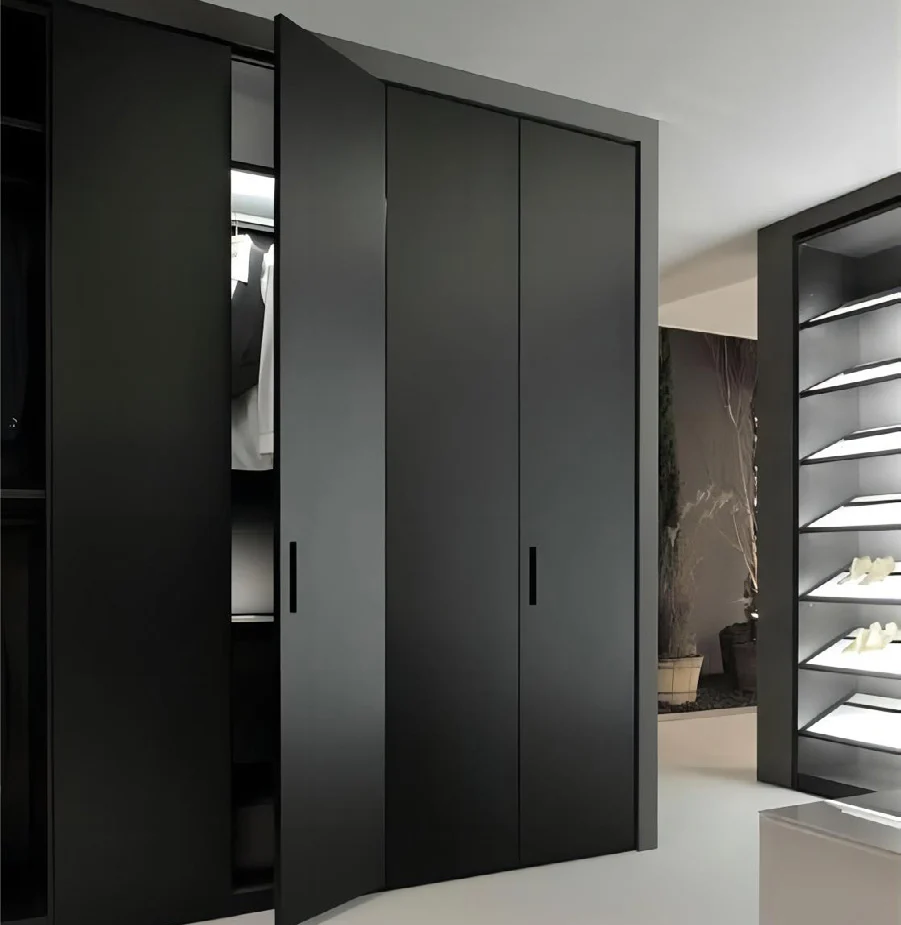
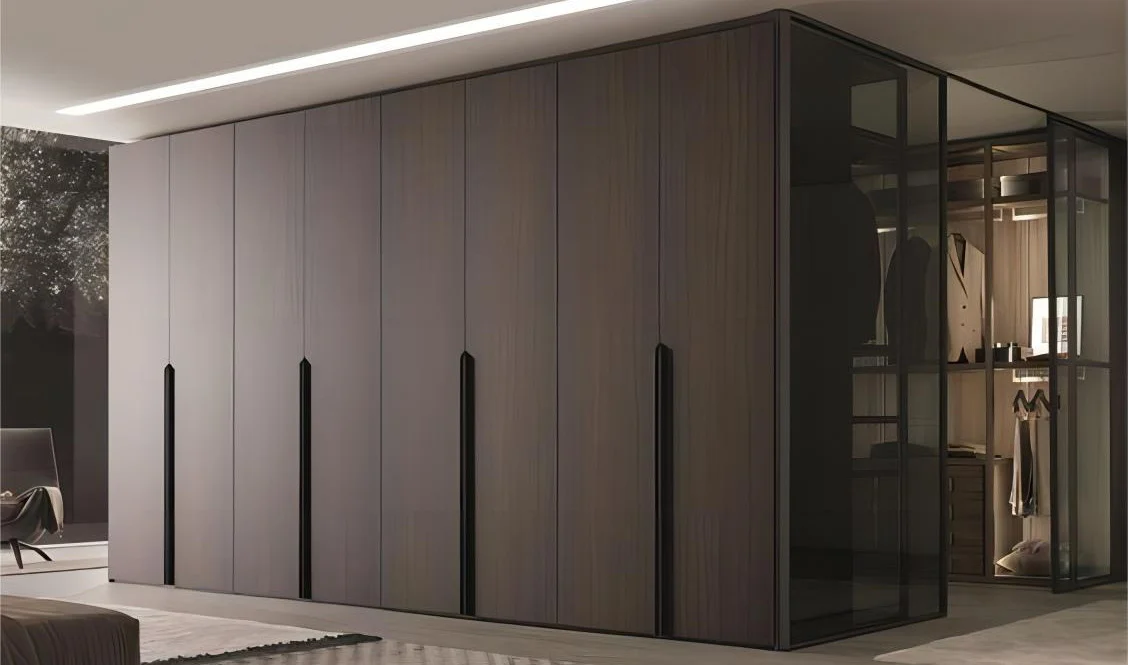
Deeper finishes and shadow lines can make the wardrobe part of the room architecture.
Specification checkpoints
These controls turn a style reference into a coordinated fitted system.
Set door widths, joint lines and maximum sizes in relation to hardware and elevation rhythm.
Confirm handles, recessed profiles, finger pulls or push mechanisms by compartment.
Map long hang, short hang, folded storage, drawers and personal accessories.
Detail scribes, fillers, ceiling gaps, skirting returns and nearby doors or curtains.
Separate fronts, carcass interiors, exposed ends, open niches and metal details.
Coordinate LED channels, drivers, switching and future maintenance where lighting is included.
Configuration framework
The external geometry and storage divisions should be reviewed together so doors, shelves and drawers do not conflict.
Define material, thickness, edge and finish for doors and drawers.
State internal board, depth, backs, shelves and exposed cabinet edges.
Choose hinges, runners, handles and lift accessories for each compartment.
Detail niche lining, shelves, lighting and cable access independently.
Provide fillers and adjustable interfaces for real walls, floors and ceilings.
Approve the key colour, texture and metal finish references before release.
Project fit
They work across repeated developments and individual rooms when dimensions and storage patterns are defined.
Supports efficient full-height storage in compact rooms and repeated unit types.
Allows coordinated wardrobes, dressers and display sections within a wider joinery package.
Can organise concealed luggage, hanging and shelf storage around a consistent elevation.
Enables repeatable internal layouts with controlled material and hardware choices.
Details that affect the order
Internal divisions and room terminations should be validated before the visual simplicity is approved.
Prepare a useful inquiry
These details allow an early feasibility and storage review.
Provide wall width, ceiling height, depth constraints and nearby openings.
Share slab-door, handle and open-niche references.
Estimate hanging lengths, folded items, drawers and accessories.
Identify front, internal and metal finish preferences.
Mark lighting, sockets, switches and driver access.
Include room count, destination, programme and installation scope.
Buyer questions
Answers relate to custom project cabinetry rather than fixed retail modules.
Yes, depending on door size and use. Recessed pulls, finger details and push mechanisms each have different clearance and hardware requirements.
It can be designed full height, but ceiling variation, access and installation tolerances must be allowed for.
Yes. Hanging, shelves, drawers and accessories are planned from the storage brief and cabinet dimensions.
Yes, when channels, drivers, switching and cable routes are coordinated before production.
Project options may include melamine, lacquer, veneer, glass and metal details subject to confirmed samples and construction.
Send room dimensions, elevation references, internal needs, finishes, room count, destination and timing.
Start with available project information
Share the room dimensions, storage priorities and finish direction. We will identify the elevation and hardware decisions needed for a project quotation.
Cabinetry guides, finishes and project updates.