Coordinated whole-home cabinetry connecting a kitchen and living area

Custom cabinetry · Project supply

Custom Cabinetry for Residential & Commercial Projects

Kitchen cabinets, wardrobes, bathroom vanities, storage cabinets and custom joinery developed around your drawings, dimensions, finishes and project requirements.

Cabinetry made in-houseProject-based customizationExport packing & coordination

A focused product range

Cabinetry First, Coordinated Around the Project

Our core work is custom cabinetry: the built-in products that depend on accurate dimensions, coordinated finishes and clear drawings. The five groups below cover kitchens, bedrooms, bathrooms, utility spaces and tailored interior joinery.

For projects that also require doors and windows, those sourced categories can be coordinated separately without blurring who manufactures what.

Five core product groups

Explore Our Custom Cabinetry Range

Each group has its own design priorities, technical inputs and collection page. Start with the product category that matches your project scope.

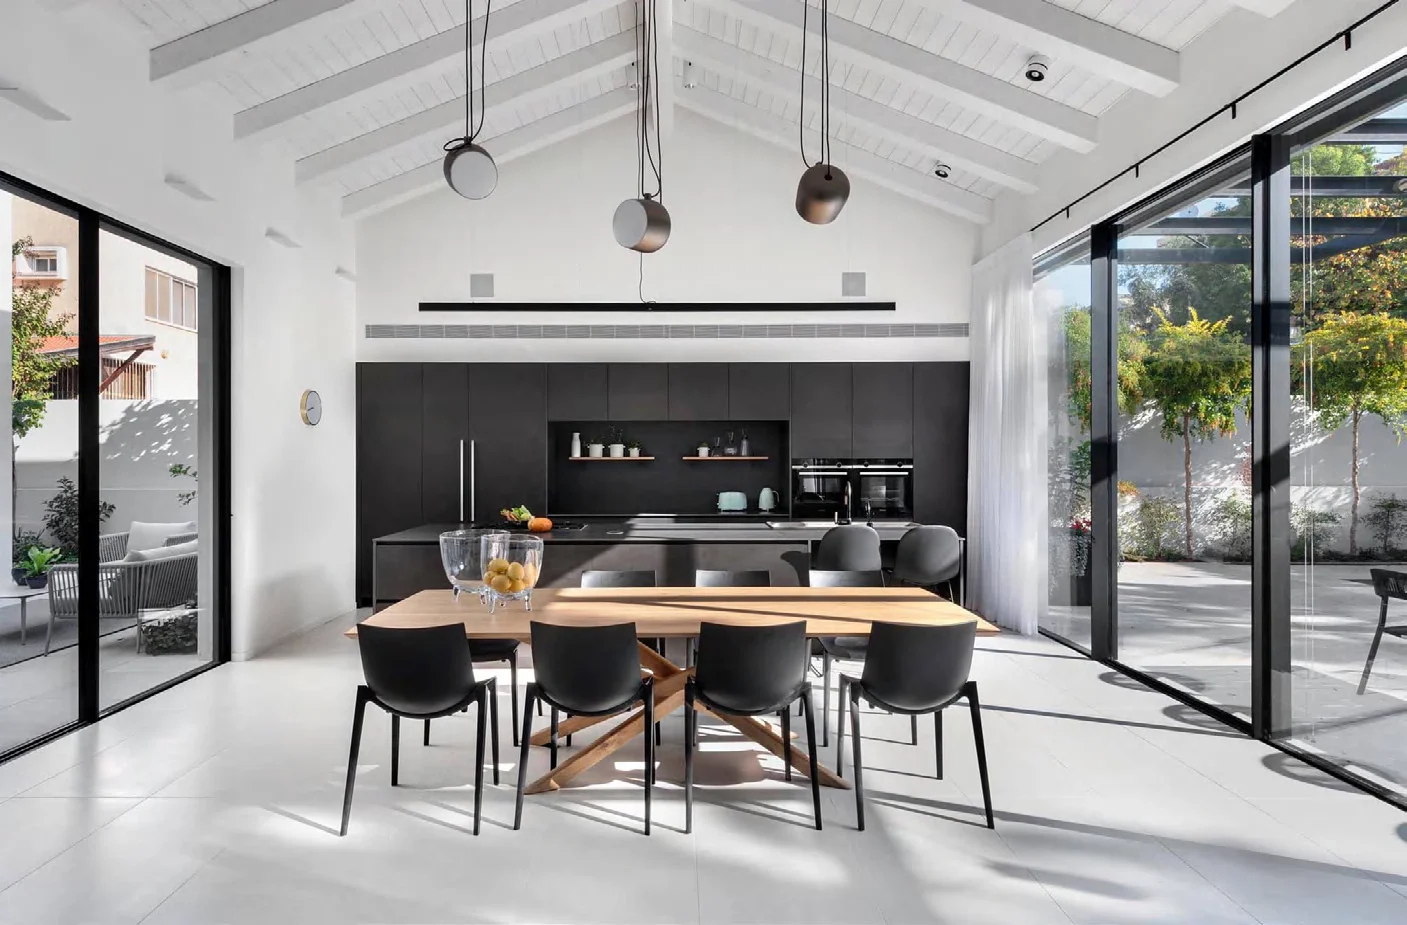
Contemporary black kitchen cabinetry in a bright open-plan room

01 · Core category

Kitchen Cabinets

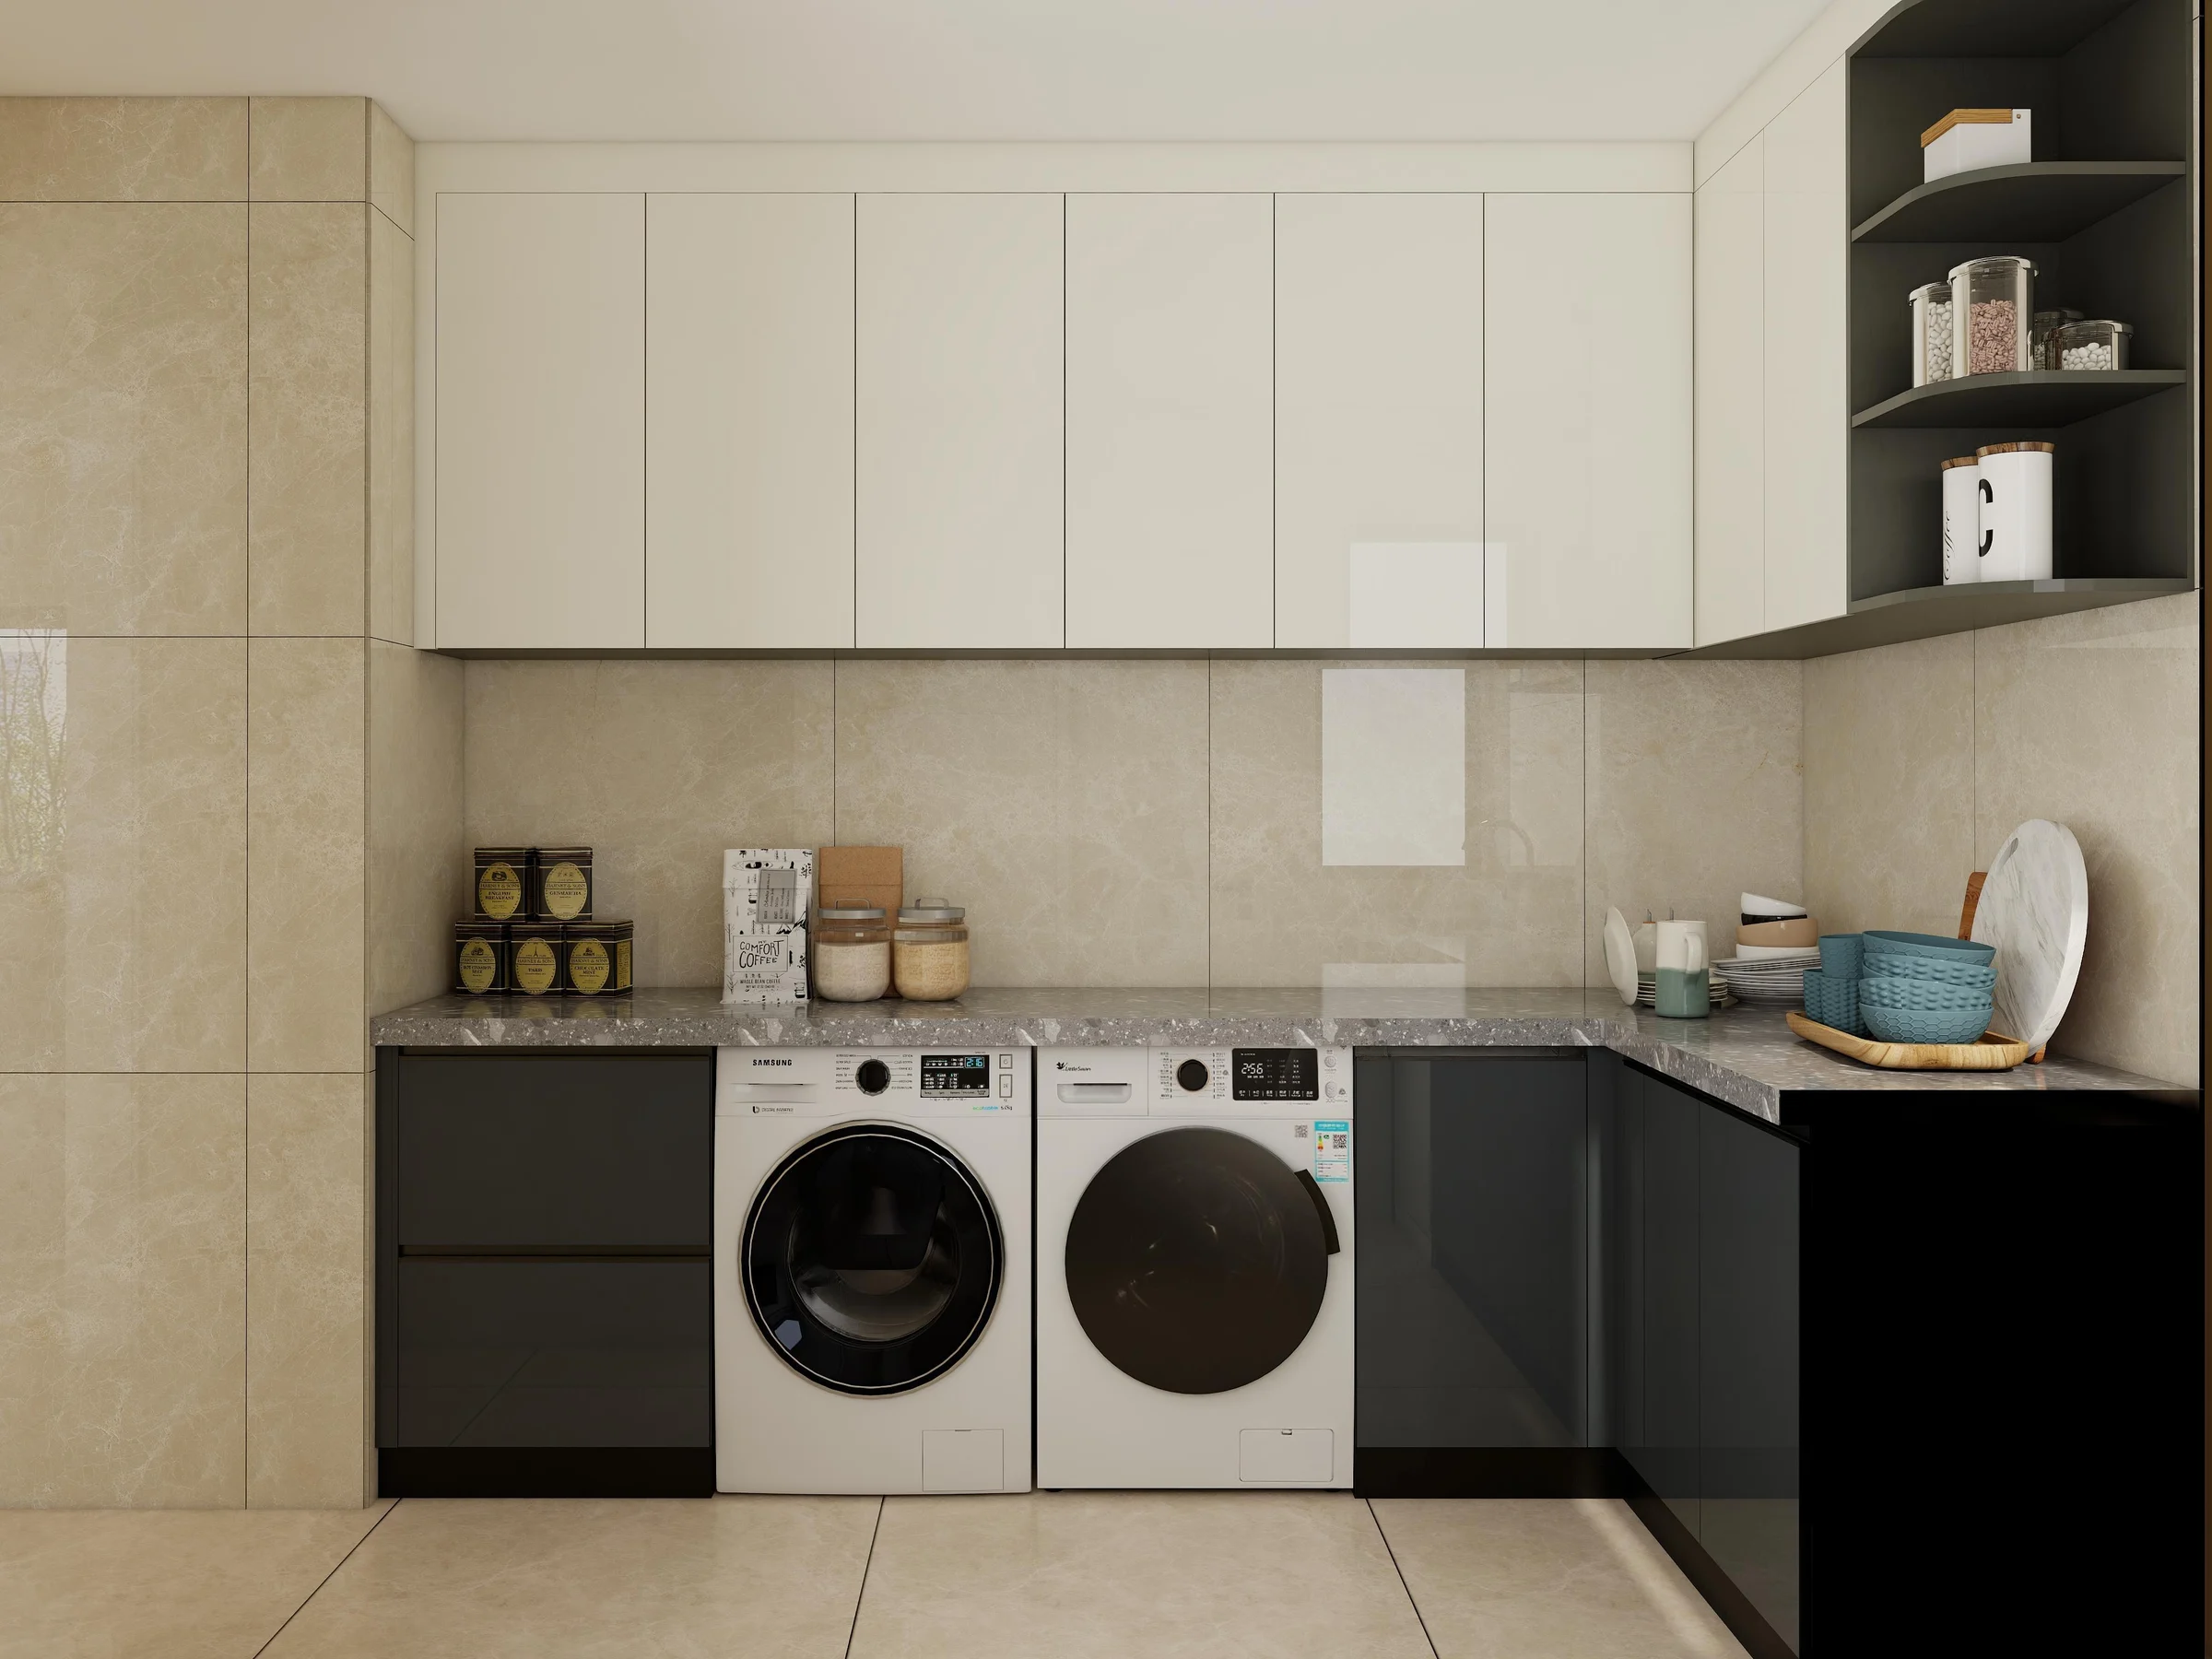
Custom layouts for villas, apartments, developments and hospitality projects, coordinated with appliances, work zones and room dimensions.

  • Handleless, shaker, slab and framed styles
  • Melamine, lacquer, veneer, acrylic and solid-wood options
  • Island, pantry, tall-unit and internal accessory planning
Explore kitchen cabinets
Custom living-room wall cabinetry surrounding a television

05 · Tailored interior elements

Custom Joinery

TV walls, bookcases, reception desks, display units, wine storage and other fitted pieces developed for a defined project location.

Explore custom joinery

What can be specified

Build the Product Specification in Layers

A useful quotation needs more than a reference image. We organize the choices that affect appearance, function, cost and production before drawings are approved.

01

Layout & Dimensions

Room measurements, cabinet positions, fillers, clearances, service points and appliance information.

02

Cabinet Construction

Carcass material, panel thickness, back-panel arrangement, assembly method and exposed-end treatment.

03

Door Style & Finish

Slab, shaker, framed or routed profiles with melamine, lacquer, veneer, acrylic or other confirmed finishes.

04

Hardware & Storage

Hinges, drawer systems, handles, lighting, baskets, organizers and other functional accessories.

05

Countertops & Interfaces

Where included: countertop material, edge detail, sink or basin arrangement and appliance interfaces.

06

Packing & Identification

Assembled or flat-pack requirements, room or unit labels, protection level and shipment grouping.

Project-specific confirmation: Available materials, hardware brands, construction details and included accessories are recorded in the quotation, sample approval and order drawings—not assumed from a gallery image.

Who we work with

Product Supply Matched to the Buyer’s Project

Different buyers need different documentation, quantities and coordination. The product route starts with the project type rather than a one-size-fits-all package.

Builders & Contractors

Cabinetry schedules, drawing coordination, room labels and delivery planning for active construction or renovation projects.

Commercial project solutions →

Dealers & Importers

Collection selection, quotation support and project-by-project customization for local sales and distribution.

Dealer partnership →

Designers & Project Teams

Translation of design intent into product drawings, material selections and a documented scope for approval.

Residential project solutions →

Product definition

Confirm What the Finished Cabinetry Must Include

A reference image establishes the visual direction, but it does not define the order. Before production, the drawings and product schedule should record the visible surfaces, internal organization and interfaces that affect how the cabinetry looks and functions.

  • Door style, finish direction, colour and visible end panels
  • Internal shelves, drawers, hanging zones and storage accessories
  • Hardware, handles, lighting and opening requirements
  • Countertop, basin, appliance and service-point interfaces
How approved specifications move into production
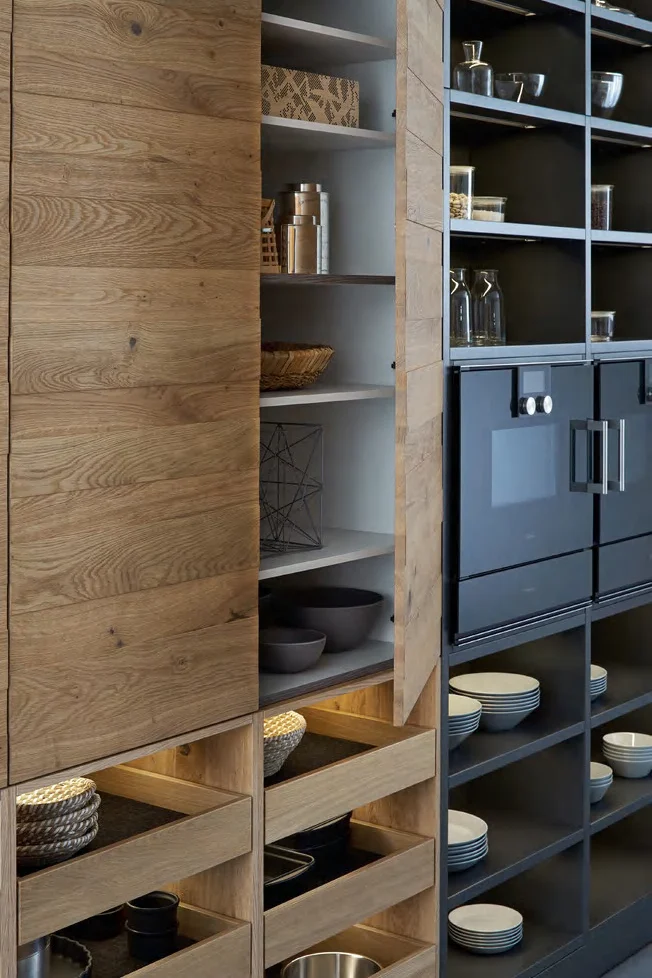
Kitchen tall-unit cabinetry showing shelves, drawers and contrasting finishes
Door finish, exposed interiors, shelf spacing and drawer arrangement all form part of the specification.
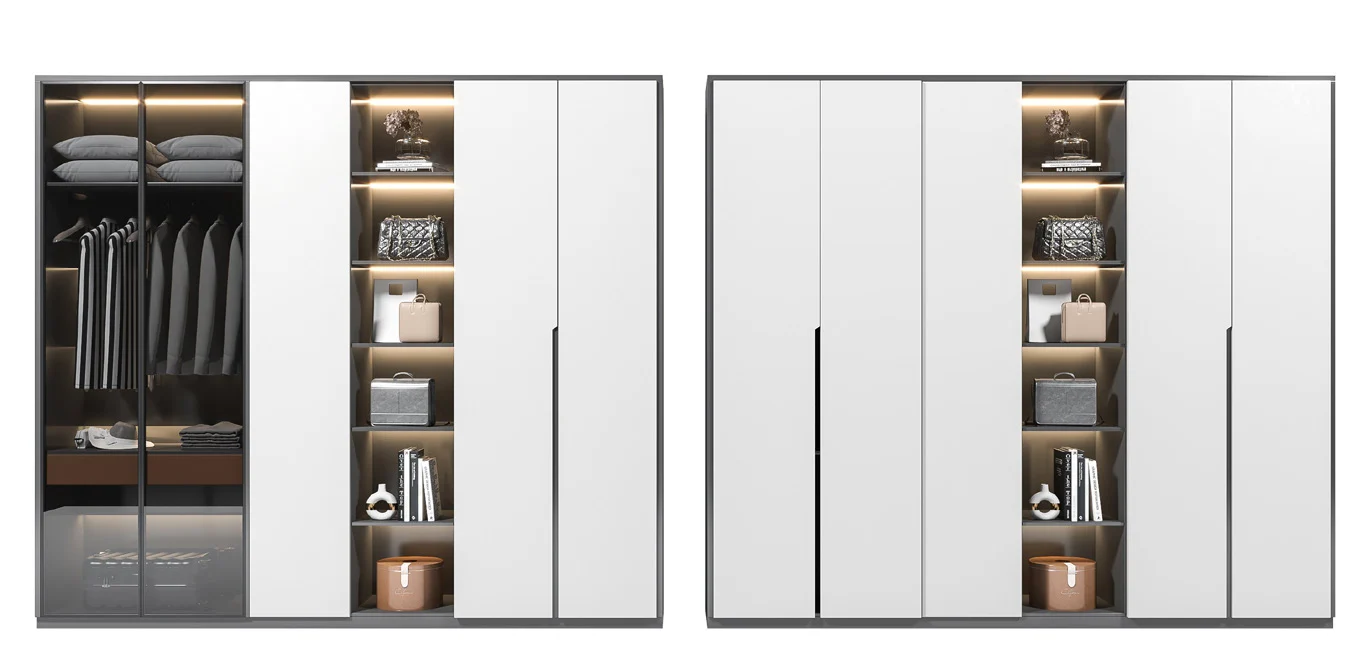
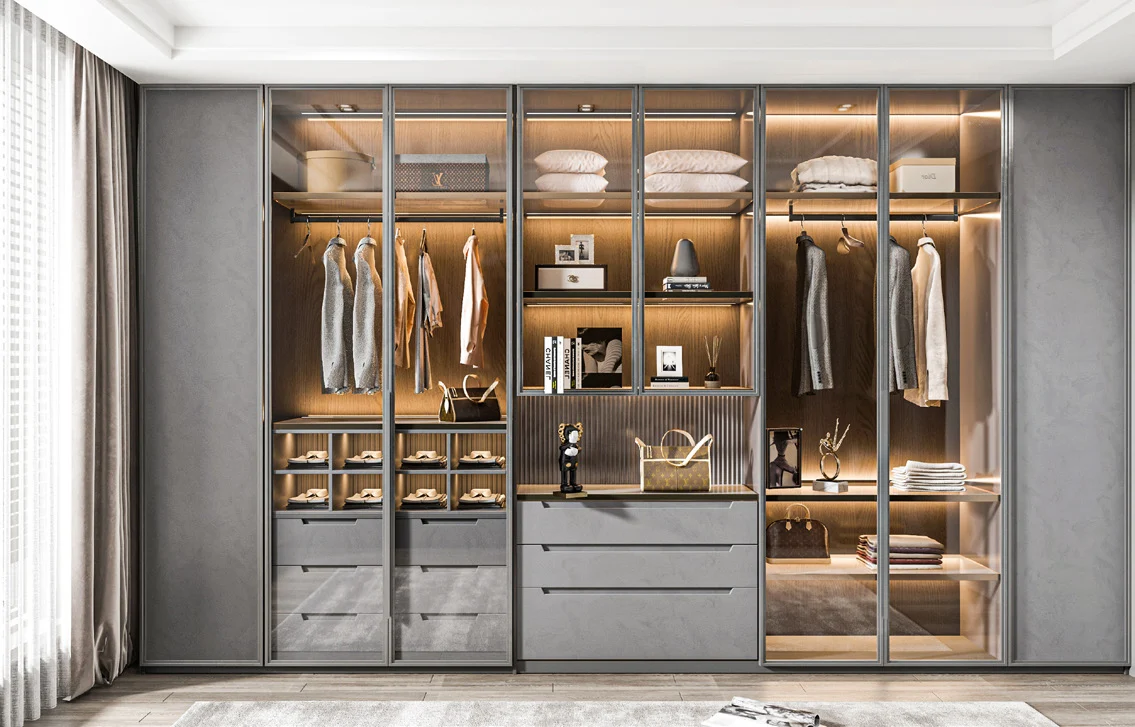
Wardrobe configurations showing open storage and closed door arrangements
Wardrobe elevations should define both the exterior and internal organization.
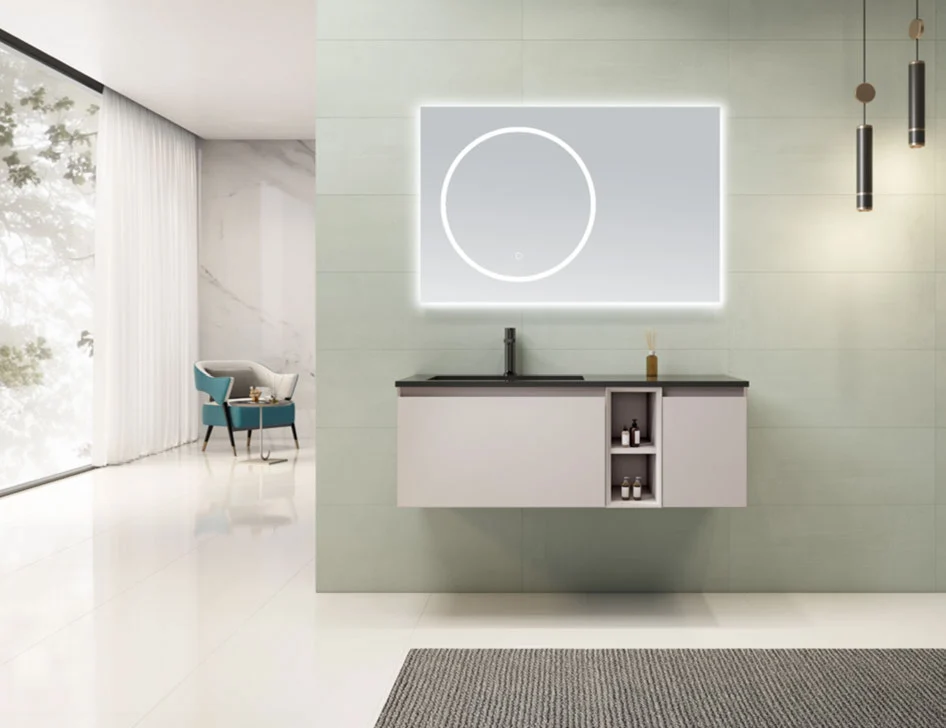
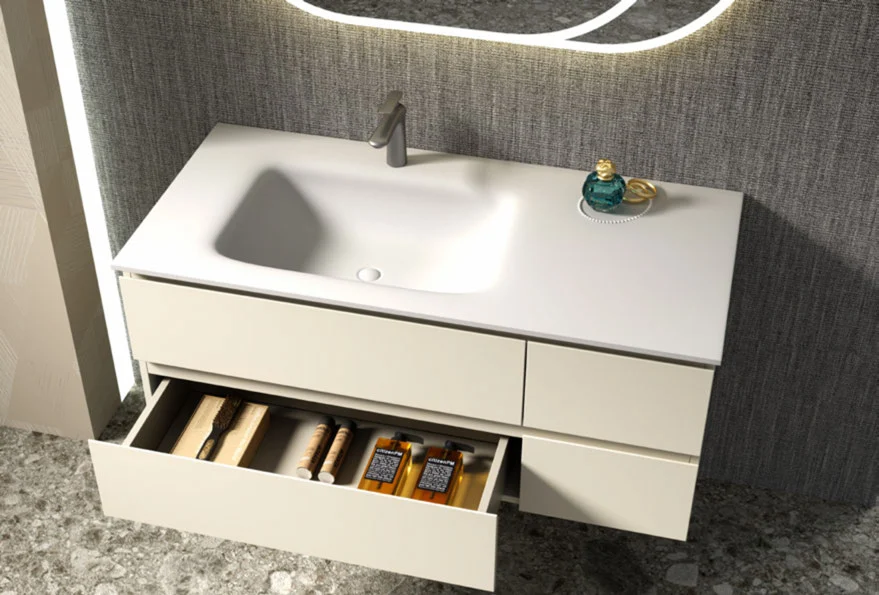
Wall-hung bathroom vanity with open internal drawer storage
Vanity planning connects drawer storage, basin position, countertop and plumbing clearance.

Additional project categories

Doors & Windows Can Be Sourced & Coordinated

Cabinetry remains the core manufacturing offer. When a project also needs selected doors or windows, we can coordinate those categories through supply partners under a separate confirmed specification and responsibility scope.

Technical aluminum window profile and insulated glazing section

Before production

A Clear Path from Requirement to Order

The purpose of the early stages is to remove ambiguity before production—not simply to generate a quick price.

01

Share the Project

Send plans, dimensions, product list, style references, destination and target timing.

02

Define the Scope

Confirm categories, quantities, materials, finishes, hardware and responsibilities.

03

Review Drawings

Check layouts, elevations, dimensions and product details before approval.

04

Approve & Produce

Approved information becomes the production and order reference.

05

Check & Pack

Complete the agreed checks, labels and protective packing for shipment.

Product planning

Questions Buyers Ask Before Requesting a Quote

These answers establish the starting point. Final product details and commercial terms are confirmed for each project.

Which product categories are manufactured in-house?

Our core in-house cabinetry categories are kitchen cabinets, wardrobes, bathroom vanities, storage cabinets and custom joinery. Doors and windows are sourced and coordinated through selected supply partners.

What information should I send for an accurate quotation?

Send available floor plans or room dimensions, the required product categories and quantities, style or finish references, destination, target timing and any known appliance or hardware requirements. More complete inputs reduce assumptions.

Can several cabinetry categories be supplied as one project?

Yes. Kitchens, wardrobes, vanities, storage and joinery can be coordinated under one project scope, while each room or product group keeps its own drawings and specifications.

Can materials, finishes and hardware be customized?

Yes, subject to technical suitability and availability. The final carcass, door finish, hardware, accessories and visible details are confirmed in the quotation, samples and approved drawings.

Can cabinetry be supplied assembled or flat-packed?

Both may be possible depending on the cabinet type, shipment plan and destination handling. The packing and assembly format must be confirmed before the order is finalized.

Does Lonsail provide on-site installation?

Our standard export service focuses on drawings, labels and remote installation guidance. Local site measurement and installation are generally completed by the buyer's appointed professionals unless a different scope is confirmed in writing.

Product reference

Review the Wider Product & Service Catalog

Use the catalog to shortlist categories and visual directions, then send the project information needed to turn a reference into a defined specification.

Lonsail Building Product and Service Catalog 2026 cover

Start with real project information

Tell Us What You Need to Build

Share the project type, drawings or dimensions, product list, preferred finishes, destination and target timing. We will organize the next questions before preparing the quotation.

Send Your Project Requirements

Get sourcing tips & new catalogs

Cabinetry guides, finishes and project updates.