
Contractors & Builders
Coordinated cabinet packages, drawing review and delivery planning for active sites.
Project Cabinetry & Coordinated Supply · Foshan, China
Lonsail Building supports contractors, developers, designers and importers with made-to-order kitchens, wardrobes, vanities, storage and custom joinery—plus coordinated aluminum windows and doors when the project requires them.
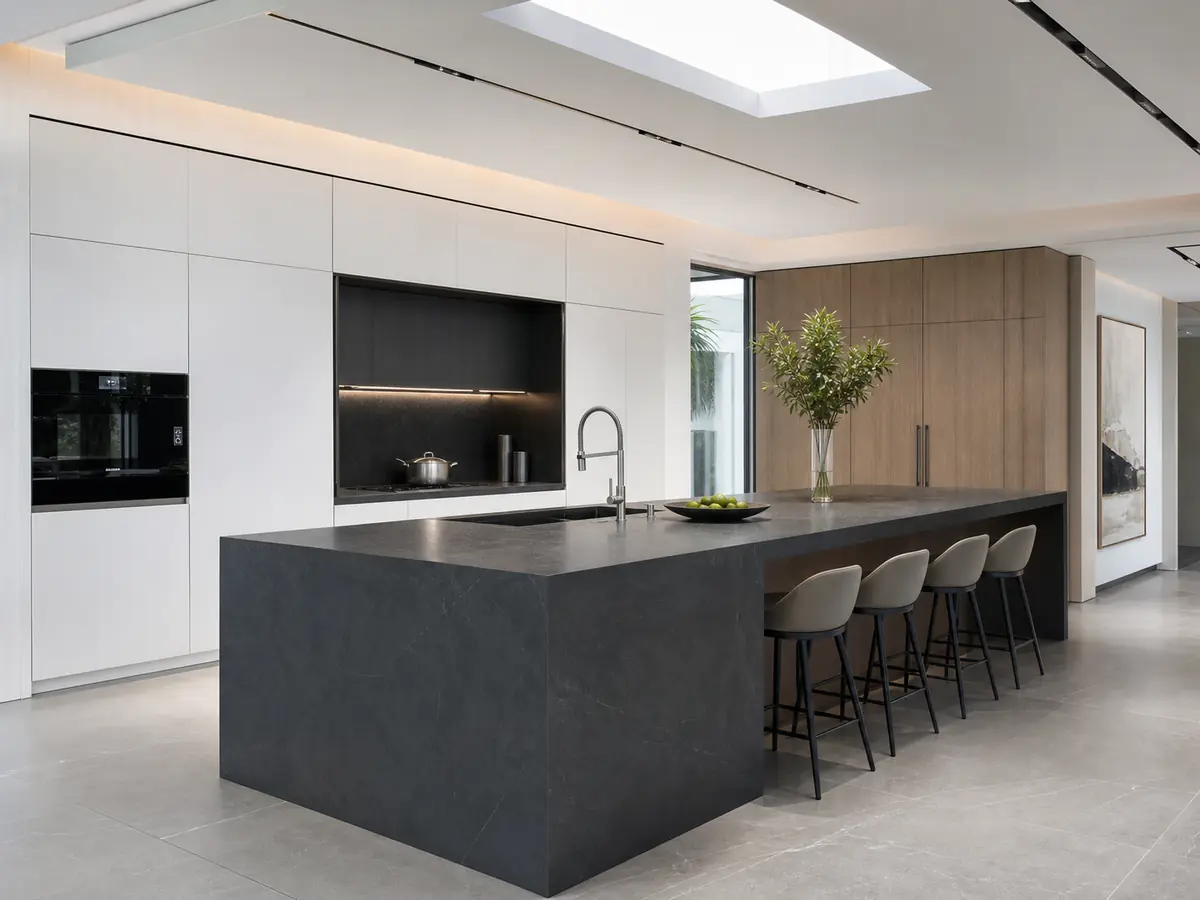
Who We Work With
The strongest enquiries start with a plan, dimensions, target specification, room list or bill of quantities. We use that information to clarify scope before quotation and production.
Coordinated cabinet packages, drawing review and delivery planning for active sites.
Repeatable room packages, finish control and phased project supply.
Practical translation of design intent into cabinet construction and material decisions.
Category sourcing, specification alignment, export packing and ongoing product coordination.
Core Product Range
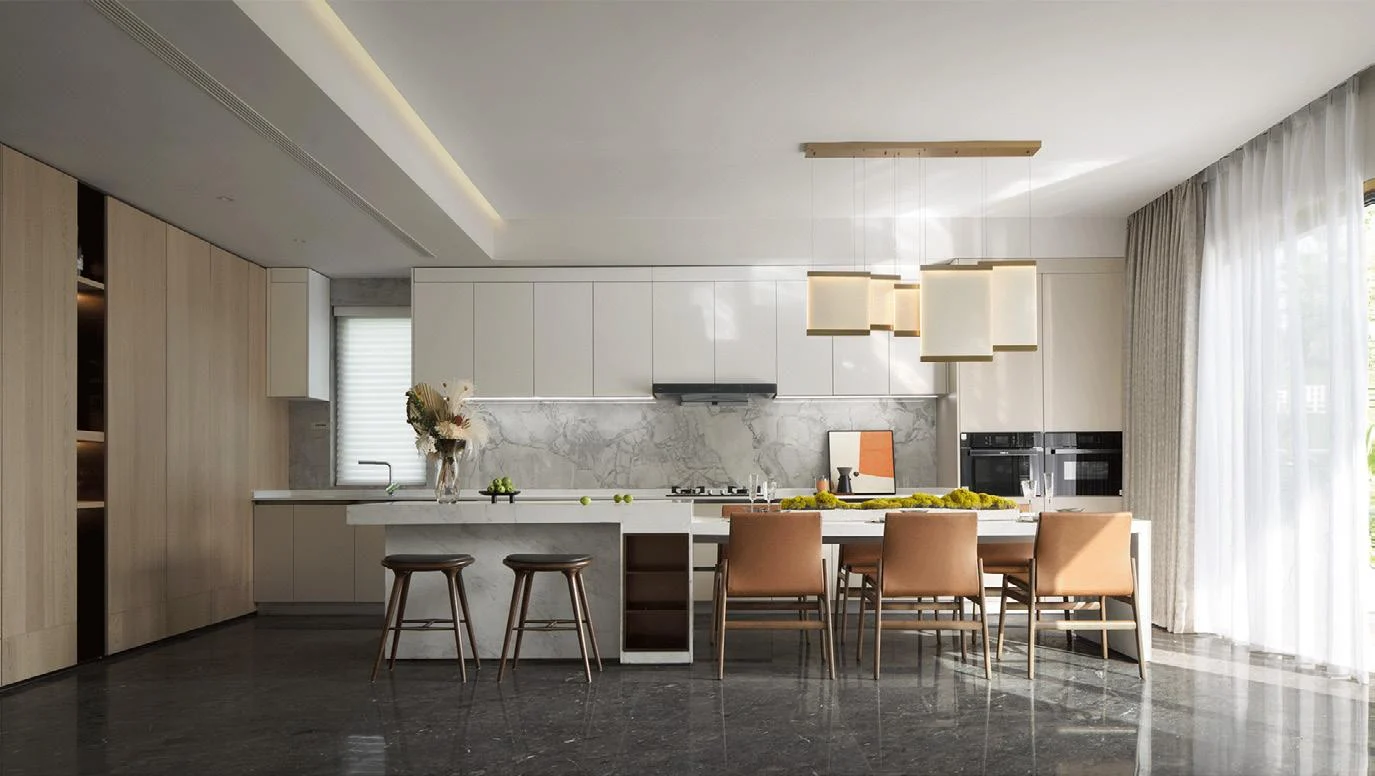 Made In-House
Modern, handleless, shaker, lacquer, veneer, solid wood and project-specific configurations.
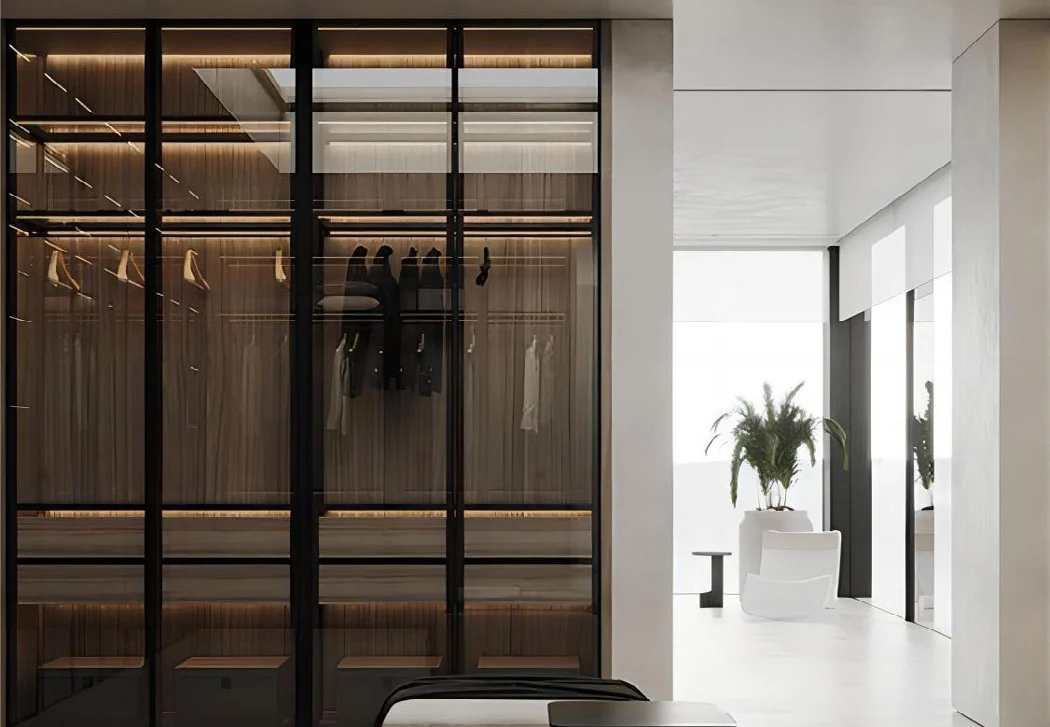 Made In-House
Built-in, walk-in, sliding, hinged and handleless storage planned around each room.
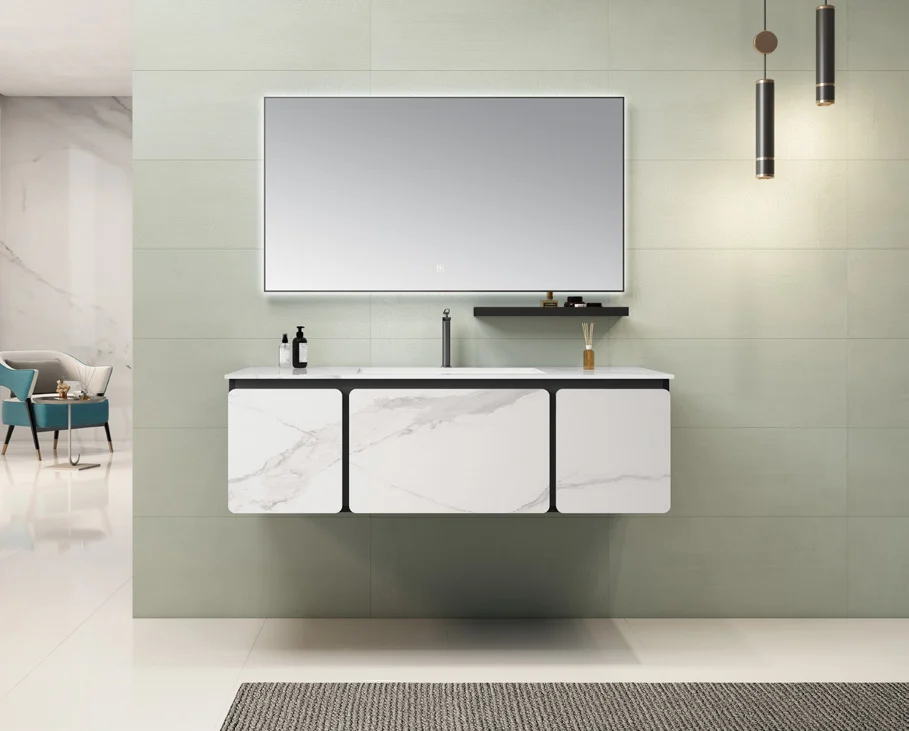 Made In-House
Floating, freestanding, double-sink and moisture-conscious cabinet options.
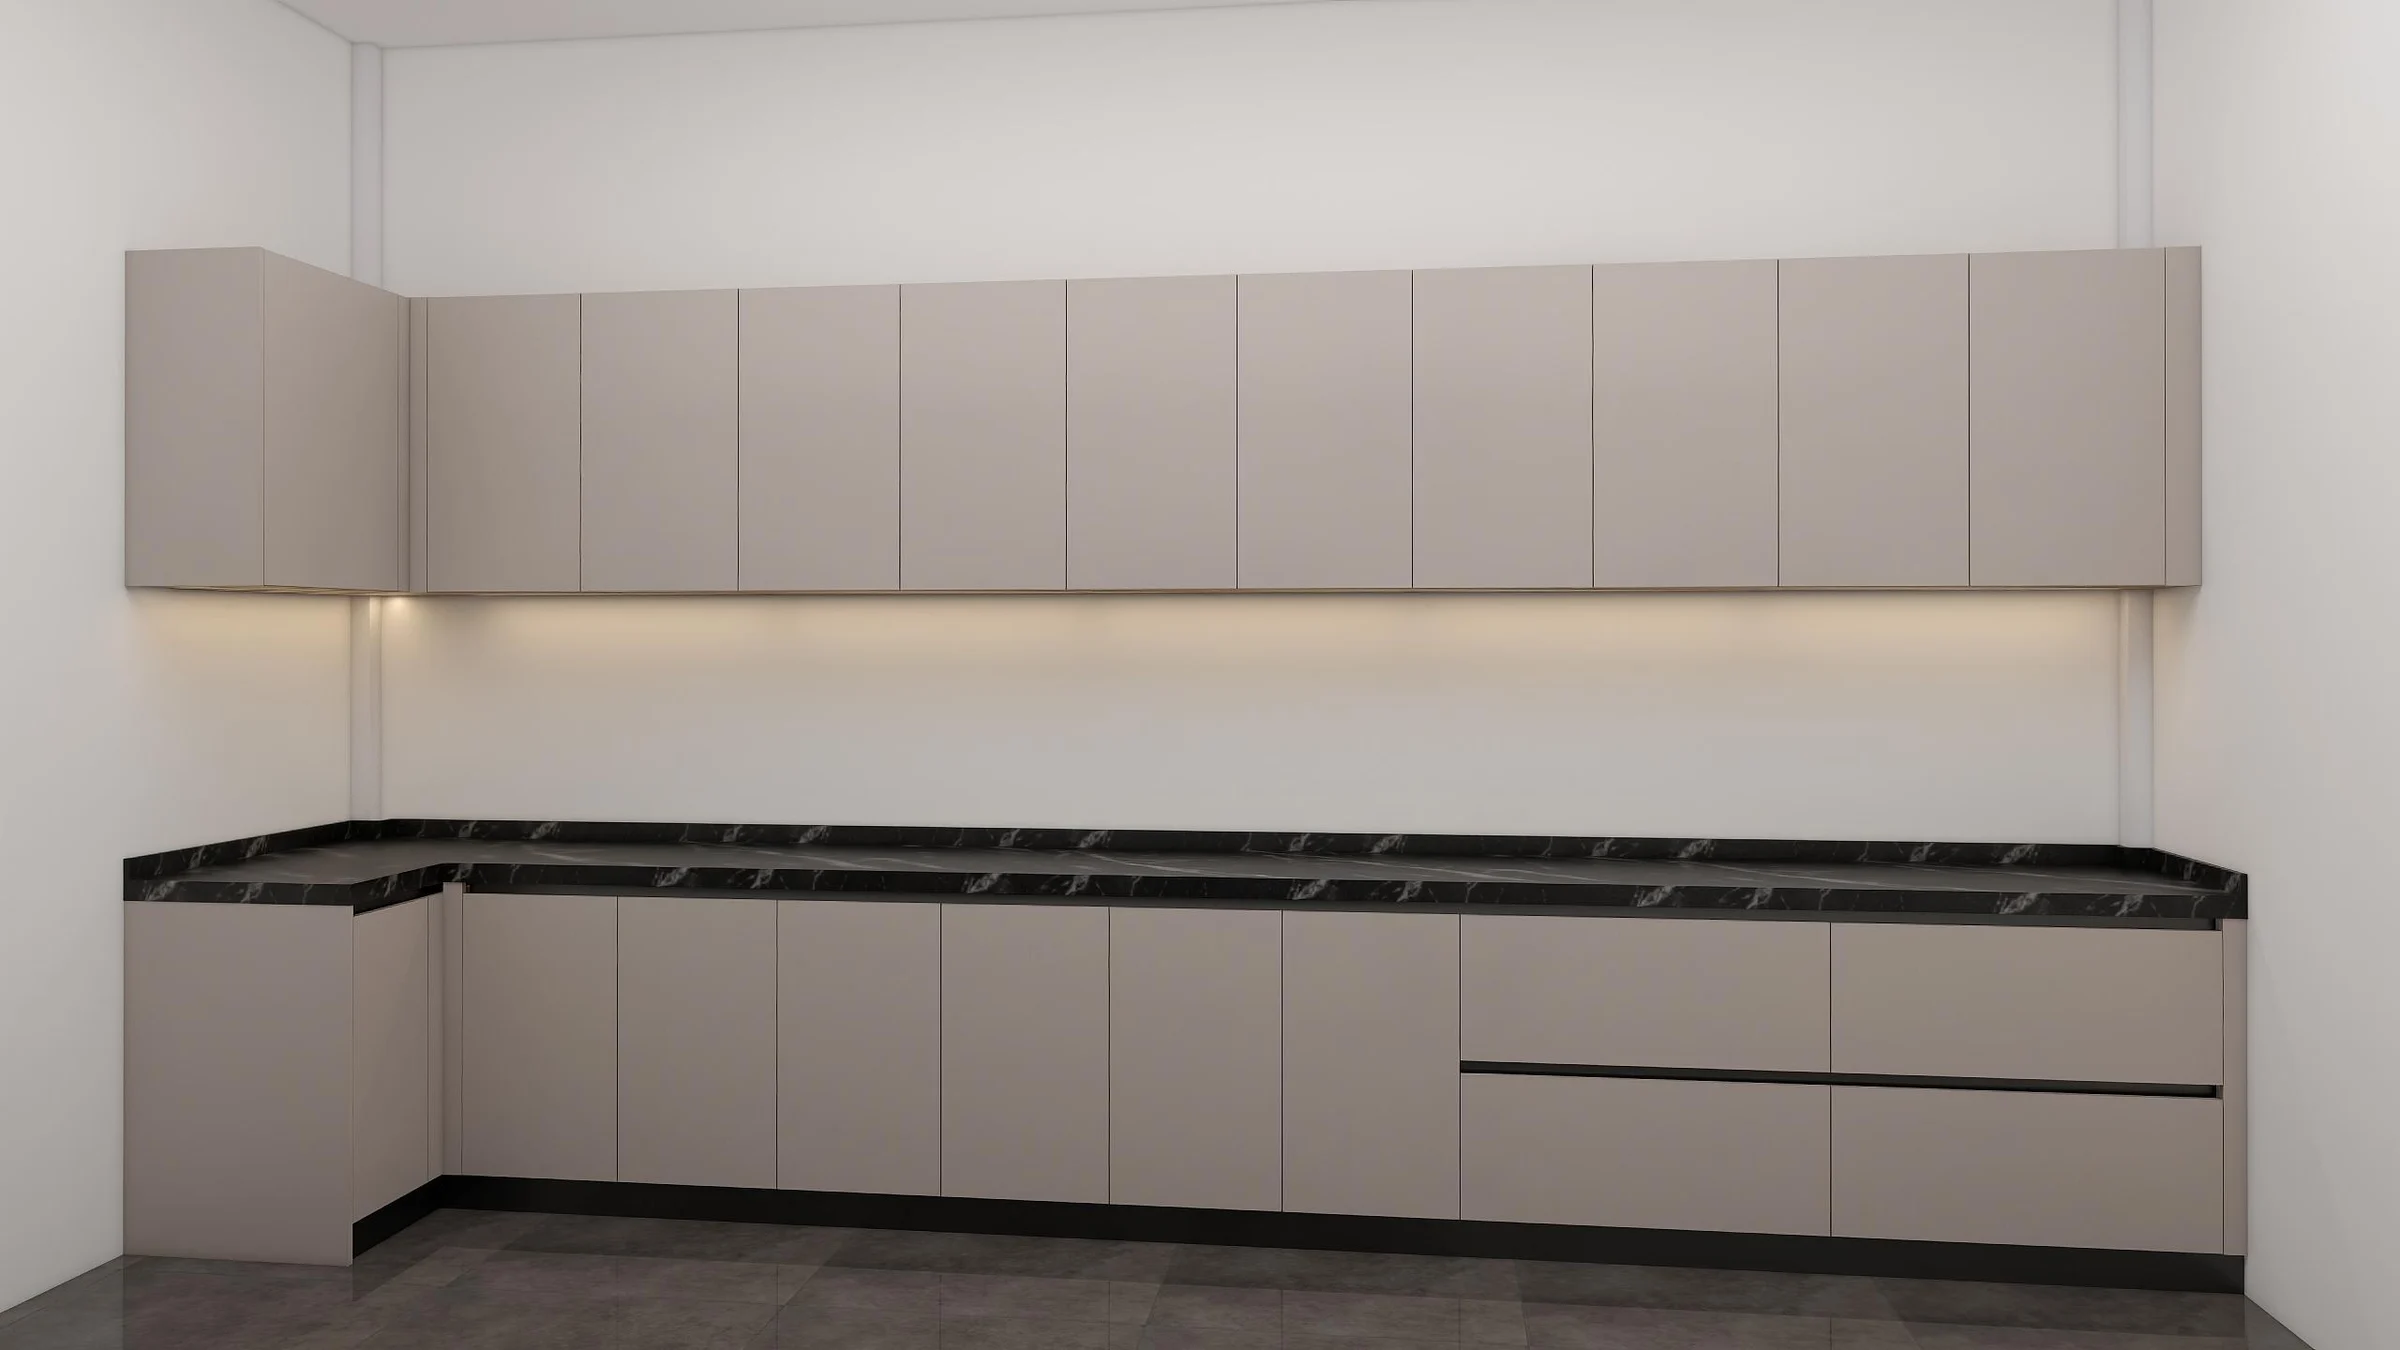 Made In-House
Laundry, pantry, entryway, mudroom and media storage for coordinated interiors.
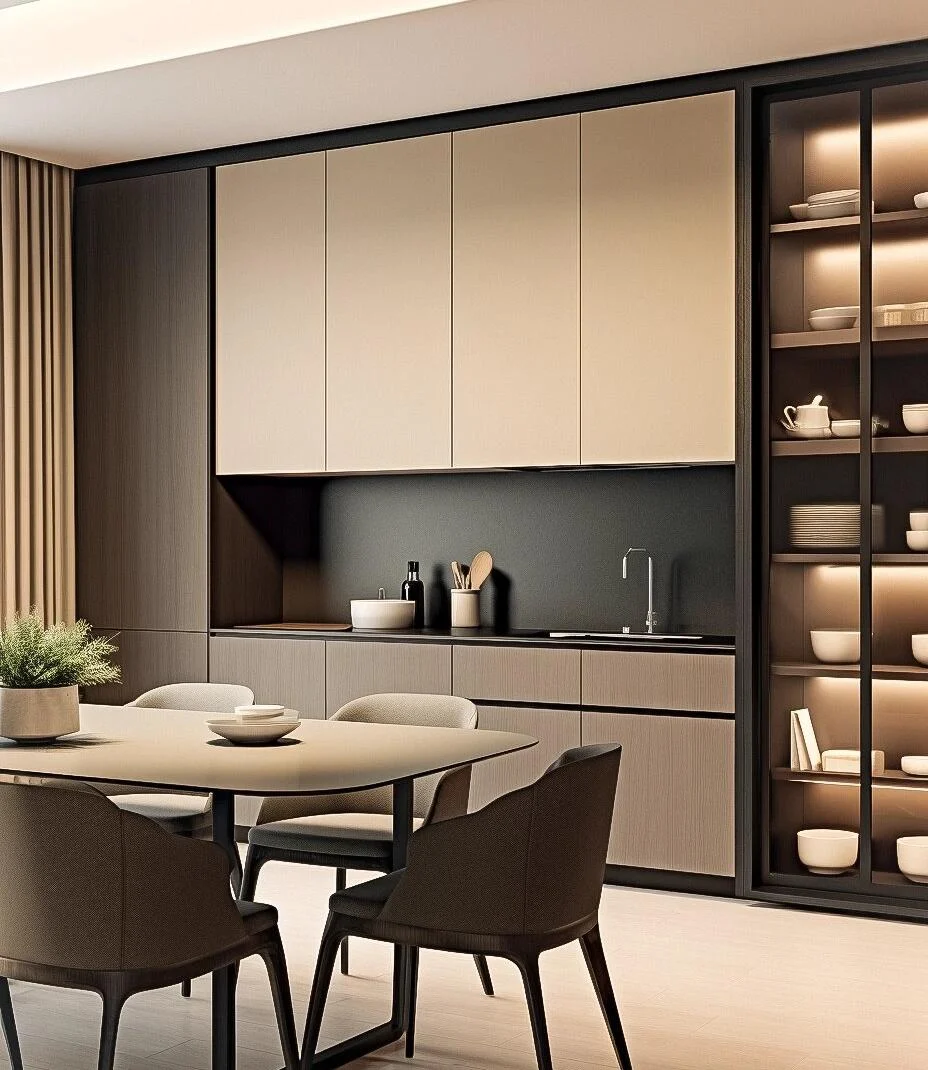 Made In-House
Feature walls, display units, reception desks, bars and built-in furniture.
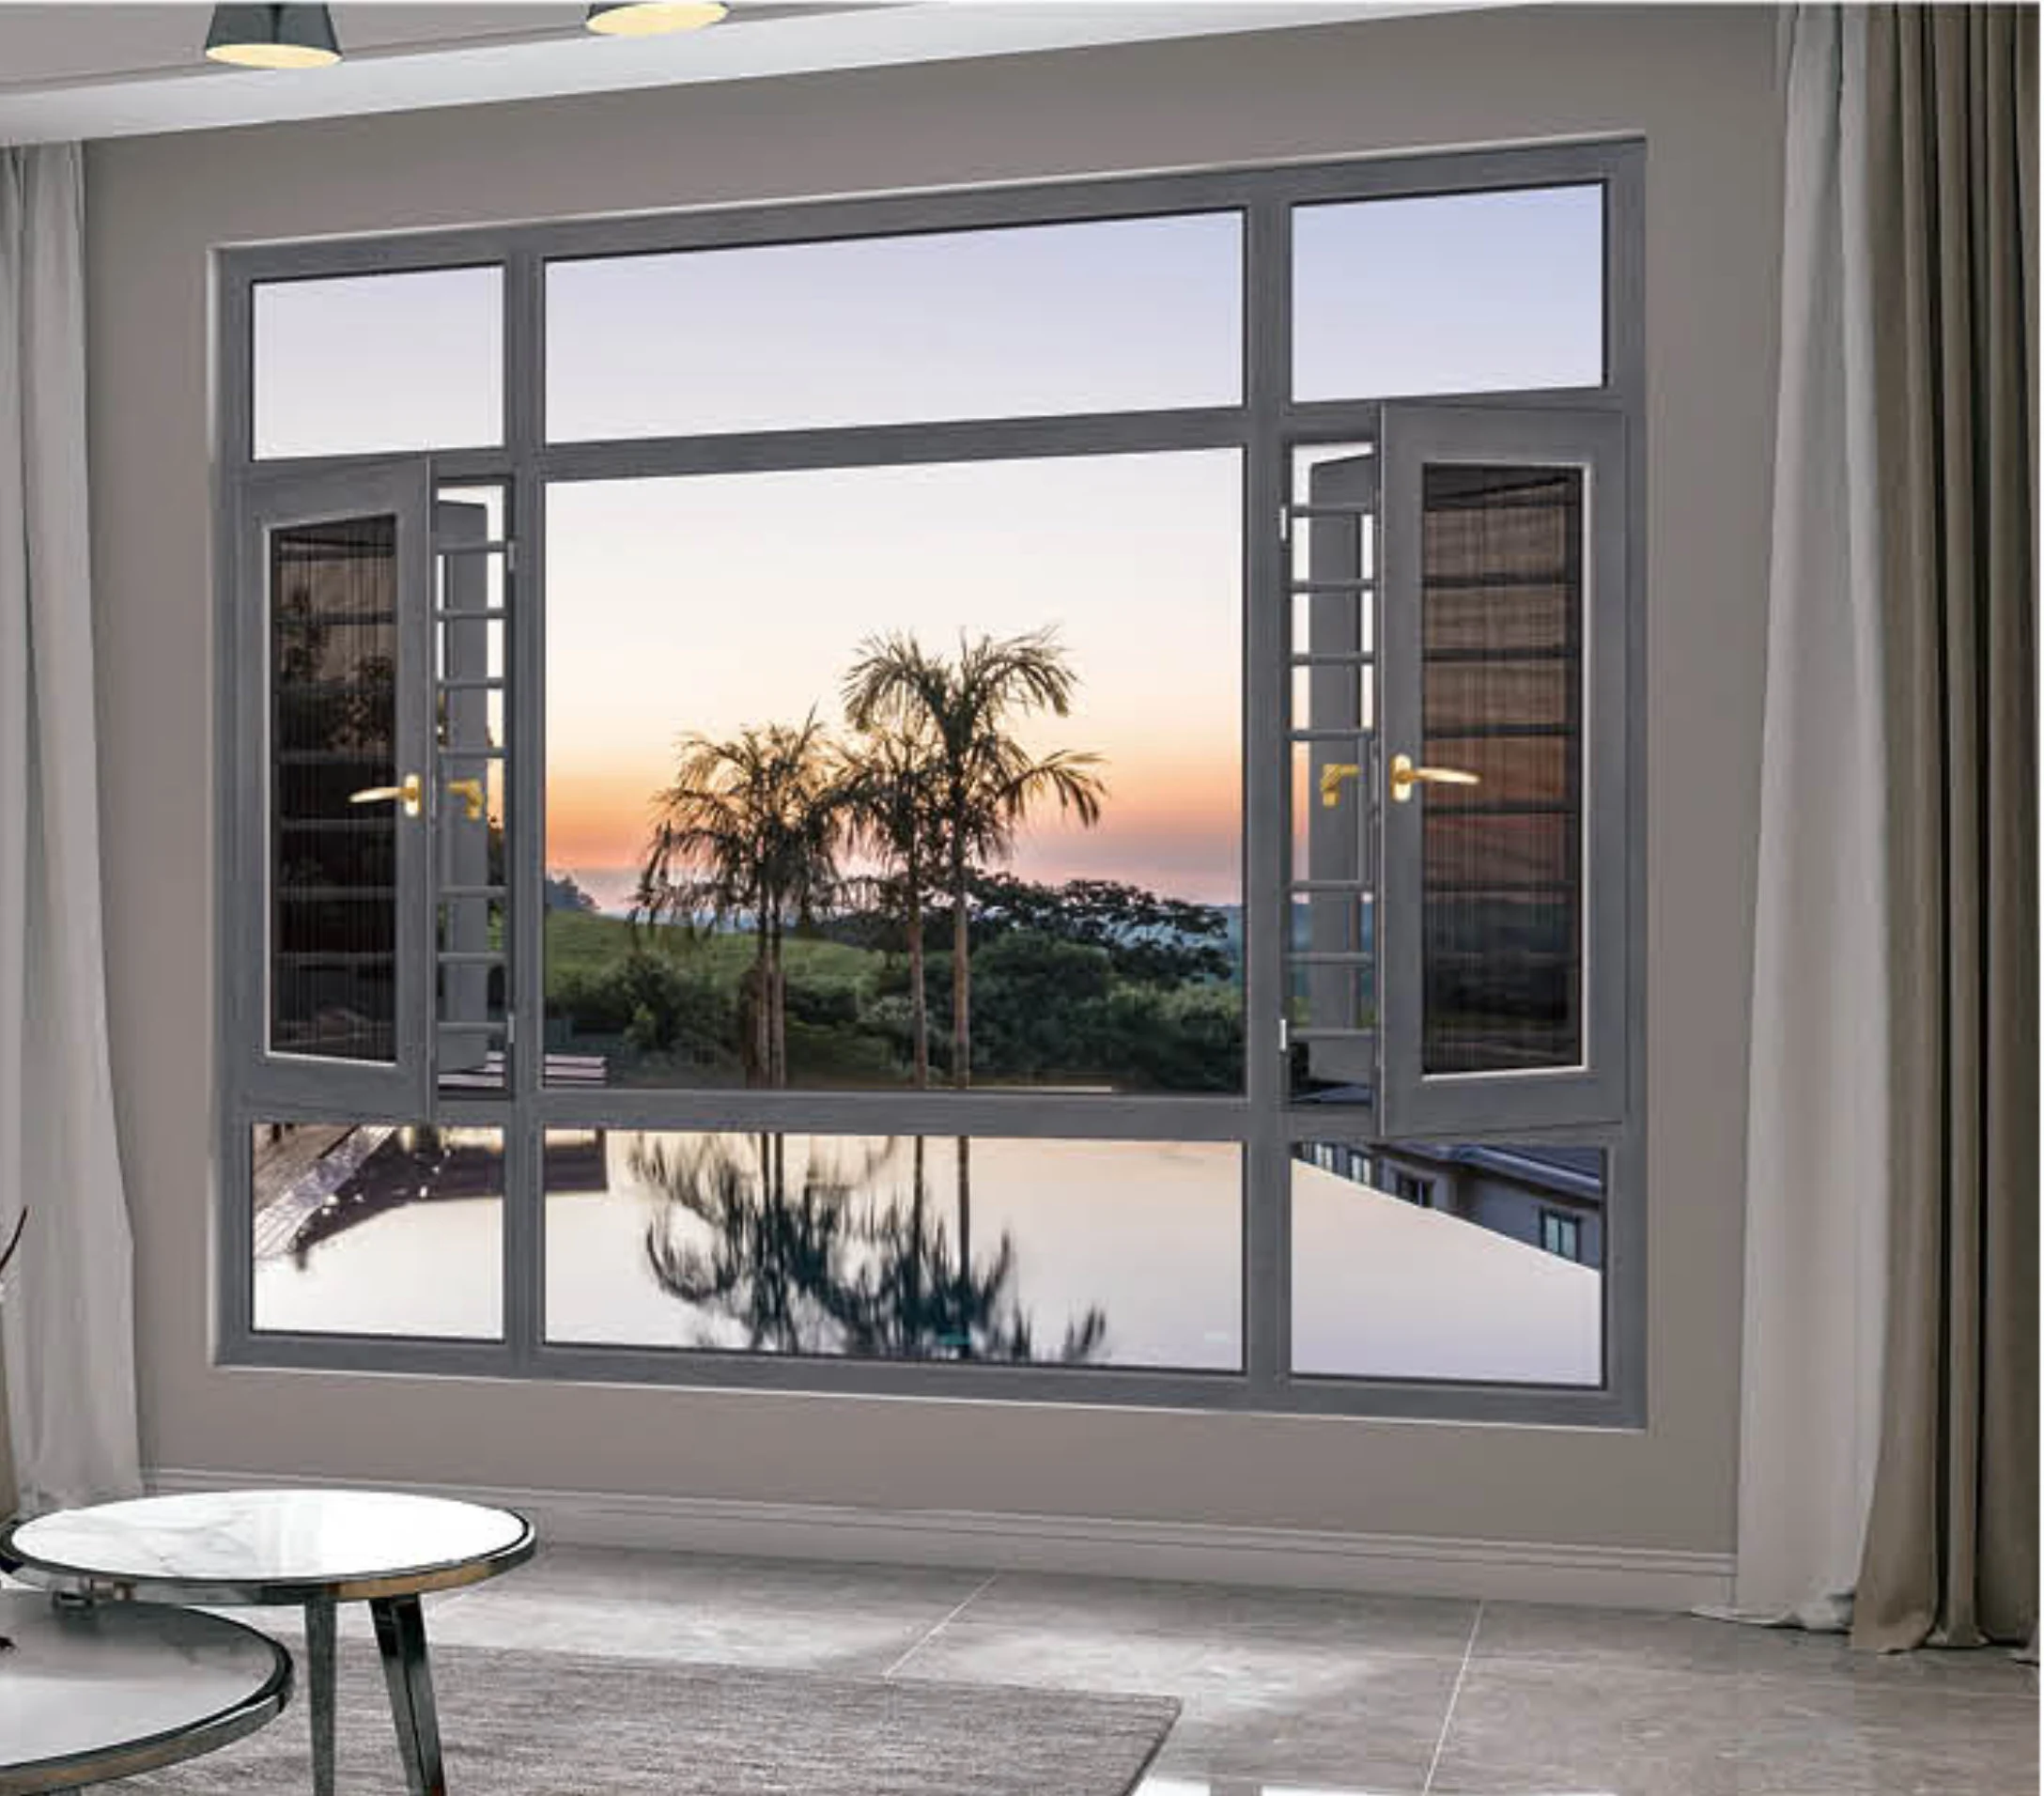 Partner-Coordinated
Opening types, profiles, glazing and hardware aligned through selected supply partners.
Clear Supply Responsibility
We state what is manufactured by Lonsail and what is coordinated through selected partners. That distinction keeps specifications, accountability and pre-shipment checks clear.
Lonsail Manufacturing
Drawings and approved order details guide production for cabinet products made in-house.
Coordinated Sourcing
Where the project scope extends beyond cabinetry, we coordinate the agreed requirements with relevant supply partners.
Project Support
The exact workflow depends on product and order scope, but every project benefits from clear inputs, approvals and records at each handover.
 01
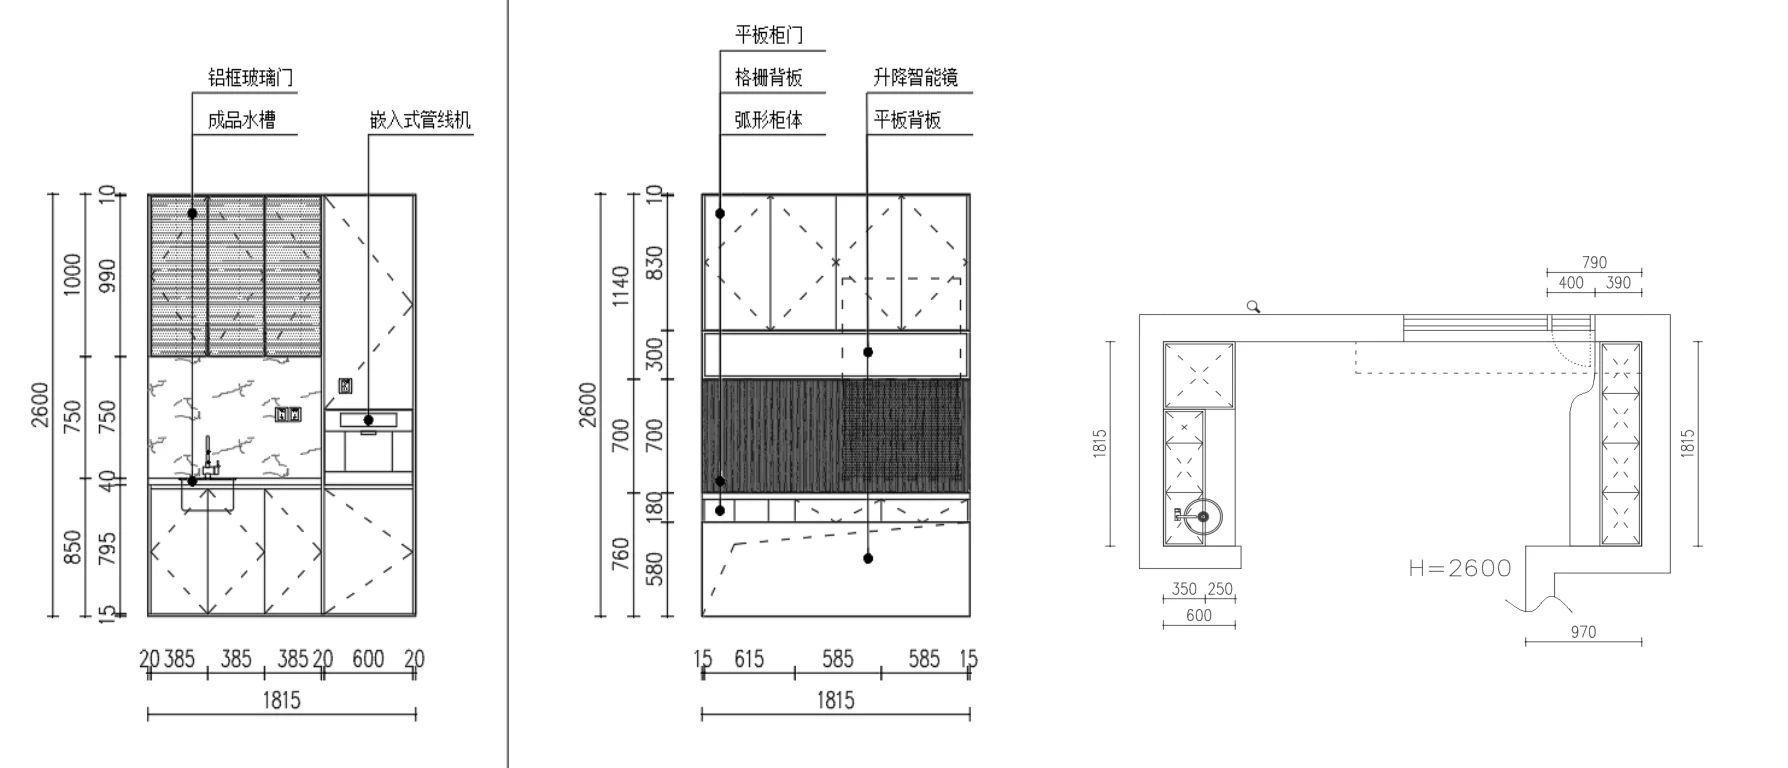
01Room lists, cabinetry elevations, finishes and hardware are aligned before the order moves forward.
 02
02Site dimensions, openings and service locations are reviewed before production information is approved.
 03
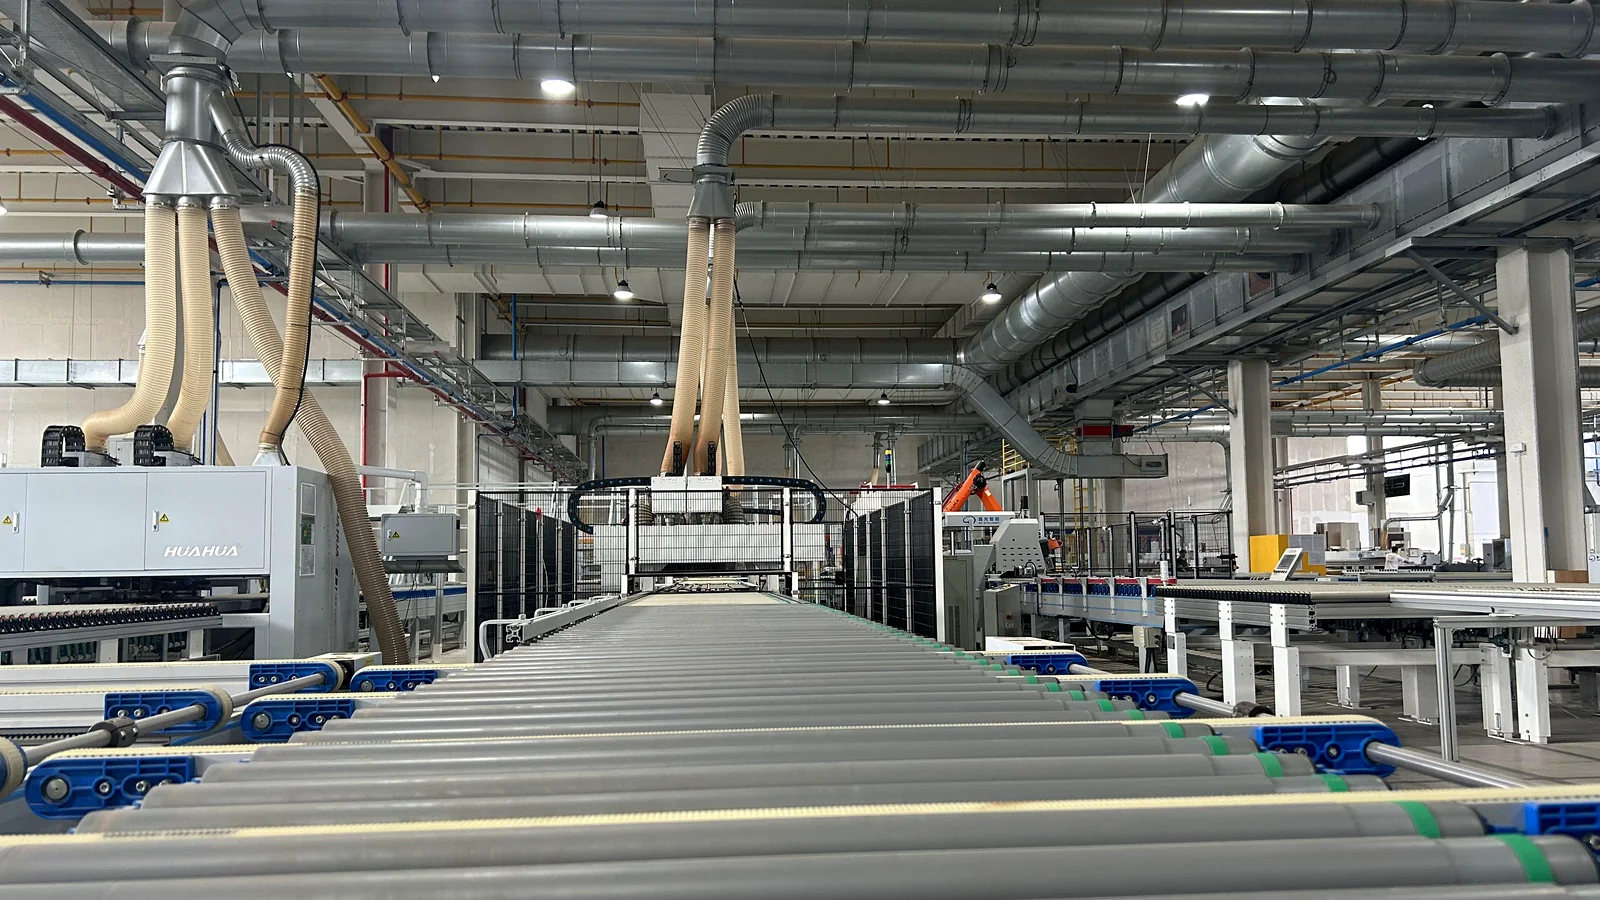
03Approved drawings and specifications guide production checks before products are released for packing.
 04
04Protection, carton labels and loading arrangements are matched to the confirmed shipment plan.
 05
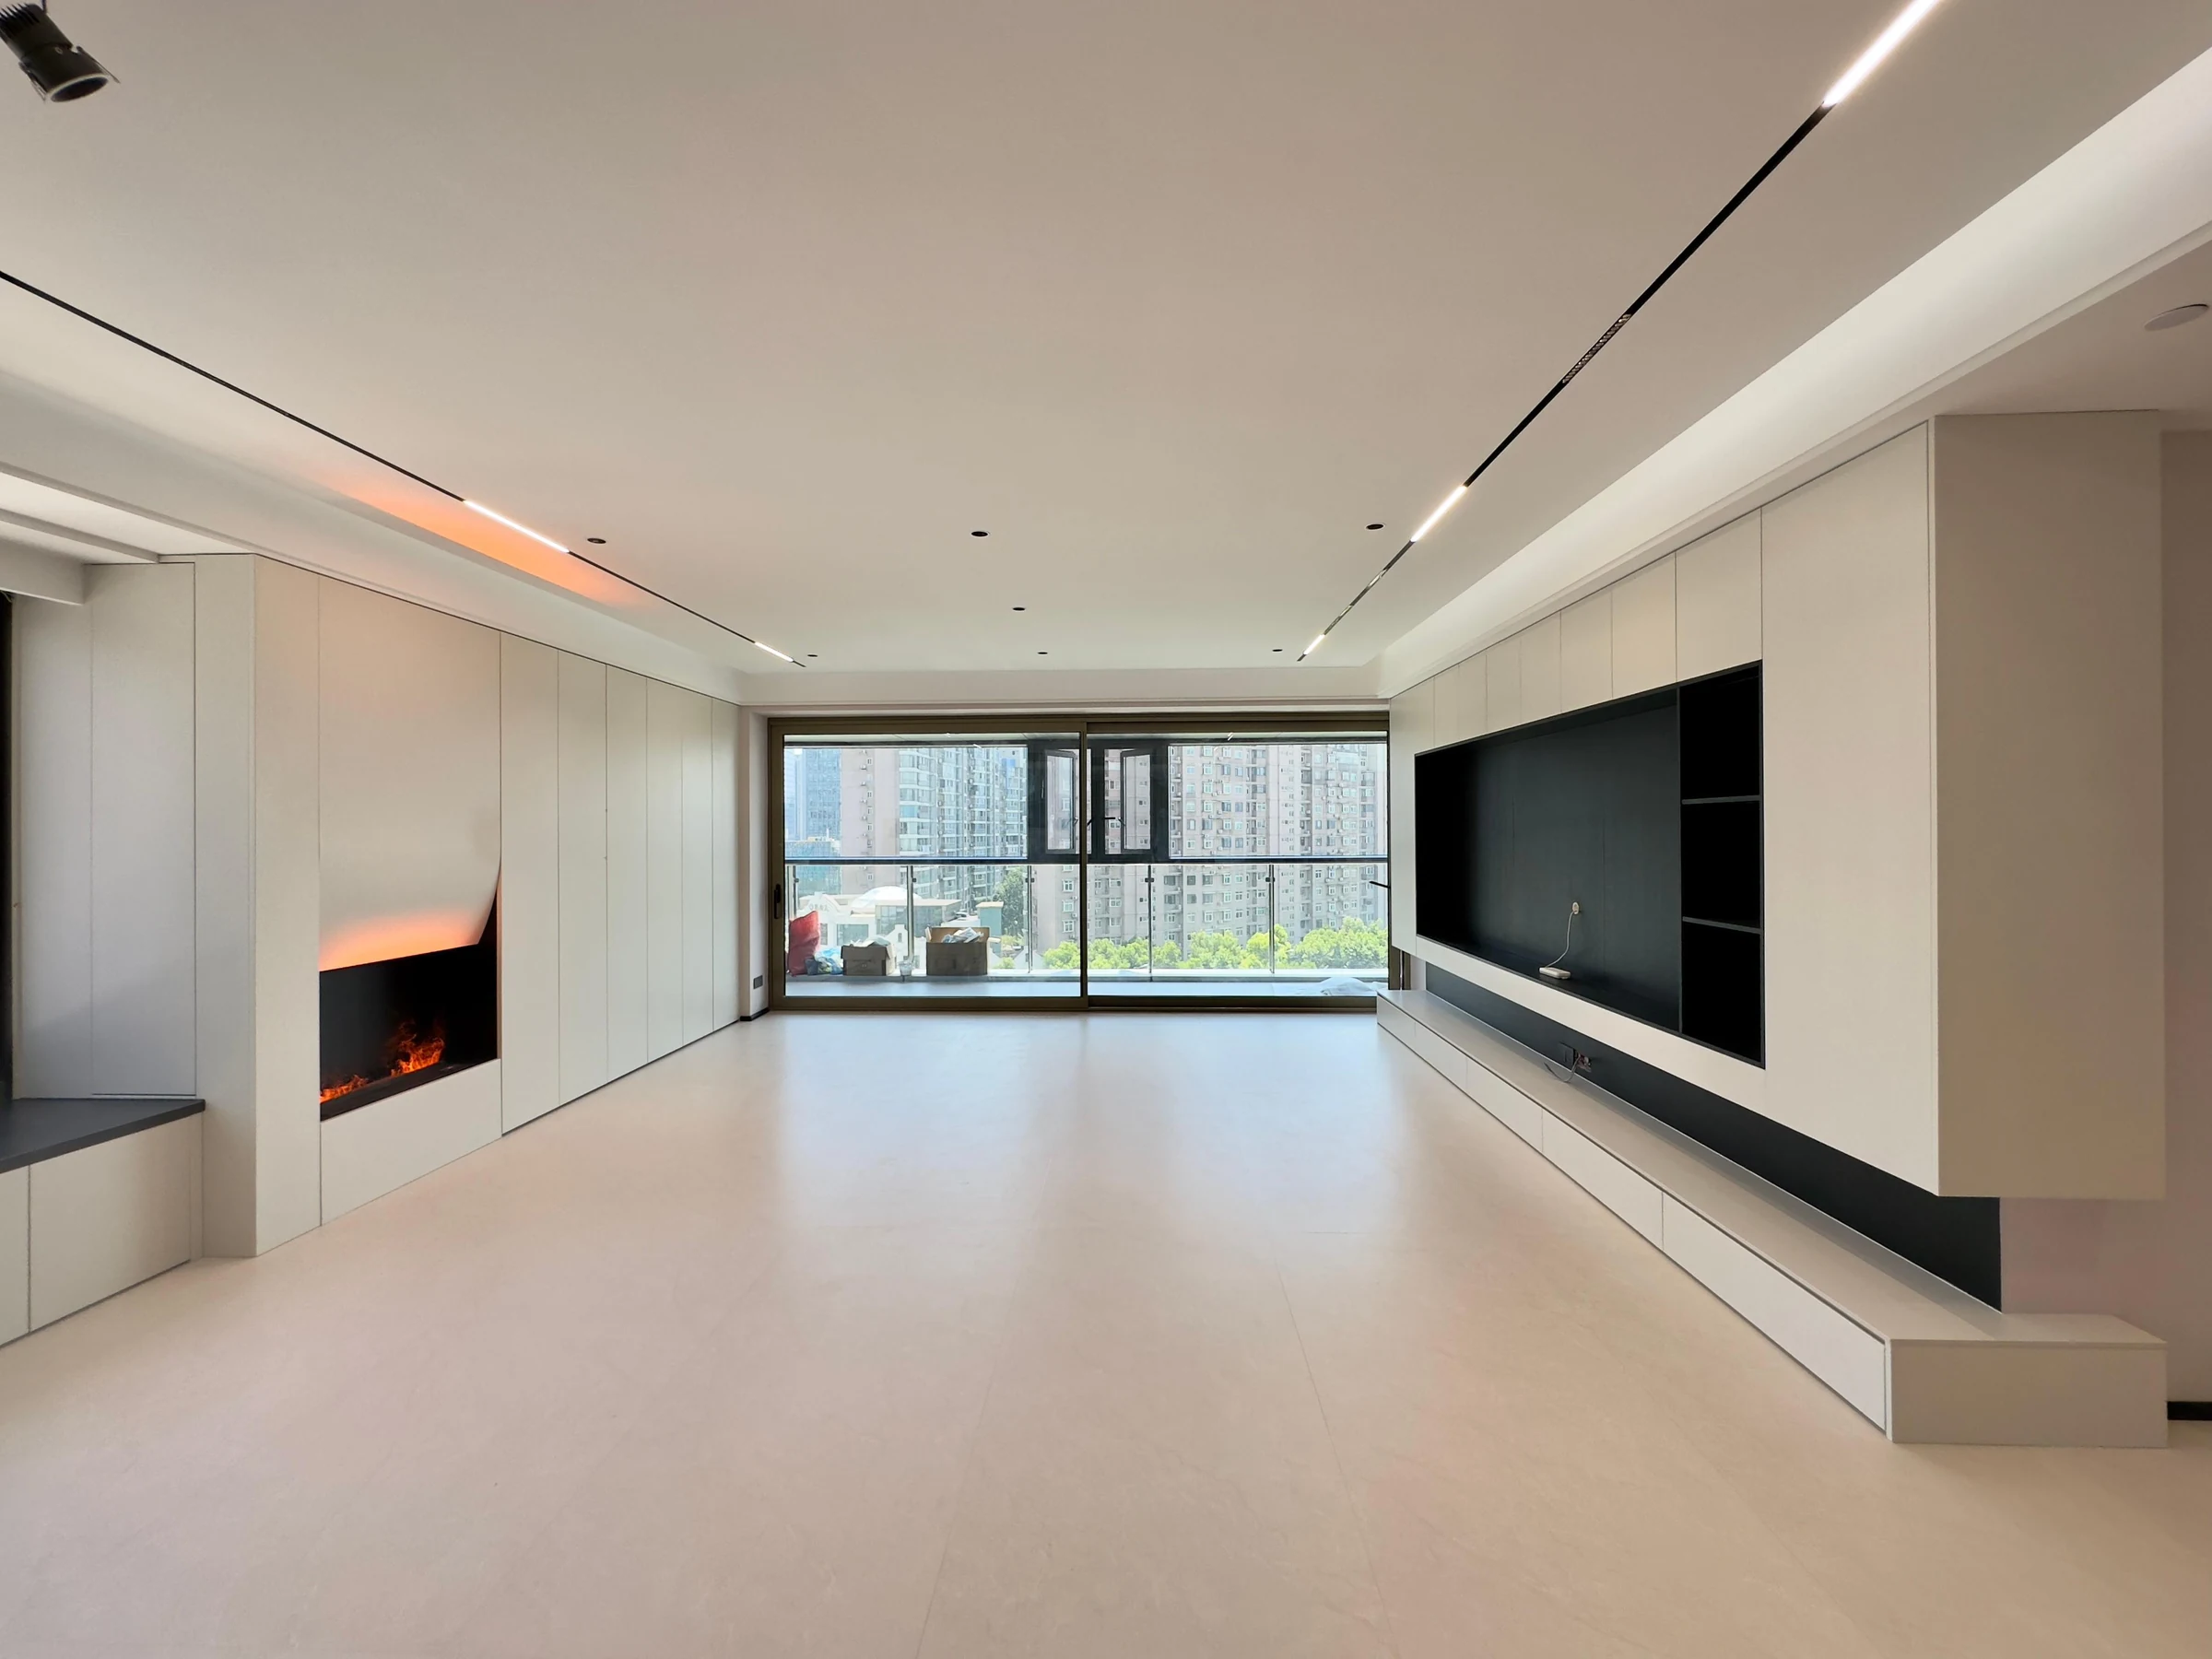
05Numbered drawings and remote guidance help the site team identify and install the supplied components.
 06
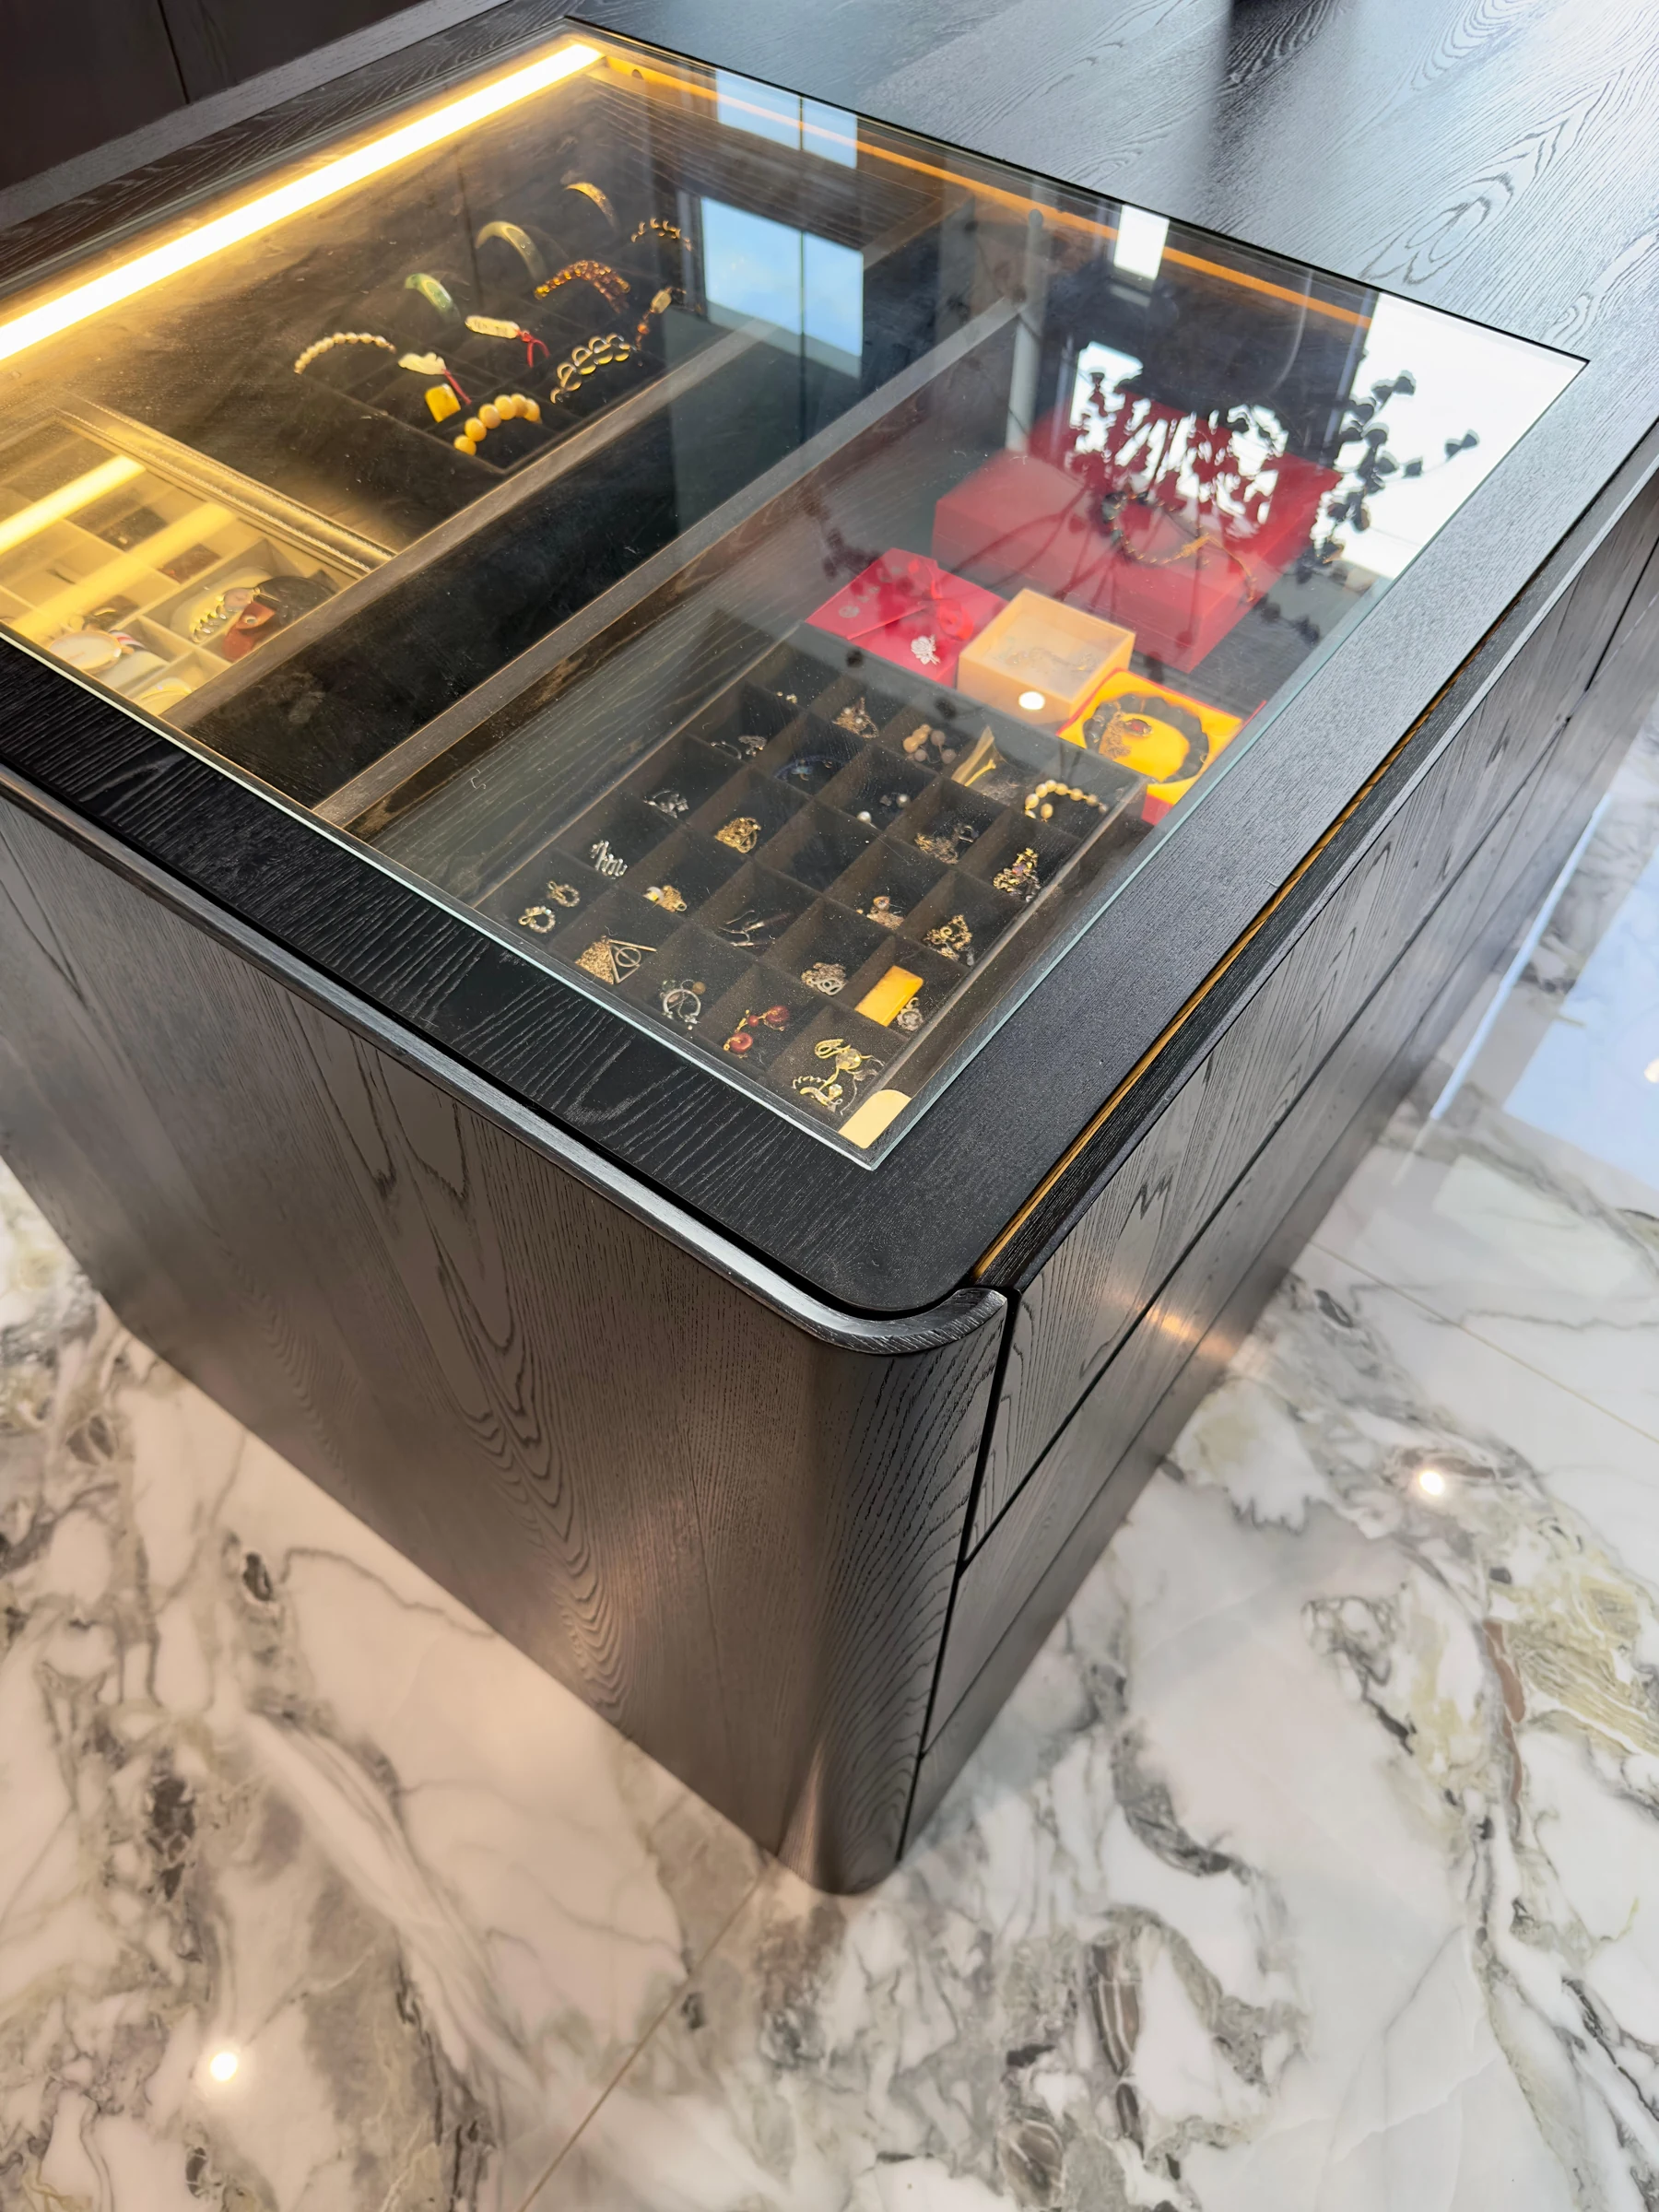
06Issue records, component review and practical follow-up are handled against the confirmed order details.
Backed by the Numbers
Lonsail Building is backed by Lonsail Group (Hubei Longsun Home Technology, est. 2016), connecting project coordination in Foshan with broader manufacturing, showroom and supply-chain resources.
Solutions by Project Context
A villa, apartment program, hotel room package and commercial interior do not share the same quantities, approval path or delivery priorities. Start with the context closest to your project.
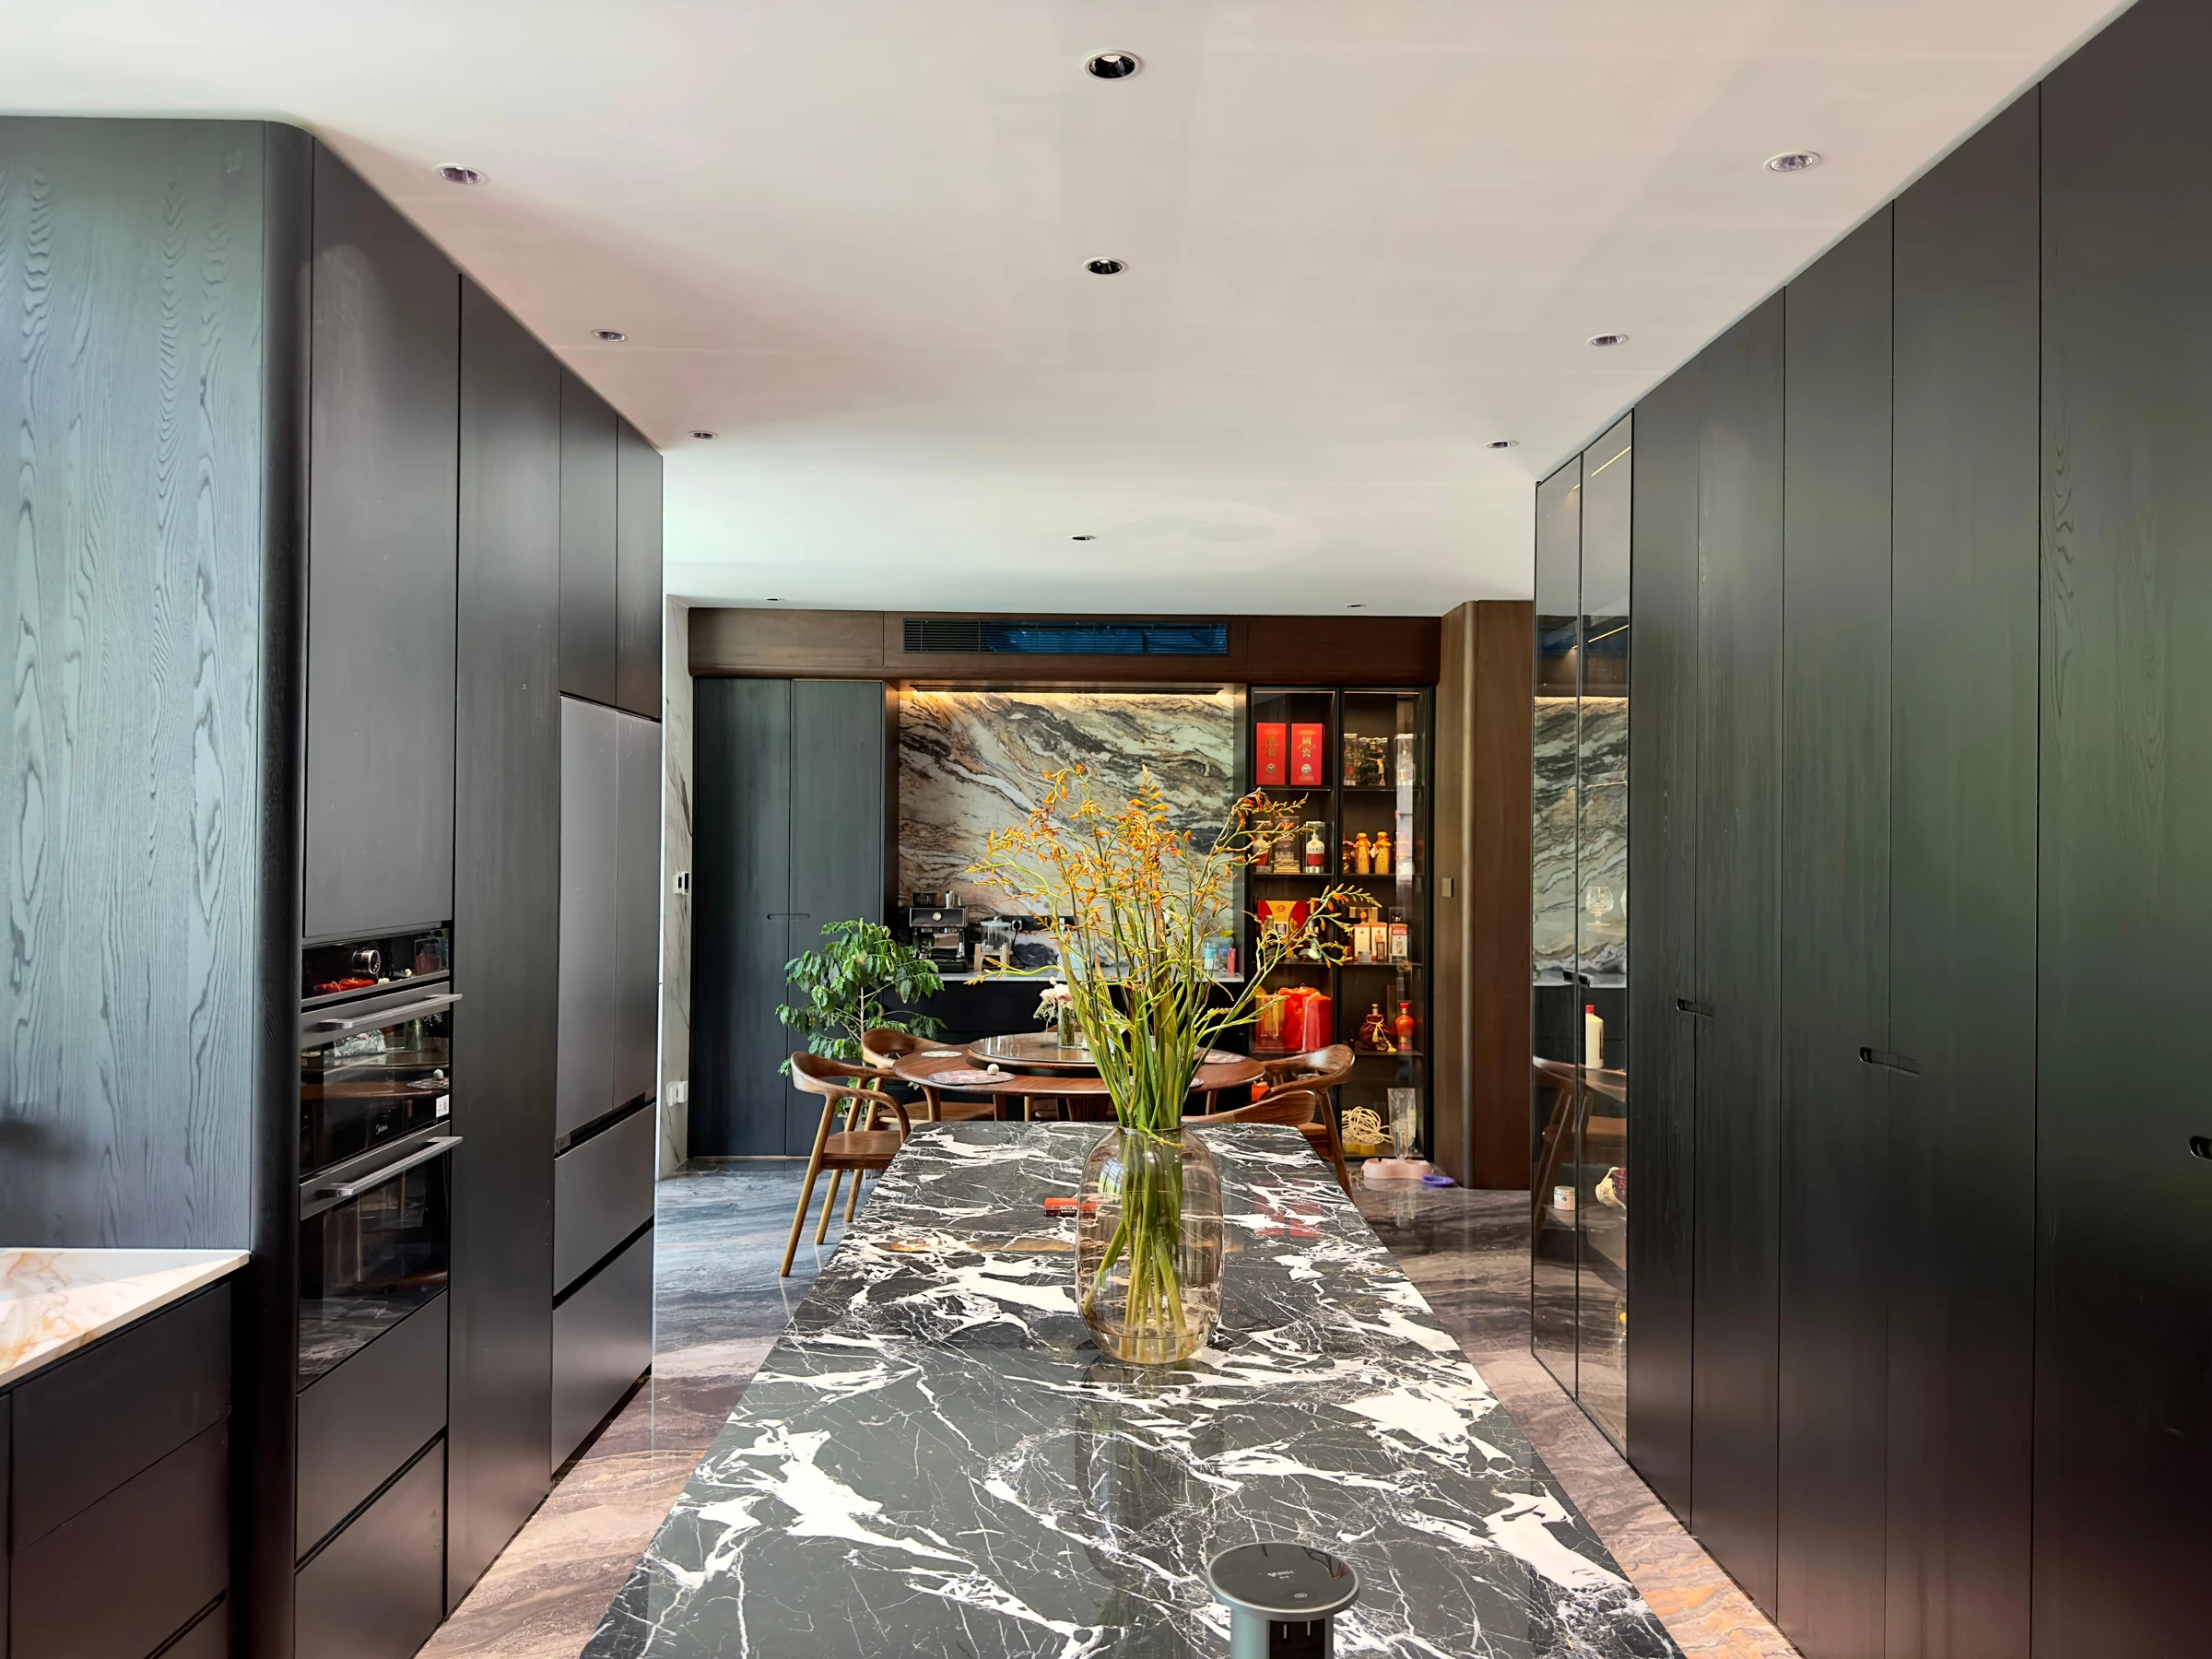
Room-by-room cabinetry planning, finish coordination and practical installation information.
Explore residential project support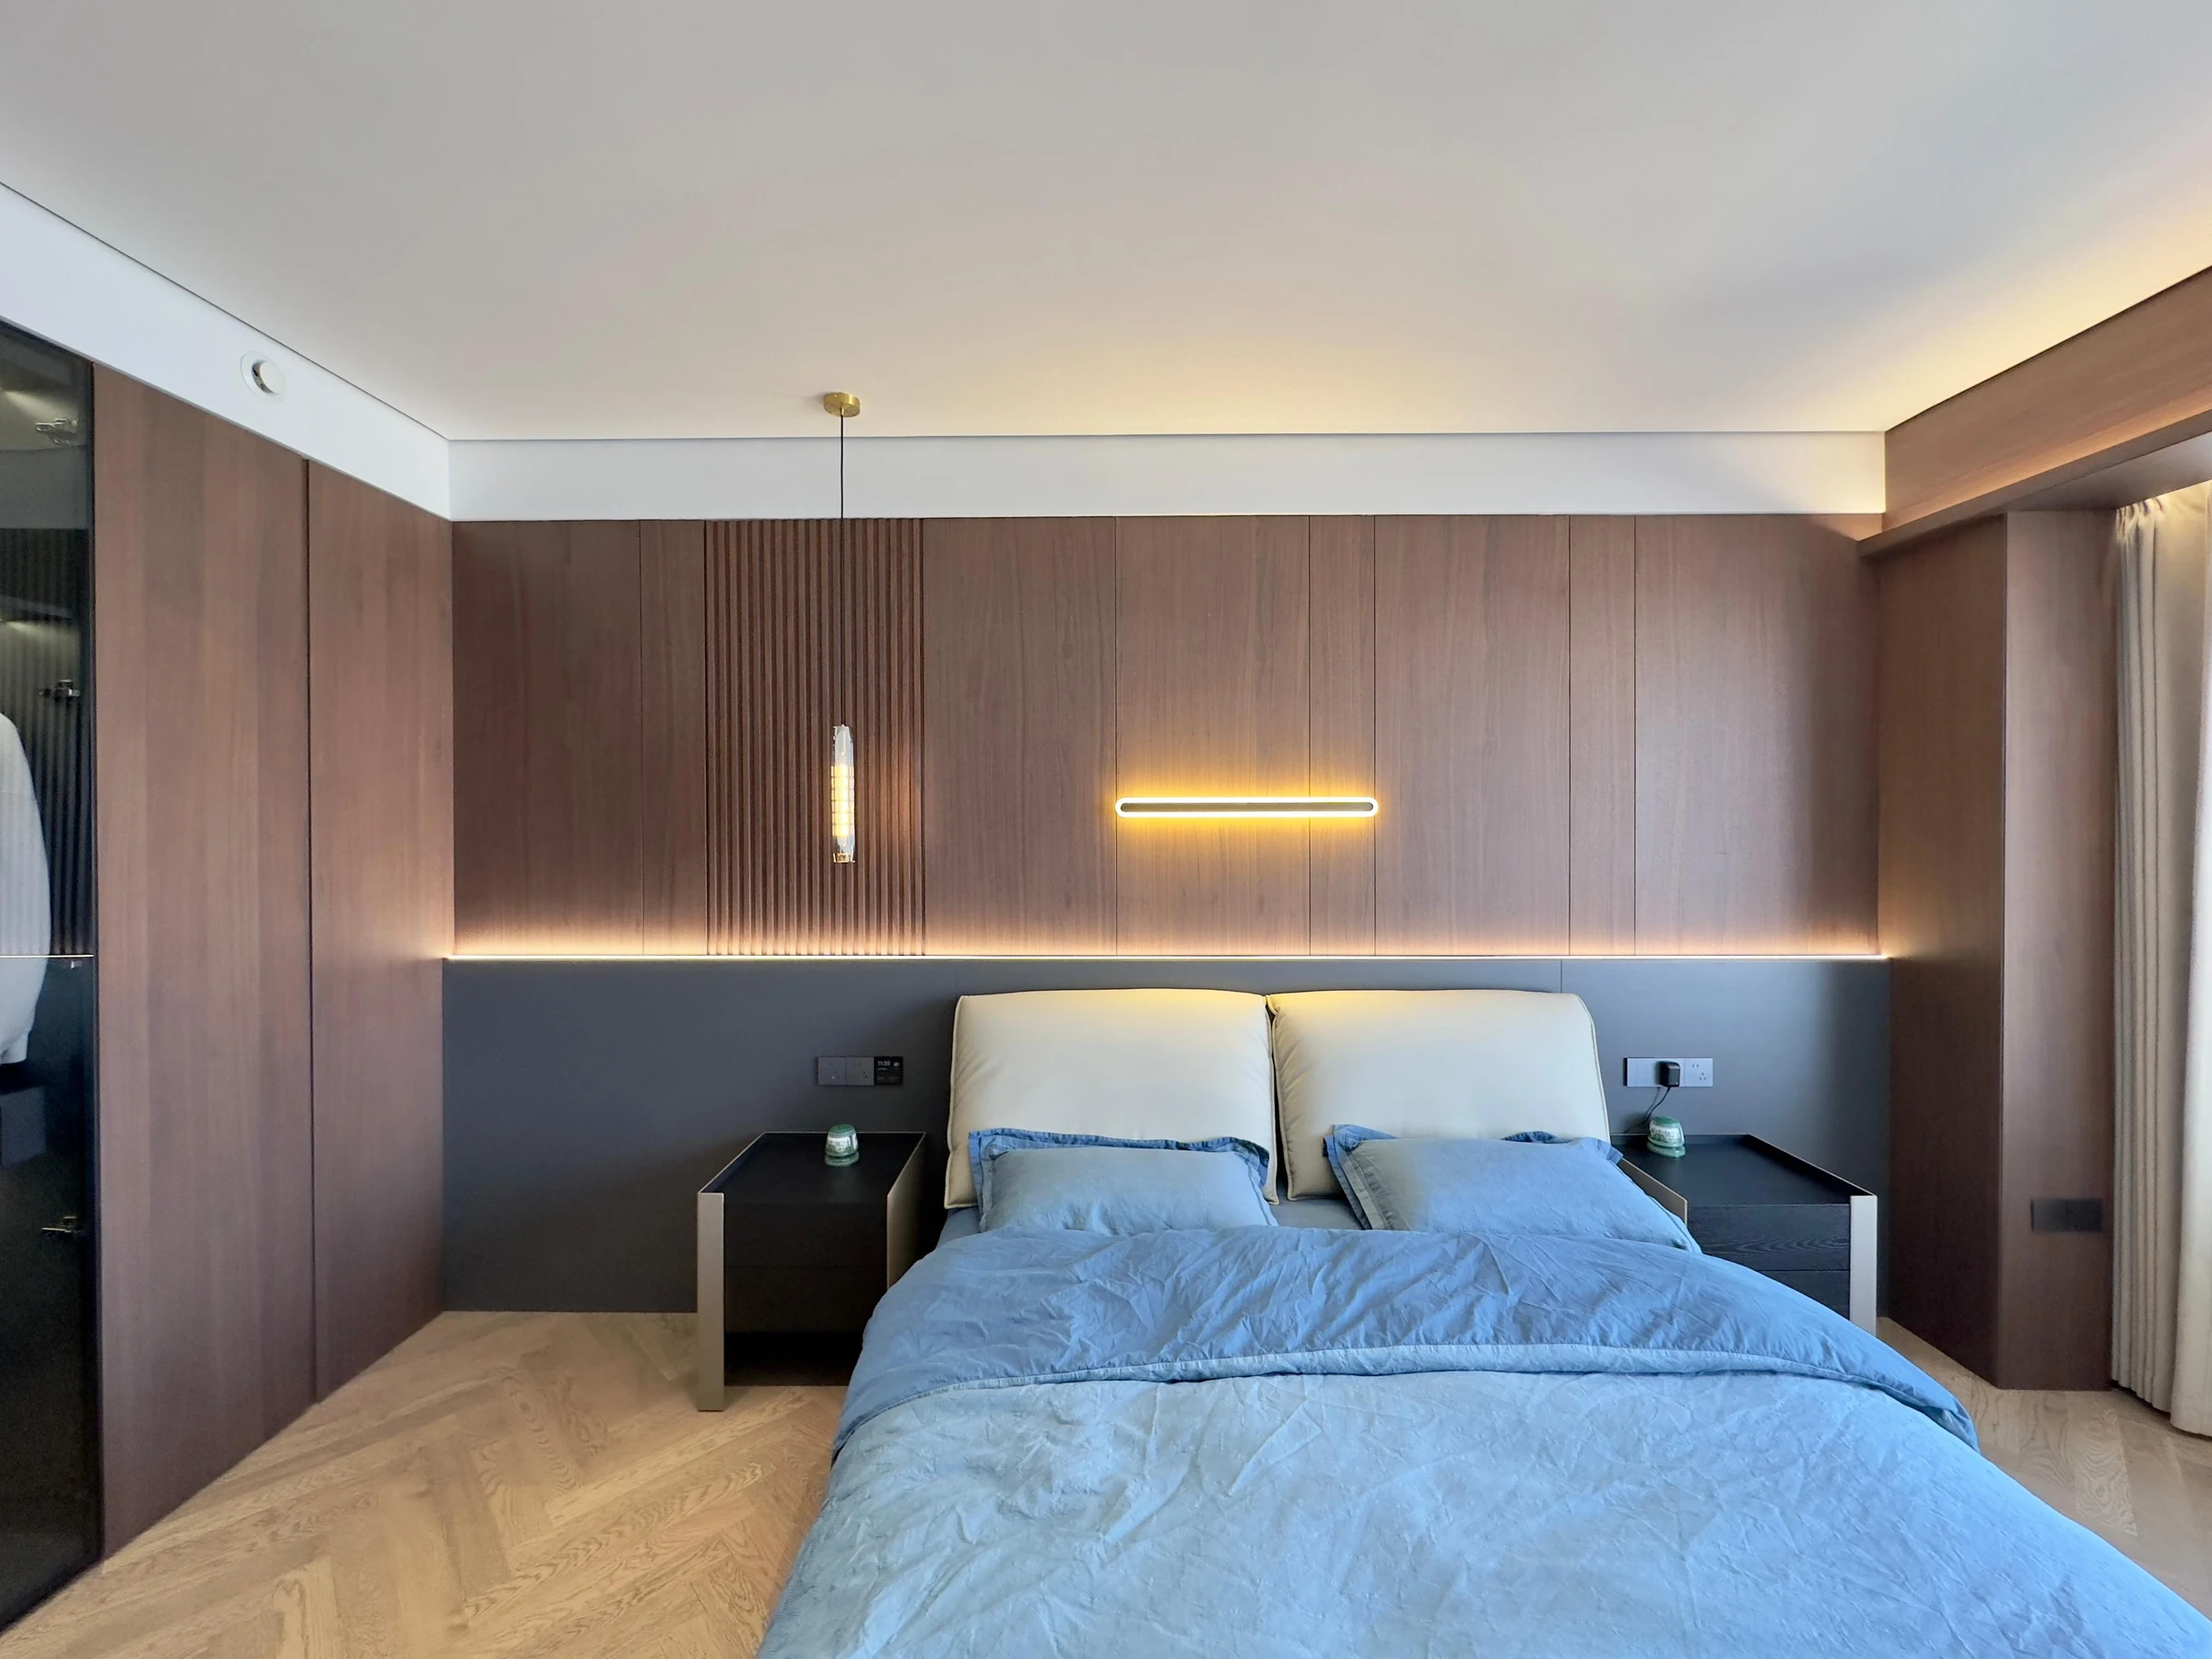
Repeatable room packages, sample approvals, quantity control and phased delivery coordination.
Explore hospitality project support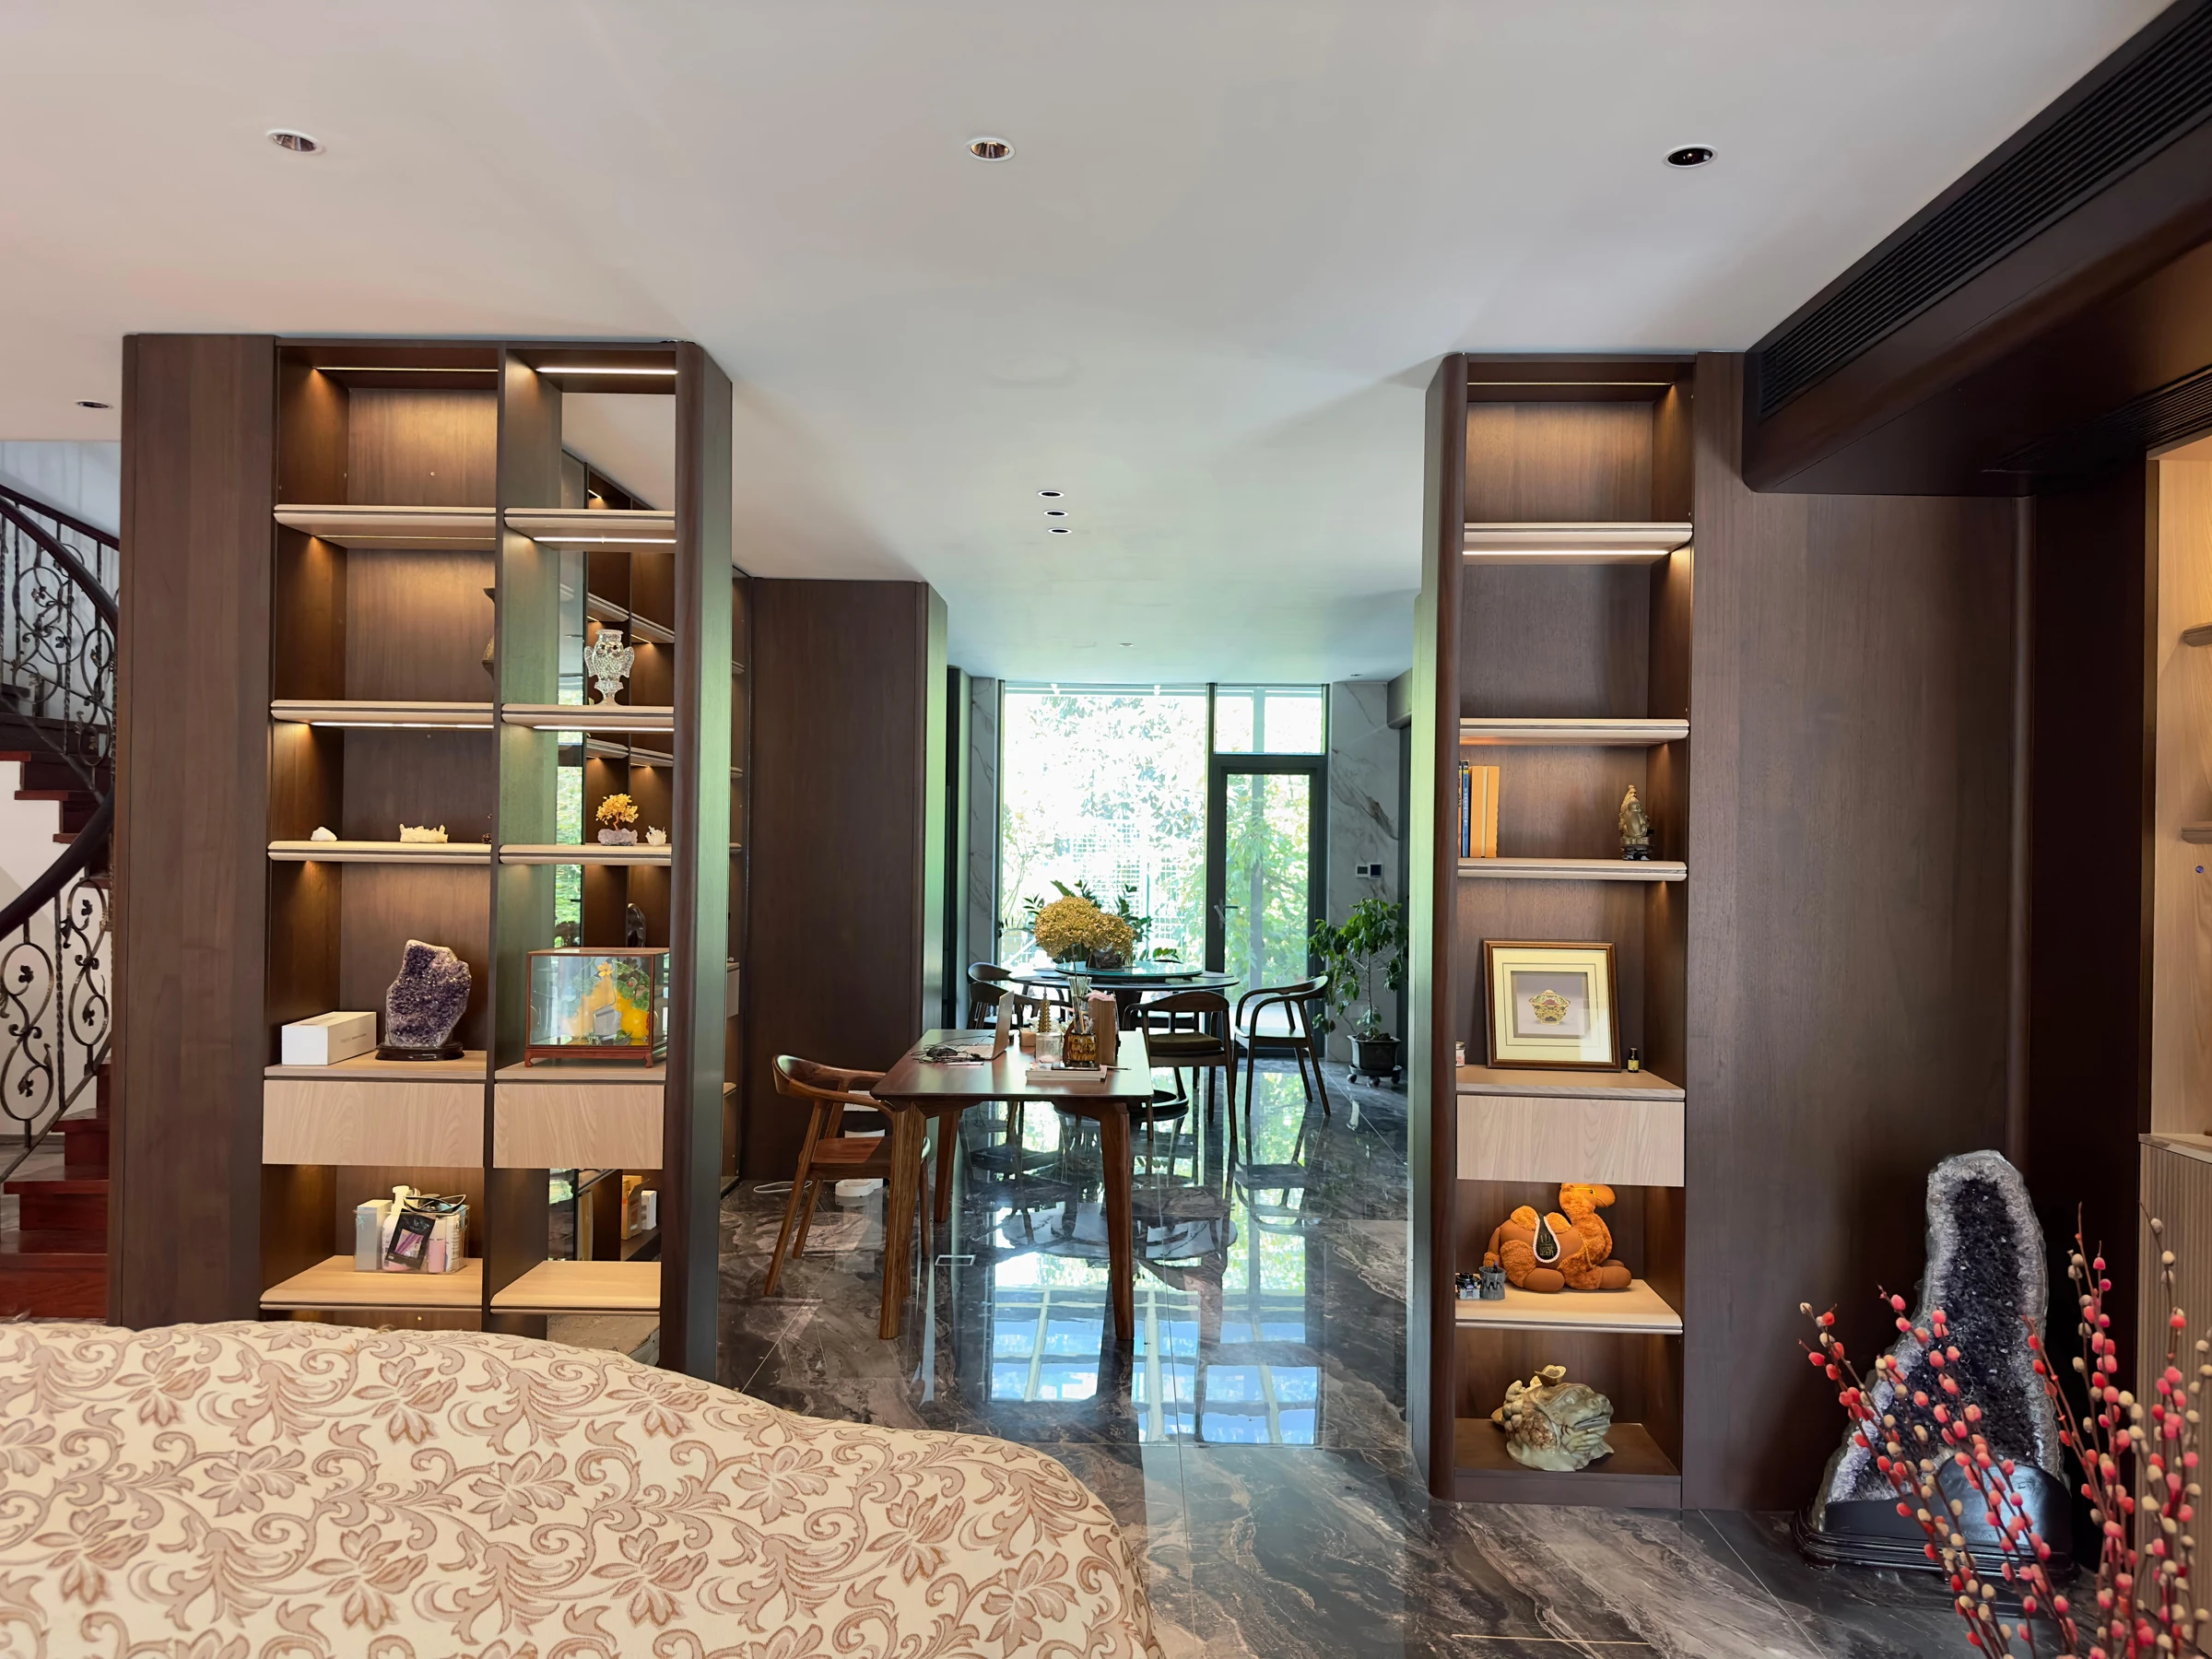
Custom joinery, reception and storage packages aligned with the project program.
Explore commercial project supportProject References
We separate completed projects, supplied projects and design concepts so buyers can understand what each example actually proves. Reference images help establish direction; drawings and specifications define the order.
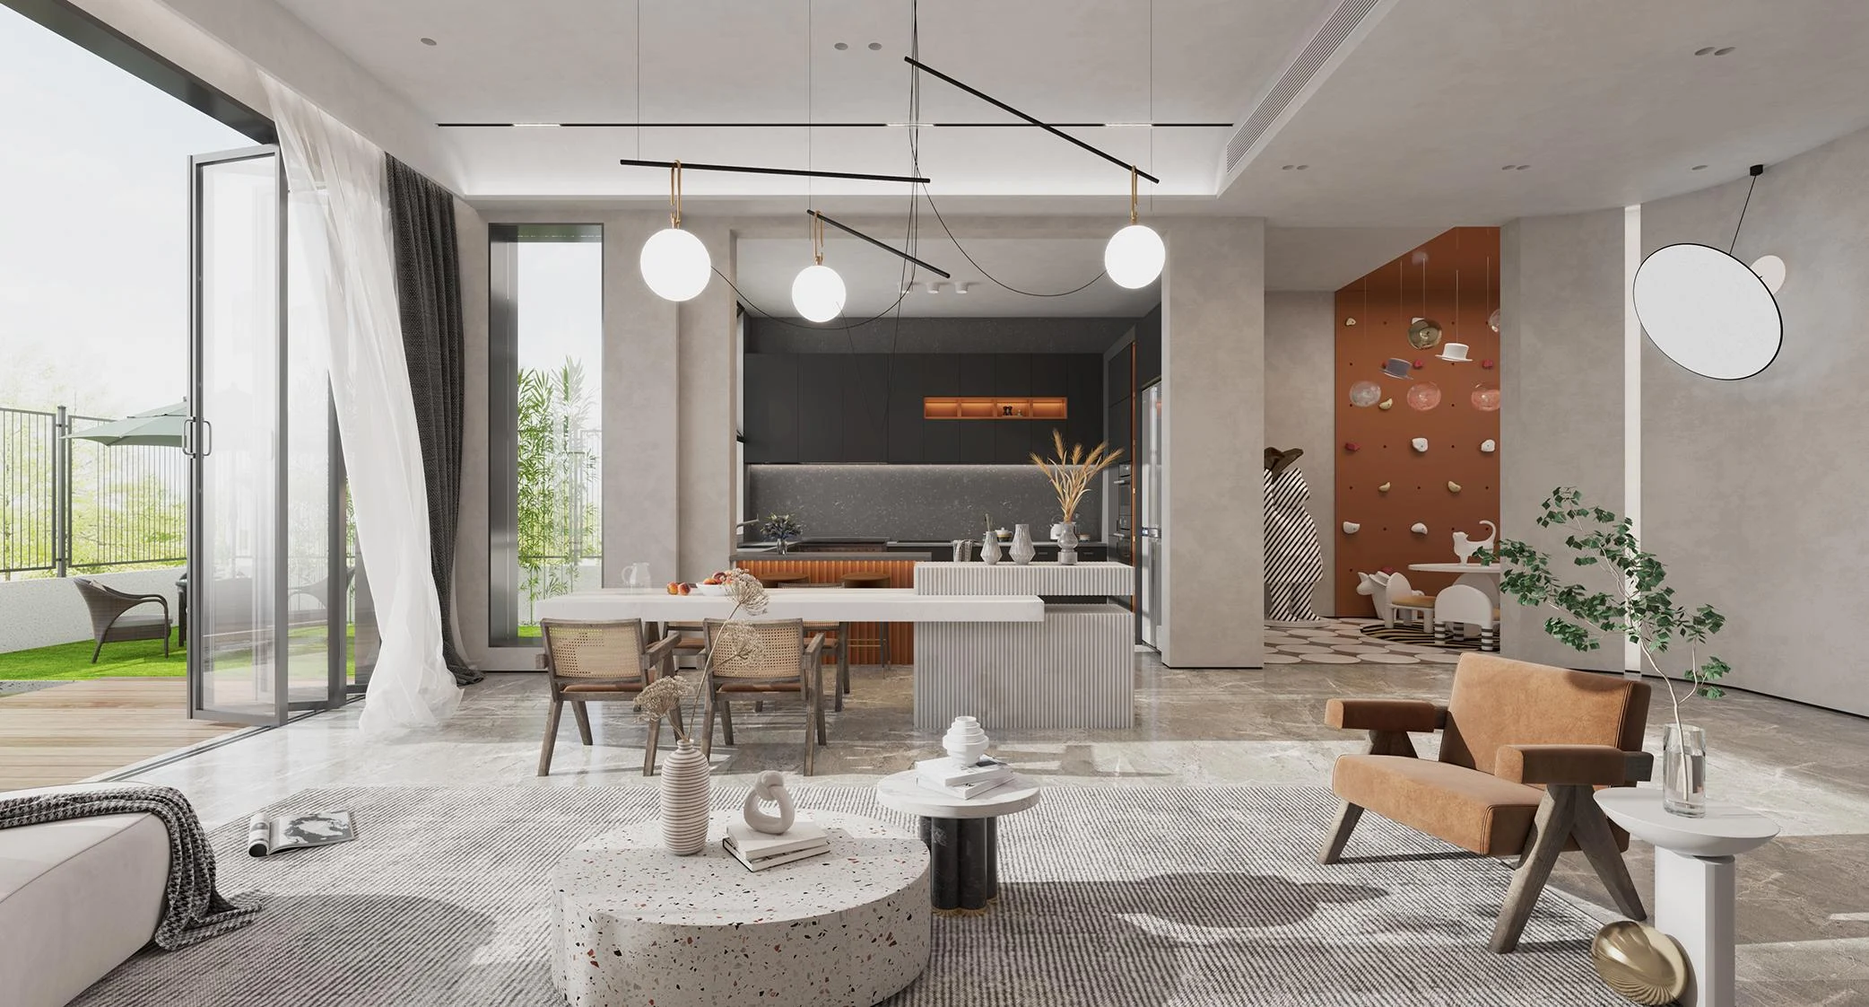
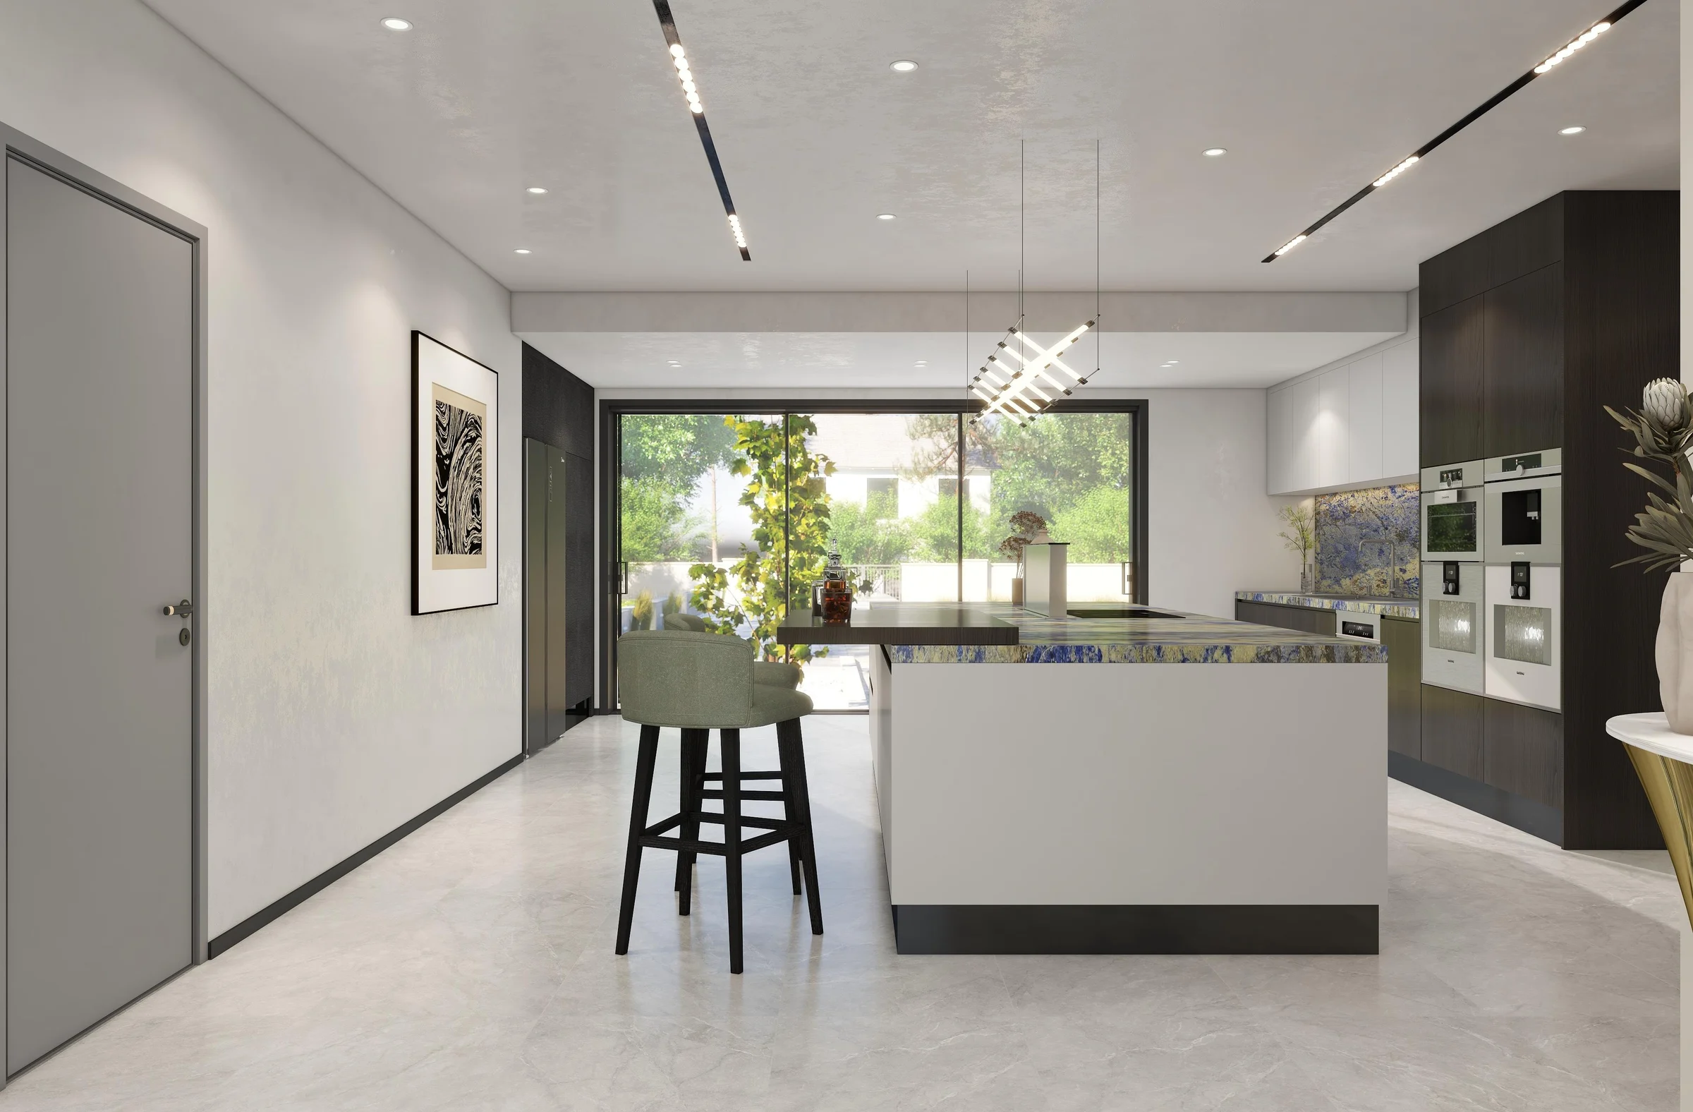
Project status is stated on the relevant reference page. Final materials, colours, dimensions and hardware always depend on the approved project specification.
Before You Enquire
If your project is already defined, send the available documents. Missing details can then be identified instead of guessed.
Share the project type and location, floor plans or cabinet drawings, dimensions, room or quantity schedule, preferred materials and finishes, required delivery date and any target standard. We can then identify missing information before quotation.
No. Kitchen cabinets, wardrobes, bathroom vanities, storage and custom joinery are our core made-in-house categories. Doors and windows are sourced and coordinated through selected partners, and this distinction is stated throughout the site.
A reference image establishes visual direction, but it does not contain enough information for a reliable production quotation. Dimensions, construction, materials, finishes, hardware and quantity must be confirmed.
Yes, when the owner has a defined renovation or building project, usable plans or dimensions, multiple cabinetry spaces and a realistic cross-border procurement budget. The website is primarily structured for B2B and project-based enquiries.
Installation scope is agreed before ordering. We can provide drawings, component identification and remote guidance for the buyer's local installer; any requested on-site service must be confirmed separately for the project.
Send drawings, dimensions, quantities, reference images and delivery requirements. We will review the scope and tell you what still needs to be confirmed.
Cabinetry guides, finishes and project updates.