
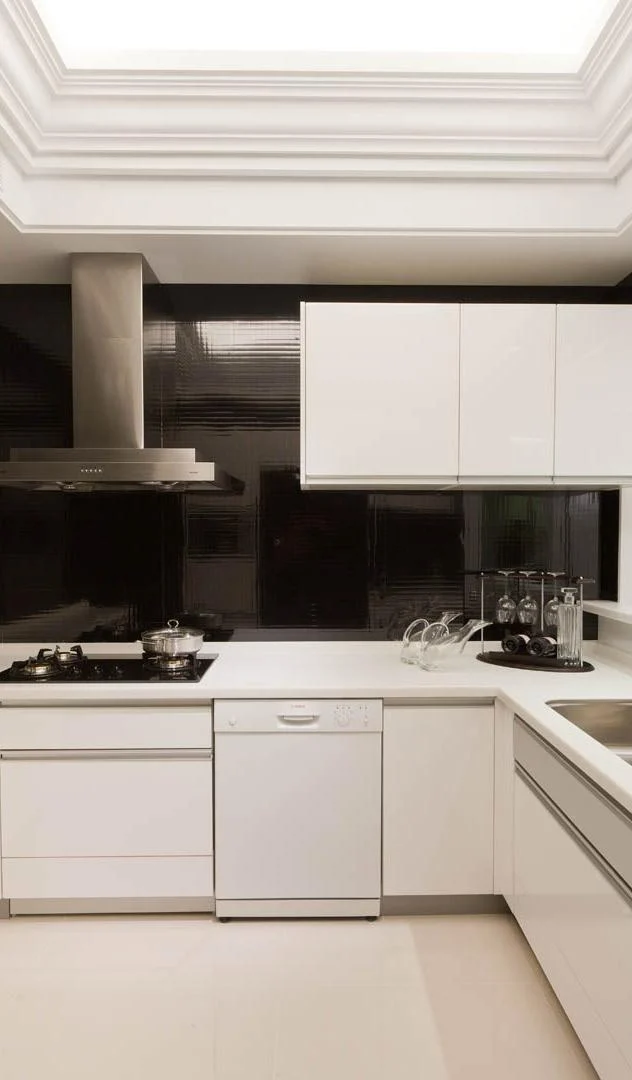
Apartment cabinet packages
Repeated unit types can be grouped and labelled by room or apartment schedule.
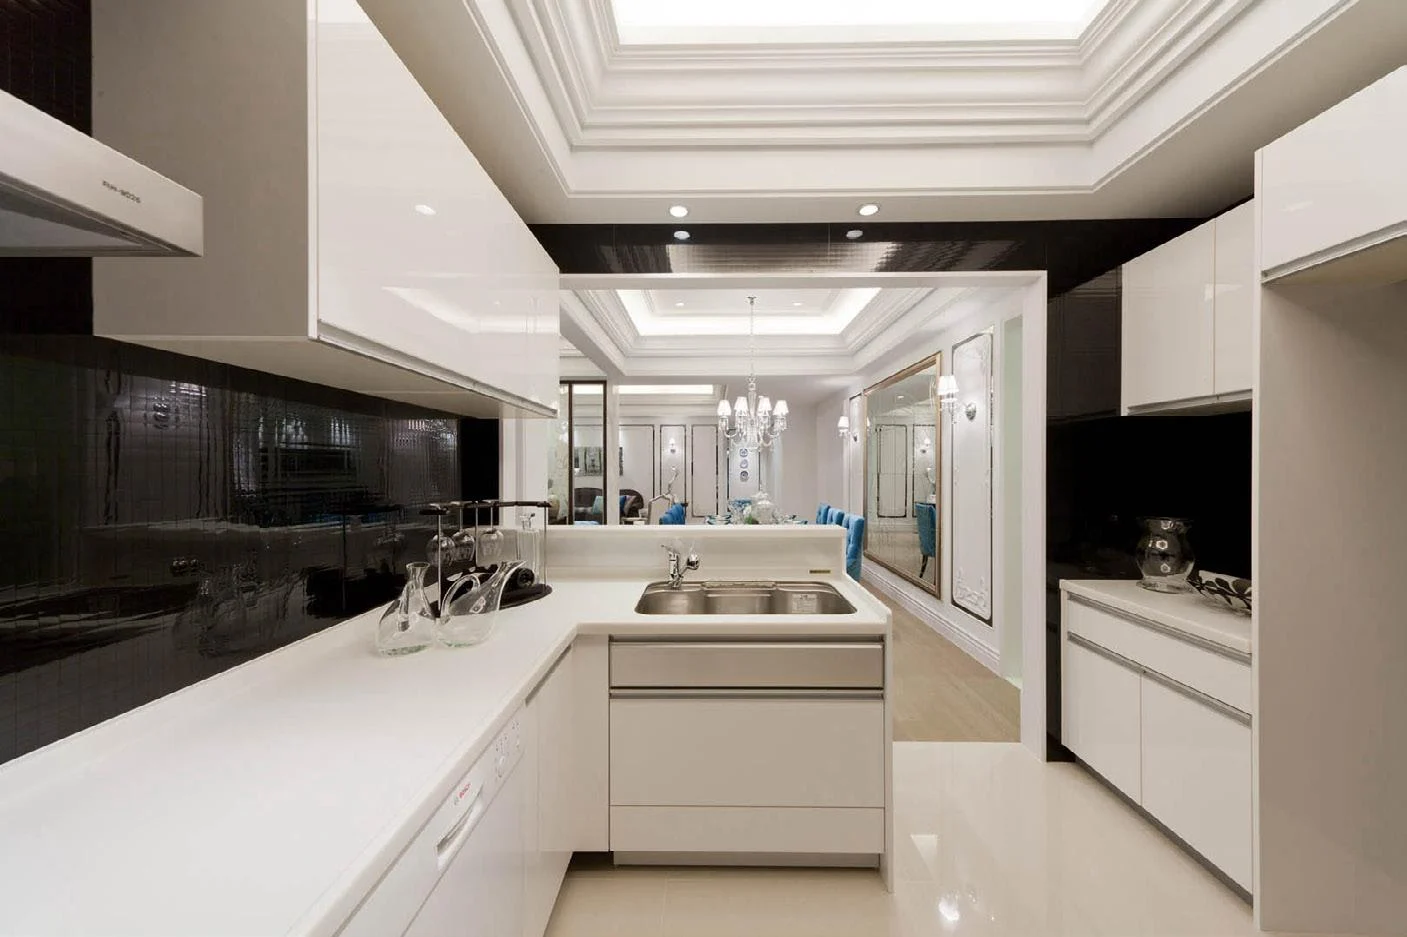
Kitchen cabinets · Ready-to-assemble format
RTA describes how cabinetry is packed and assembled; it does not define the door style. A successful flat-pack order requires clear connectors, panel labels, assembly logic and a site team able to install the confirmed design.
Product guidance for project buyers
Modern, Shaker, melamine and other cabinet directions may be engineered for ready-to-assemble supply when the construction and hardware support it. The key question is whether the project benefits from flat packing and local assembly.
RTA can improve shipping density, but it transfers more work to the destination. Assembly instructions, component control and installer capability therefore become part of product selection.
Product focus
The format should support the project’s transport, storage and labour conditions rather than being treated as automatically cheaper.
Repeated unit types can be grouped and labelled by room or apartment schedule.

Panels and hardware are protected in compact packages for onward handling.
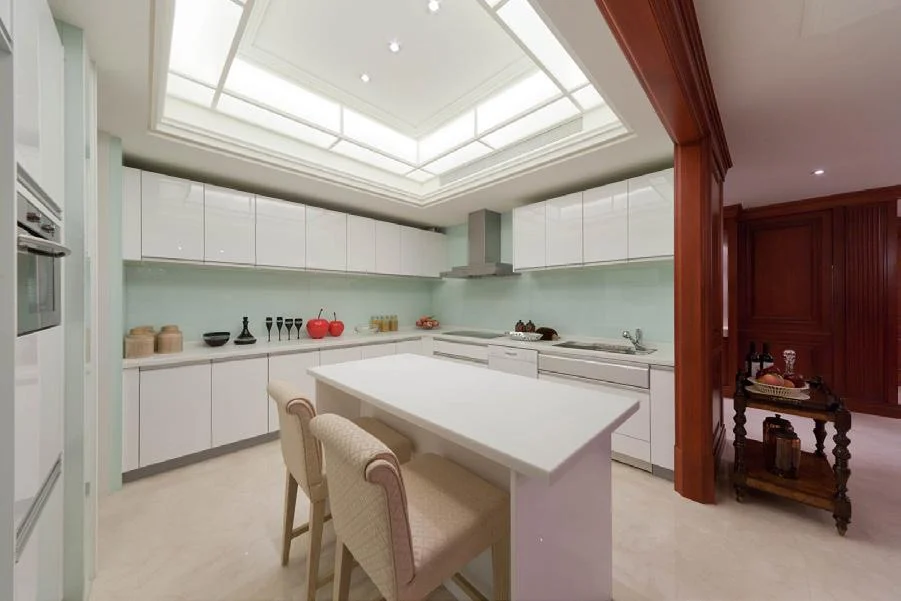
A prepared installation team assembles cabinets before levelling, fixing and front alignment.
Specification checkpoints
These controls determine whether the cabinetry can be assembled accurately after it reaches the project.
Confirm material, thickness, machining and edge treatment compatible with the assembly system.
Specify dowels, cams, screws or other approved fittings and required tools.
Create cabinet, room and package codes that match the approved schedule.
Pack hinges, runners, fixings and accessories so each unit can be completed.
Design cartons and internal protection for route, warehouse and site handling.
Confirm assembly experience, workspace, tools and responsibility for final adjustment.
Configuration framework
RTA documentation should connect every flat component to a cabinet code, hardware set and installation location.
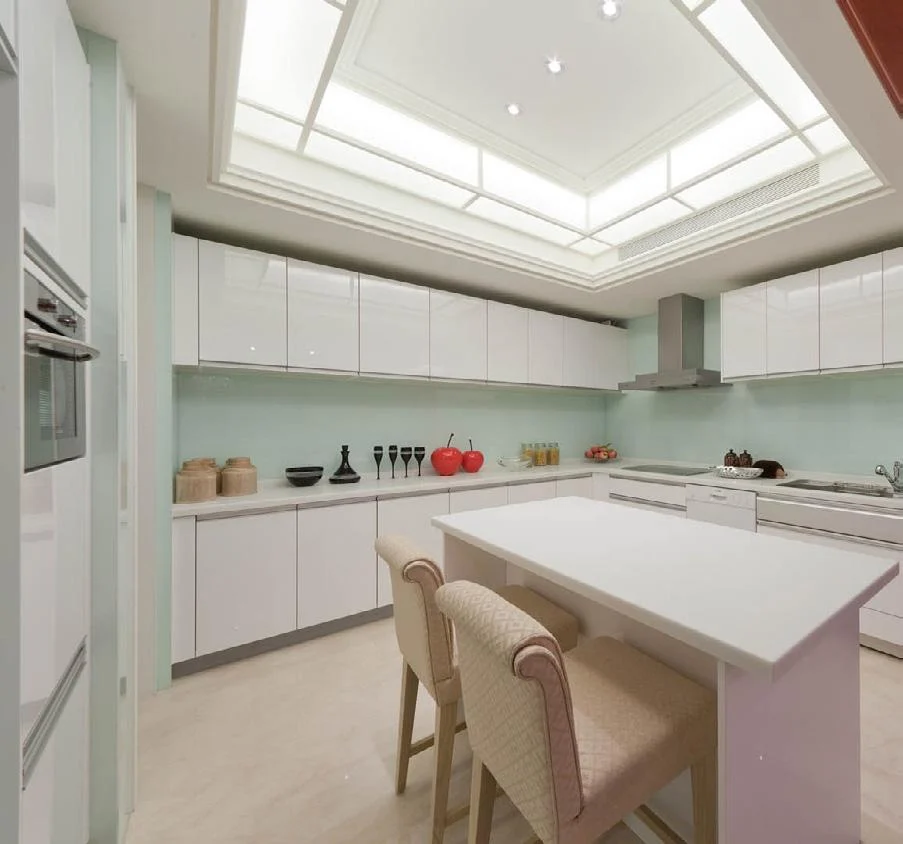
Define hole patterns, grooves, backs and connector locations by cabinet type.
Use readable codes on packages and parts without damaging visible surfaces.
Group connectors and functional hardware according to the agreed unit schedule.
Provide project-appropriate guidance for carcass, front and accessory installation.
Link cabinet numbers to plans, elevations, apartments or destination zones.
Agree any additional fittings or replaceable components included with the order.
Project fit
The format is most useful where transport efficiency and capable local assembly align.
Repeated layouts support systematic codes, packages and installation sequencing.
Flat packs can suit local warehousing and downstream assembly operations.
Compact transport may help where access is constrained and assembly labour is available.
Room-based labels can support controlled delivery to multiple buildings or installation stages.
Details that affect the order
A well-finished panel is not useful if the destination team cannot identify its unit or locate the correct fittings.


Prepare a useful inquiry
Use these details to decide whether flat packing is suitable before developing the final quotation.
Provide unit types, dimensions and quantities.
State door profile, finish and visible panel requirements.
Describe container, warehouse and final-site handling.
Confirm installer capability, tools and workspace.
Explain building, apartment or room identification needs.
Share production, shipping and phased installation dates.
Buyer questions
RTA is a supply format whose suitability must be checked against each project.
No. It means ready to assemble. The fronts can follow different styles and materials if the construction is suitable.
Not necessarily. Transport density may improve, but packing, assembly labour, tools and installation risk must be considered.
The destination project, dealer or installer normally assembles them according to the agreed scope and documentation.
Yes. A room or unit coding plan can be developed from the approved cabinet schedule.
Countertop scope is separate and depends on material, dimensions, cut-outs and shipping feasibility.
Provide cabinet schedules, style and material direction, quantities, destination route, local assembly capability and programme.

Start with available project information
Send the cabinet schedule, quantities, destination and local assembly plan. We will identify the construction and packing questions that affect feasibility.
Cabinetry guides, finishes and project updates.