
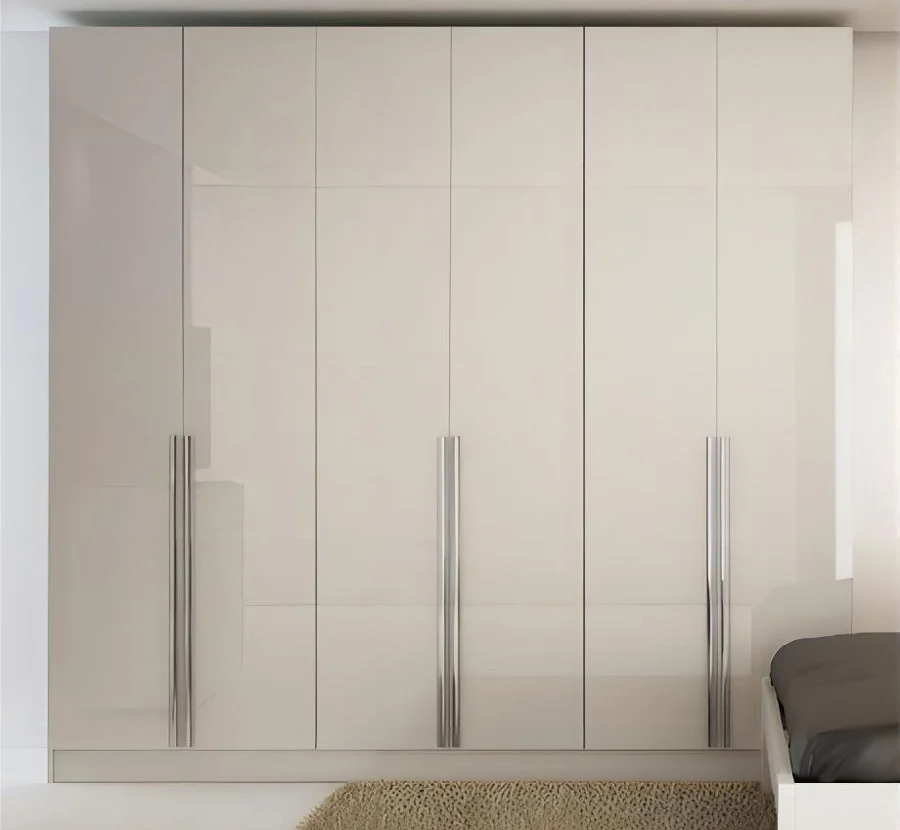
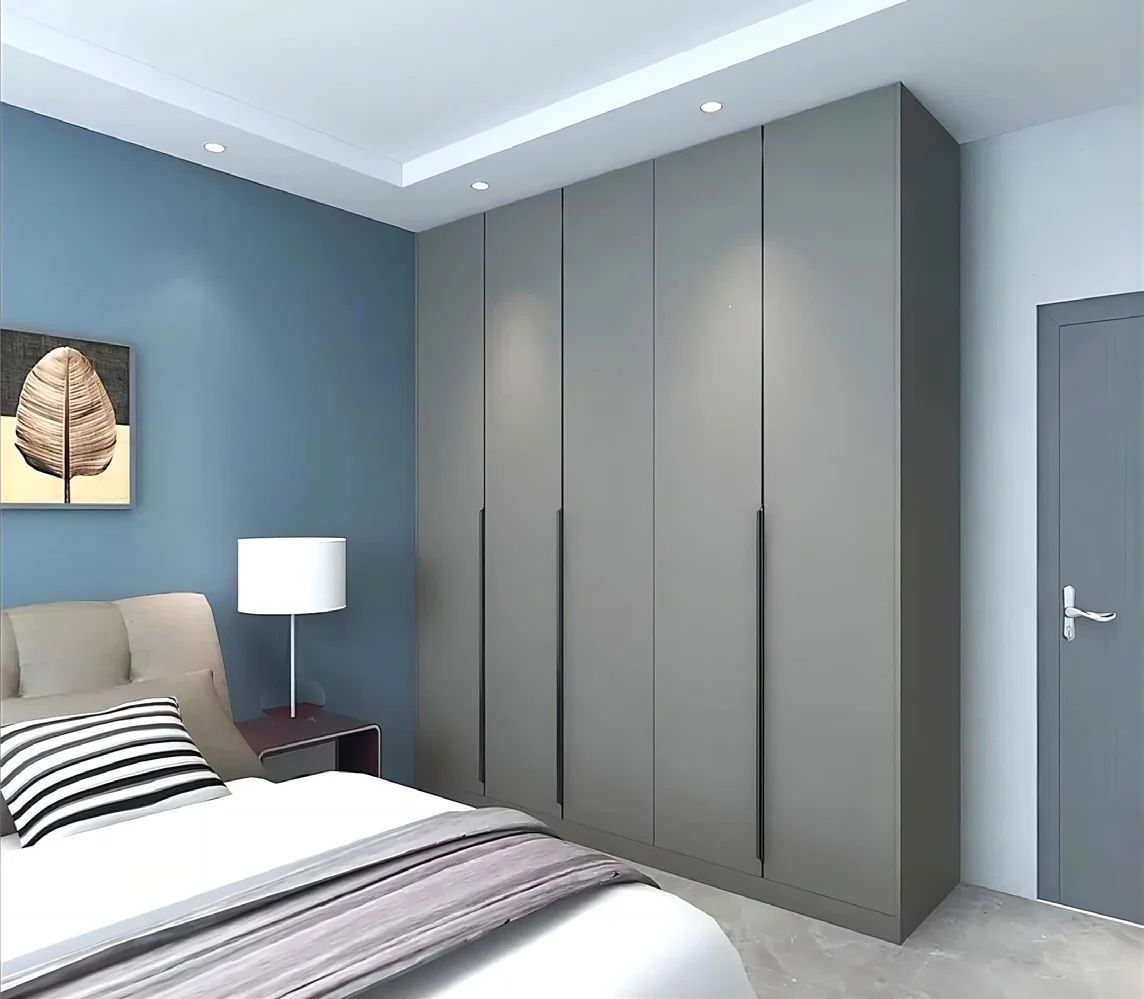
Full-height slab doors
Tall clean fronts create a calm wall while retaining direct internal access.
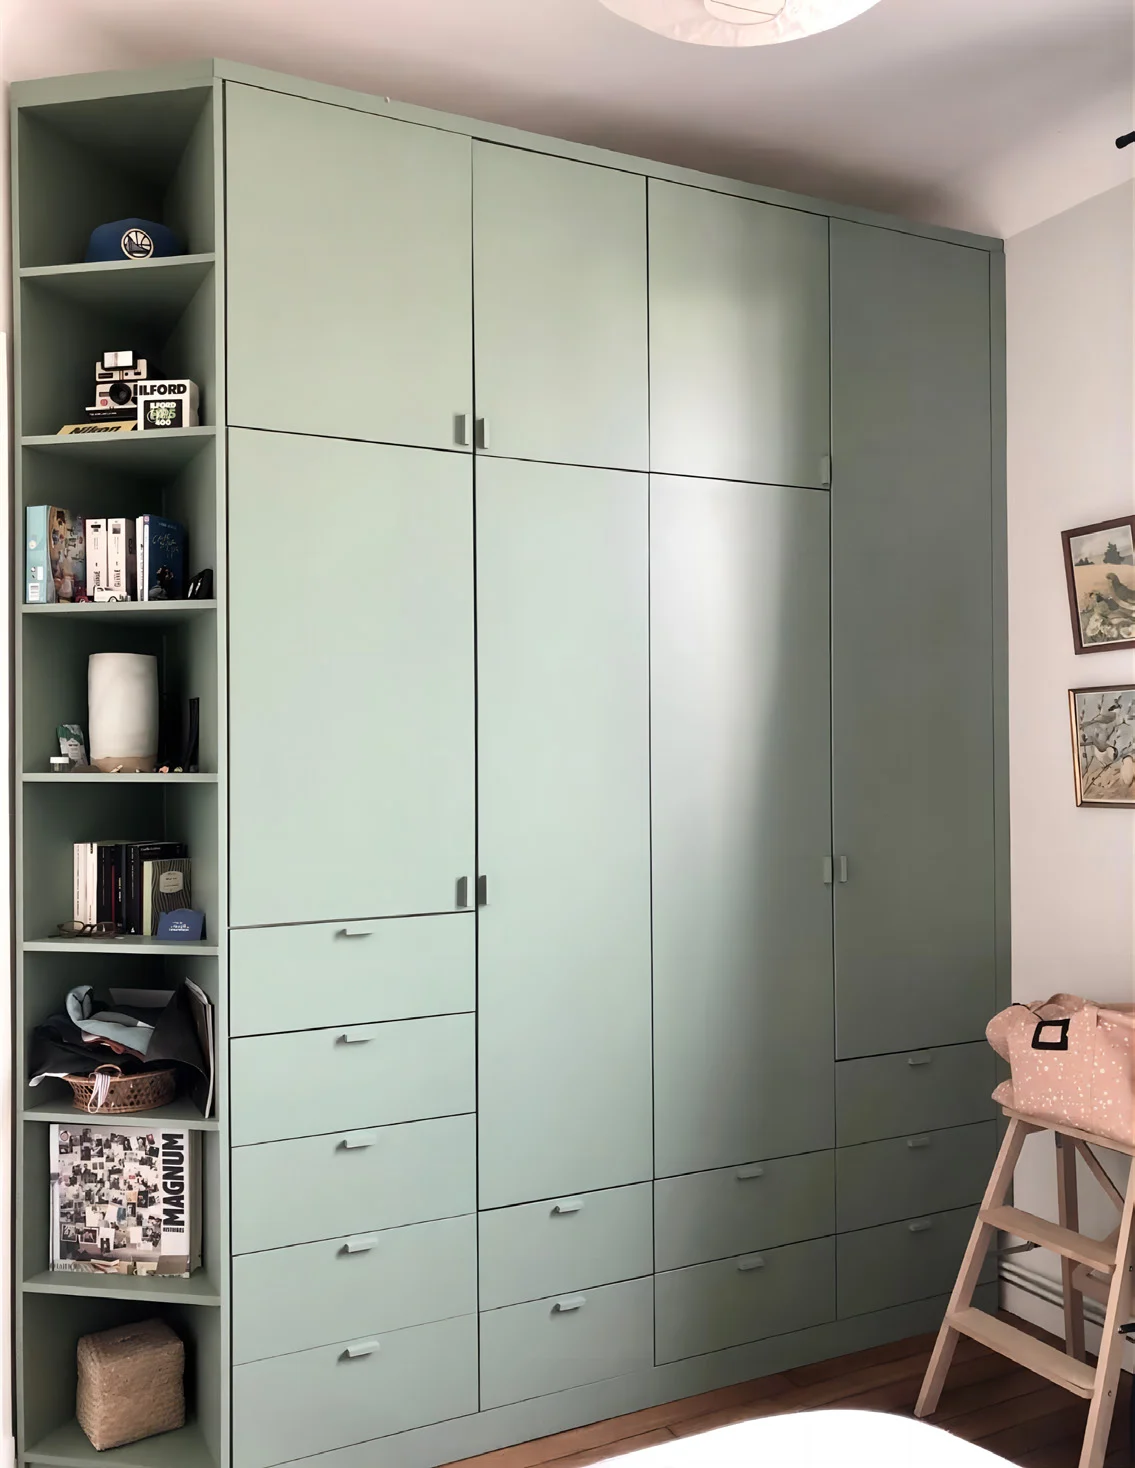
Wardrobes & closets · Hinged doors
Hinged fronts provide direct access to the cabinet interior and support varied door styles. Door width, weight, hinge quantity, handle position and room clearance must be coordinated with the storage behind them.
Product guidance for project buyers
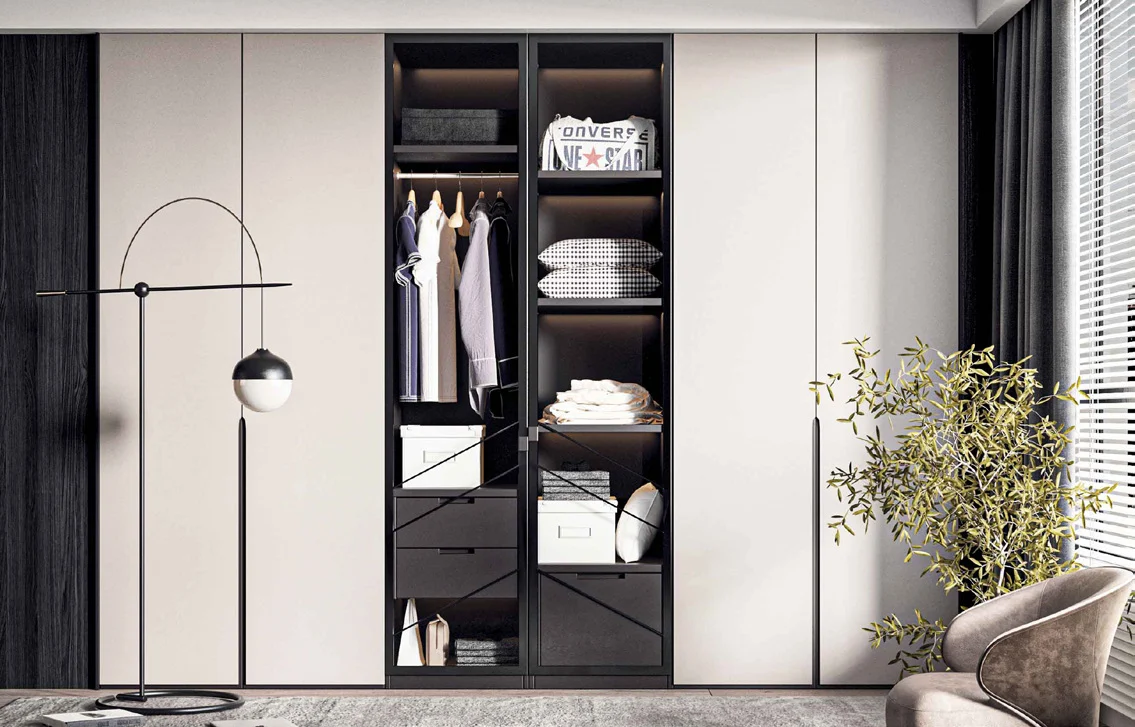
A hinged wardrobe can reveal an entire compartment, which suits drawers and accessories. The room must still allow doors to open beside beds, bedside tables, curtains and entrance doors.
Tall doors need appropriate proportions and hardware. Internal shelves, rails and drawer faces should align with hinge positions and opening clearances.
Product focus
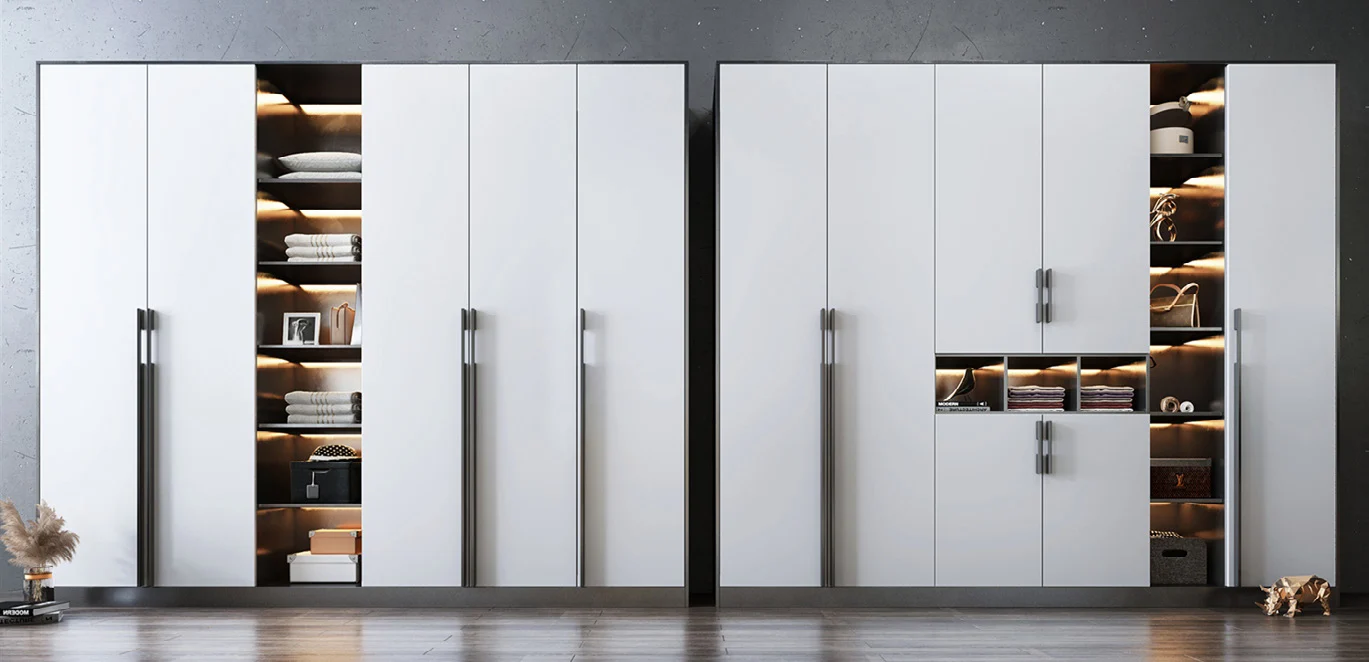
The same operating method can support quiet slab fronts, framed doors or display sections.
Tall clean fronts create a calm wall while retaining direct internal access.
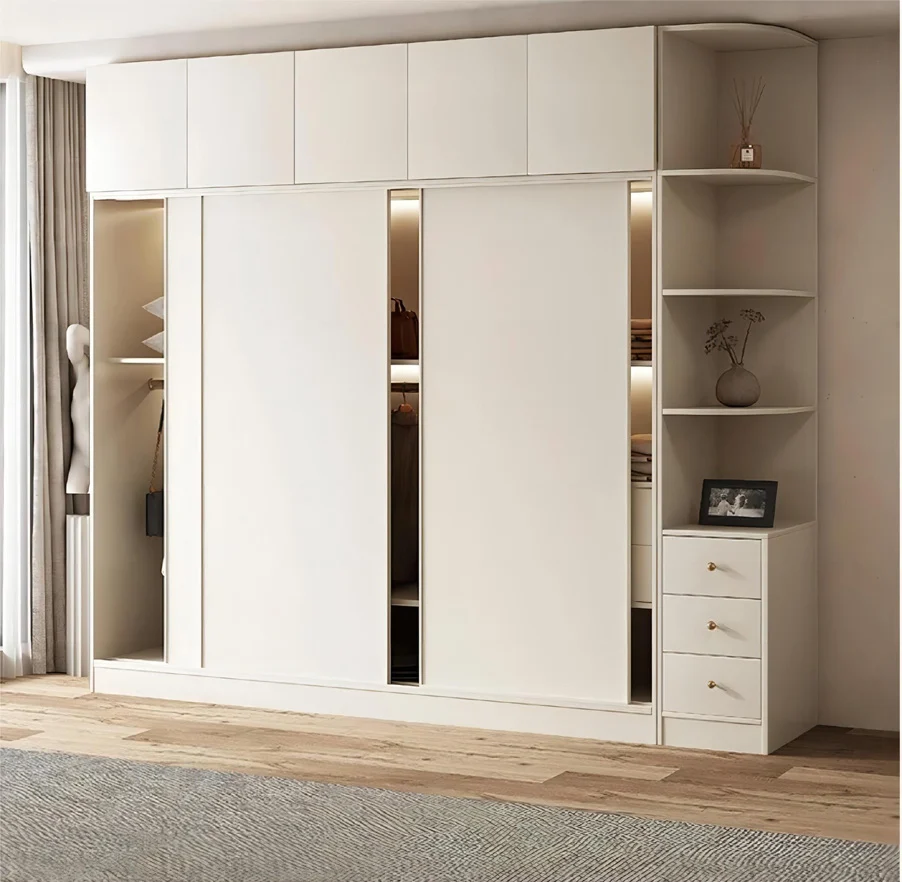
Profiled or framed doors add articulation and require proportioned rail and handle placement.
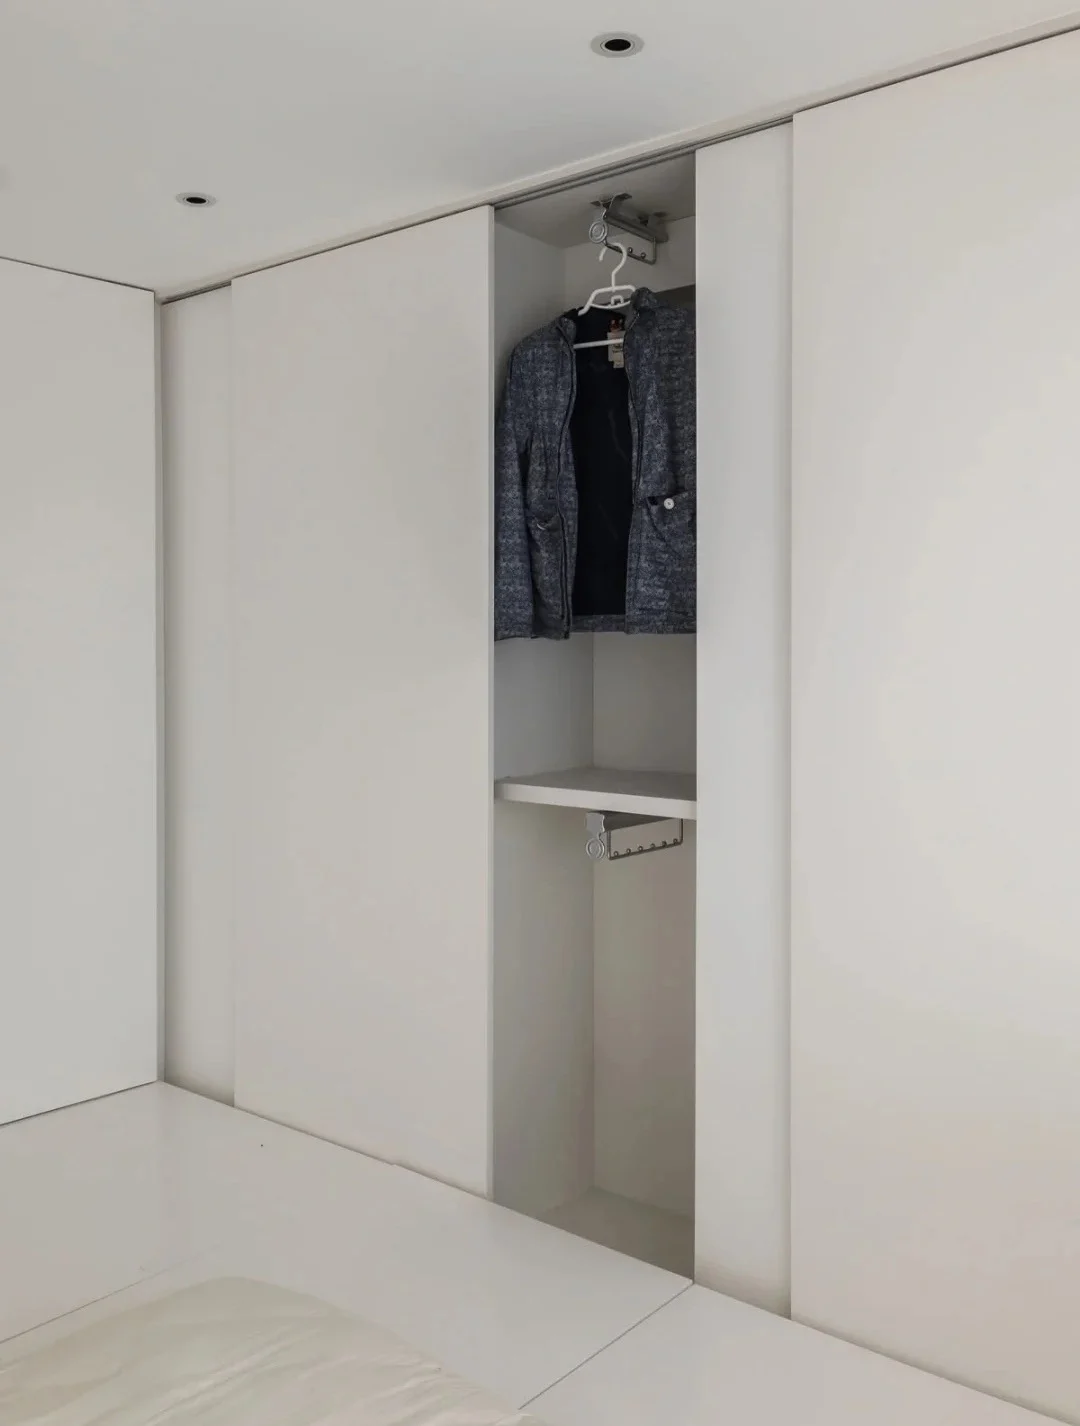
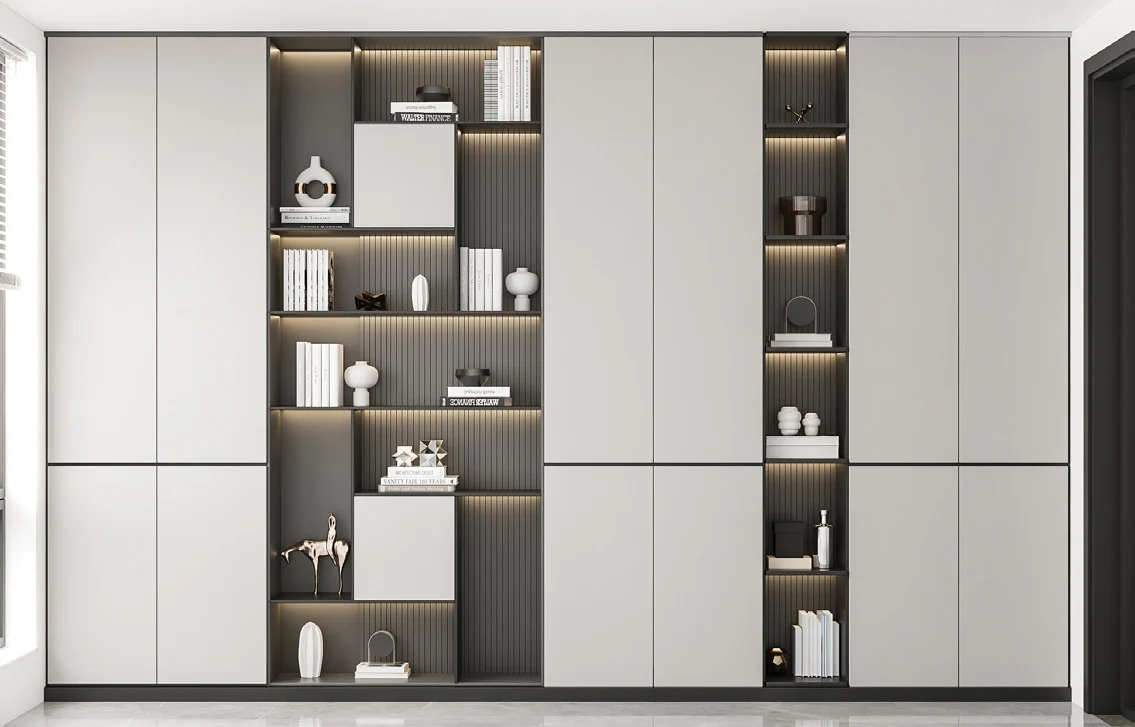
Hinged storage can connect with illuminated shelves, dressers and open niches.
Specification checkpoints
Door construction and room conditions determine the appropriate hinge and front layout.
Check panel limits and avoid assuming one hinge schedule fits every front.
Select hinge geometry according to adjacent panels, internal drawers and desired access.
Coordinate pulls or knobs with rail location, reach and nearby door edges.
Model swing beside beds, walls, curtains, entry doors and ceiling slopes.
Keep shelves, pull-outs and drawers clear of hinge arms and open door thickness.
Allow the installer to level cabinets and adjust gaps after fitting.
Configuration framework
The schedule should state front construction, hinge type and internal arrangement by unit.
Define slab, framed, glass or mirror construction with finish and thickness.
List type, opening angle and quantity based on approved door parameters.
Align vertical partitions with front joints and storage zones.
Set internal drawer widths so they clear open doors and hinge hardware.
Provide drilling, finish and any privacy or locking requirement.
Detail side fillers, top panels and plinths around the swing doors.
Project fit
They suit projects that value direct access, flexible front design and straightforward hardware maintenance.
Provides clear access to separated hanging, shelf and drawer compartments.
Supports full-height fronts and integrated dressing niches in fitted walls.
Works naturally with framed, painted or timber door profiles.
Allows defined compartments and serviceable hinges when room clearances are controlled.
Details that affect the order
A closed elevation cannot show whether drawers clear the open doors or whether adjacent furniture blocks movement.
Prepare a useful inquiry
These inputs support door sizing, hinge selection and usable internal planning.
Send wall dimensions plus bed, table, curtain and doorway locations.
Share slab, framed, glass or mirror references.
Identify handles, knobs or integrated pull details.
List compartments, drawers and accessories.
Provide front, interior and hardware colour direction.
State room count, destination, programme and installer responsibility.
Buyer questions
Door limits and hardware are confirmed from the actual construction.
They can be, if the room layout provides enough swing clearance. Sliding doors may be preferable where furniture sits very close.
Yes, within the limits of the selected panel and hinge system and with appropriate site adjustment.
The number depends on height, width, weight, construction and hardware guidance; it should be scheduled per door type.
Yes, provided the clear opening and hinge positions allow each drawer to extend fully.
Yes, with a compatible frame or panel construction and attention to weight and safety requirements.
Send room layout, door style, internal brief, finishes, quantity, destination and installation scope.
Start with available project information
Share the wall dimensions, furniture layout and storage brief. We will identify the door, hinge and clearance decisions needed for pricing.
Cabinetry guides, finishes and project updates.