
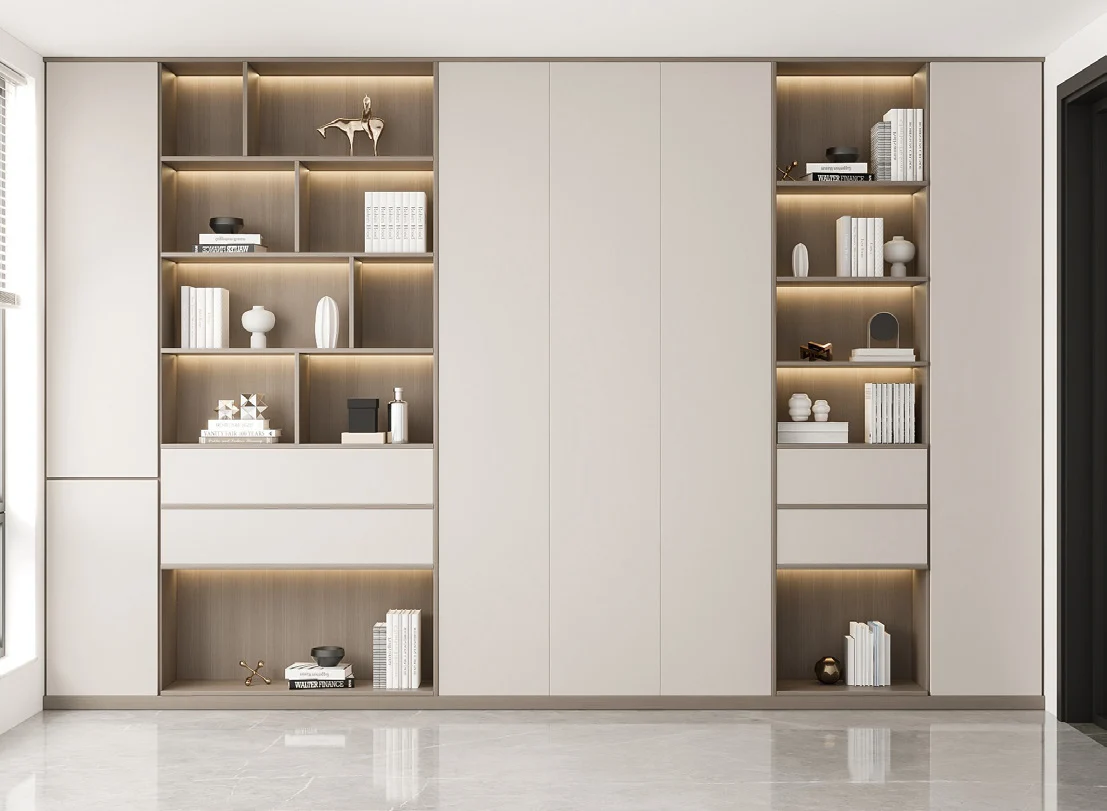
Light neutral cabinetry
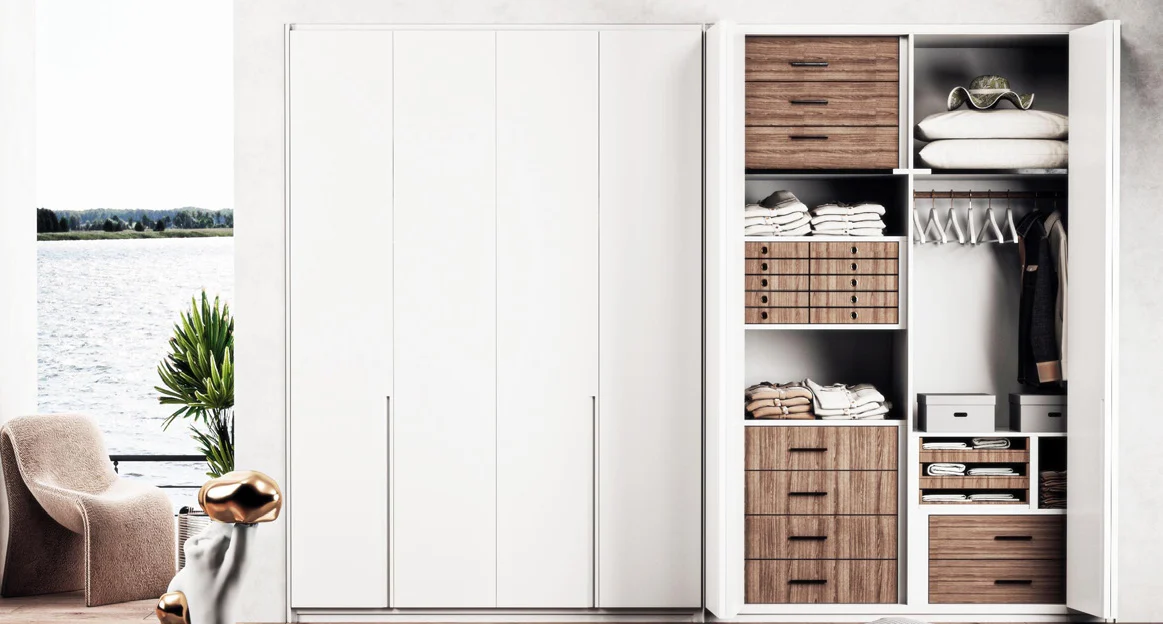
Pale solid décors reduce visual weight and work with both open and closed compartments.
Wardrobes & closets · Melamine surfaces
Melamine wardrobes combine a factory-applied décor surface with project-specific cabinet planning. Décor code, texture, board construction, edge banding and grain direction should be documented across fronts, interiors and exposed ends.
Product guidance for project buyers
Wood effects and neutrals vary between manufacturers and textures. A supplier code or approved physical sample gives the project a more reliable reference than a rendering or website screenshot.
The finish schedule should identify which décor applies to doors, carcass interiors, open niches and fitted panels so cost and appearance can be compared clearly.
Product focus
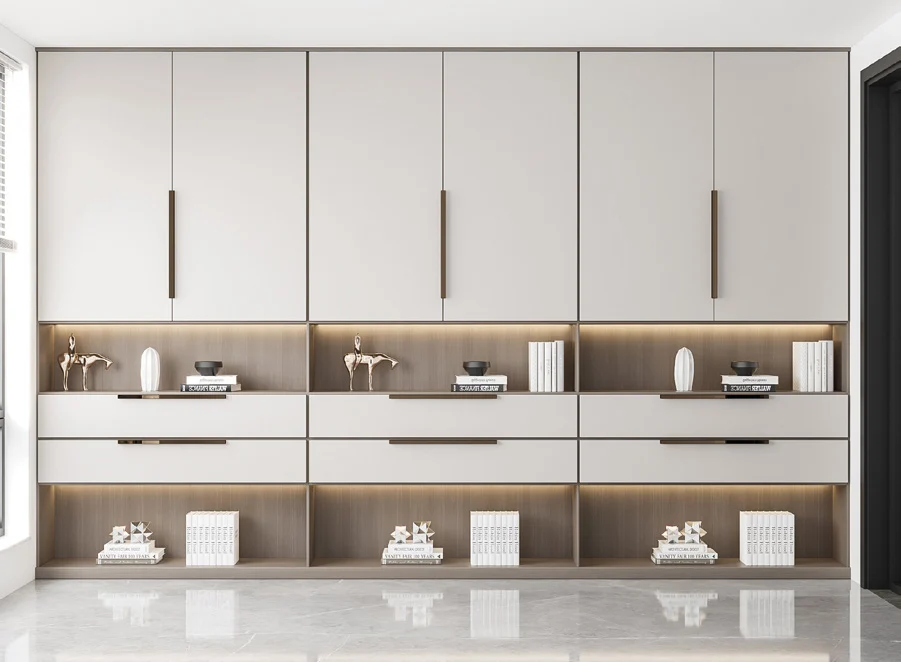
Repeatable décors can create quiet fronts, warm timber effects or deliberate combinations within the same fitted wall.
Pale solid décors reduce visual weight and work with both open and closed compartments.
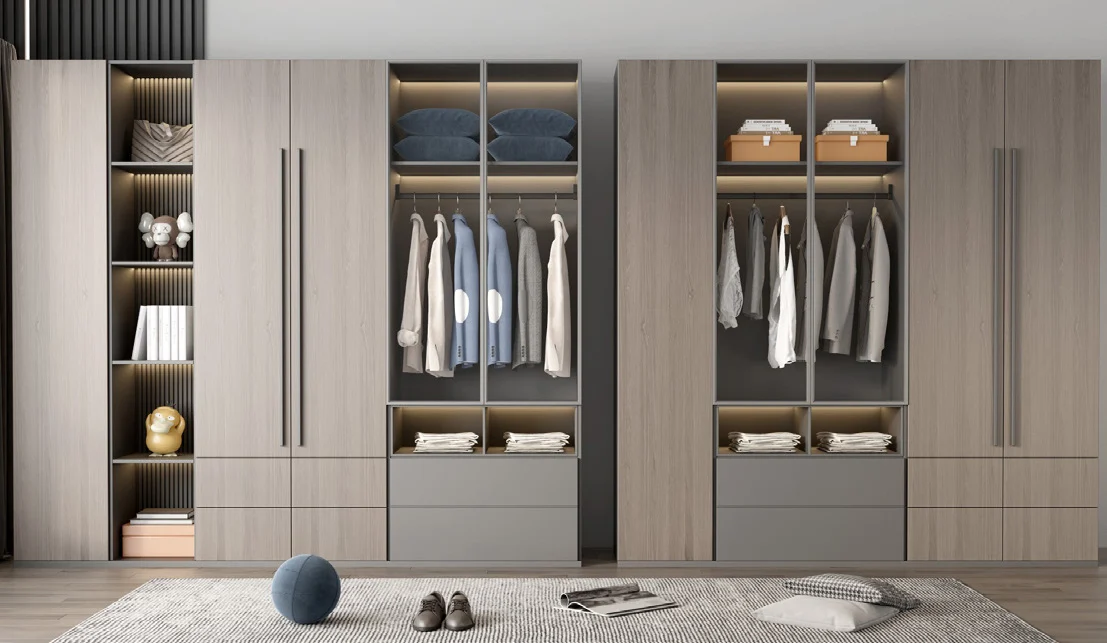
Wood-grain fronts and interiors bring warmth without relying on natural veneer variation.
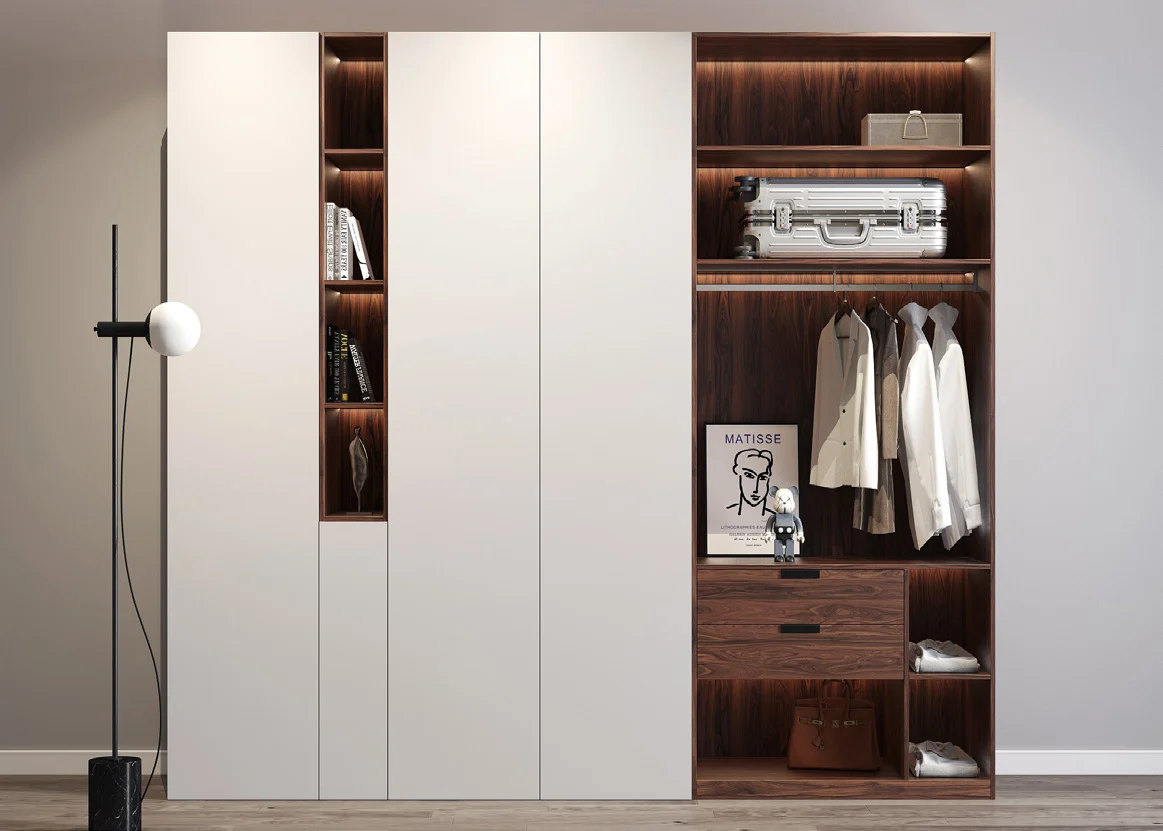
Contrasting open niches, drawers or back panels can define functional zones.
Specification checkpoints
These items maintain repeatability across multiple rooms and cabinet components.
Record the exact board reference and surface feel for each visible zone.
Mark vertical, horizontal and any continuous-grain priorities on elevations.
Define matching or contrasting edges for doors, shelves and exposed panels.
Choose a separate internal décor where cost, light reflection or maintenance suggests it.
Confirm board thickness and weight against hinged or sliding hardware.
Use retained samples and schedules for phased or repeated project orders.
Configuration framework
A readable material schedule prevents unspecified internal surfaces and inconsistent exposed panels.
State décor, texture, board thickness and edge treatment.
Define shelves, backs, partitions and internal edge colours.
Identify fitted panels, side scribes, top fascias and open shelving.
Coordinate metal finish with handles, hinges, runners and hanging systems.
Review reflectivity, channel location and driver access where LEDs are included.
Sign representative décor and edge combinations before production.
Project fit
The material is especially useful where surface consistency and a controlled budget are required across repeated rooms.
Supports shared décor schedules and repeatable storage types across multiple units.
Provides practical fronts and interiors aligned with maintenance objectives.
Works for guest rooms, children’s rooms and utility wardrobes with tailored layouts.
Can combine with glass, metal, lacquer or veneer as clearly separated feature zones.
Details that affect the order
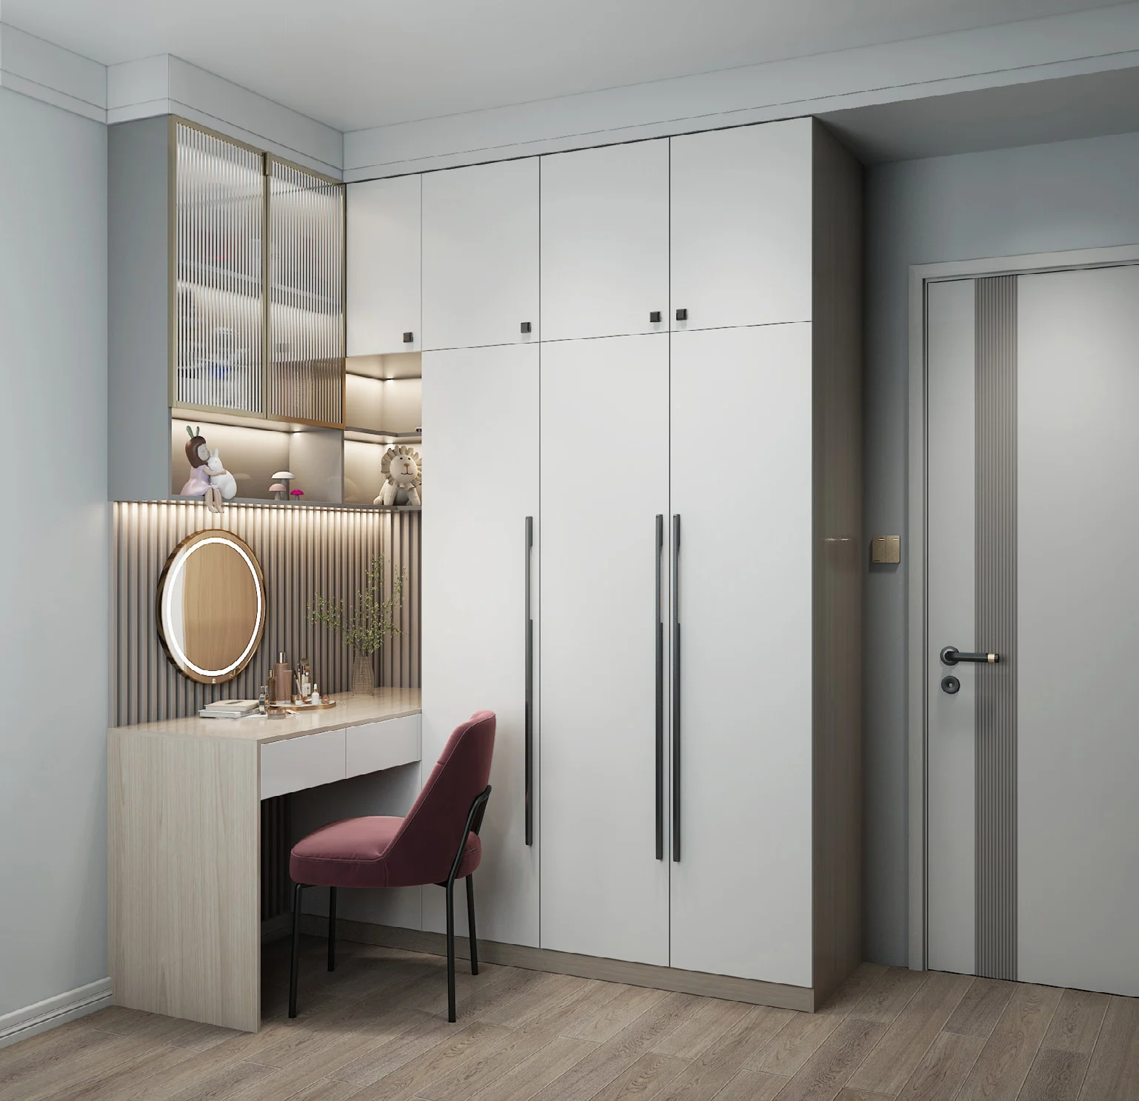
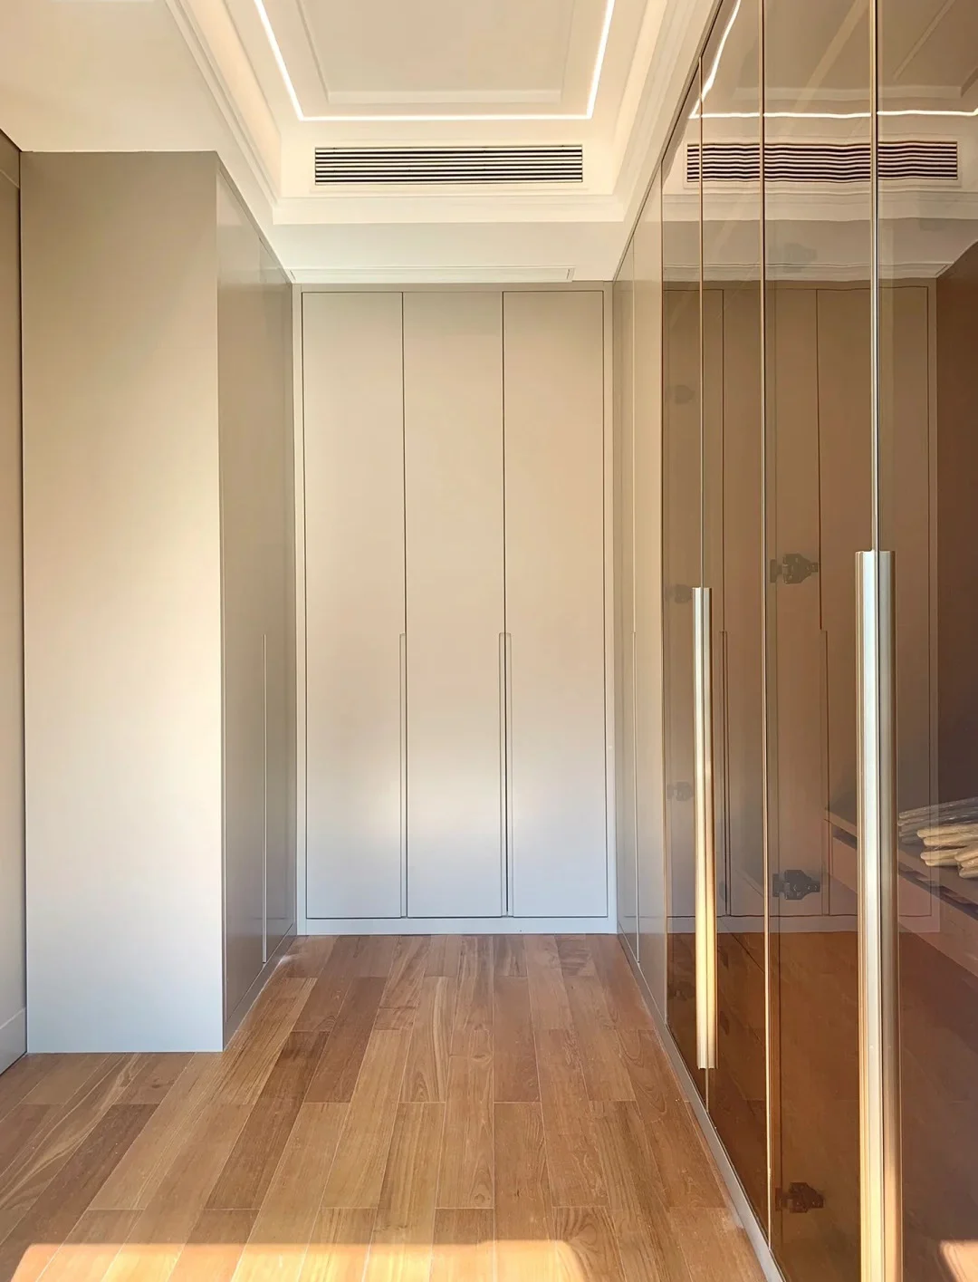
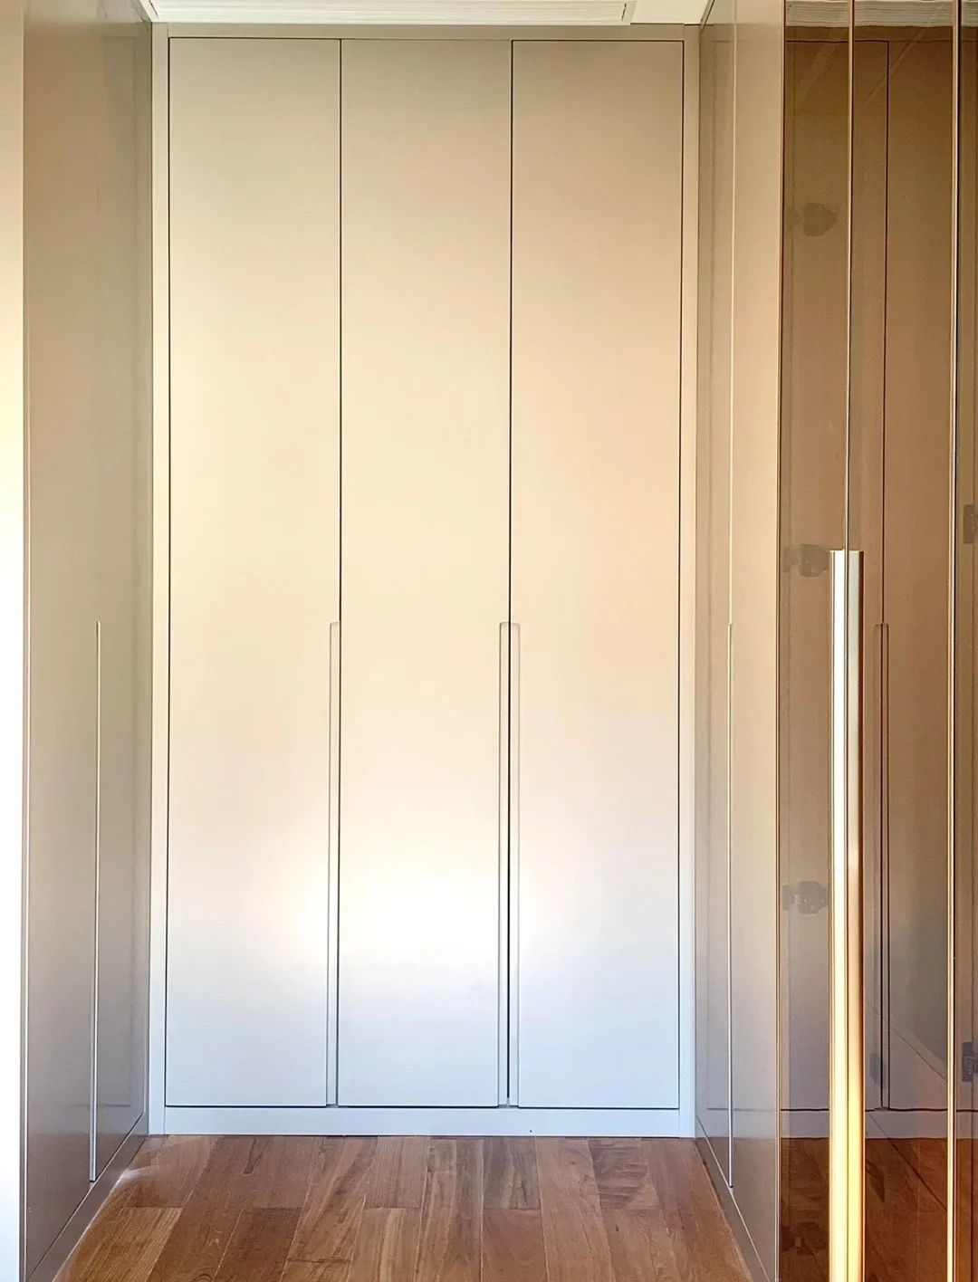
Large wardrobe doors make board texture, grain and edge choices visible at room scale.
Prepare a useful inquiry
These inputs allow equivalent material and cabinet options to be evaluated.
Send widths, heights, depth limits and fitted conditions.
Provide supplier code, sample or labelled colour and grain direction.
State hinged, sliding or open-front requirements.
List hanging, shelves, drawers and accessories.
Identify matching or contrasting edge and hardware direction.
Include room count, quantity, destination and delivery programme.
Buyer questions
Material references and construction should be confirmed per project.
No. It is a decorative surface applied to a board substrate; wood-grain designs reproduce a timber appearance.
A directional or continuous effect can be planned on selected elevations, subject to sheet dimensions and production yield.
Yes. The material schedule can assign separate décors to visible fronts, interiors and open niches.
It can be, provided panel construction, dimensions, weight and the selected sliding system are compatible.
Use an identifiable supplier reference, retained sample and batch planning for repeated or phased orders.
Provide room information, décor direction, door system, internal layout, edge and hardware preferences, quantity and destination.
Start with available project information
Send the room dimensions, décor direction and internal brief. We will identify the board, edge and fitted-panel decisions required.
Cabinetry guides, finishes and project updates.