
Flat fronts
Door and drawer faces remain visually quiet, so edge quality and gap control become more noticeable.
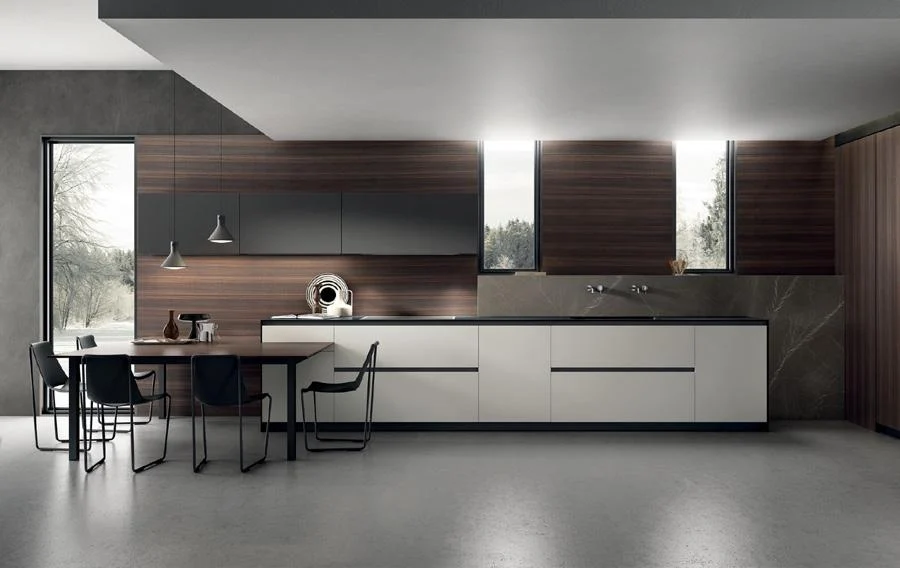
Modern kitchen cabinets · custom project supply
Specify clean slab fronts, integrated appliances, practical internal storage and the right surface for the project—then approve the dimensions, hardware and interfaces before production.
What “modern” should mean
A modern kitchen is usually recognised by flat slab fronts, controlled gaps and a restrained material palette. But the result depends on much more than removing decorative profiles. Appliance alignment, filler widths, handle strategy, edge quality, lighting and worktop interfaces determine whether the finished kitchen actually reads as one continuous composition.
This page focuses on modern design decisions. For the wider cabinet scope, compare all custom kitchen cabinet types or review how kitchens coordinate with wardrobes and closets and bathroom vanity packages.
Door and drawer faces remain visually quiet, so edge quality and gap control become more noticeable.
Appliances, pantry storage and tall units are planned as part of the elevation rather than added later.
Colour, wood, stone and metal can be combined without losing the clarity of the cabinet composition.
Minimal fronts still need drawers, pull-outs and storage zones that match everyday use.
Visual and functional directions
These examples are reference directions, not fixed models. Final colours, modules and hardware are defined from your drawings and specification.
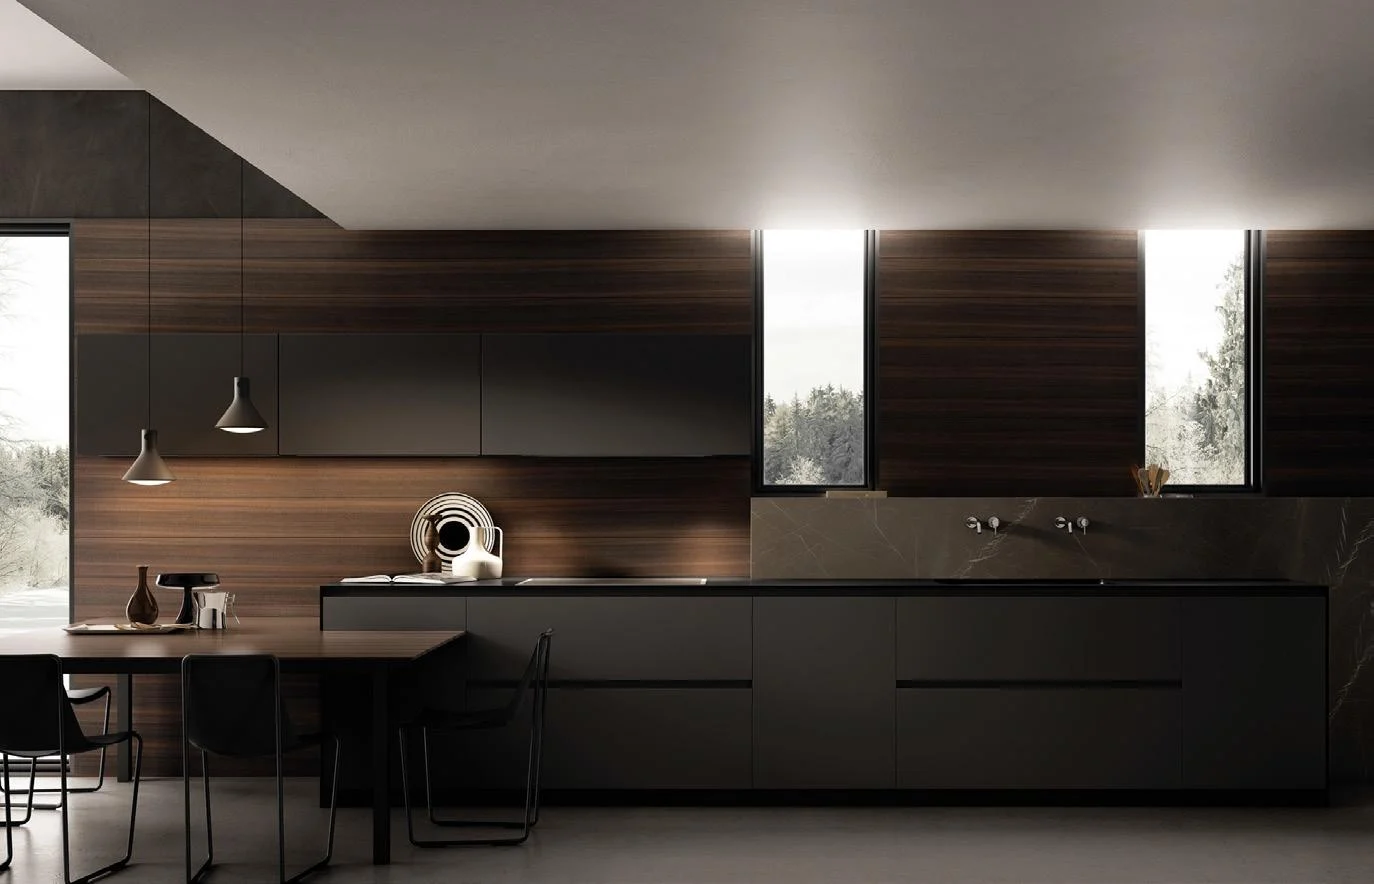
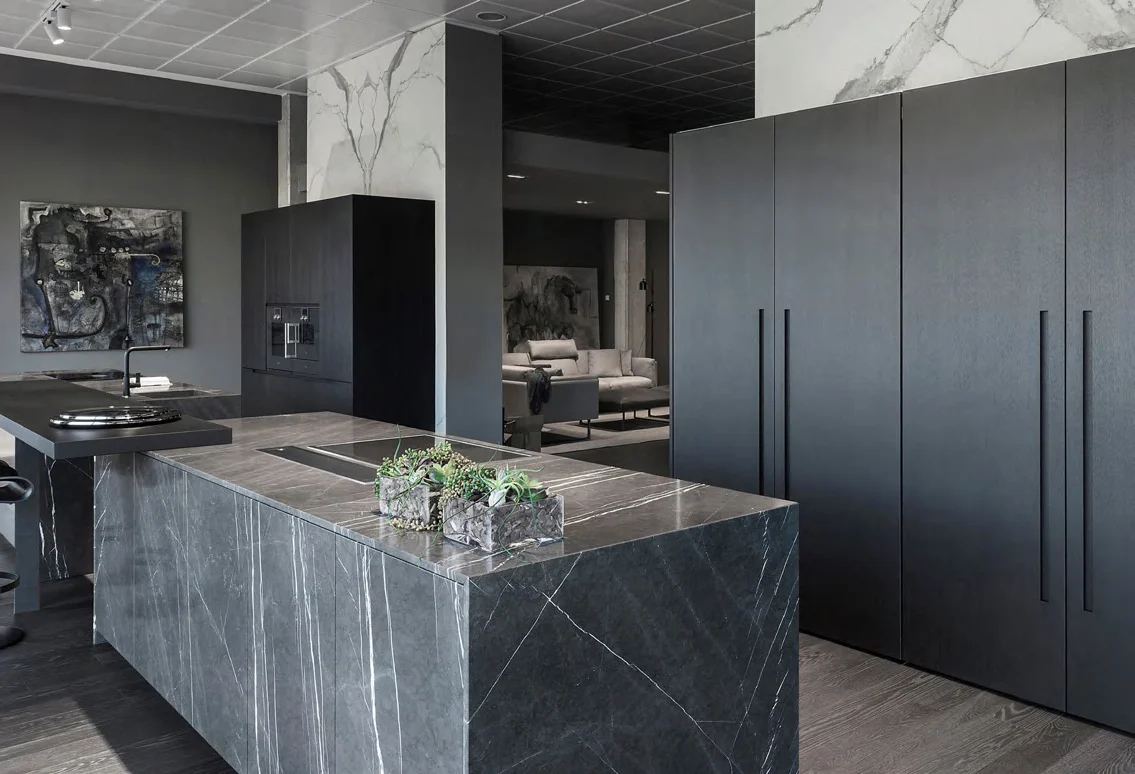
Dark slab fronts can create a continuous architectural wall when appliances, lighting and worktops are carefully integrated.
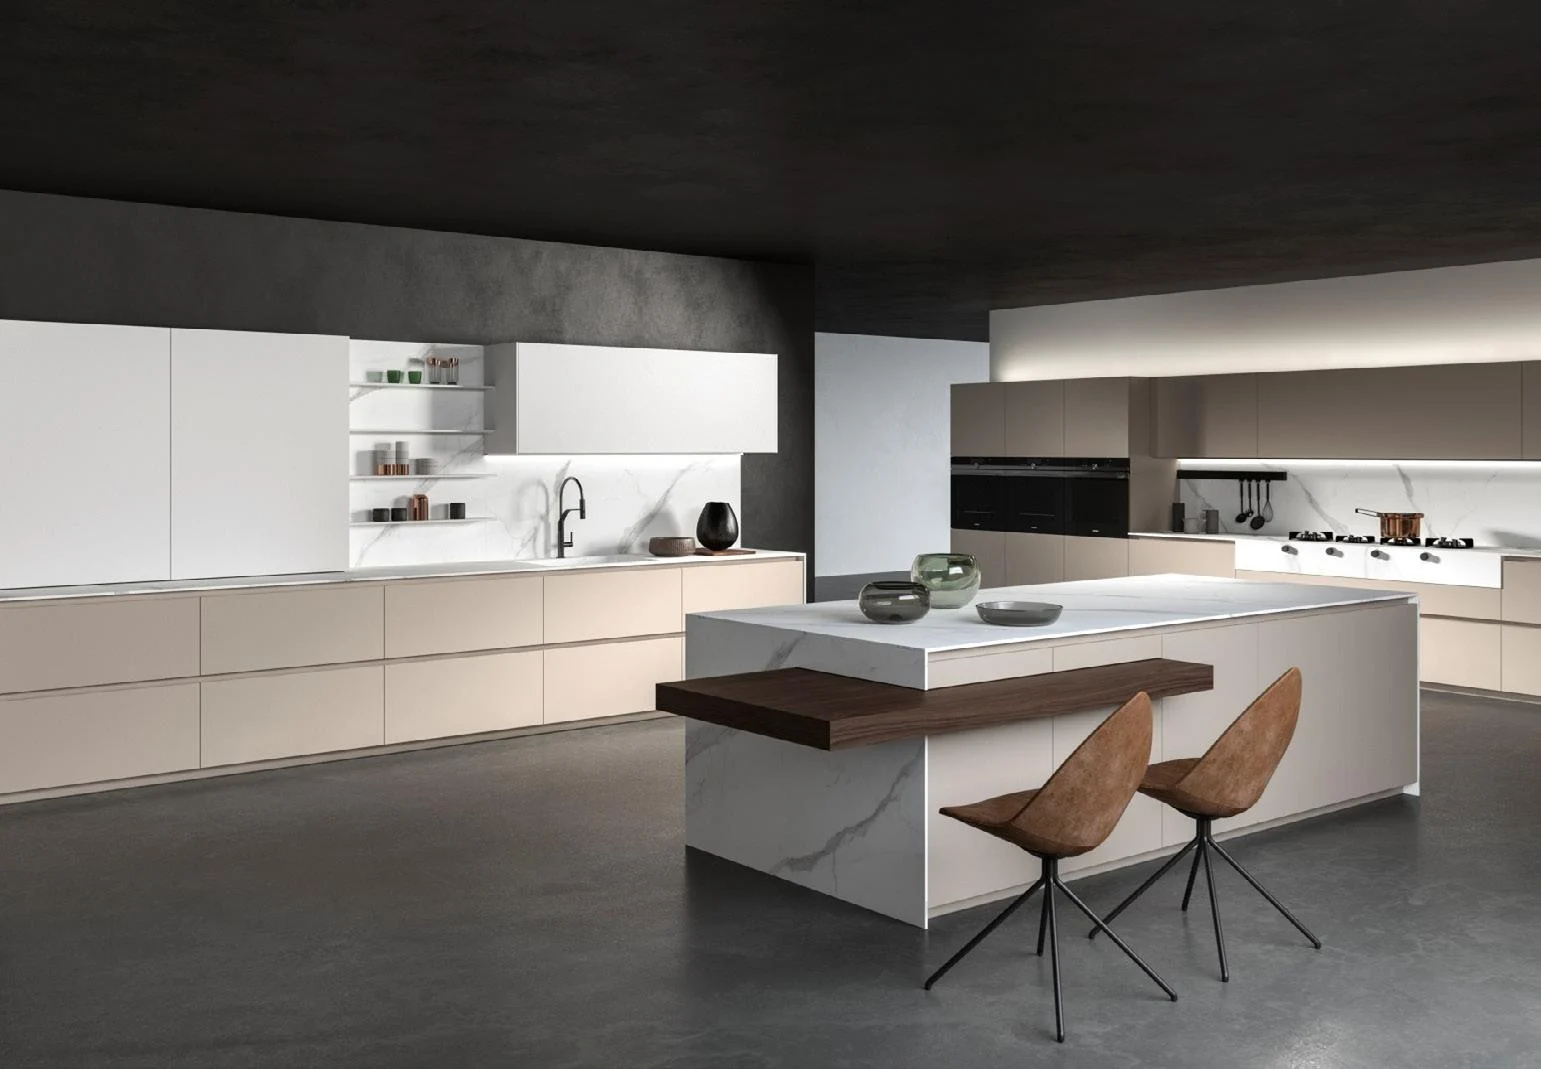
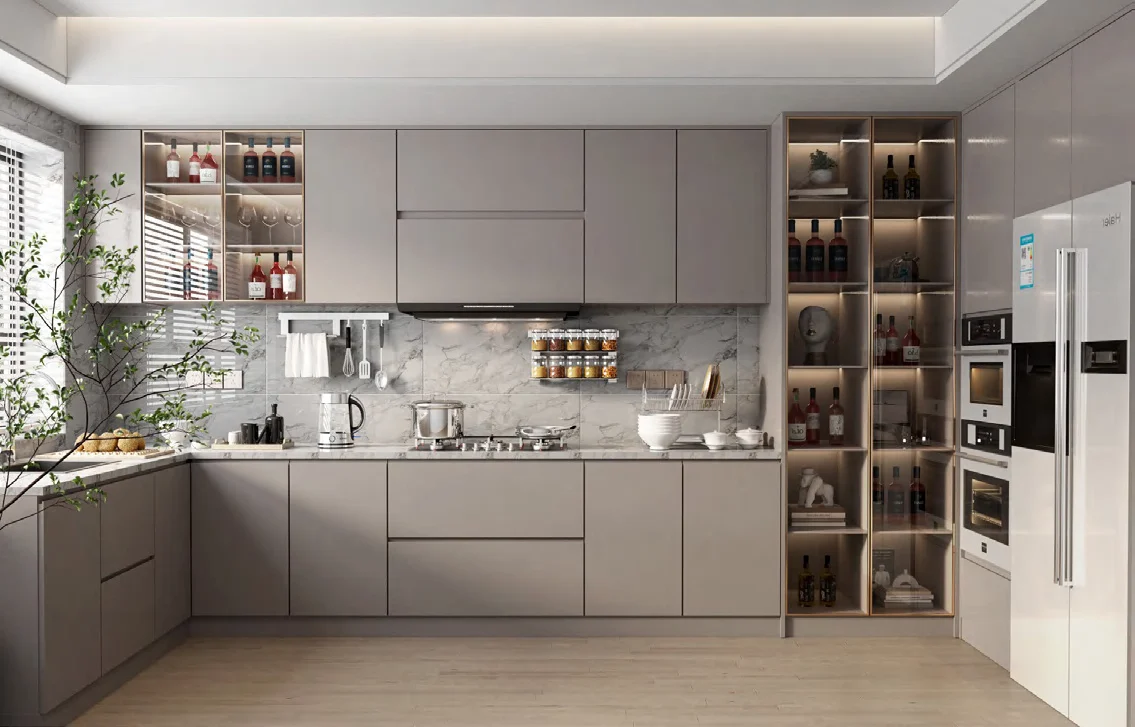
White and pale neutral fronts maximise visual calm, but reveals, end panels and material junctions must remain precise.
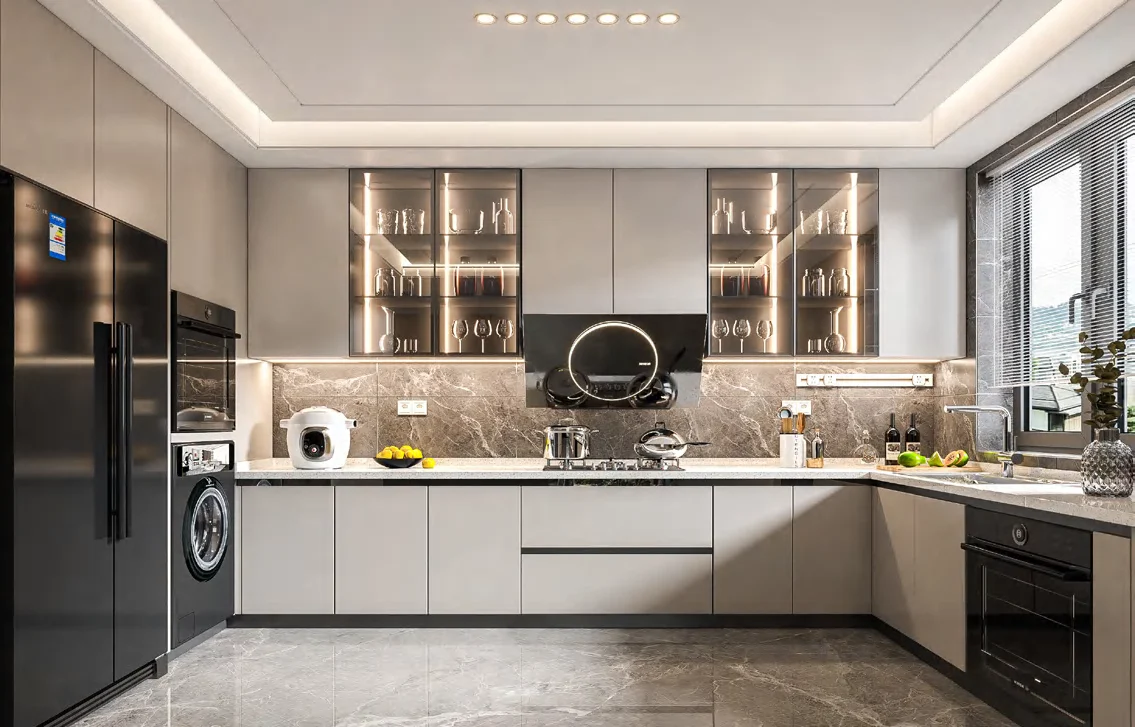
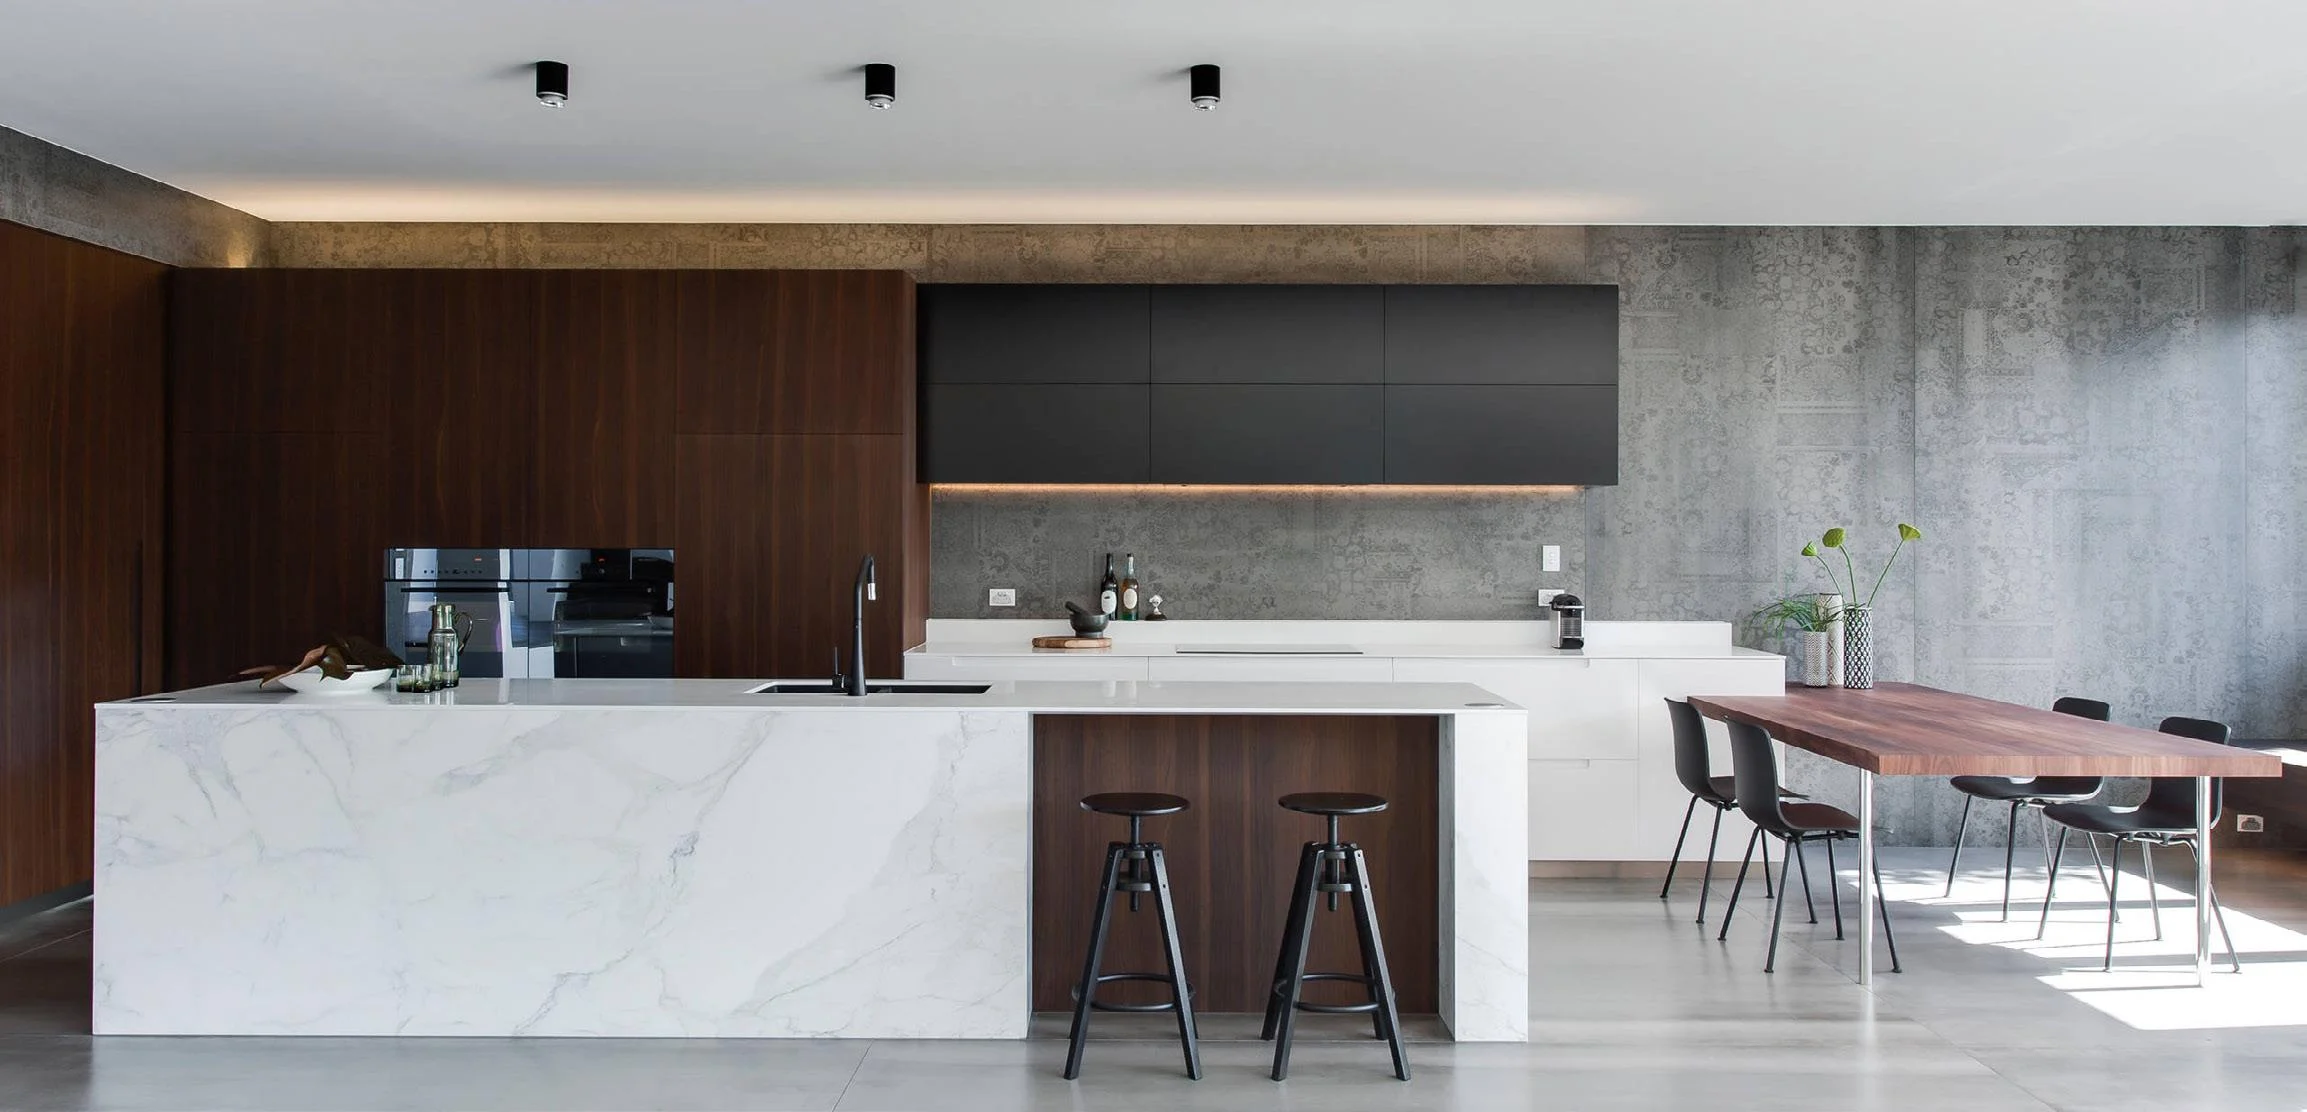
Use contrasting base, wall or tall units to organise the elevation while keeping the door form consistent.
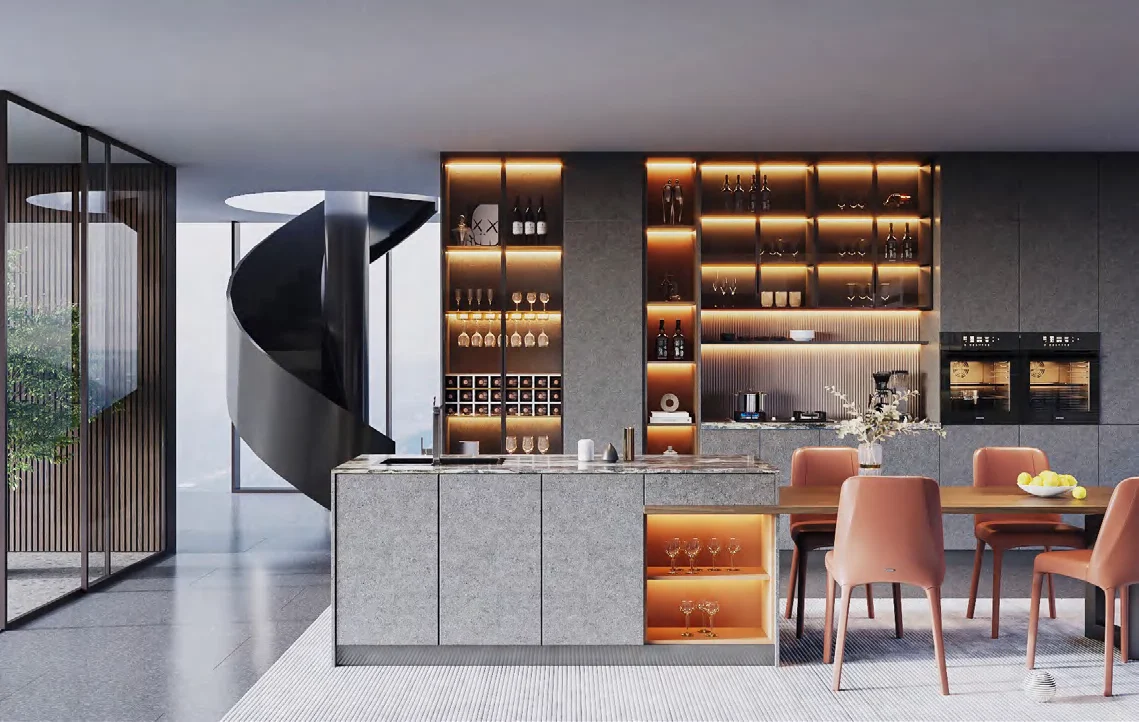
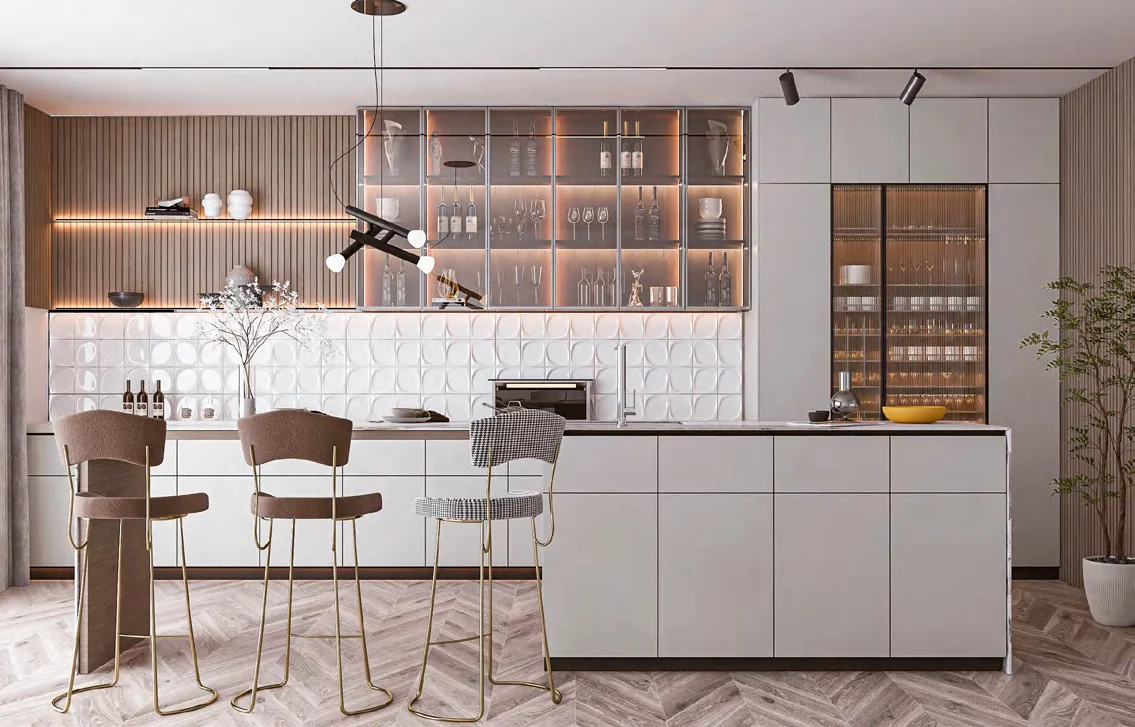
Open and illuminated zones can break up a full cabinet wall without sacrificing concealed storage.
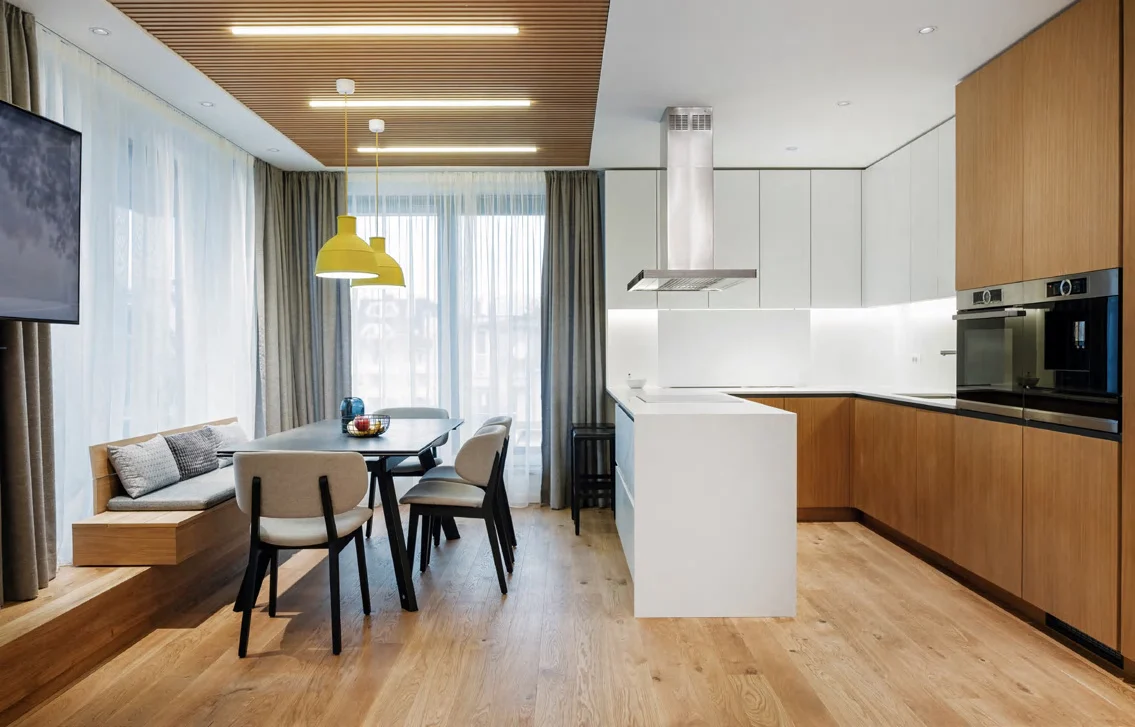
Wood grain adds warmth when direction, panel breaks and adjacent neutral surfaces are deliberately controlled.
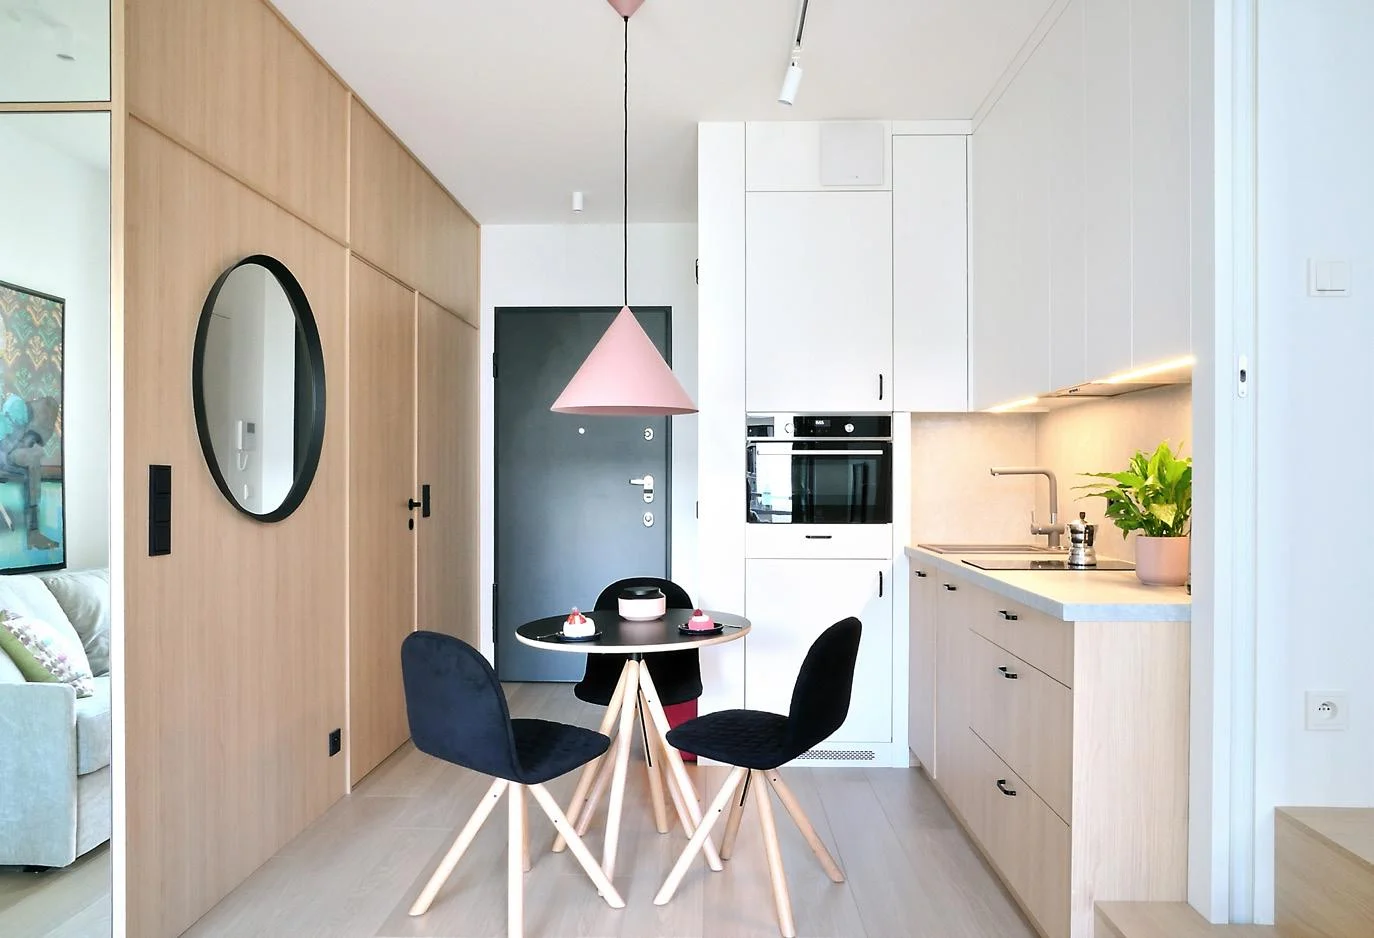
Small kitchens benefit from simple fronts, tall storage and accurately coordinated appliances and circulation.
Specification checkpoints
Modern fronts reveal inconsistencies quickly. The approved drawings should show how visible lines, appliances and site conditions are resolved.
Door and drawer lines, fillers, end panels, plinths and appliance breaks aligned across the composition.
Gola, J-pull, push-to-open or handles selected with clearances and user operation in mind.
Substrate, surface, edge, thickness, sheen and grain direction documented for each visible panel.
Model numbers, ventilation, openings, door swings and service access checked before release.
Thickness, overhang, waterfall ends, sink and hob cut-outs, backsplash and wall junctions confirmed.
Driver access, cable routes, sensors, internal fittings and drawer systems coordinated with cabinet modules.
Configuration framework
A reliable quotation needs more than a colour choice. Each module, exposed surface and interface should be identifiable.
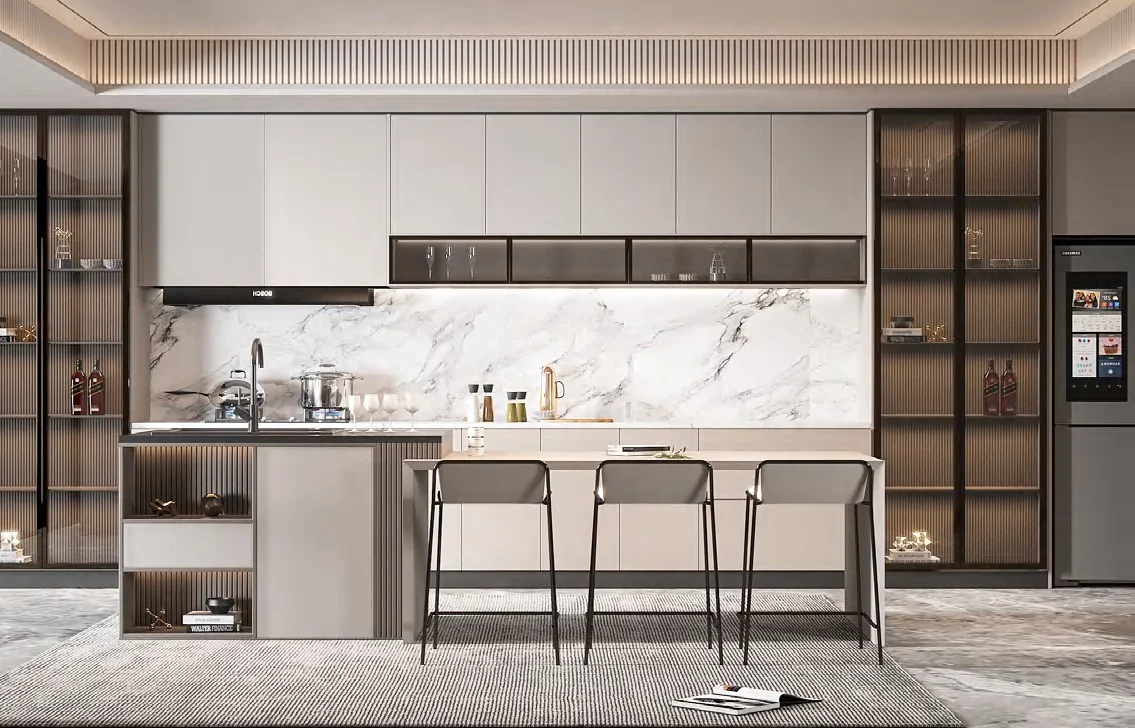
Widths, depths, shelf or drawer use, corner treatment and relationship to worktop and backsplash.
Refrigerator, ovens, pantry pull-outs, broom storage and ventilation arranged in a continuous elevation.
Seating, appliance, sink, storage, power and worktop support coordinated with circulation.
Ends, backs, waterfall faces, fillers, scribes and open niches assigned the correct finish and grain direction.
Drawer boxes, cutlery, waste, corner, pantry, bottle and tray storage selected around use and budget.
Walls, windows, ceiling, floor, services and installer tolerances shown before production dimensions are frozen.
Surface selection
Exact product availability and sample approval depend on colour, quantity, substrate, edge requirement and destination.
| Front direction | Visual character | Planning considerations | Related product page |
|---|---|---|---|
| Matte lacquer | Soft, uniform colour with a refined low-sheen appearance. | Confirm sample, colour tolerance, edge detail, handling and cleaning expectations. | Explore lacquer kitchen cabinets |
| Acrylic / gloss | Reflective surface suited to crisp contemporary schemes. | Review fingerprint visibility, edge treatment, lighting reflection and protective handling. | Compare acrylic high-gloss fronts |
| Melamine / laminate | Broad solid-colour and wood-grain directions for repeatable specifications. | Choose décor, texture, matching edges, grain direction and performance requirement. | Review melamine kitchen options |
| Wood veneer | Natural grain and tonal variation with an architectural material feel. | Approve veneer reference, grain matching, panel sequence, sheen and exposed edges. | See wood veneer kitchen cabinets |
Project fit
Identify the buyer, unit mix and approval process early so the right balance of customisation and repeatability can be established.
Room-specific layouts, integrated appliances, premium material junctions and tailored storage.
Repeatable slab-front specifications, mirrored layouts, unit schedules and package identification.
Compact planning, durable surfaces and coordinated room or unit distribution.
Defined finish families, hardware levels, packing format and local installation information.
Details that change the quotation
These areas concentrate appliances, services, hardware and visible junctions, so they need more information than a simple elevation.
Prepare a useful inquiry
The closer the appliance and room information is to reality, the more useful the drawing and quotation discussion becomes.
Walls, openings, ceiling, finished floor, service points and intended cabinet extents.
Models or required openings for refrigerator, ovens, dishwasher, hob, hood and other equipment.
Images or renderings showing colour, sheen, wood direction, worktop and handle preference.
Number of kitchens, repeated plans, mirrored layouts and any apartment or room codes.
Drawer systems, pantry, waste, corner, lift-up, lighting and accessory expectations.
Project location, installer, packing preference and target delivery period.
Related modern directions
Use these links to compare opening methods and surfaces, or return to the full kitchen collection before sending the project.
Buyer questions
These answers clarify design and procurement decisions; final recommendations depend on the actual project specification.
No. Flat slab fronts can use Gola profiles, J-pulls, push-to-open mechanisms or slim handles. The choice affects clearances, cleaning, hardware and daily use.
Neither is universally better. Matte reduces reflection and often shows fewer fingerprints; gloss increases reflection and visual brightness. Sample, colour, maintenance and project use should guide the decision.
Yes. Wood-grain melamine or veneer can be combined with neutral slab fronts, provided grain direction, panel sequence, edges and sample variation are approved.
They can suit repeated projects because the door form is simple, but consistent dimensions, finish batches, hardware and package identification still require control.
Many appliances can be coordinated within tall or base units when model numbers, ventilation, openings, door swings, services and access are confirmed before production.
Layout, cabinet quantity, front surface, carcass, worktop scope, hardware, accessories, appliances, packing method and destination all affect the quotation.
Start with the project information
We will help identify the remaining layout, material, hardware and packing decisions before a reliable quotation can be prepared.
Cabinetry guides, finishes and project updates.