
Whole-Home Cabinetry for Villa Projects
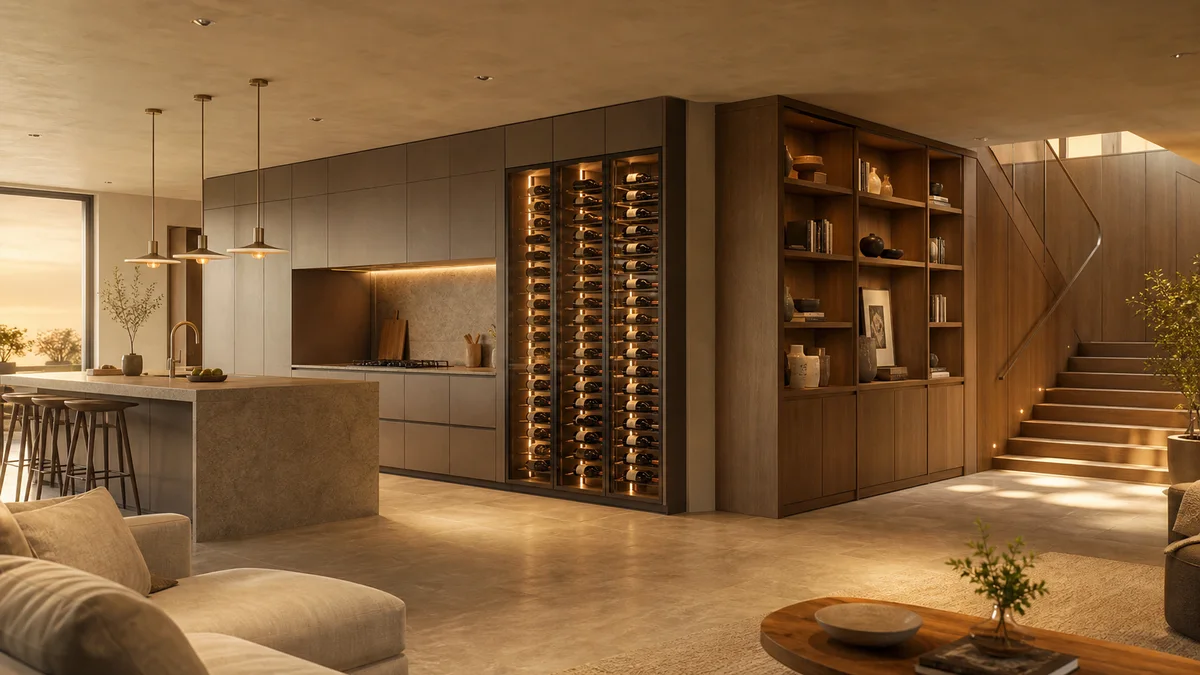
A villa is where cabinetry stops being a kitchen purchase and becomes an interior architecture project. The kitchen, the walk-in wardrobe, six bathrooms' vanities, the study's bookcases, the wine wall, the TV feature wall, the laundry, the entry storage — in a well-designed villa they don't read as separate purchases. They read as one hand, one language, one house. Getting that result is mostly a planning problem, and this guide walks through how villa owners, designers and builders solve it.
Why whole-home beats room-by-room
Buying each room's cabinetry separately — kitchen from one shop, wardrobes from another, vanities from a third — is how most homes end up with three shades of "walnut" and four door styles that almost match. In a villa, where sightlines run long and rooms flow into each other, those near-misses are visible from the sofa.
The whole-home approach flips the sequence: define the design language once, then apply it everywhere. One or two door styles across the house; a palette of two to three finishes deliberately assigned (say, warm wood grain + matte stone tone + one accent); one hardware family; one handle philosophy. Beyond aesthetics, the practical wins compound — one factory means one colour batch (real matching, not catalogue matching), one set of shop drawings, one delivery, one installation sequence, and one phone number when anything needs adjusting. Our villa projects work almost always runs this way for exactly these reasons.
Room by room: what a villa package covers
The kitchen anchors the language — usually the most detailed room and the reference every other room borrows from. In open-plan villas it's furniture in the living space, so back panels, island ends and visible sides deserve finished treatment, not builder-grade white.
The master walk-in is the second signature space. Walk-ins, islands and lit shelving carry the premium feel; the format decision (walk-in vs fitted vs sliding for secondary bedrooms) is covered in our guide to walk-in wardrobe formats. Secondary bedrooms typically step down to fitted wardrobes in the same finishes — family harmony at lower cost per room.
Bathrooms repeat the language in wet-room-grade construction — plywood cores, sealed edges, wall-hung formats — per our humid-climate vanities specification. Villas near coasts should treat that spec as mandatory, not optional.
Custom joinery is what separates a villa from a large apartment: the study's floor-to-ceiling bookcases, the wine display, the TV wall, staircase storage, window seats, the pantry. These pieces do the most for the "designed as one" impression precisely because catalogue furniture can't do them at all.
Utility spaces — laundry, garage storage, entry mudroom — complete the package cheaply, using the same carcass system in harder-working finishes.
Materials: where to spend, where to standardise
Villa budgets reward deliberate contrast rather than uniform luxury. The rooms guests see and hands touch — kitchen fronts, the walk-in, the joinery feature walls — justify premium surfaces: matte lacquer, real veneer, solid accents (the trade-offs are in solid wood and veneer). Interiors, secondary rooms and utility spaces standardise onto quality melamine systems in the same colour family, spending the saved budget where it shows. One discipline makes this work: pick the palette from physical samples viewed together in the villa's actual light, since three finishes that match in a showroom can argue under warm evening glass-wall light.
Timeline and sequence
Whole-home cabinetry follows the construction, and the sequence is predictable: measure after plastering and flooring levels are known; approve drawings and samples while site work continues; produce during finishing trades; deliver and install after painting and before final floors are sealed (or with protection). For a full villa the cabinetry package is one coordinated production run — which is precisely why the single-factory route holds its schedule better than five suppliers converging on one handover date. Build the order date backward from installation and hold the drawing-approval milestone with the same seriousness as a site milestone; it's the one date the client controls.
A note for owners abroad building in another country: the whole-home package travels well as one or two containers, packed room-set by room-set with the full product range — kitchen, wardrobes, vanities, joinery — colour-matched from one batch. That's the logistical version of the design promise: the house arrives speaking one language.
Working with your designer — who does what
Whole-home packages run smoothest when the roles are explicit. The designer or architect owns the language: door styles, the finish palette, handle philosophy, and the feature moments (which wall gets the wine display, where joinery becomes architecture). The factory owns translation and truth: converting the design intent into shop drawings with real dimensions, flagging where a detail fights manufacture or budget, proposing the construction that achieves the look — and supplying the physical samples that turn "warm oak" from an adjective into a signed standard. The owner or builder owns decisions on a schedule: approving drawings and samples by agreed dates, because in a single-production-run model, one late approval holds the entire house.
Two habits make the triangle work. Route all changes through one channel — a shared drawing set with revision numbers, not screenshots in three chat groups — so the version being manufactured is never in doubt. And stage the approvals: language and palette first (once, globally), then room drawings in packages, so the kitchen isn't re-opened every time a bathroom is discussed. Villas go wrong by re-deciding; they go right by deciding once, well — and by keeping the factory in the conversation early, while changes are still made of paper.
FAQ
Frequently asked questions
Does whole-home cabinetry cost more than buying room by room?
Usually less for equivalent quality: one production run consolidates freight, batch pricing beats retail per-room pricing, and repeated finishes cut waste. The premium look comes from coordination, not from spending more.
Can every room really use the same finishes?
The palette repeats; the construction adapts — wet-room-grade cores in bathrooms, harder-wearing surfaces in the laundry, premium faces in the showcase rooms. Same language, different underlying build.
How do we keep six bathrooms and a kitchen colour-matched?
One factory, one order, one finish batch. Cross-supplier "matching" from catalogues is where villas pick up their three competing walnuts.
What about pieces like wine walls and bookcases — are they part of the package?
Yes — custom joinery is manufactured from the same drawings and finishes as the cabinetry. It's typically the highest-impact part of the villa package.
We're building in a coastal location. What changes?
Bathroom and outdoor-adjacent cabinetry moves to humid-climate specification — plywood cores, sealed edges, corrosion-resistant hardware — while the visible design language stays identical.
Start a conversation
Share floor plans and the design direction — we'll propose a whole-home package in one design language
Get a Factory-Direct QuoteKeep reading
Related posts
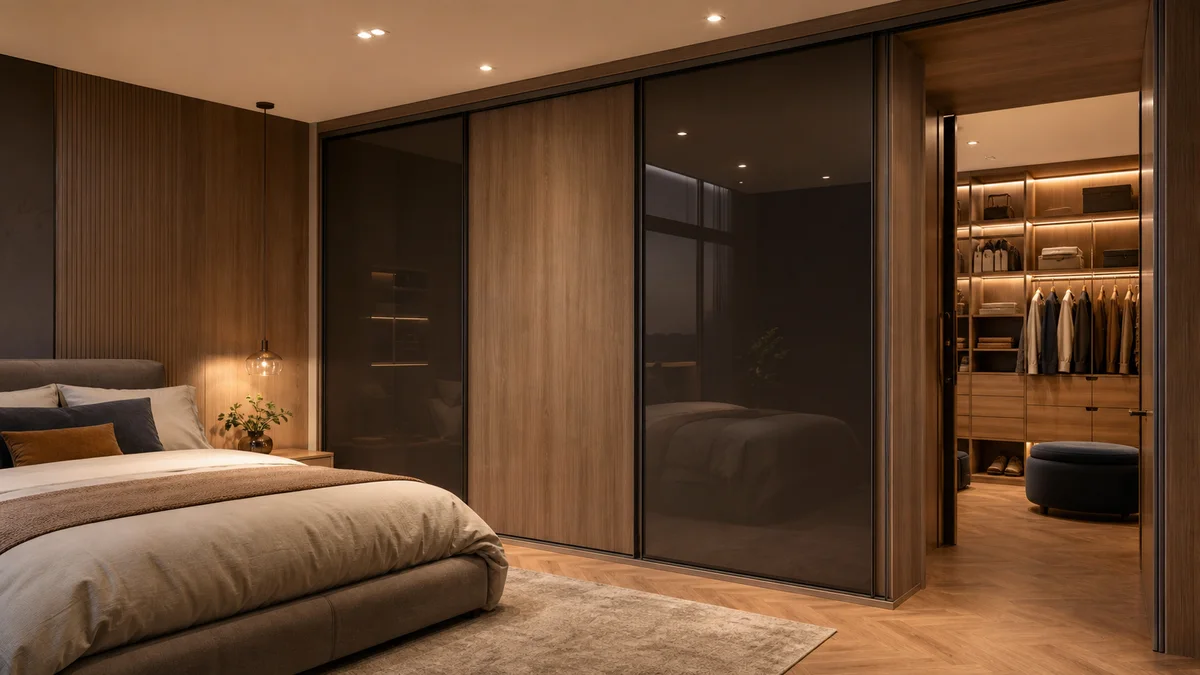
Sliding vs Hinged vs Walk-in Wardrobes: Which to Choose (2026)
Sliding, hinged, walk-in and built-in wardrobes compared — space needs, cost, storage efficiency and best use cases for homes, apartments and hotel projects.
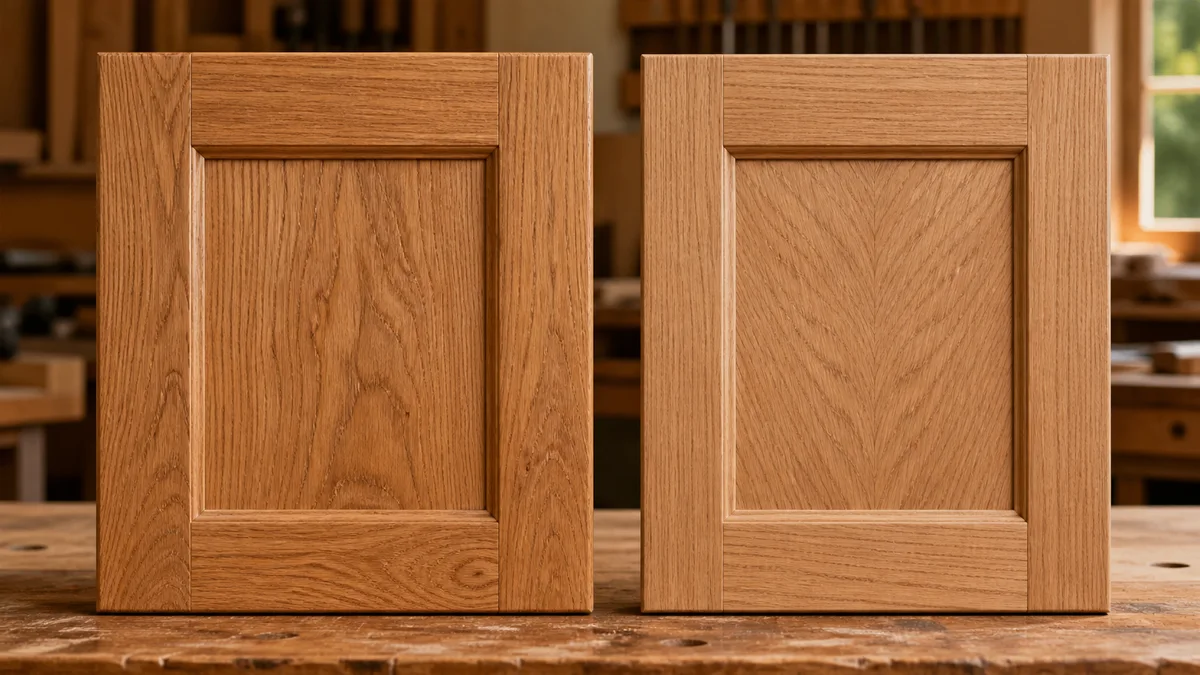
Solid Wood vs Wood Veneer Cabinets: Which Is Right for You? (2026)
Solid wood and wood veneer cabinets compared — grain, stability, repairability and cost — and which delivers the premium timber look your project needs.
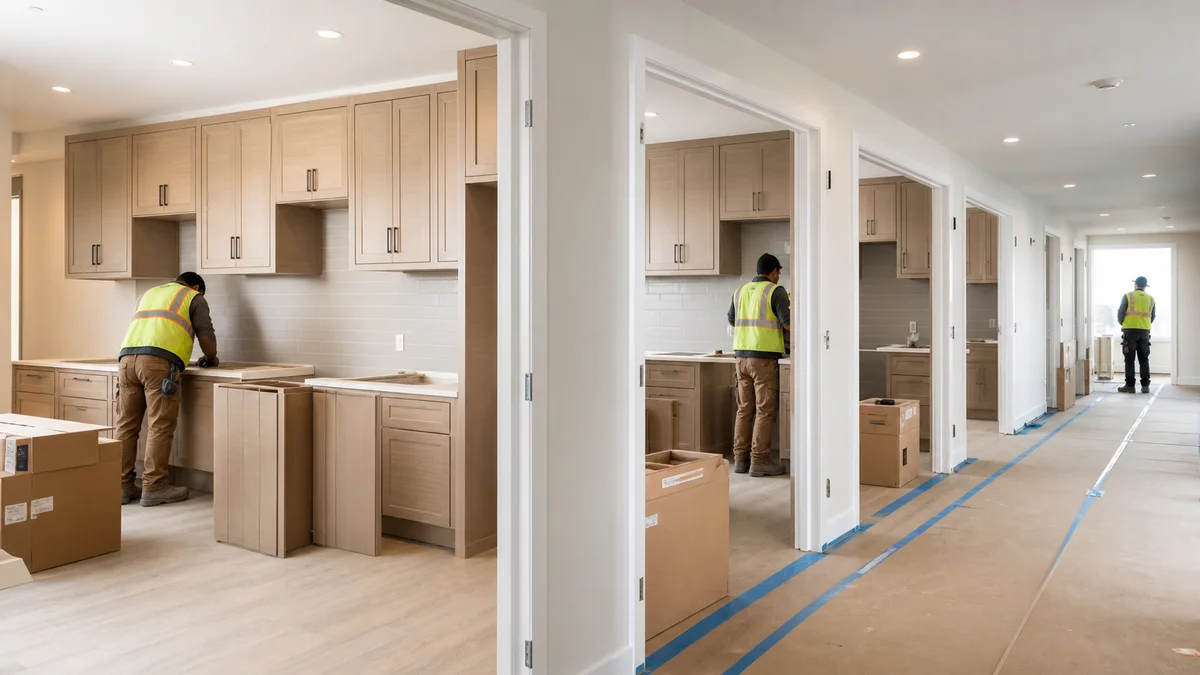
Cabinetry for Apartment Developments: A Procurement Guide (2026)
How developers procure cabinetry for apartment projects — spec standardisation, repeatability at scale, lead-time planning and coordinating every room.